$3,355,406
Propriété Exclusive Comprenant Deux Villas Individuelles, Une Piscine Intérieure Chauffée Et De Vastes Espaces Extérieurs À
- 4 Chambres
- 6 SdB
- 5,178 Sqft
- Mis à jour: Août 19
À propos de la propriété
La description a été traduite automatiquement.
La description est affichée dans la langue d'origine.
Located in the prestigious area of Senhora da Hora, adjacent to a school zone, within walking distance of the metro station and offering excellent access to Porto, Matosinhos and the main road network, this truly unique property comprises two detached villas set within the same article/estate.
Designed to offer comfort, privacy and exceptional versatility, this property is perfectly suite
Designed to offer comfort, privacy and exceptional versatility, this property is perfectly suite
Located in the prestigious area of Senhora da Hora, adjacent to a school zone, within walking distance of the metro station and offering excellent access to Porto, Matosinhos and the main road network, this truly unique property comprises two detached villas set within the same article/estate.
Designed to offer comfort, privacy and exceptional versatility, this property is perfectly suited to a variety of lifestyles and investment opportunities. It is an ideal solution for large or multi-generational families, those wishing to combine residential living with professional activity, or buyers seeking to generate additional income by making use of the second residence.
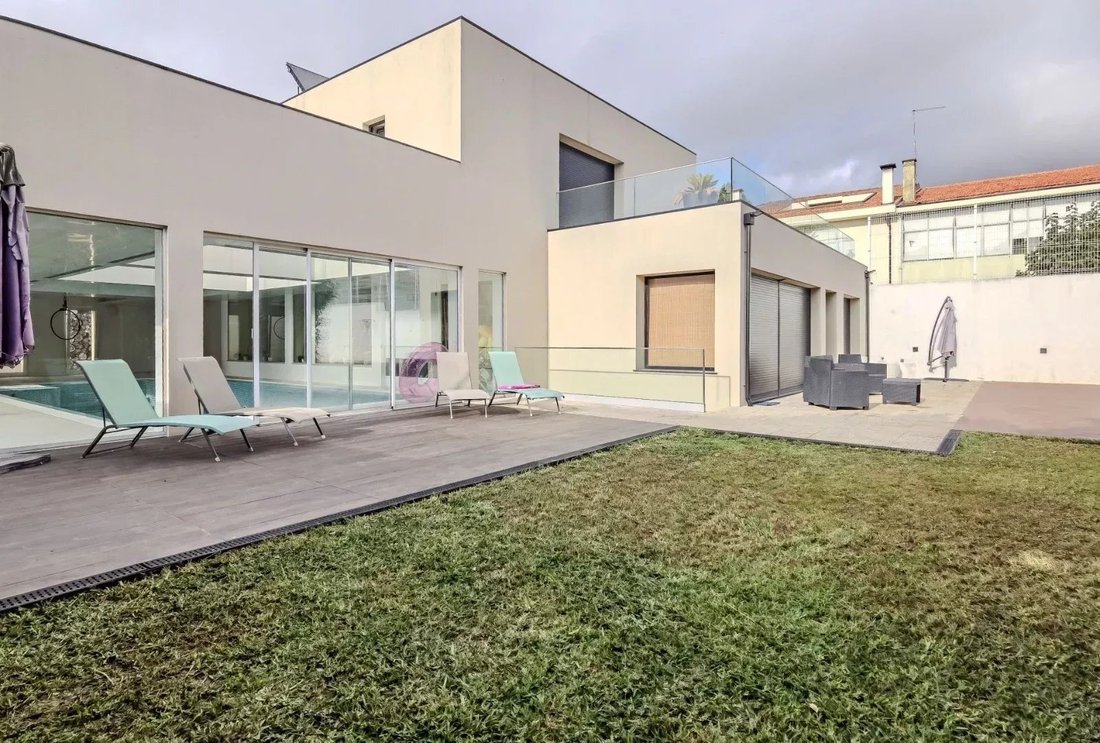
The main villa, designed in a contemporary architectural style, is arranged over three floors and stands out for its exceptionally generous living spaces, abundant natural light and seamless connection between the indoor and outdoor areas.
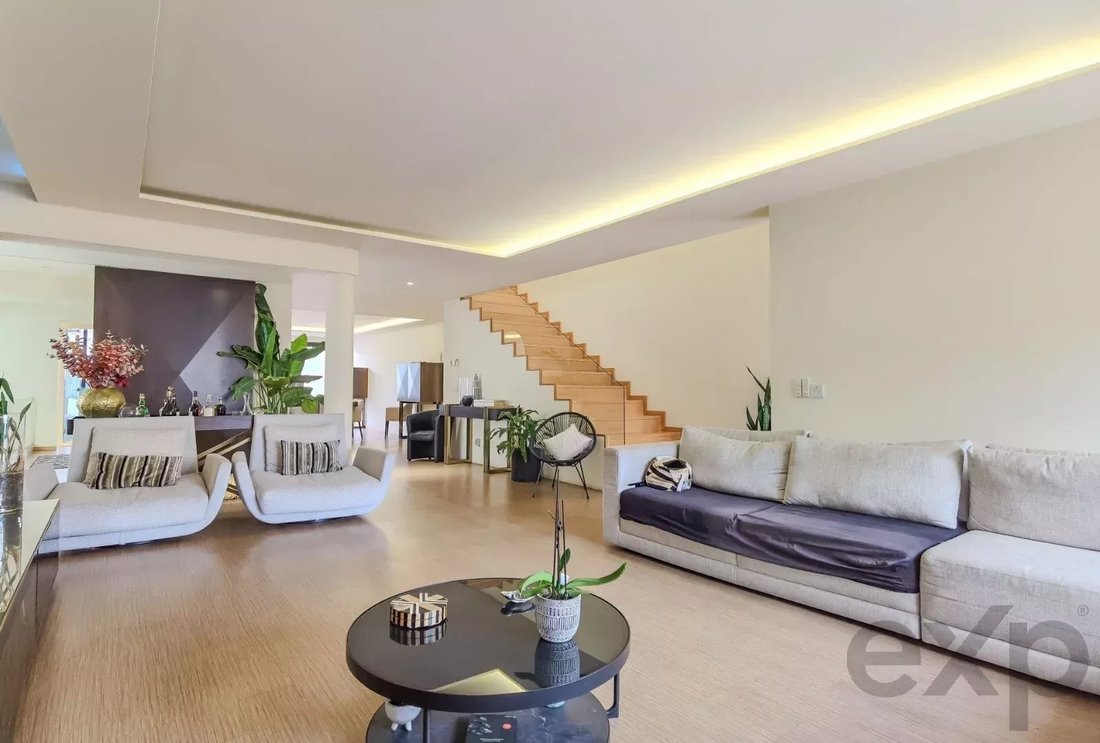
The entrance level features a spacious, fully equipped kitchen fitted with high-end modern appliances, together with impressive living and dining areas enhanced by extensive floor-to-ceiling glazing that floods the home with natural light.
Also on this floor is a large en-suite bedroom specifically designed to accommodate individuals with reduced mobility, with wheelchair-accessible entrances and bathroom facilities.
Storage has been carefully considered throughout the property, with numerous built-in wardrobes and integrated storage solutions distributed across all levels.
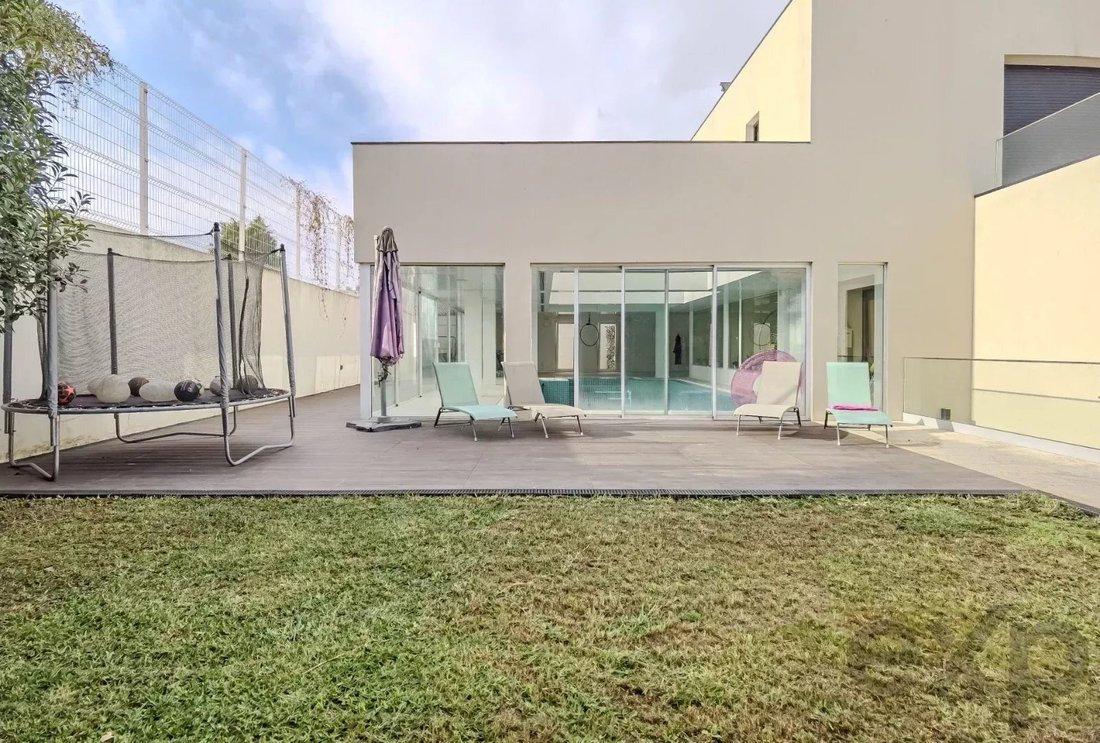
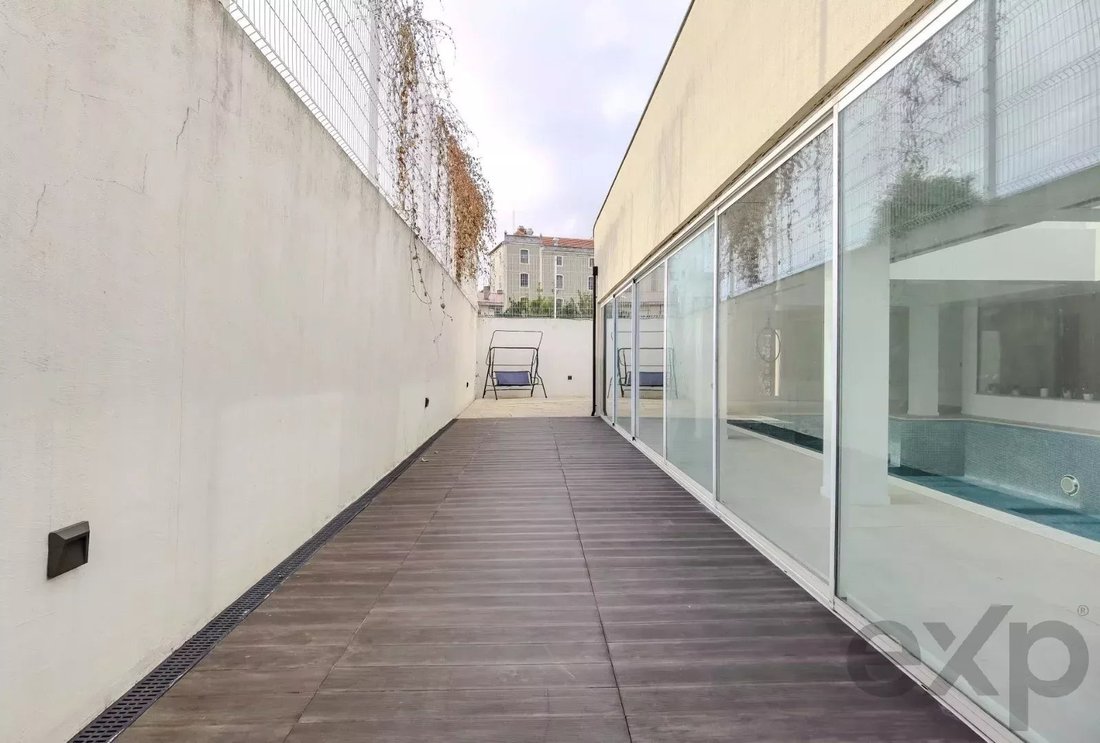
The leisure and wellness area includes a heated indoor swimming pool, allowing year-round use, complemented by a changing room, guest bathroom and a fully equipped laundry room.
The upper floor comprises two spacious en-suite bedrooms and an impressive master suite. All bedrooms benefit from generous proportions, fully fitted bathrooms and direct access to interconnected balconies that extend into expansive terraces surrounding the property.
The approximately 50-square-metre master suite offers a luxurious private retreat, complete with a walk-in wardrobe, a dedicated home office area and an elegant bathroom featuring a bathtub.
On the lower level, the property boasts a spacious games and entertainment room with a fireplace, a secondary kitchen and extensive storage areas. This floor benefits from both internal access and an independent exterior entrance, allowing it to function as a separate leisure space directly connected to the swimming pool and outdoor entertainment areas.
Throughout the villa, underfloor heating and cooling provide exceptional comfort in every season.
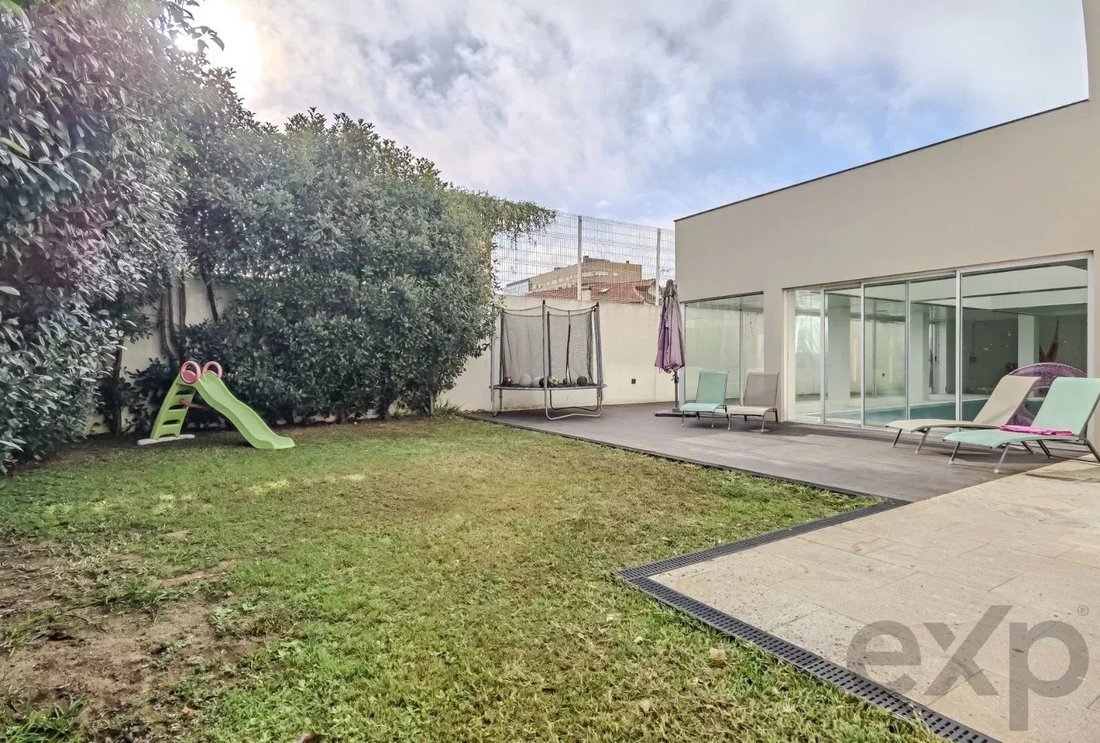
The outdoor areas have been designed for relaxation and entertaining, featuring generous terraces and landscaped spaces, together with a traditional wood-fired oven, barbecue facilities and an outdoor dining area ideal for hosting family and friends in complete privacy.
The second villa is currently undergoing its final stages of renovation, offering the future owner the opportunity to complete and personalise the interior according to individual preferences and requirements.
At present, the ground floor comprises a kitchen, living room and bathroom. However, the existing layout allows the current living room to be converted into an additional en-suite bedroom, while the area originally intended as a garage can easily be transformed into a new living room. This configuration would result in a property comprising a kitchen, living room, one en-suite bedroom on the ground floor and two further en-suite bedrooms on the upper floor.
The upper-floor bedrooms also benefit from generous dimensions and direct access to a shared balcony, ensuring excellent natural light and a strong connection to the outdoor spaces.
The existence of two independent residences creates exceptional flexibility. The second villa can be used for extended family accommodation, guest residence, home office, professional practice or as an investment opportunity, subject to the necessary legal authorisations and regulatory requirements.
There is also potential to explore the legal subdivision of the property in the future, allowing the two residences to become independent units, subject to technical feasibility and approval by the relevant local authorities.
More than simply a luxury home, this is a highly versatile estate offering outstanding living areas, premium comfort, privacy and long-term investment potential in one of Matosinhos’ most sought-after residential locations.
A rare opportunity to acquire two complementary detached residences within a single property, featuring a heated indoor swimming pool, extensive leisure areas and an exceptional location close to schools, transport links and all essential amenities.
Designed to offer comfort, privacy and exceptional versatility, this property is perfectly suited to a variety of lifestyles and investment opportunities. It is an ideal solution for large or multi-generational families, those wishing to combine residential living with professional activity, or buyers seeking to generate additional income by making use of the second residence.
The main villa, designed in a contemporary architectural style, is arranged over three floors and stands out for its exceptionally generous living spaces, abundant natural light and seamless connection between the indoor and outdoor areas.
The entrance level features a spacious, fully equipped kitchen fitted with high-end modern appliances, together with impressive living and dining areas enhanced by extensive floor-to-ceiling glazing that floods the home with natural light.
Also on this floor is a large en-suite bedroom specifically designed to accommodate individuals with reduced mobility, with wheelchair-accessible entrances and bathroom facilities.
Storage has been carefully considered throughout the property, with numerous built-in wardrobes and integrated storage solutions distributed across all levels.
The leisure and wellness area includes a heated indoor swimming pool, allowing year-round use, complemented by a changing room, guest bathroom and a fully equipped laundry room.
The upper floor comprises two spacious en-suite bedrooms and an impressive master suite. All bedrooms benefit from generous proportions, fully fitted bathrooms and direct access to interconnected balconies that extend into expansive terraces surrounding the property.
The approximately 50-square-metre master suite offers a luxurious private retreat, complete with a walk-in wardrobe, a dedicated home office area and an elegant bathroom featuring a bathtub.
On the lower level, the property boasts a spacious games and entertainment room with a fireplace, a secondary kitchen and extensive storage areas. This floor benefits from both internal access and an independent exterior entrance, allowing it to function as a separate leisure space directly connected to the swimming pool and outdoor entertainment areas.
Throughout the villa, underfloor heating and cooling provide exceptional comfort in every season.
The outdoor areas have been designed for relaxation and entertaining, featuring generous terraces and landscaped spaces, together with a traditional wood-fired oven, barbecue facilities and an outdoor dining area ideal for hosting family and friends in complete privacy.
The second villa is currently undergoing its final stages of renovation, offering the future owner the opportunity to complete and personalise the interior according to individual preferences and requirements.
At present, the ground floor comprises a kitchen, living room and bathroom. However, the existing layout allows the current living room to be converted into an additional en-suite bedroom, while the area originally intended as a garage can easily be transformed into a new living room. This configuration would result in a property comprising a kitchen, living room, one en-suite bedroom on the ground floor and two further en-suite bedrooms on the upper floor.
The upper-floor bedrooms also benefit from generous dimensions and direct access to a shared balcony, ensuring excellent natural light and a strong connection to the outdoor spaces.
The existence of two independent residences creates exceptional flexibility. The second villa can be used for extended family accommodation, guest residence, home office, professional practice or as an investment opportunity, subject to the necessary legal authorisations and regulatory requirements.
There is also potential to explore the legal subdivision of the property in the future, allowing the two residences to become independent units, subject to technical feasibility and approval by the relevant local authorities.
More than simply a luxury home, this is a highly versatile estate offering outstanding living areas, premium comfort, privacy and long-term investment potential in one of Matosinhos’ most sought-after residential locations.
A rare opportunity to acquire two complementary detached residences within a single property, featuring a heated indoor swimming pool, extensive leisure areas and an exceptional location close to schools, transport links and all essential amenities.
-
Type de propriété
Maison
-
Étages
2
-
Année de construction
2019
-
Prix/pied²
$648
Caractéristiques
- Jardin
- Piscine
- Terrasse
- Garage
- Piscine intérieure
- Terrain de jeu
- Moderne
- Cheminée
- Immobilier d’investissement
Caractéristiques
Lot
- Vie privée
- Immobilier d’investissement
- Moderne
Intérieur
- Bureau
- Cheminée
- Cuisinière à gaz
- Bar
- Buanderie
- Sous-sol
- Piscine intérieure
- Comptoirs en pierre
Outdoor
- Terrasse
- Balcon
- Piscine
- Garage
- Terrain de jeu
- Espace de vie extérieur
- Porte
- Jardin
Explorez le secteur
Avenida Manuel Pinto de Azevedo 61/65, Senhora da Hora, District de Porto, Portugal
Voir sur Google Maps
Prix par sqft
Faible
Élevé
Inscrit il y a 2 ans
Vous vous êtes renseigné sur ce bien
L'agent vous contactera bientôt par
Publié par
677
Annonces
2025
Inscrit
Réserver une visite avec the agent
Choisissez une date et si vous souhaitez une visite virtuelle ou en personne avec l’agent.
Date préférée
Type de visite
Dernière mise à jour
Août 19
Première mise en ligne
Août 18
Référence de l’annonce
87245522
La confiance des plus grands courtiers du monde
Les agents des propriétés les plus exceptionnelles du monde publient sur JamesEdition.
- Des annonces de Sotheby's, Christie's, BARNES et Engel & Völkers
- Chaque annonce est vérifiée avant sa mise en ligne
- Contactez directement des agents vérifiés
En continuant, vous acceptez nos Conditions et notre Politique de confidentialité.