$1,619,659
Maison Individuelle Individuelle São João Das Lampas E Terrugem
- 4 Chambres
- 2,713 Sqft
- 14,349 Sqft lot
- Mis à jour: Août 5
-
4
Vues des 30 derniers jours
À propos de la propriété
La description a été traduite automatiquement.
La description est affichée dans la langue d'origine.
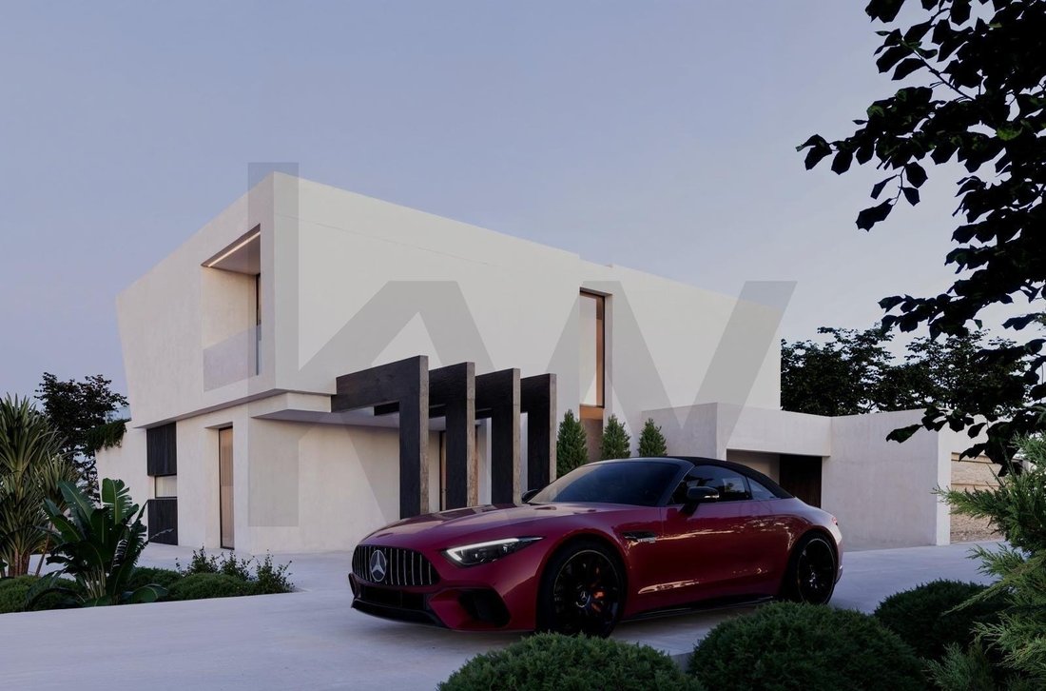
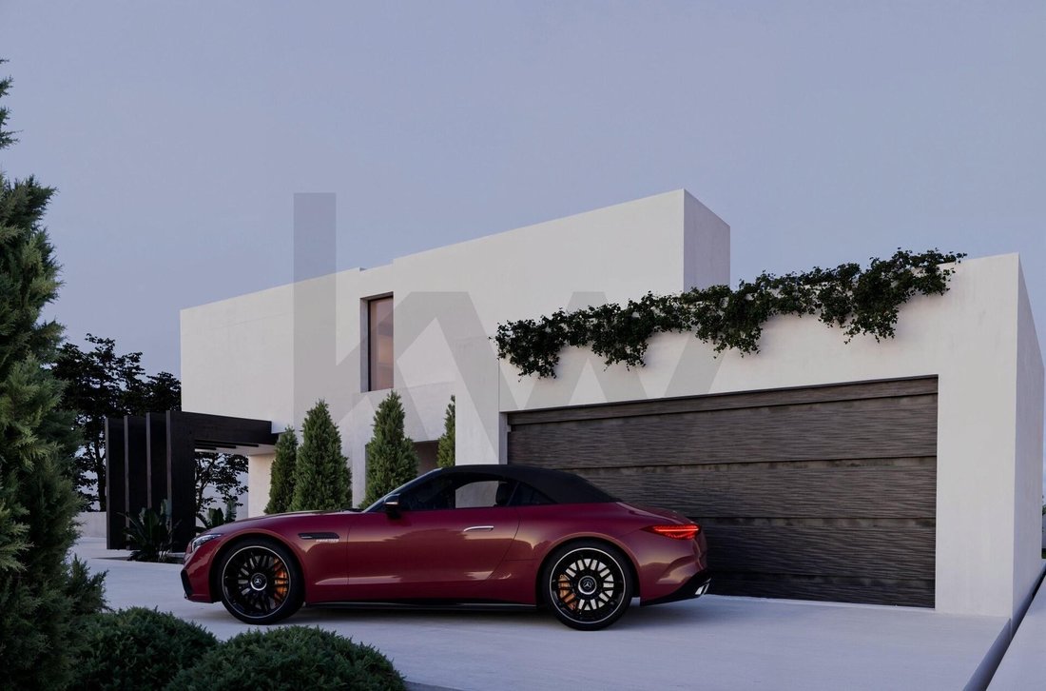
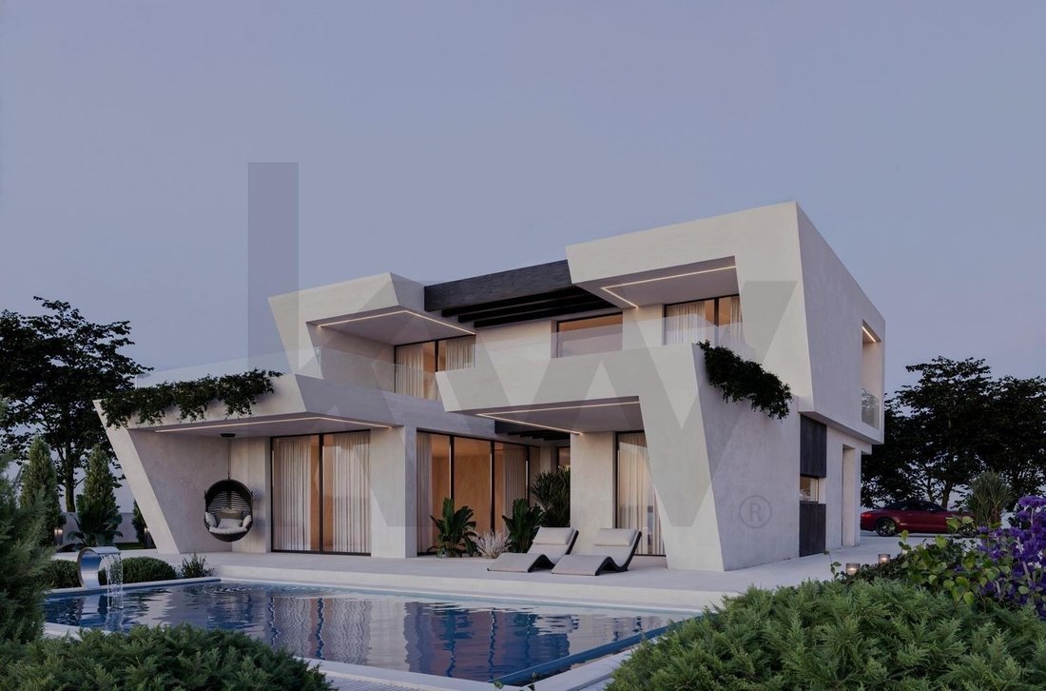
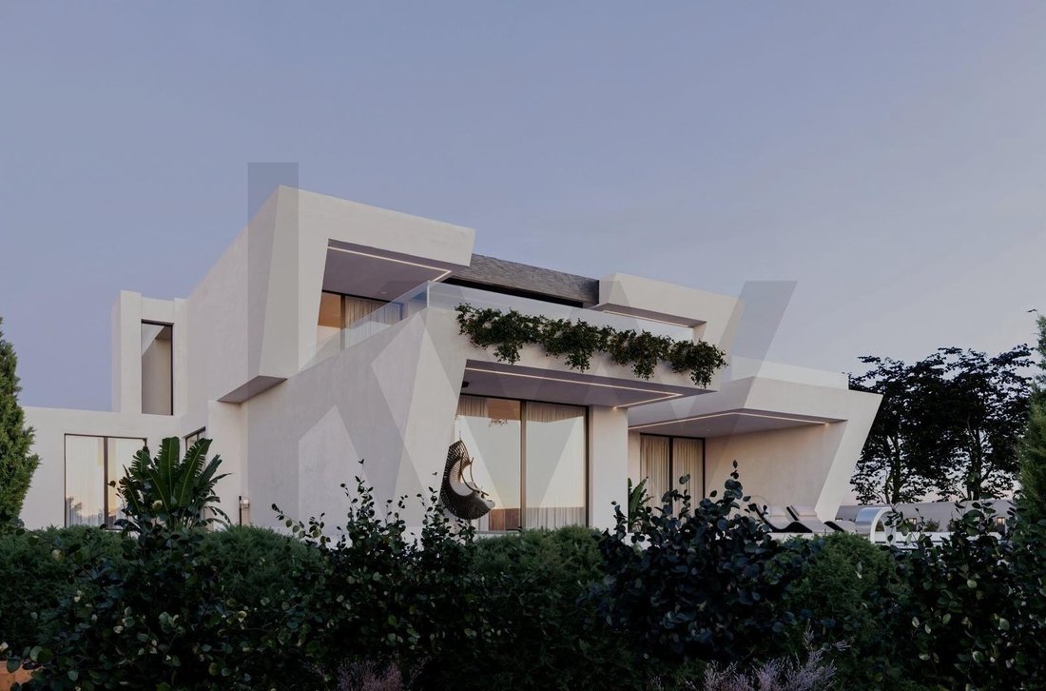
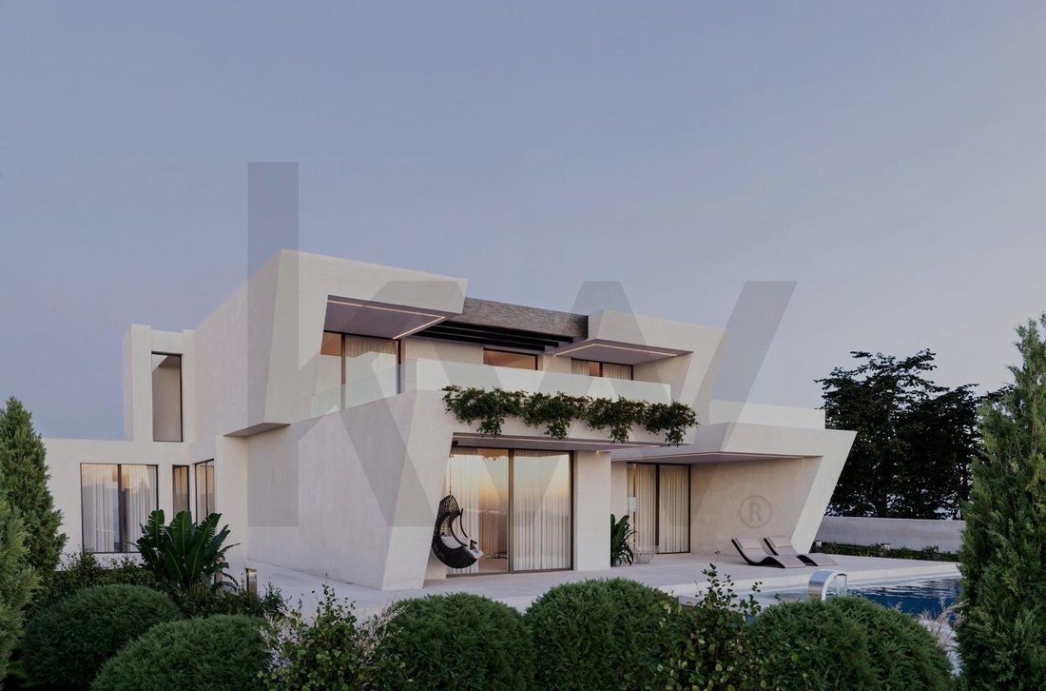
We present this house under construction, a modern and minimalist architectural project where bold design blends with the serenity of nature. Located on a generous 1,200 m² plot, this house stands out for its elegant volume, superior quality finishes, and intelligent space distribution.
Interior Layout
First Floor: The Private Retreat
Dedicated to rest, this floor consists of
Interior Layout
First Floor: The Private Retreat
Dedicated to rest, this floor consists of
We present this house under construction, a modern and minimalist architectural project where bold design blends with the serenity of nature. Located on a generous 1,200 m² plot, this house stands out for its elegant volume, superior quality finishes, and intelligent space distribution.
Interior Layout
First Floor: The Private Retreat
Dedicated to rest, this floor consists of three spacious suites, bathed in natural light:
- 1 Master Suite: A true personal sanctuary with generous areas, a walk-in closet, and access to a private balcony with unobstructed views of the mountains.
- 2 Bedrooms: Spacious, both with built-in wardrobes and 1 bathroom with noble materials.
Ground Floor: Social and Functional
The social area is designed to promote interaction and fluidity between the interior and exterior:
- Guest Room/Office: A versatile room located on the ground floor, ideal for visitors or a quiet workspace.
- Gourmet Kitchen: A dream space for cooking enthusiasts, complemented by a separate 10 m² laundry room, ensuring exceptional organization and storage.
- Living and Dining Room: Large glazed surfaces that eliminate barriers between the lounge and the garden, creating a continuous sense of spaciousness.
Property Highlights
- 1,200 m² Plot: Ample outdoor space for creating leisure areas, a pool, and personalized landscaping.
- Modern Architecture: Straight lines, exposed concrete, and wooden details (such as the decorative entrance pillars) give a unique and sophisticated character.
- Premium Finishes: Focus on energy efficiency, acoustic insulation, and highly durable materials.
Note: This house in Assafora represents the perfect balance for those seeking the peace of the Sintra area without giving up luxury and architectural modernity.
Interior Layout
First Floor: The Private Retreat
Dedicated to rest, this floor consists of three spacious suites, bathed in natural light:
- 1 Master Suite: A true personal sanctuary with generous areas, a walk-in closet, and access to a private balcony with unobstructed views of the mountains.
- 2 Bedrooms: Spacious, both with built-in wardrobes and 1 bathroom with noble materials.
Ground Floor: Social and Functional
The social area is designed to promote interaction and fluidity between the interior and exterior:
- Guest Room/Office: A versatile room located on the ground floor, ideal for visitors or a quiet workspace.
- Gourmet Kitchen: A dream space for cooking enthusiasts, complemented by a separate 10 m² laundry room, ensuring exceptional organization and storage.
- Living and Dining Room: Large glazed surfaces that eliminate barriers between the lounge and the garden, creating a continuous sense of spaciousness.
Property Highlights
- 1,200 m² Plot: Ample outdoor space for creating leisure areas, a pool, and personalized landscaping.
- Modern Architecture: Straight lines, exposed concrete, and wooden details (such as the decorative entrance pillars) give a unique and sophisticated character.
- Premium Finishes: Focus on energy efficiency, acoustic insulation, and highly durable materials.
Note: This house in Assafora represents the perfect balance for those seeking the peace of the Sintra area without giving up luxury and architectural modernity.
-
Type de propriété
Maison
-
Prix/pied²
$597
Caractéristiques
- Piscine
- Plan d’étage 2D
- Balcon
Explorez le secteur
Inscrit il y a 6 mois
Vous vous êtes renseigné sur ce bien
L'agent vous contactera bientôt par
Publié par
7
Annonces
2026
Inscrit
Réserver une visite avec Sofia Barata
Choisissez une date et si vous souhaitez une visite virtuelle ou en personne avec l’agent.
Date préférée
Type de visite

KW Pro
Rua do Centro Empresarial, nr 310, 13-B, R/C, Escrit�rio 0.10, Sintra, Portugal
Voir le profil de l’agence
Dernière mise à jour
Août 5
Première mise en ligne
Feb 18
Référence de l’annonce
2064792231728064
Propriétés similaires à proximité
Nouvelles annonces à Portugal

Explorez plus de biens à vendre
Portugal Villes
- Maisons à vendre à Lisbonne, Portugal
- Maisons à vendre à Porto, Portugal
- Maisons à vendre à Loulé, Portugal
- Maisons à vendre à Vila Nova de Gaia, Portugal
- Maisons à vendre à Lagos, Portugal
- Maisons à vendre à Sao Goncalo de Lagos, Portugal
- Maisons à vendre à Cascais et Estoril, Portugal
- Maisons à vendre à Quarteira, Portugal
- Maisons à vendre à Funchal, Madère, Portugal
- Maisons à vendre à Cascais, Portugal
- Maisons à vendre à Portimão, Portugal
- Maisons à vendre à Albufeira, Portugal
- Maisons à vendre à Cedofeita, Santo Ildefonso, Sé, Miragaia, São Nicolau e Vitória, Portugal
- Maisons à vendre à Canidelo, Portugal
- Maisons à vendre à Sintra, Portugal
- Maisons à vendre à Faro, Portugal
- Maisons à vendre à Olhos de Agua, Portugal
- Maisons à vendre à Aldoar, Foz do Douro et Nevogilde, Portugal
- Maisons à vendre à Lordelo do Ouro et Massarelos, Portugal
- Maisons à vendre à Matosinhos, Portugal
Portugal Régions
- Maisons à vendre à Algarve, Portugal
- Maisons à vendre à Lisbonne, Portugal
- Maisons à vendre à District de Porto, Portugal
- Maisons à vendre à Setúbal Municipality, Portugal
- Maisons à vendre à Madère, Portugal
- Maisons à vendre à Leiria, Portugal
- Maisons à vendre à Aveiro, Portugal
- Maisons à vendre à Braga, Portugal
- Maisons à vendre à District de Santarém, Portugal
- Maisons à vendre à District de Viana do Castelo, Portugal
- Maisons à vendre à District de Coimbra, Portugal
- Maisons à vendre à Açores, Portugal
- Maisons à vendre à Beja, Portugal
- Maisons à vendre à District d'Évora, Portugal
- Maisons à vendre à Viseu, Portugal
- Maisons à vendre à Portalegre, Portugal
- Maisons à vendre à Vila Real, Portugal
- Maisons à vendre à Castelo Branco, Portugal
- Maisons à vendre à District de Guarda, Portugal
- Maisons à vendre à Bragance, Portugal
Portugal types de propriétés
- Appartements à vendre à Portugal
- Maisons à vendre à Portugal
- Villas à vendre à Portugal
- Campagne à vendre à Portugal
- Maisons de ville à vendre à Portugal
- Corps de ferme à vendre à Portugal
- Fincas à vendre à Portugal
- Successions à vendre à Portugal
- Maisons de campagne à vendre à Portugal
- Penthouses à vendre à Portugal
- Châteaux à vendre à Portugal
- appartements à vendre à Portugal
- Chalets à vendre à Portugal
- Bungalows à vendre à Portugal
- Châteaux à vendre à Portugal
- Îles privées à vendre à Portugal
- Coopératives à vendre à Portugal
Portugal Recherches populaires
- Vue panoramique / panoramique propriétés à Portugal
- Vue sur la mer propriétés à Portugal
- Vue sur le lac propriétés à Portugal
- Propriétés avec Terrasse à Portugal
- Vue sur la rivière propriétés à Portugal
- Propriétés avec Ascenseur à Portugal
- Vue sur la ville propriétés à Portugal
- Vue sur la montagne propriétés à Portugal
- Propriétés avec Jardin à Portugal
- Vue sur un golfe propriétés à Portugal
- Duplex propriétés à Portugal
- Côtières propriétés à Portugal
- Lotissement sécurisé propriétés à Portugal
- Entrée et sortie à ski propriétés à Portugal
- Haute altitude propriétés à Portugal
- Au bord de l’eau propriétés à Portugal
- Colline propriétés à Portugal
- Immobilier d’investissement propriétés à Portugal
- Moderne propriétés à Portugal
- Équestre propriétés à Portugal
- Constructions neuves propriétés à Portugal
- Propriétés avec Centre de remise en forme / Fitness à Portugal
- Propriétés avec Sauna à Portugal
- Propriétés avec Bibliothèque à Portugal
- Propriétés avec Cave à vins à Portugal
- Propriétés avec Piscine à Portugal
- Propriétés avec Garage à Portugal
- Propriétés avec Terrain de tennis à Portugal
- Propriétés avec Héliport à Portugal
- Propriétés avec Aéroport privé à Portugal
- Propriétés avec Vignoble / Cave à Portugal
- Manoir propriétés à Portugal
- Propriétés avec Plage privée à Portugal
- Rénové propriétés à Portugal
- Propriétés avec Cinéma à Portugal
- Au bord du lac propriétés à Portugal
- Front de rivière propriétés à Portugal
- Plage propriétés à Portugal
- Propriétés avec Piscine intérieure à Portugal
- Vue sur la mer propriétés à Portugal
- Vue sur l’océan propriétés à Portugal
Guides et histoires connexes
La confiance des plus grands courtiers du monde
Les agents des propriétés les plus exceptionnelles du monde publient sur JamesEdition.
- Des annonces de Sotheby's, Christie's, BARNES et Engel & Völkers
- Chaque annonce est vérifiée avant sa mise en ligne
- Contactez directement des agents vérifiés
En continuant, vous acceptez nos Conditions et notre Politique de confidentialité.