$590,913
Appartement D'une Chambre À Lagos Avec Une Grande Terrasse.
- 1 Chambres
- 2 SdB
- 1,281 Sqft
- Mis à jour: Aujourd'hui
À propos de la propriété
La description a été traduite automatiquement.
La description est affichée dans la langue d'origine.
Here is a professional and persuasive translation, tailored for the international real estate market:
Modern Apartment with Private Terrace & Open Plan Living - Comfort & Sophistication
Floor Plan Distribution (Unit AI - 1st Floor)
Imagine living in an urban sanctuary where walls do not limit your view. This apartment is designed for those who value total integration,
Modern Apartment with Private Terrace & Open Plan Living - Comfort & Sophistication
Floor Plan Distribution (Unit AI - 1st Floor)
Imagine living in an urban sanctuary where walls do not limit your view. This apartment is designed for those who value total integration,
Here is a professional and persuasive translation, tailored for the international real estate market:
Modern Apartment with Private Terrace & Open Plan Living - Comfort & Sophistication
Floor Plan Distribution (Unit AI - 1st Floor)
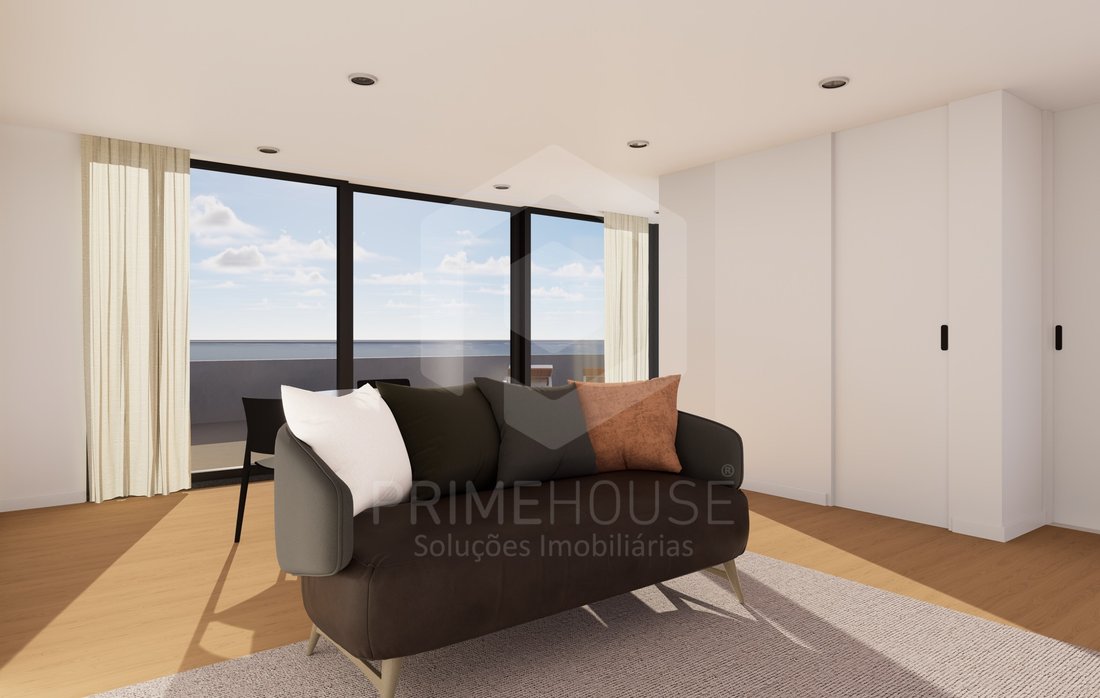
Imagine living in an urban sanctuary where walls do not limit your view. This apartment is designed for those who value total integration, merging the living room, dining area, and kitchen into an open-plan concept that invites hospitality.
Property Highlights:
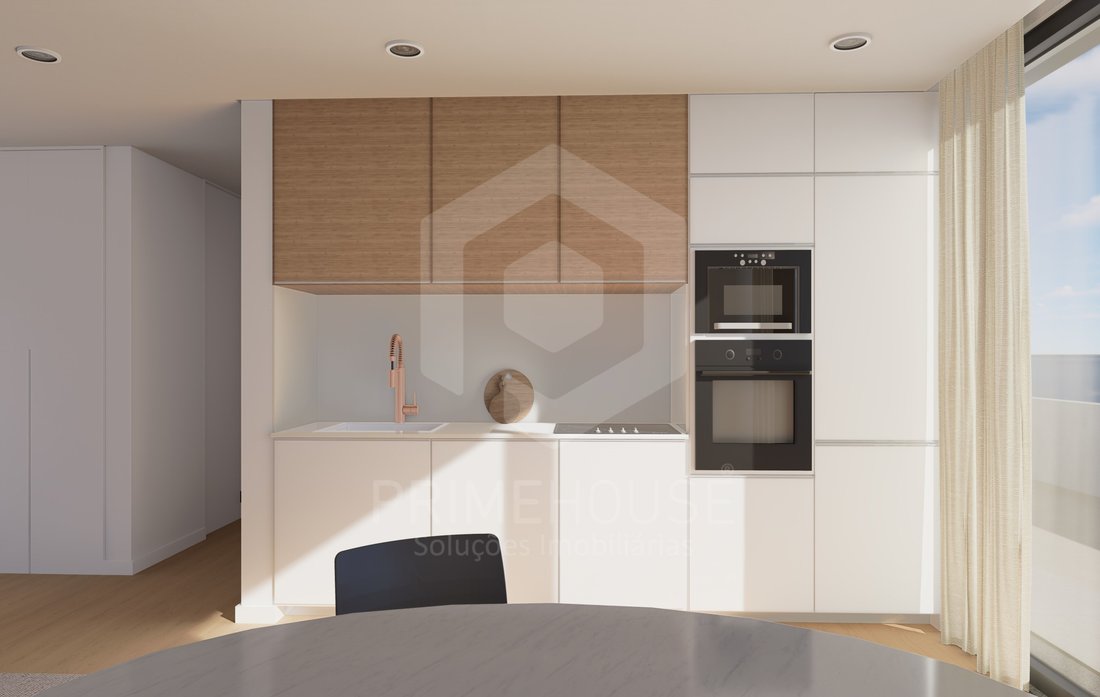
- Seamless Living: The kitchen naturally flows into the living area, allowing you to prepare your favorite recipes while interacting with family or friends. It is the ideal setting for memorable dinners.
- An Extension of Your Living Space: Large glass doors connect the social area to a monumental terrace. A private outdoor space perfect for reading, enjoying breakfast in the sun, or watching the day end.
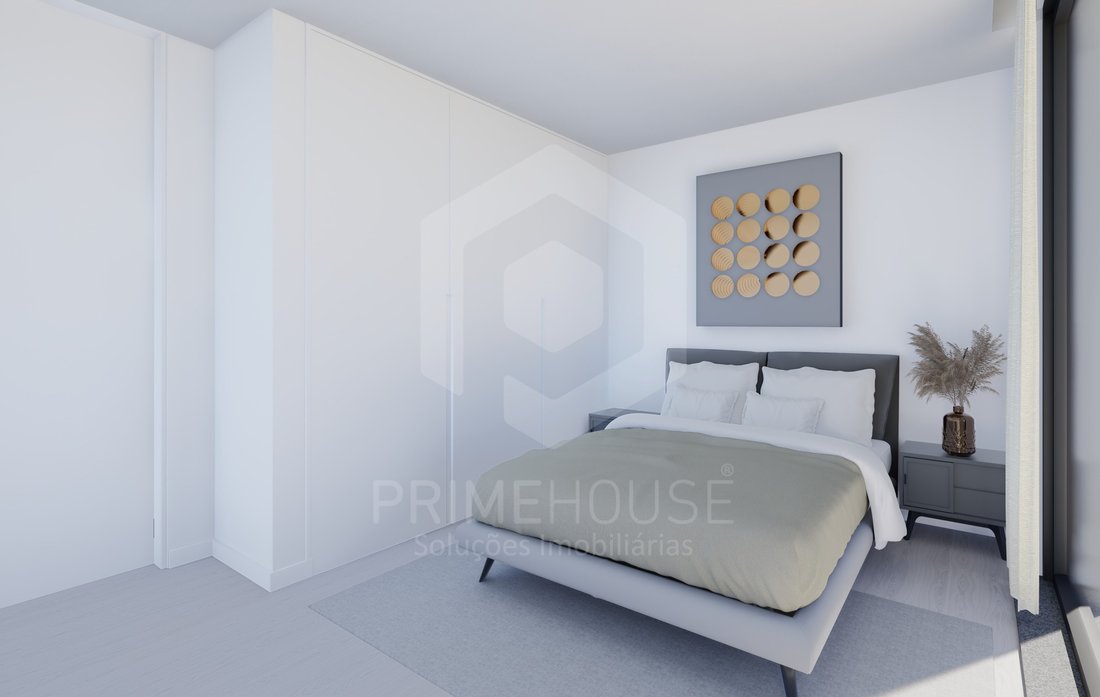
- Privacy & Comfort: The private quarters are intelligently preserved, ensuring the necessary rest after a dynamic day in the social areas.
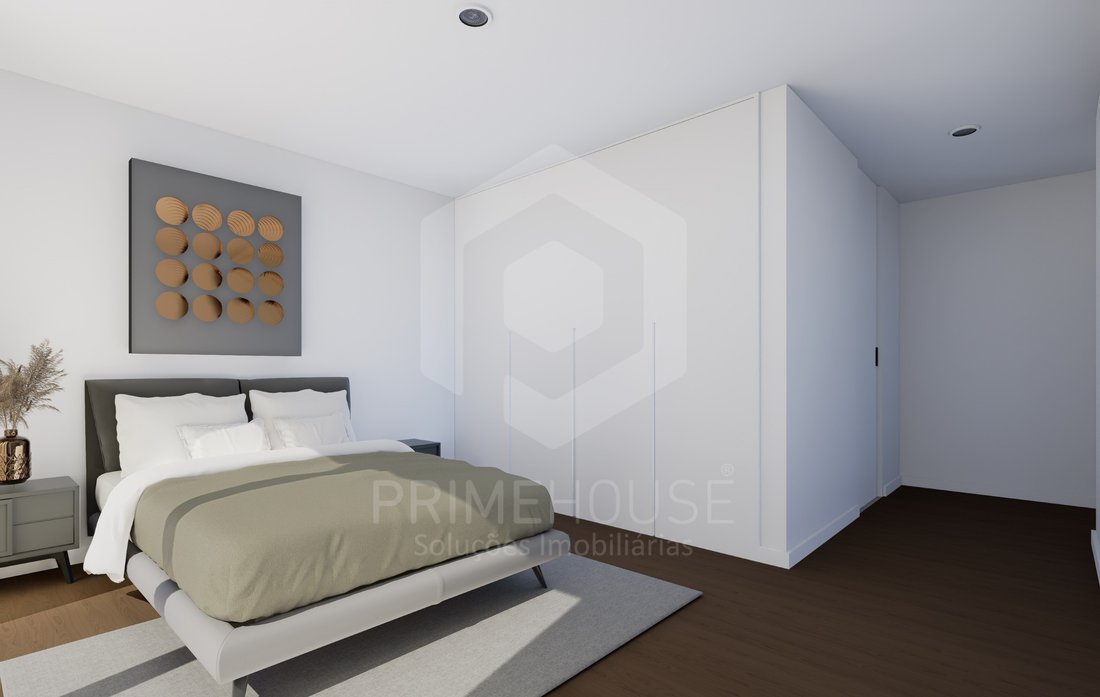
- Contemporary Design: Spaces bathed in natural light and a functional layout that maximizes every square meter with elegance and practicality.
Key Features & Specifications:
Comfort & Technology:
- Underfloor heating throughout the entire indoor area.
- Air conditioning in the living room, bedrooms, and kitchen.
- Heat pump for domestic hot water (DHW).
- Individual solar panels for each unit.
- Dimmable lighting control system.
- Robot-ready central vacuum system.
- Pre-installation and charging points for electric vehicles.
Premium Interiors:
- Floating vinyl flooring with acoustic insulation.
- False ceilings with recessed LED lighting and decorative coves.
- Floor-to-ceiling interior doors and high-security armored entrance door.
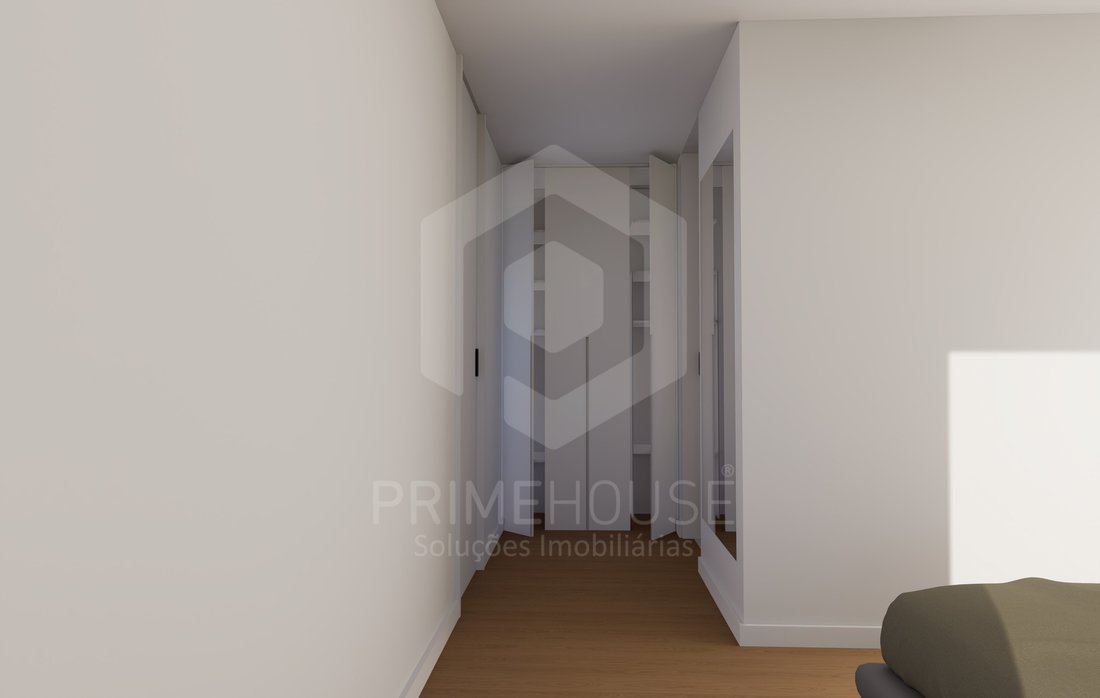
- Lacquered wardrobes with integrated LED lighting.
- Bathrooms featuring wall-hung sanitary ware, flat shower trays, and glass enclosures.
Fully Equipped Kitchens:
- Modern cabinetry in thermolaminate (matte or high-gloss).
- Silestone countertops (or equivalent).
- Premium Bosch appliances included: hob, oven, microwave, extractor hood; dishwasher and washing machine; combined or American-style refrigerator.
Exterior & Common Areas:
- Saltwater swimming pools.
- Landscaped gardens and leisure zones.
- Facades with ETICS thermal insulation.
- Double-glazed window frames with electric blackouts.
- Elevators with direct access to the garage.
COMPLETION FORECAST: 2027
The Location:
Located in Lagos, the building is close to some of the Algarve’s most iconic beaches, such as Praia Dona Ana, Praia do Camilo, and Meia Praia, renowned worldwide for their golden cliffs and crystal-clear waters.
Just minutes away is Lagos Marina, featuring international restaurants, waterfront cafes, boat trips, and nautical activities. The historic center offers charm, culture, local commerce, and world-class gastronomy.
This is the ideal place for those seeking quality of life, security, and a mild climate year-round—whether for permanent living, holidays, or investment. A highly sought-after destination for international buyers desiring sun, sea, and a sophisticated lifestyle in Portugal.
Energy Rating: A
#ref:PH3523 (AI)
Modern Apartment with Private Terrace & Open Plan Living - Comfort & Sophistication
Floor Plan Distribution (Unit AI - 1st Floor)
Imagine living in an urban sanctuary where walls do not limit your view. This apartment is designed for those who value total integration, merging the living room, dining area, and kitchen into an open-plan concept that invites hospitality.
Property Highlights:
- Seamless Living: The kitchen naturally flows into the living area, allowing you to prepare your favorite recipes while interacting with family or friends. It is the ideal setting for memorable dinners.
- An Extension of Your Living Space: Large glass doors connect the social area to a monumental terrace. A private outdoor space perfect for reading, enjoying breakfast in the sun, or watching the day end.
- Privacy & Comfort: The private quarters are intelligently preserved, ensuring the necessary rest after a dynamic day in the social areas.
- Contemporary Design: Spaces bathed in natural light and a functional layout that maximizes every square meter with elegance and practicality.
Key Features & Specifications:
Comfort & Technology:
- Underfloor heating throughout the entire indoor area.
- Air conditioning in the living room, bedrooms, and kitchen.
- Heat pump for domestic hot water (DHW).
- Individual solar panels for each unit.
- Dimmable lighting control system.
- Robot-ready central vacuum system.
- Pre-installation and charging points for electric vehicles.
Premium Interiors:
- Floating vinyl flooring with acoustic insulation.
- False ceilings with recessed LED lighting and decorative coves.
- Floor-to-ceiling interior doors and high-security armored entrance door.
- Lacquered wardrobes with integrated LED lighting.
- Bathrooms featuring wall-hung sanitary ware, flat shower trays, and glass enclosures.
Fully Equipped Kitchens:
- Modern cabinetry in thermolaminate (matte or high-gloss).
- Silestone countertops (or equivalent).
- Premium Bosch appliances included: hob, oven, microwave, extractor hood; dishwasher and washing machine; combined or American-style refrigerator.
Exterior & Common Areas:
- Saltwater swimming pools.
- Landscaped gardens and leisure zones.
- Facades with ETICS thermal insulation.
- Double-glazed window frames with electric blackouts.
- Elevators with direct access to the garage.
COMPLETION FORECAST: 2027
The Location:
Located in Lagos, the building is close to some of the Algarve’s most iconic beaches, such as Praia Dona Ana, Praia do Camilo, and Meia Praia, renowned worldwide for their golden cliffs and crystal-clear waters.
Just minutes away is Lagos Marina, featuring international restaurants, waterfront cafes, boat trips, and nautical activities. The historic center offers charm, culture, local commerce, and world-class gastronomy.
This is the ideal place for those seeking quality of life, security, and a mild climate year-round—whether for permanent living, holidays, or investment. A highly sought-after destination for international buyers desiring sun, sea, and a sophisticated lifestyle in Portugal.
Energy Rating: A
#ref:PH3523 (AI)
-
Type de propriété
Appartement
-
Étages
3
-
Prix/pied²
$461
-
Émissions
NI
-
Consommation
A
Caractéristiques
- Jardin
- Piscine
- Terrasse
- Garage
- Cuisine ouverte
- Ascenseur
- Vue sur la ville
- Constructions neuves
- Plan d’étage 2D
Explorez le secteur
Rua Sacadura Cabral, Sao Goncalo de Lagos, Algarve, Portugal
Voir sur Google Maps
Prix par sqft
Faible
Élevé
Inscrit il y a 11 mois
Vous vous êtes renseigné sur ce bien
L'agent vous contactera bientôt par
Publié par
102
Annonces
2025
Inscrit
Réserver une visite avec the agent
Choisissez une date et si vous souhaitez une visite virtuelle ou en personne avec l’agent.
Date préférée
Type de visite
Dernière mise à jour
Aujourd'hui
Première mise en ligne
Octobre 2
Référence de l’annonce
PH3523 (AI)-0526725195
Propriétés similaires à proximité
Nouvelles annonces à Sao Goncalo de Lagos



Explorez plus de biens à vendre
Sao Goncalo de Lagos, Algarve, Portugal types de propriétés
- Appartements à vendre à Sao Goncalo de Lagos, Algarve, Portugal
- Campagne à vendre à Sao Goncalo de Lagos, Algarve, Portugal
- Villas à vendre à Sao Goncalo de Lagos, Algarve, Portugal
- Maisons à vendre à Sao Goncalo de Lagos, Algarve, Portugal
- Maisons de ville à vendre à Sao Goncalo de Lagos, Algarve, Portugal
- Corps de ferme à vendre à Sao Goncalo de Lagos, Algarve, Portugal
- Penthouses à vendre à Sao Goncalo de Lagos, Algarve, Portugal
- Fincas à vendre à Sao Goncalo de Lagos, Algarve, Portugal
- Maisons de campagne à vendre à Sao Goncalo de Lagos, Algarve, Portugal
- Successions à vendre à Sao Goncalo de Lagos, Algarve, Portugal
Sao Goncalo de Lagos, Algarve, Portugal Recherches populaires
- Vue panoramique / panoramique propriétés à Sao Goncalo de Lagos, Algarve, Portugal
- Vue sur la mer propriétés à Sao Goncalo de Lagos, Algarve, Portugal
- Vue sur le lac propriétés à Sao Goncalo de Lagos, Algarve, Portugal
- Propriétés avec Terrasse à Sao Goncalo de Lagos, Algarve, Portugal
- Propriétés avec Bar à Sao Goncalo de Lagos, Algarve, Portugal
- Propriétés avec Salle de jeux à Sao Goncalo de Lagos, Algarve, Portugal
- Propriétés avec Bureau à Sao Goncalo de Lagos, Algarve, Portugal
- Vue sur la rivière propriétés à Sao Goncalo de Lagos, Algarve, Portugal
- Propriétés avec Ascenseur à Sao Goncalo de Lagos, Algarve, Portugal
- Vue sur la ville propriétés à Sao Goncalo de Lagos, Algarve, Portugal
- Vue sur la montagne propriétés à Sao Goncalo de Lagos, Algarve, Portugal
- Propriétés avec Jardin à Sao Goncalo de Lagos, Algarve, Portugal
- Propriétés avec Cuisine extérieure à Sao Goncalo de Lagos, Algarve, Portugal
- Vue sur un golfe propriétés à Sao Goncalo de Lagos, Algarve, Portugal
- Duplex propriétés à Sao Goncalo de Lagos, Algarve, Portugal
- Côtières propriétés à Sao Goncalo de Lagos, Algarve, Portugal
- Lotissement sécurisé propriétés à Sao Goncalo de Lagos, Algarve, Portugal
- Vie privée propriétés à Sao Goncalo de Lagos, Algarve, Portugal
- Haute altitude propriétés à Sao Goncalo de Lagos, Algarve, Portugal
- Au bord de l’eau propriétés à Sao Goncalo de Lagos, Algarve, Portugal
- Colline propriétés à Sao Goncalo de Lagos, Algarve, Portugal
- Immobilier d’investissement propriétés à Sao Goncalo de Lagos, Algarve, Portugal
- Moderne propriétés à Sao Goncalo de Lagos, Algarve, Portugal
- Équestre propriétés à Sao Goncalo de Lagos, Algarve, Portugal
- Constructions neuves propriétés à Sao Goncalo de Lagos, Algarve, Portugal
- Propriétés avec Centre de remise en forme / Fitness à Sao Goncalo de Lagos, Algarve, Portugal
- Propriétés avec Sauna à Sao Goncalo de Lagos, Algarve, Portugal
- Propriétés avec Hammam à Sao Goncalo de Lagos, Algarve, Portugal
- Propriétés avec Bibliothèque à Sao Goncalo de Lagos, Algarve, Portugal
- Propriétés avec Climatisation à Sao Goncalo de Lagos, Algarve, Portugal
- Le front de mer propriétés à Sao Goncalo de Lagos, Algarve, Portugal
- Propriétés avec Cave à vins à Sao Goncalo de Lagos, Algarve, Portugal
- Propriétés avec Jacuzzi à Sao Goncalo de Lagos, Algarve, Portugal
- Propriétés avec Cheminée à Sao Goncalo de Lagos, Algarve, Portugal
- Propriétés avec Piscine à Sao Goncalo de Lagos, Algarve, Portugal
- Propriétés avec Garage à Sao Goncalo de Lagos, Algarve, Portugal
- Propriétés avec Balcon à Sao Goncalo de Lagos, Algarve, Portugal
- Propriétés avec Terrain de tennis à Sao Goncalo de Lagos, Algarve, Portugal
- Propriétés avec Héliport à Sao Goncalo de Lagos, Algarve, Portugal
- Bord de Mer propriétés à Sao Goncalo de Lagos, Algarve, Portugal
- Propriétés avec Vignoble / Cave à Sao Goncalo de Lagos, Algarve, Portugal
- Manoir propriétés à Sao Goncalo de Lagos, Algarve, Portugal
- Propriétés avec Plage privée à Sao Goncalo de Lagos, Algarve, Portugal
- Propriétés avec Cuisine ouverte à Sao Goncalo de Lagos, Algarve, Portugal
- Rénové propriétés à Sao Goncalo de Lagos, Algarve, Portugal
- Propriétés avec Cinéma à Sao Goncalo de Lagos, Algarve, Portugal
- Au bord du lac propriétés à Sao Goncalo de Lagos, Algarve, Portugal
- Front de rivière propriétés à Sao Goncalo de Lagos, Algarve, Portugal
- Plage propriétés à Sao Goncalo de Lagos, Algarve, Portugal
- Propriétés avec Piscine intérieure à Sao Goncalo de Lagos, Algarve, Portugal
- Vue sur la mer propriétés à Sao Goncalo de Lagos, Algarve, Portugal
- Vue sur l’océan propriétés à Sao Goncalo de Lagos, Algarve, Portugal
Sao Goncalo de Lagos, Algarve, Portugal Quartiers
- Maisons à vendre à São Sebastião, Lagos, Sao Goncalo de Lagos, Portugal
- Maisons à vendre à Praia De Porto Mós, Sao Goncalo de Lagos, Algarve
- Maisons à vendre à Meia Praia, Sao Goncalo de Lagos, Portugal
- Maisons à vendre à Albardeira, Sao Goncalo de Lagos, Portugal
- Maisons à vendre à Portelas, Sao Goncalo de Lagos, Portugal
- Maisons à vendre à Chinicato, Sao Goncalo de Lagos, Portugal
Guides et histoires connexes
La confiance des plus grands courtiers du monde
Les agents des propriétés les plus exceptionnelles du monde publient sur JamesEdition.
- Des annonces de Sotheby's, Christie's, BARNES et Engel & Völkers
- Chaque annonce est vérifiée avant sa mise en ligne
- Contactez directement des agents vérifiés
En continuant, vous acceptez nos Conditions et notre Politique de confidentialité.