$2,965,230
Villa De Luxe De 5 Chambres Avec Vue Panoramique Sur La Mer | Lagos
- 5 Chambres
- 7 SdB
- 7,288 Sqft
- 11,830 Sqft lot
- Mis à jour: Septembre 11
- 1
À propos de la propriété
La description a été traduite automatiquement.
La description est affichée dans la langue d'origine.
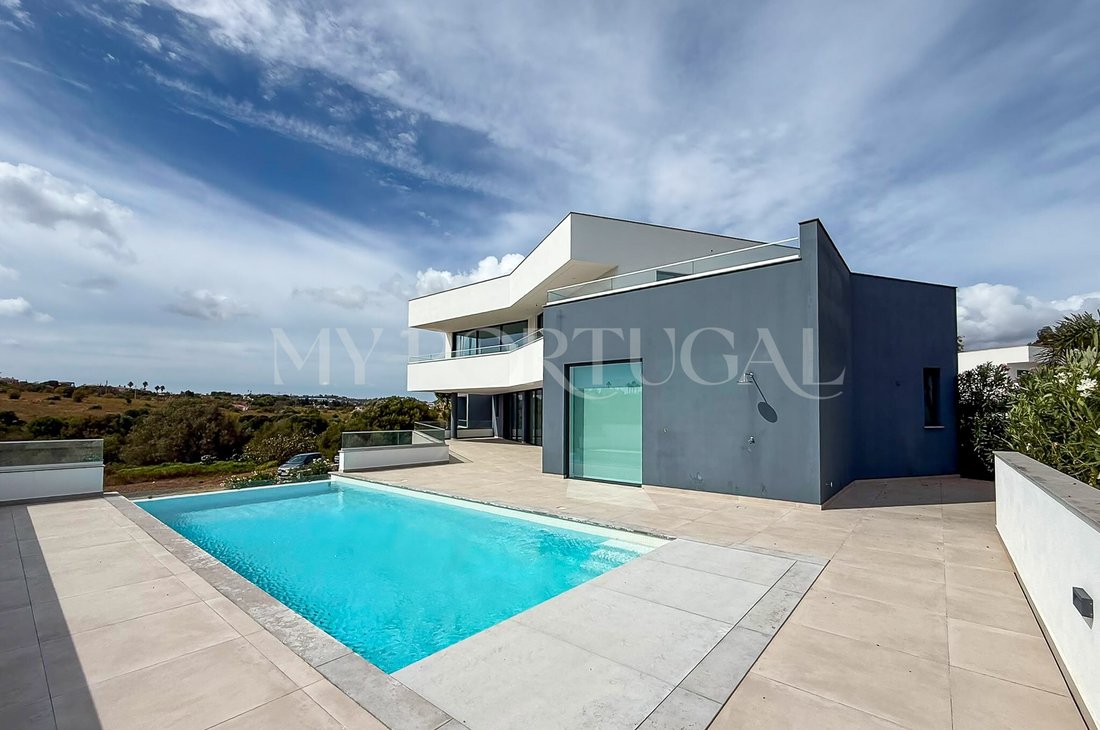
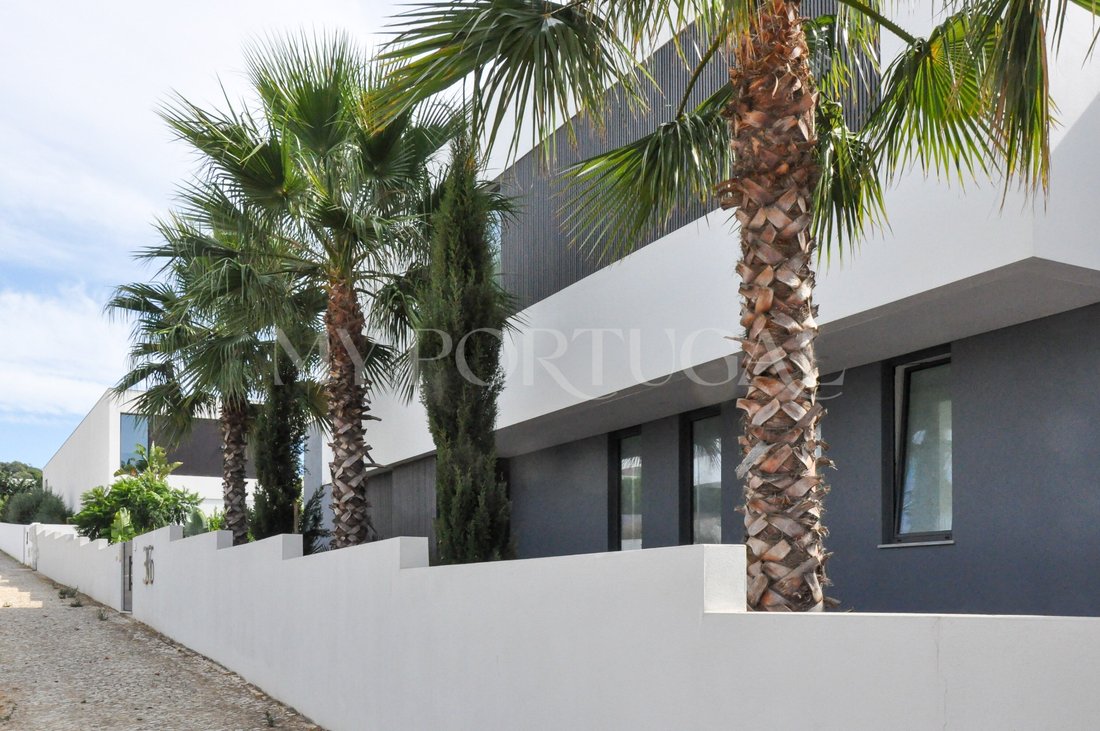
Contemporary detached single-family villa situated on a 1,099.85 sqm plot.
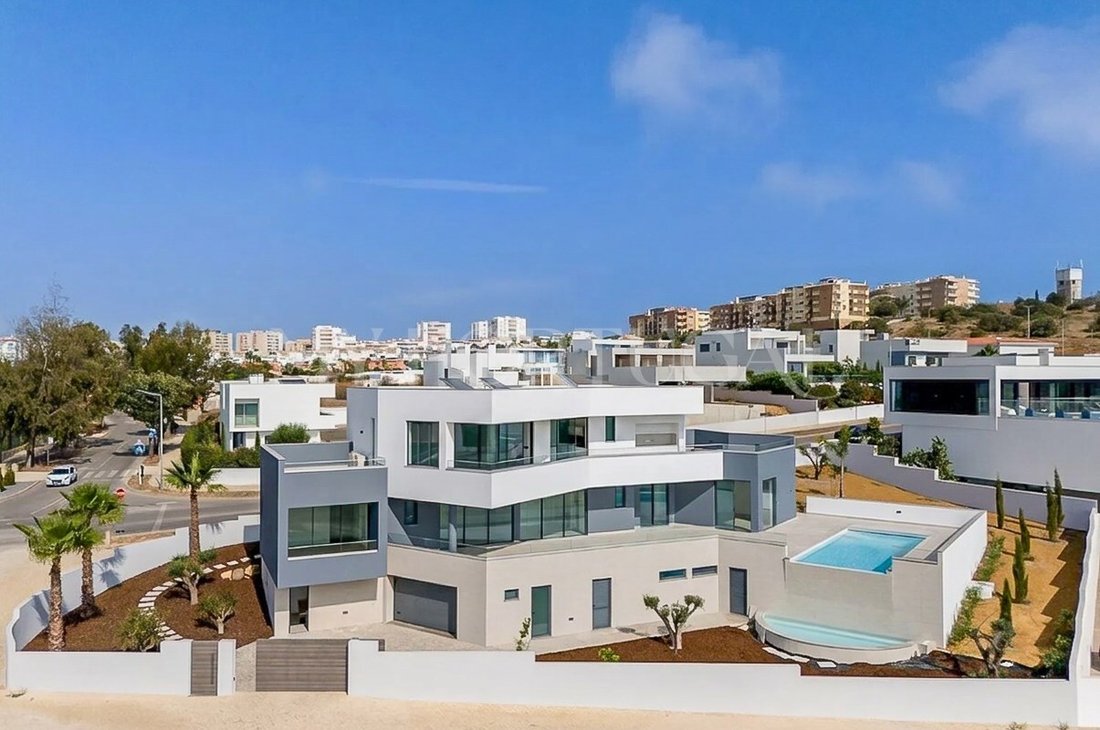
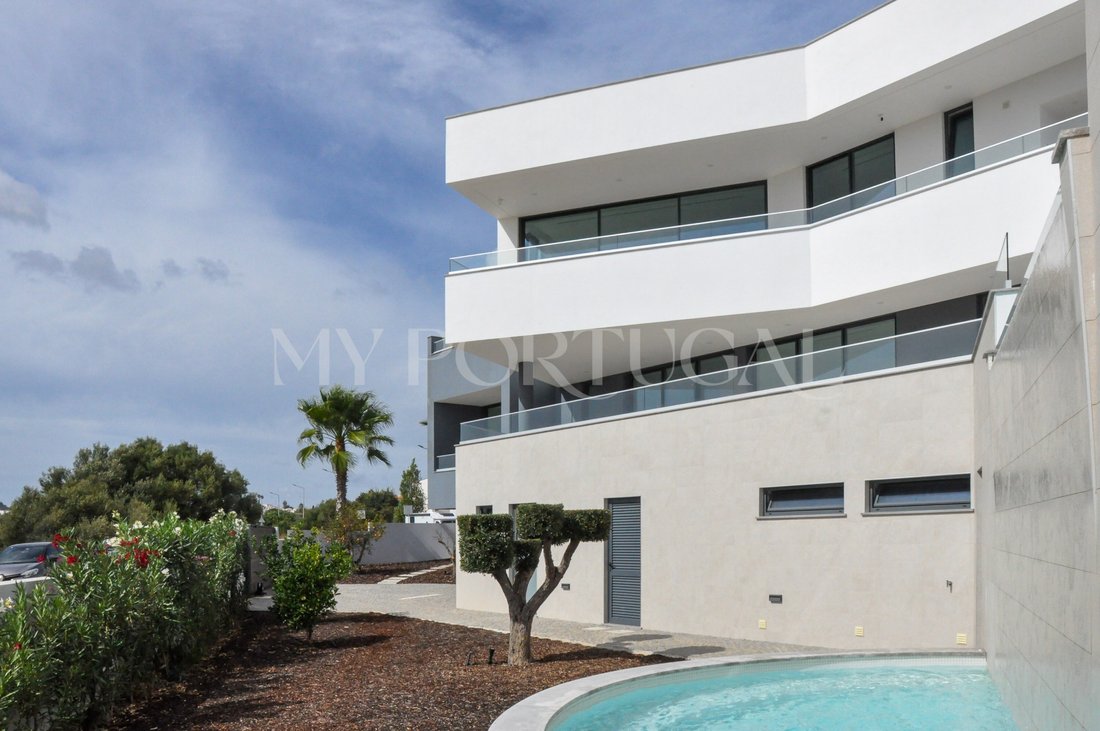
The property spans across 3 levels connected by a private elevator, featuring a private gross area of 385 sqm, a dependent gross area of 292 sqm, and a total construction gross area of 677 sqm.
The villa offers a 5-bedroom layout, panoramic Atlantic Ocean views from the upper level, and continuous all-da
The property spans across 3 levels connected by a private elevator, featuring a private gross area of 385 sqm, a dependent gross area of 292 sqm, and a total construction gross area of 677 sqm.
The villa offers a 5-bedroom layout, panoramic Atlantic Ocean views from the upper level, and continuous all-da
Contemporary detached single-family villa situated on a 1,099.85 sqm plot.
The property spans across 3 levels connected by a private elevator, featuring a private gross area of 385 sqm, a dependent gross area of 292 sqm, and a total construction gross area of 677 sqm.
The villa offers a 5-bedroom layout, panoramic Atlantic Ocean views from the upper level, and continuous all-day sun exposure.
1st Floor (Social Area): Integrated living and dining area with a central island kitchen, seamlessly connected to the covered terrace via thermal break sliding glass panels. Living room equipped with a built-in fireplace. Includes a guest bathroom, dedicated office space, reading nook, and an outdoor terrace with a built-in barbecue.
Ground Floor (Rest Area): 4 private suites equipped with en-suite bathrooms, built-in wardrobes, and electric shutters with full blackout capability. The master suite features a dedicated walk-in closet and direct access to the ground-floor terrace and leisure area.
Lower Level / Basement:
5th private bedroom set up as an independent suite benefiting from natural light.
Sprawling multi-purpose hall pre-equipped for sauna and jacuzzi installation.
Service area comprising an independent laundry room, linen closet, full bathroom, and a closed garage.
Building and Technical Features
Energy Performance:
Energy rating A+, equipped with 10 photovoltaic panels and a 93% renewable energy contribution to total consumption.
HVAC and Water Systems: Underfloor heating and domestic hot water (DHW) powered by two independent heat pumps. Ducted air conditioning and air curtains on exterior doors.
Integrated Systems: Integrated surround sound system throughout all rooms, high-performance thermal and acoustic window frames, and pre-installed security alarm.
Exterior Features: Heated dual saltwater pool with a cascade overflow and infinity edge.
Surrounding landscaped garden with an automatic irrigation system and dedicated lounge zones.
Closed garage for 3 vehicles with an automated gate.
Key Distances and Accessibility
On foot:
Porto de Mós Beach: 600 meters (10 minutes).
Historic Center and Lagos Marina: 1 km (10 to 15 minutes, flat terrain).
By car:
Golf Courses (Boavista Golf Resort and Palmares Golf): 5 to 10 minutes.
Faro Airport: 45 minutes (via A22).
Energy Rating: A+
#ref:HAB_921
The property spans across 3 levels connected by a private elevator, featuring a private gross area of 385 sqm, a dependent gross area of 292 sqm, and a total construction gross area of 677 sqm.
The villa offers a 5-bedroom layout, panoramic Atlantic Ocean views from the upper level, and continuous all-day sun exposure.
1st Floor (Social Area): Integrated living and dining area with a central island kitchen, seamlessly connected to the covered terrace via thermal break sliding glass panels. Living room equipped with a built-in fireplace. Includes a guest bathroom, dedicated office space, reading nook, and an outdoor terrace with a built-in barbecue.
Ground Floor (Rest Area): 4 private suites equipped with en-suite bathrooms, built-in wardrobes, and electric shutters with full blackout capability. The master suite features a dedicated walk-in closet and direct access to the ground-floor terrace and leisure area.
Lower Level / Basement:
5th private bedroom set up as an independent suite benefiting from natural light.
Sprawling multi-purpose hall pre-equipped for sauna and jacuzzi installation.
Service area comprising an independent laundry room, linen closet, full bathroom, and a closed garage.
Building and Technical Features
Energy Performance:
Energy rating A+, equipped with 10 photovoltaic panels and a 93% renewable energy contribution to total consumption.
HVAC and Water Systems: Underfloor heating and domestic hot water (DHW) powered by two independent heat pumps. Ducted air conditioning and air curtains on exterior doors.
Integrated Systems: Integrated surround sound system throughout all rooms, high-performance thermal and acoustic window frames, and pre-installed security alarm.
Exterior Features: Heated dual saltwater pool with a cascade overflow and infinity edge.
Surrounding landscaped garden with an automatic irrigation system and dedicated lounge zones.
Closed garage for 3 vehicles with an automated gate.
Key Distances and Accessibility
On foot:
Porto de Mós Beach: 600 meters (10 minutes).
Historic Center and Lagos Marina: 1 km (10 to 15 minutes, flat terrain).
By car:
Golf Courses (Boavista Golf Resort and Palmares Golf): 5 to 10 minutes.
Faro Airport: 45 minutes (via A22).
Energy Rating: A+
#ref:HAB_921
-
Type de propriété
Maison
-
Étages
3
-
Prix/pied²
$406
-
Émissions
NI
-
Consommation
A+
Caractéristiques
Caractéristiques
Lot
- Vue panoramique / panoramique
- Vue sur la mer
- Plage
- Vue sur la mer
- Vie privée
- Constructions neuves
- Moderne
Intérieur
- Bureau
- Cheminée
- Climatisation
- Îlot de cuisine
- Cuisinière à gaz
- Jacuzzi
- Buanderie
- Sauna
- Cinéma
- Ascenseur
- Sous-sol
- Comptoirs en pierre
- Dressing
- Centre de remise en forme / Fitness
Outdoor
Explorez le secteur
São Sebastião, Lagos, Sao Goncalo de Lagos, Portugal
Voir sur Google Maps
Prix par sqft
Faible
Élevé
Inscrit il y a 4 ans
Vous vous êtes renseigné sur ce bien
L'agent vous contactera bientôt par
Publié par
37
Annonces
2023
Inscrit
Réserver une visite avec the agent
Choisissez une date et si vous souhaitez une visite virtuelle ou en personne avec l’agent.
Date préférée
Type de visite
Dernière mise à jour
Septembre 11
Première mise en ligne
Août 28
Référence de l’annonce
HAB_921-0526497196
Propriétés similaires à proximité
Nouvelles annonces à São Sebastião, Lagos


Explorez plus de biens à vendre
São Sebastião, Lagos, Sao Goncalo de Lagos, Portugal types de propriétés
- Appartements à vendre à São Sebastião, Lagos, Sao Goncalo de Lagos, Portugal
- Campagne à vendre à São Sebastião, Lagos, Sao Goncalo de Lagos, Portugal
- Maisons à vendre à São Sebastião, Lagos, Sao Goncalo de Lagos, Portugal
- Villas à vendre à São Sebastião, Lagos, Sao Goncalo de Lagos, Portugal
- Maisons de ville à vendre à São Sebastião, Lagos, Sao Goncalo de Lagos, Portugal
- Corps de ferme à vendre à São Sebastião, Lagos, Sao Goncalo de Lagos, Portugal
- Fincas à vendre à São Sebastião, Lagos, Sao Goncalo de Lagos, Portugal
- Penthouses à vendre à São Sebastião, Lagos, Sao Goncalo de Lagos, Portugal
- Maisons de campagne à vendre à São Sebastião, Lagos, Sao Goncalo de Lagos, Portugal
- Successions à vendre à São Sebastião, Lagos, Sao Goncalo de Lagos, Portugal
São Sebastião, Lagos, Sao Goncalo de Lagos, Portugal Recherches populaires
- Vue panoramique / panoramique propriétés à São Sebastião, Lagos, Sao Goncalo de Lagos, Portugal
- Vue sur la mer propriétés à São Sebastião, Lagos, Sao Goncalo de Lagos, Portugal
- Vue sur le lac propriétés à São Sebastião, Lagos, Sao Goncalo de Lagos, Portugal
- Propriétés avec Terrasse à São Sebastião, Lagos, Sao Goncalo de Lagos, Portugal
- Propriétés avec Bar à São Sebastião, Lagos, Sao Goncalo de Lagos, Portugal
- Propriétés avec Salle de jeux à São Sebastião, Lagos, Sao Goncalo de Lagos, Portugal
- Propriétés avec Bureau à São Sebastião, Lagos, Sao Goncalo de Lagos, Portugal
- Vue sur la rivière propriétés à São Sebastião, Lagos, Sao Goncalo de Lagos, Portugal
- Propriétés avec Ascenseur à São Sebastião, Lagos, Sao Goncalo de Lagos, Portugal
- Vue sur la ville propriétés à São Sebastião, Lagos, Sao Goncalo de Lagos, Portugal
- Vue sur la montagne propriétés à São Sebastião, Lagos, Sao Goncalo de Lagos, Portugal
- Propriétés avec Jardin à São Sebastião, Lagos, Sao Goncalo de Lagos, Portugal
- Propriétés avec Cuisine extérieure à São Sebastião, Lagos, Sao Goncalo de Lagos, Portugal
- Vue sur un golfe propriétés à São Sebastião, Lagos, Sao Goncalo de Lagos, Portugal
- Duplex propriétés à São Sebastião, Lagos, Sao Goncalo de Lagos, Portugal
- Côtières propriétés à São Sebastião, Lagos, Sao Goncalo de Lagos, Portugal
- Lotissement sécurisé propriétés à São Sebastião, Lagos, Sao Goncalo de Lagos, Portugal
- Vie privée propriétés à São Sebastião, Lagos, Sao Goncalo de Lagos, Portugal
- Haute altitude propriétés à São Sebastião, Lagos, Sao Goncalo de Lagos, Portugal
- Au bord de l’eau propriétés à São Sebastião, Lagos, Sao Goncalo de Lagos, Portugal
- Colline propriétés à São Sebastião, Lagos, Sao Goncalo de Lagos, Portugal
- Immobilier d’investissement propriétés à São Sebastião, Lagos, Sao Goncalo de Lagos, Portugal
- Moderne propriétés à São Sebastião, Lagos, Sao Goncalo de Lagos, Portugal
- Équestre propriétés à São Sebastião, Lagos, Sao Goncalo de Lagos, Portugal
- Constructions neuves propriétés à São Sebastião, Lagos, Sao Goncalo de Lagos, Portugal
- Propriétés avec Centre de remise en forme / Fitness à São Sebastião, Lagos, Sao Goncalo de Lagos, Portugal
- Propriétés avec Sauna à São Sebastião, Lagos, Sao Goncalo de Lagos, Portugal
- Propriétés avec Hammam à São Sebastião, Lagos, Sao Goncalo de Lagos, Portugal
- Propriétés avec Bibliothèque à São Sebastião, Lagos, Sao Goncalo de Lagos, Portugal
- Propriétés avec Climatisation à São Sebastião, Lagos, Sao Goncalo de Lagos, Portugal
- Le front de mer propriétés à São Sebastião, Lagos, Sao Goncalo de Lagos, Portugal
- Propriétés avec Cave à vins à São Sebastião, Lagos, Sao Goncalo de Lagos, Portugal
- Propriétés avec Jacuzzi à São Sebastião, Lagos, Sao Goncalo de Lagos, Portugal
- Propriétés avec Cheminée à São Sebastião, Lagos, Sao Goncalo de Lagos, Portugal
- Propriétés avec Piscine à São Sebastião, Lagos, Sao Goncalo de Lagos, Portugal
- Propriétés avec Garage à São Sebastião, Lagos, Sao Goncalo de Lagos, Portugal
- Propriétés avec Balcon à São Sebastião, Lagos, Sao Goncalo de Lagos, Portugal
- Propriétés avec Terrain de tennis à São Sebastião, Lagos, Sao Goncalo de Lagos, Portugal
- Propriétés avec Héliport à São Sebastião, Lagos, Sao Goncalo de Lagos, Portugal
- Bord de Mer propriétés à São Sebastião, Lagos, Sao Goncalo de Lagos, Portugal
- Propriétés avec Vignoble / Cave à São Sebastião, Lagos, Sao Goncalo de Lagos, Portugal
- Manoir propriétés à São Sebastião, Lagos, Sao Goncalo de Lagos, Portugal
- Propriétés avec Plage privée à São Sebastião, Lagos, Sao Goncalo de Lagos, Portugal
- Propriétés avec Cuisine ouverte à São Sebastião, Lagos, Sao Goncalo de Lagos, Portugal
- Rénové propriétés à São Sebastião, Lagos, Sao Goncalo de Lagos, Portugal
- Propriétés avec Cinéma à São Sebastião, Lagos, Sao Goncalo de Lagos, Portugal
- Au bord du lac propriétés à São Sebastião, Lagos, Sao Goncalo de Lagos, Portugal
- Front de rivière propriétés à São Sebastião, Lagos, Sao Goncalo de Lagos, Portugal
- Plage propriétés à São Sebastião, Lagos, Sao Goncalo de Lagos, Portugal
- Propriétés avec Piscine intérieure à São Sebastião, Lagos, Sao Goncalo de Lagos, Portugal
- Vue sur la mer propriétés à São Sebastião, Lagos, Sao Goncalo de Lagos, Portugal
- Vue sur l’océan propriétés à São Sebastião, Lagos, Sao Goncalo de Lagos, Portugal
Guides et histoires connexes
La confiance des plus grands courtiers du monde
Les agents des propriétés les plus exceptionnelles du monde publient sur JamesEdition.
- Des annonces de Sotheby's, Christie's, BARNES et Engel & Völkers
- Chaque annonce est vérifiée avant sa mise en ligne
- Contactez directement des agents vérifiés
En continuant, vous acceptez nos Conditions et notre Politique de confidentialité.