


$2,515,408
Villa De Luxe Contemporaine Avec Vue Sur La Mer Et Piscine À Lagos
- 4 Chambres
- 6 SdB
- 4,521 Sqft
- 6,610 Sqft lot
- Mis à jour: Septembre 2
- 1
À propos de la propriété
La description a été traduite automatiquement.
La description est affichée dans la langue d'origine.
Introducing Vila Luxus, a unique property located in the exclusive Cerro das Mós area of Lagos, combining contemporary design with the highest standards of comfort, technology, and sophistication.
Crafted with premium materials, including walnut finishes throughout (doors, gates, and sockets), this residence is a true example of modern luxury living.
The home features four bedroo
Crafted with premium materials, including walnut finishes throughout (doors, gates, and sockets), this residence is a true example of modern luxury living.
The home features four bedroo
Introducing Vila Luxus, a unique property located in the exclusive Cerro das Mós area of Lagos, combining contemporary design with the highest standards of comfort, technology, and sophistication.
Crafted with premium materials, including walnut finishes throughout (doors, gates, and sockets), this residence is a true example of modern luxury living.
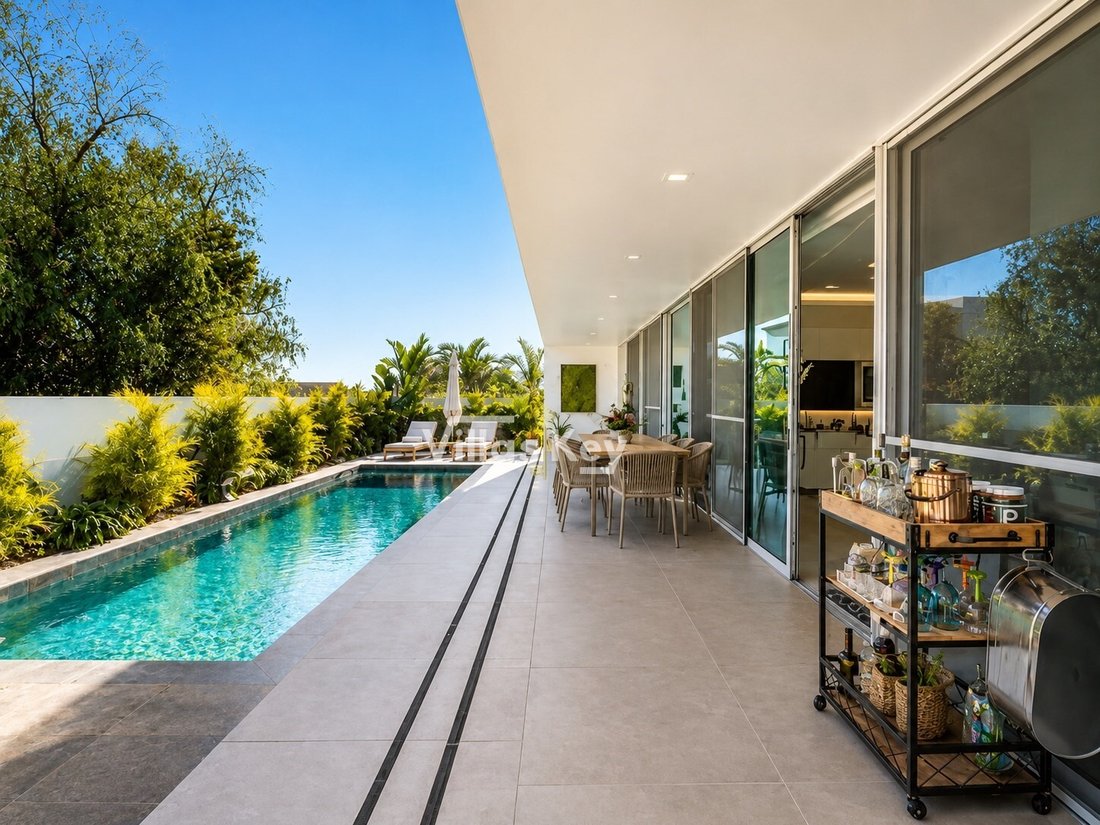
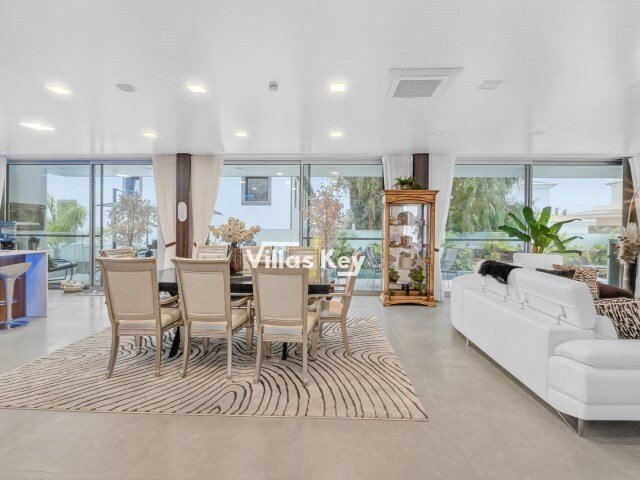
The home features four bedrooms, one with a walnut-clad veranda, and another with direct access to the heated saltwater pool, lined with large green tiles and an integrated waterfall. The living and dining area opens directly onto the pool area, ensuring seamless indoor-outdoor living.
There are two fully equipped professional kitchens with walnut cabinetry, central island and Bosch appliances, all internet-connected. An outdoor kitchen and multiple barbecues complete the culinary experience.
The five bathrooms (two black, three white) are fully fitted, with walnut finishes, hairdryers, and floor-integrated transport trolleys. The main bathroom includes a hydromassage bathtub with lighting.
The property also boasts a 110 m² fully furnished terrace with heating and sea view, plus two additional furnished terraces.
An independent T1 apartment with private entrance, kitchen, and bathroom offers extra flexibility for guests or rentals.
Additional features:
Fully equipped gym with private bathroom
Dedicated cinema room with special sound system and WC
Professional laundry room in walnut
Garage for two vehicles and lockable storage room
Six wardrobes, including a walk-in closet
Two outdoor showers, landscaped garden with automatic irrigation, weather station
Solar system, entire house water filtration
Technology & comfort:
Underfloor heating
Ceiling central air conditioning
Integrated sound system
Central vacuum system and robotic vacuums
Electric shutters in all bedrooms
Extra-wide walnut front door with video intercom
Alarm system with four cameras, smoke detectors, illuminated staircases
Full dehumidification system
10-year exterior paint guarantee
1-year home insurance included
A unique opportunity to own a contemporary masterpiece in the Algarve, combining elegance, innovation and absolute comfort.
Energy Rating: A
#ref:V984 (2)
Crafted with premium materials, including walnut finishes throughout (doors, gates, and sockets), this residence is a true example of modern luxury living.
The home features four bedrooms, one with a walnut-clad veranda, and another with direct access to the heated saltwater pool, lined with large green tiles and an integrated waterfall. The living and dining area opens directly onto the pool area, ensuring seamless indoor-outdoor living.
There are two fully equipped professional kitchens with walnut cabinetry, central island and Bosch appliances, all internet-connected. An outdoor kitchen and multiple barbecues complete the culinary experience.
The five bathrooms (two black, three white) are fully fitted, with walnut finishes, hairdryers, and floor-integrated transport trolleys. The main bathroom includes a hydromassage bathtub with lighting.
The property also boasts a 110 m² fully furnished terrace with heating and sea view, plus two additional furnished terraces.
An independent T1 apartment with private entrance, kitchen, and bathroom offers extra flexibility for guests or rentals.
Additional features:
Fully equipped gym with private bathroom
Dedicated cinema room with special sound system and WC
Professional laundry room in walnut
Garage for two vehicles and lockable storage room
Six wardrobes, including a walk-in closet
Two outdoor showers, landscaped garden with automatic irrigation, weather station
Solar system, entire house water filtration
Technology & comfort:
Underfloor heating
Ceiling central air conditioning
Integrated sound system
Central vacuum system and robotic vacuums
Electric shutters in all bedrooms
Extra-wide walnut front door with video intercom
Alarm system with four cameras, smoke detectors, illuminated staircases
Full dehumidification system
10-year exterior paint guarantee
1-year home insurance included
A unique opportunity to own a contemporary masterpiece in the Algarve, combining elegance, innovation and absolute comfort.
Energy Rating: A
#ref:V984 (2)
-
Type de propriété
Maison
-
Étages
2
-
Année de construction
2024
-
Prix/pied²
$556
-
Émissions
NI
-
Consommation
A
Caractéristiques
Caractéristiques
Lot
Intérieur
- Climatisation
- Îlot de cuisine
- Bar
- Buanderie
- Salle de jeux
- Cinéma
- Bibliothèque
- Comptoirs en pierre
- Dressing
- Centre de remise en forme / Fitness
Outdoor
Explorez le secteur
São Sebastião, Lagos, Sao Goncalo de Lagos, Portugal
Voir sur Google Maps
Prix par sqft
Faible
Élevé
Inscrit il y a 7 ans
Vous vous êtes renseigné sur ce bien
L'agent vous contactera bientôt par
Publié par
388
Annonces
2019
Inscrit
Réserver une visite avec the agent
Choisissez une date et si vous souhaitez une visite virtuelle ou en personne avec l’agent.
Date préférée
Type de visite
Villas Key - Mediação Imobiliária, Lda
São Gonçalo de Lagos, Faro, Portugal
Voir le profil de l’agence
Dernière mise à jour
Septembre 2
Première mise en ligne
Mai 5
Référence de l’annonce
V984 (2)-0525780012
Propriétés similaires à proximité
Nouvelles annonces à São Sebastião, Lagos

Explorez plus de biens à vendre
São Sebastião, Lagos, Sao Goncalo de Lagos, Portugal types de propriétés
- Appartements à vendre à São Sebastião, Lagos, Sao Goncalo de Lagos, Portugal
- Campagne à vendre à São Sebastião, Lagos, Sao Goncalo de Lagos, Portugal
- Maisons à vendre à São Sebastião, Lagos, Sao Goncalo de Lagos, Portugal
- Villas à vendre à São Sebastião, Lagos, Sao Goncalo de Lagos, Portugal
- Maisons de ville à vendre à São Sebastião, Lagos, Sao Goncalo de Lagos, Portugal
- Corps de ferme à vendre à São Sebastião, Lagos, Sao Goncalo de Lagos, Portugal
- Fincas à vendre à São Sebastião, Lagos, Sao Goncalo de Lagos, Portugal
- Penthouses à vendre à São Sebastião, Lagos, Sao Goncalo de Lagos, Portugal
- Maisons de campagne à vendre à São Sebastião, Lagos, Sao Goncalo de Lagos, Portugal
- Successions à vendre à São Sebastião, Lagos, Sao Goncalo de Lagos, Portugal
São Sebastião, Lagos, Sao Goncalo de Lagos, Portugal Recherches populaires
- Vue panoramique / panoramique propriétés à São Sebastião, Lagos, Sao Goncalo de Lagos, Portugal
- Vue sur la mer propriétés à São Sebastião, Lagos, Sao Goncalo de Lagos, Portugal
- Vue sur le lac propriétés à São Sebastião, Lagos, Sao Goncalo de Lagos, Portugal
- Propriétés avec Terrasse à São Sebastião, Lagos, Sao Goncalo de Lagos, Portugal
- Propriétés avec Bar à São Sebastião, Lagos, Sao Goncalo de Lagos, Portugal
- Propriétés avec Salle de jeux à São Sebastião, Lagos, Sao Goncalo de Lagos, Portugal
- Propriétés avec Bureau à São Sebastião, Lagos, Sao Goncalo de Lagos, Portugal
- Vue sur la rivière propriétés à São Sebastião, Lagos, Sao Goncalo de Lagos, Portugal
- Propriétés avec Ascenseur à São Sebastião, Lagos, Sao Goncalo de Lagos, Portugal
- Vue sur la ville propriétés à São Sebastião, Lagos, Sao Goncalo de Lagos, Portugal
- Vue sur la montagne propriétés à São Sebastião, Lagos, Sao Goncalo de Lagos, Portugal
- Propriétés avec Jardin à São Sebastião, Lagos, Sao Goncalo de Lagos, Portugal
- Propriétés avec Cuisine extérieure à São Sebastião, Lagos, Sao Goncalo de Lagos, Portugal
- Vue sur un golfe propriétés à São Sebastião, Lagos, Sao Goncalo de Lagos, Portugal
- Duplex propriétés à São Sebastião, Lagos, Sao Goncalo de Lagos, Portugal
- Côtières propriétés à São Sebastião, Lagos, Sao Goncalo de Lagos, Portugal
- Lotissement sécurisé propriétés à São Sebastião, Lagos, Sao Goncalo de Lagos, Portugal
- Vie privée propriétés à São Sebastião, Lagos, Sao Goncalo de Lagos, Portugal
- Haute altitude propriétés à São Sebastião, Lagos, Sao Goncalo de Lagos, Portugal
- Au bord de l’eau propriétés à São Sebastião, Lagos, Sao Goncalo de Lagos, Portugal
- Colline propriétés à São Sebastião, Lagos, Sao Goncalo de Lagos, Portugal
- Immobilier d’investissement propriétés à São Sebastião, Lagos, Sao Goncalo de Lagos, Portugal
- Moderne propriétés à São Sebastião, Lagos, Sao Goncalo de Lagos, Portugal
- Équestre propriétés à São Sebastião, Lagos, Sao Goncalo de Lagos, Portugal
- Constructions neuves propriétés à São Sebastião, Lagos, Sao Goncalo de Lagos, Portugal
- Propriétés avec Centre de remise en forme / Fitness à São Sebastião, Lagos, Sao Goncalo de Lagos, Portugal
- Propriétés avec Sauna à São Sebastião, Lagos, Sao Goncalo de Lagos, Portugal
- Propriétés avec Hammam à São Sebastião, Lagos, Sao Goncalo de Lagos, Portugal
- Propriétés avec Bibliothèque à São Sebastião, Lagos, Sao Goncalo de Lagos, Portugal
- Propriétés avec Climatisation à São Sebastião, Lagos, Sao Goncalo de Lagos, Portugal
- Le front de mer propriétés à São Sebastião, Lagos, Sao Goncalo de Lagos, Portugal
- Propriétés avec Cave à vins à São Sebastião, Lagos, Sao Goncalo de Lagos, Portugal
- Propriétés avec Jacuzzi à São Sebastião, Lagos, Sao Goncalo de Lagos, Portugal
- Propriétés avec Cheminée à São Sebastião, Lagos, Sao Goncalo de Lagos, Portugal
- Propriétés avec Piscine à São Sebastião, Lagos, Sao Goncalo de Lagos, Portugal
- Propriétés avec Garage à São Sebastião, Lagos, Sao Goncalo de Lagos, Portugal
- Propriétés avec Balcon à São Sebastião, Lagos, Sao Goncalo de Lagos, Portugal
- Propriétés avec Terrain de tennis à São Sebastião, Lagos, Sao Goncalo de Lagos, Portugal
- Propriétés avec Héliport à São Sebastião, Lagos, Sao Goncalo de Lagos, Portugal
- Bord de Mer propriétés à São Sebastião, Lagos, Sao Goncalo de Lagos, Portugal
- Propriétés avec Vignoble / Cave à São Sebastião, Lagos, Sao Goncalo de Lagos, Portugal
- Manoir propriétés à São Sebastião, Lagos, Sao Goncalo de Lagos, Portugal
- Propriétés avec Plage privée à São Sebastião, Lagos, Sao Goncalo de Lagos, Portugal
- Propriétés avec Cuisine ouverte à São Sebastião, Lagos, Sao Goncalo de Lagos, Portugal
- Rénové propriétés à São Sebastião, Lagos, Sao Goncalo de Lagos, Portugal
- Propriétés avec Cinéma à São Sebastião, Lagos, Sao Goncalo de Lagos, Portugal
- Au bord du lac propriétés à São Sebastião, Lagos, Sao Goncalo de Lagos, Portugal
- Front de rivière propriétés à São Sebastião, Lagos, Sao Goncalo de Lagos, Portugal
- Plage propriétés à São Sebastião, Lagos, Sao Goncalo de Lagos, Portugal
- Propriétés avec Piscine intérieure à São Sebastião, Lagos, Sao Goncalo de Lagos, Portugal
- Vue sur la mer propriétés à São Sebastião, Lagos, Sao Goncalo de Lagos, Portugal
- Vue sur l’océan propriétés à São Sebastião, Lagos, Sao Goncalo de Lagos, Portugal
Guides et histoires connexes
La confiance des plus grands courtiers du monde
Les agents des propriétés les plus exceptionnelles du monde publient sur JamesEdition.
- Des annonces de Sotheby's, Christie's, BARNES et Engel & Völkers
- Chaque annonce est vérifiée avant sa mise en ligne
- Contactez directement des agents vérifiés
En continuant, vous acceptez nos Conditions et notre Politique de confidentialité.