$1,630,861
Villa T4 Chauffée De 17,5 M Avec Piscine Pour La Nage En Longueur Avec Appartement D'hôtes à Lagos
- 4 Chambres
- 3,230 Sqft
- 11,841 Sqft lot
- Mis à jour: Août 7
-
2
Vues des 30 derniers jours
- 2
À propos de la propriété
La description a été traduite automatiquement.
La description est affichée dans la langue d'origine.
t’s 7 AM in July. You’re at the far end of the pool, turning for your tenth length. The water is warm because the automatic cover has been holding yesterday’s sun all night. The garden is still in shadow, the cliffs of Porto de Mós are catching the first light five minutes down the road, and the only thing you can hear is your own breathing against the water.
That is the daily rhythm this
That is the daily rhythm this
t’s 7 AM in July. You’re at the far end of the pool, turning for your tenth length. The water is warm because the automatic cover has been holding yesterday’s sun all night. The garden is still in shadow, the cliffs of Porto de Mós are catching the first light five minutes down the road, and the only thing you can hear is your own breathing against the water.
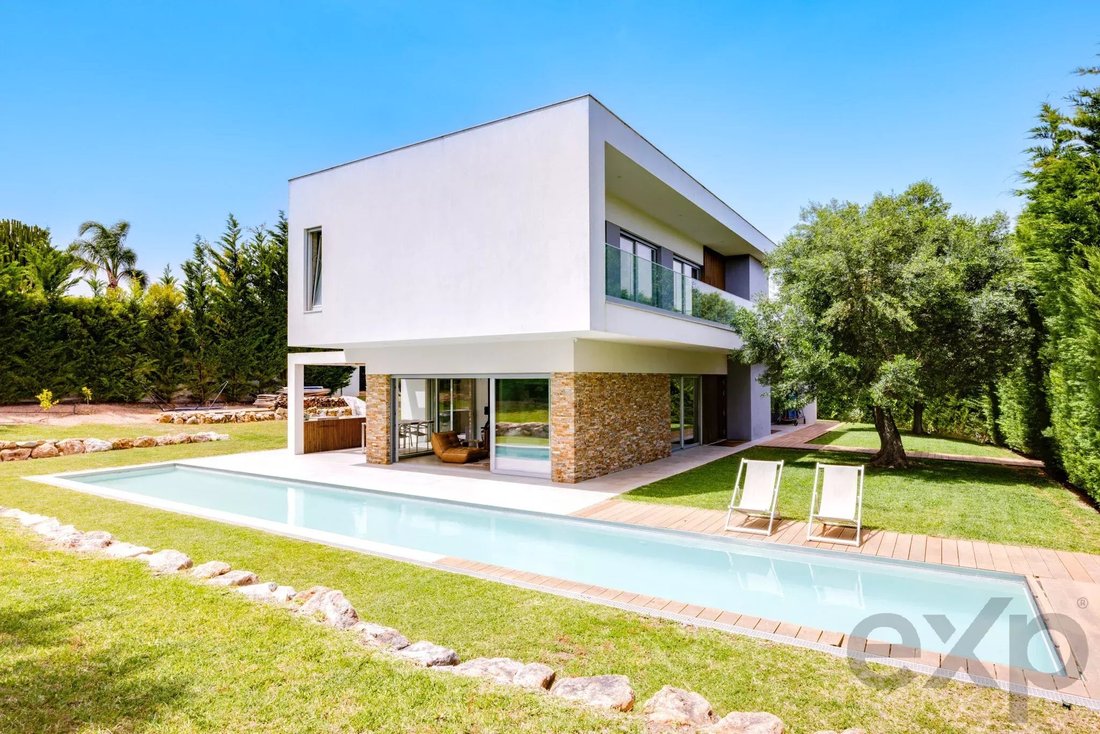
That is the daily rhythm this villa was built around. A 17.5-metre heated lap pool with automatic cover that traps the day’s heat overnight, so the heating system barely needs to run. Fed by an artesian well, set in front of a 1,000 m² plot in Atalaia, one of the calmest and best-located residential pockets in Lagos. Town walls one way, the cliffs and the sea the other.
The main house and the outdoor living
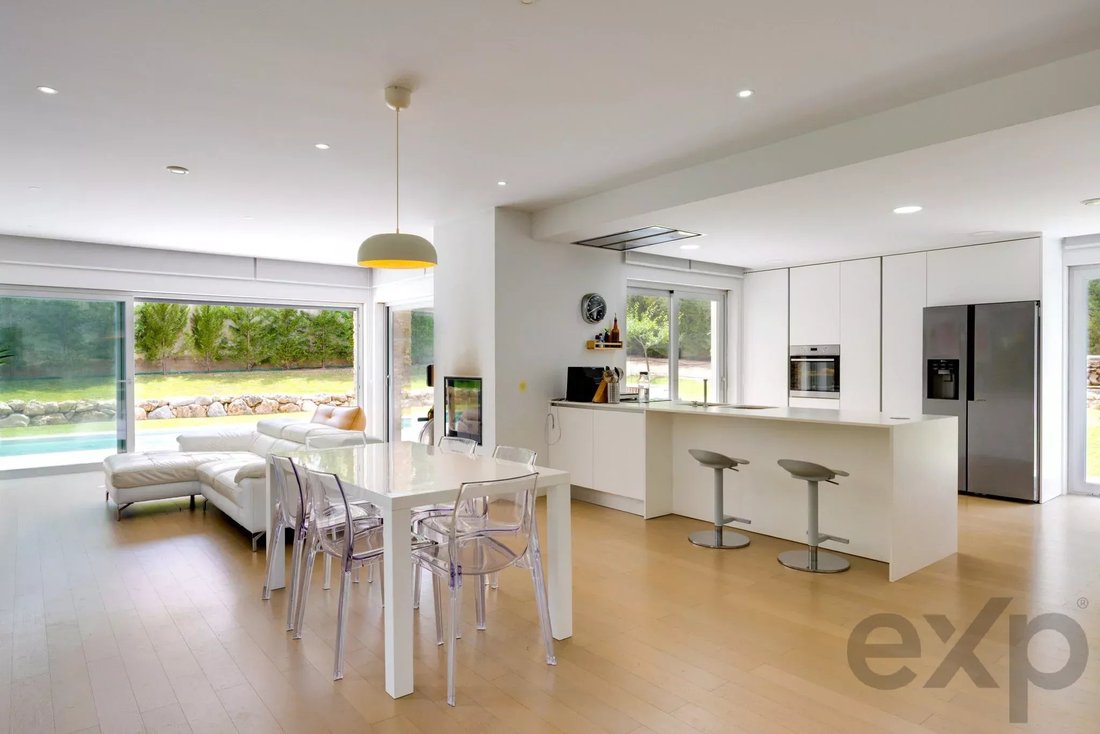
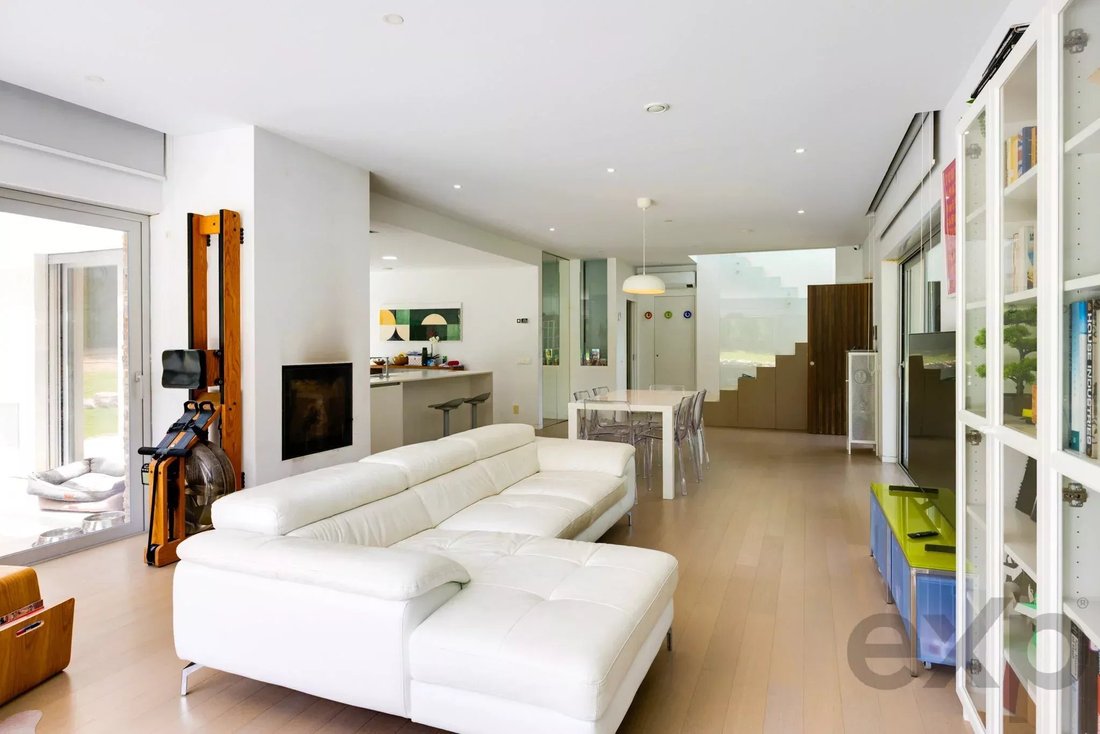
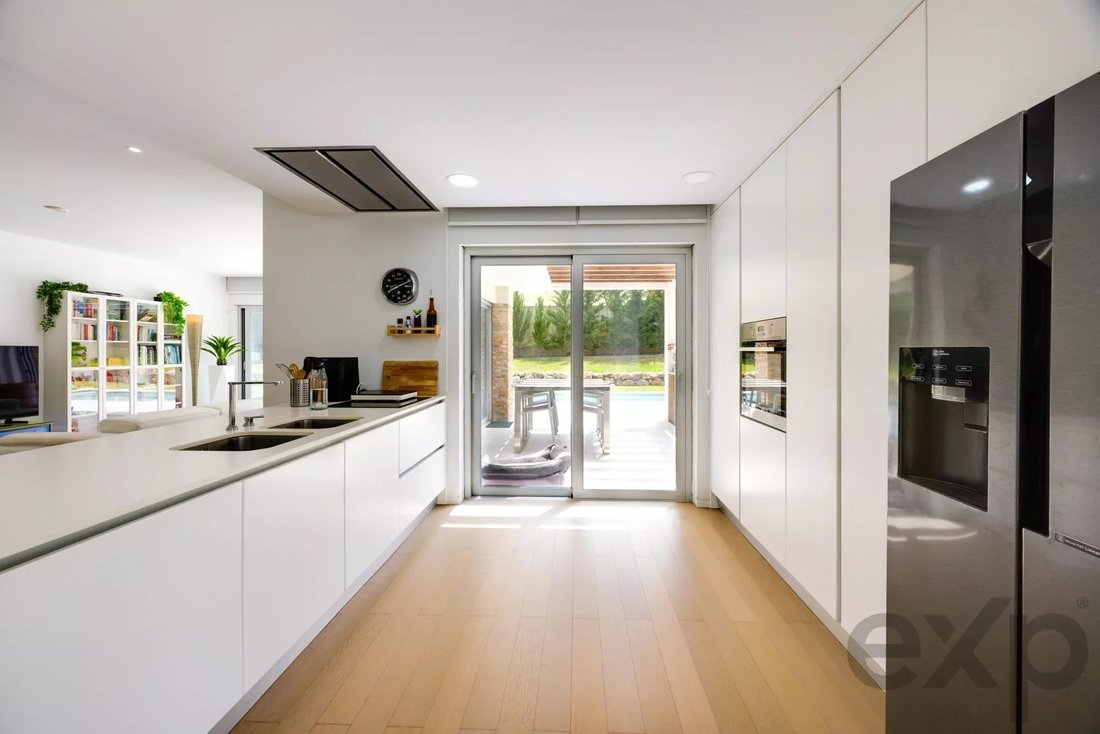
The living area opens onto the garden through full-height glazing on three sides, so the lounge, the kitchen and the terrace stop being separate ideas. South-facing sun reaches the pool deck from morning through to early evening, which is why the outdoor barbecue area, fitted with a built-in Japanese teppanyaki plate, sits exactly where it does. Dinner moves outside in May and stays there until October. Invisible skirting boards run flush into the walls throughout the interior, the kind of detail you don’t notice until you do, then you can’t stop noticing how clean every line of the house feels.
The guest apartment and the upstairs
The ground floor holds a second, fully independent 1-bedroom apartment with its own kitchen, bathroom and entrance, connected to the main house through two flush interior doors. Open them and it’s one large family home. Close them and you have either a private wing for visiting parents or grown children, or a separate holiday let with its own front door. Upstairs, the main bedrooms share a panoramic solarium with open views over Lagos, the kind of terrace that becomes the sundowner spot by default.
Lifestyle
Atalaia sits between the historic centre of Lagos and the cliffs of Porto de Mós. Porto de Mós beach is a 5-minute drive, or around 30 minutes on foot if you’re walking back from a long lunch. The old town walls, the marina and the Saturday market are roughly the same in the other direction. Faro airport is just under an hour east. The school run, the supermarket, the surf, the dinner reservation, all sit within a five-minute drive.
Energy and running costs
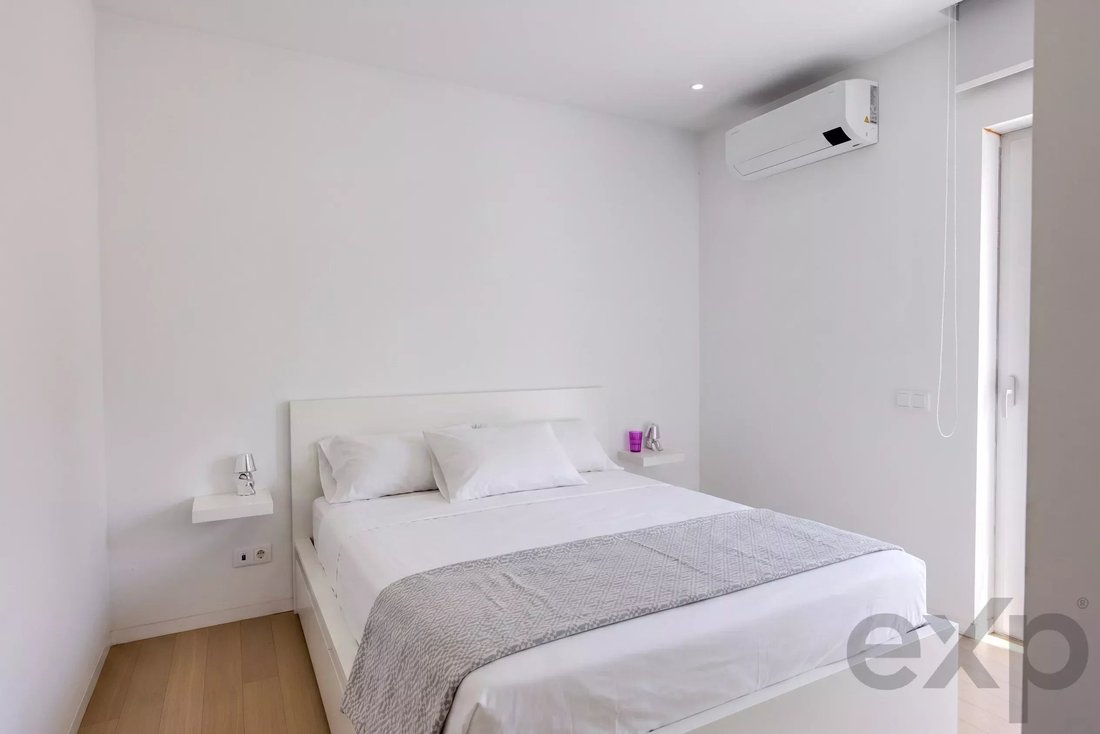
The villa is rated A+ and built to keep monthly bills low rather than to look efficient on paper. The artesian well covers irrigation and the pool. A 5 kW photovoltaic system with battery and inverter handles a meaningful share of the electricity. ETICS external thermal insulation, mechanical ventilation (VMC) for continuous air renewal without opening windows, and Samsung A+ air conditioning in every room. In practice, water comes in between €30 and €50 a month and electricity between €60 and €100, depending on use. Two Italian Piazzetta fireplaces with forced-air distribution handle the cooler months on very little wood.
Key features
T4 villa: 3-bed main house plus a fully independent 1-bed apartment, internally connected through flush doors
~300 m² built over two floors, on a 1,000+ m² landscaped plot
17.5-metre heated lap pool, fed by artesian well, with automatic cover that holds the day’s heat
South-facing outdoor dining and barbecue area with built-in teppanyaki plate
Panoramic upstairs solarium with open views over Lagos
Energy certificate A+, ETICS insulation, 5 kW photovoltaic with battery and inverter
EV charger at the gate, central vacuum, mechanical ventilation (VMC), Samsung A+ AC in all rooms
Italian Piazzetta fireplaces in both apartments, with forced-air distribution
External annex: laundry, bike/equipment store, technical room, new sauna with full bathroom and walk-in shower
Built-in sound in the bedrooms, pre-installation for home cinema in the living areas
Interior and exterior video surveillance
5-minute drive to Porto de Mós beach (about 30 minutes on foot), similar distance to Lagos old town
Monthly running costs: water €30–50, electricity €60–100
The sign-off
Happy to walk you through it on site, or to talk through Atalaia and the wider Lagos market first if you’re still figuring out whether the area is the right fit. Either way, message me with what you’re looking for and I’ll point you in the right direction.
That is the daily rhythm this villa was built around. A 17.5-metre heated lap pool with automatic cover that traps the day’s heat overnight, so the heating system barely needs to run. Fed by an artesian well, set in front of a 1,000 m² plot in Atalaia, one of the calmest and best-located residential pockets in Lagos. Town walls one way, the cliffs and the sea the other.
The main house and the outdoor living
The living area opens onto the garden through full-height glazing on three sides, so the lounge, the kitchen and the terrace stop being separate ideas. South-facing sun reaches the pool deck from morning through to early evening, which is why the outdoor barbecue area, fitted with a built-in Japanese teppanyaki plate, sits exactly where it does. Dinner moves outside in May and stays there until October. Invisible skirting boards run flush into the walls throughout the interior, the kind of detail you don’t notice until you do, then you can’t stop noticing how clean every line of the house feels.
The guest apartment and the upstairs
The ground floor holds a second, fully independent 1-bedroom apartment with its own kitchen, bathroom and entrance, connected to the main house through two flush interior doors. Open them and it’s one large family home. Close them and you have either a private wing for visiting parents or grown children, or a separate holiday let with its own front door. Upstairs, the main bedrooms share a panoramic solarium with open views over Lagos, the kind of terrace that becomes the sundowner spot by default.
Lifestyle
Atalaia sits between the historic centre of Lagos and the cliffs of Porto de Mós. Porto de Mós beach is a 5-minute drive, or around 30 minutes on foot if you’re walking back from a long lunch. The old town walls, the marina and the Saturday market are roughly the same in the other direction. Faro airport is just under an hour east. The school run, the supermarket, the surf, the dinner reservation, all sit within a five-minute drive.
Energy and running costs
The villa is rated A+ and built to keep monthly bills low rather than to look efficient on paper. The artesian well covers irrigation and the pool. A 5 kW photovoltaic system with battery and inverter handles a meaningful share of the electricity. ETICS external thermal insulation, mechanical ventilation (VMC) for continuous air renewal without opening windows, and Samsung A+ air conditioning in every room. In practice, water comes in between €30 and €50 a month and electricity between €60 and €100, depending on use. Two Italian Piazzetta fireplaces with forced-air distribution handle the cooler months on very little wood.
Key features
T4 villa: 3-bed main house plus a fully independent 1-bed apartment, internally connected through flush doors
~300 m² built over two floors, on a 1,000+ m² landscaped plot
17.5-metre heated lap pool, fed by artesian well, with automatic cover that holds the day’s heat
South-facing outdoor dining and barbecue area with built-in teppanyaki plate
Panoramic upstairs solarium with open views over Lagos
Energy certificate A+, ETICS insulation, 5 kW photovoltaic with battery and inverter
EV charger at the gate, central vacuum, mechanical ventilation (VMC), Samsung A+ AC in all rooms
Italian Piazzetta fireplaces in both apartments, with forced-air distribution
External annex: laundry, bike/equipment store, technical room, new sauna with full bathroom and walk-in shower
Built-in sound in the bedrooms, pre-installation for home cinema in the living areas
Interior and exterior video surveillance
5-minute drive to Porto de Mós beach (about 30 minutes on foot), similar distance to Lagos old town
Monthly running costs: water €30–50, electricity €60–100
The sign-off
Happy to walk you through it on site, or to talk through Atalaia and the wider Lagos market first if you’re still figuring out whether the area is the right fit. Either way, message me with what you’re looking for and I’ll point you in the right direction.
-
Type de propriété
Villa
-
Année de construction
2023
-
Prix/pied²
$505
Caractéristiques
Explorez le secteur
Sao Goncalo de Lagos, Algarve, Portugal
Voir sur Google Maps
Prix par sqft
Faible
Élevé
Inscrit il y a 1 an
Vous vous êtes renseigné sur ce bien
L'agent vous contactera bientôt par
Publié par
650
Annonces
2025
Inscrit
Réserver une visite avec the agent
Choisissez une date et si vous souhaitez une visite virtuelle ou en personne avec l’agent.
Date préférée
Type de visite
Dernière mise à jour
Août 7
Première mise en ligne
May 29
Référence de l’annonce
87053563
Propriétés similaires à proximité
Nouvelles annonces à Sao Goncalo de Lagos

Explorez plus de biens à vendre
Sao Goncalo de Lagos, Portugal types de propriétés
- Appartements à vendre à Sao Goncalo de Lagos, Portugal
- Campagne à vendre à Sao Goncalo de Lagos, Portugal
- Villas à vendre à Sao Goncalo de Lagos, Portugal
- Maisons à vendre à Sao Goncalo de Lagos, Portugal
- Maisons de ville à vendre à Sao Goncalo de Lagos, Portugal
- Corps de ferme à vendre à Sao Goncalo de Lagos, Portugal
- Fincas à vendre à Sao Goncalo de Lagos, Portugal
- Penthouses à vendre à Sao Goncalo de Lagos, Portugal
- Maisons de campagne à vendre à Sao Goncalo de Lagos, Portugal
- Successions à vendre à Sao Goncalo de Lagos, Portugal
Sao Goncalo de Lagos, Portugal Recherches populaires
- Vue panoramique / panoramique propriétés à Sao Goncalo de Lagos, Portugal
- Vue sur la mer propriétés à Sao Goncalo de Lagos, Portugal
- Vue sur le lac propriétés à Sao Goncalo de Lagos, Portugal
- Propriétés avec Terrasse à Sao Goncalo de Lagos, Portugal
- Propriétés avec Bar à Sao Goncalo de Lagos, Portugal
- Propriétés avec Salle de jeux à Sao Goncalo de Lagos, Portugal
- Propriétés avec Bureau à Sao Goncalo de Lagos, Portugal
- Vue sur la rivière propriétés à Sao Goncalo de Lagos, Portugal
- Propriétés avec Ascenseur à Sao Goncalo de Lagos, Portugal
- Vue sur la ville propriétés à Sao Goncalo de Lagos, Portugal
- Vue sur la montagne propriétés à Sao Goncalo de Lagos, Portugal
- Propriétés avec Jardin à Sao Goncalo de Lagos, Portugal
- Propriétés avec Cuisine extérieure à Sao Goncalo de Lagos, Portugal
- Vue sur un golfe propriétés à Sao Goncalo de Lagos, Portugal
- Duplex propriétés à Sao Goncalo de Lagos, Portugal
- Côtières propriétés à Sao Goncalo de Lagos, Portugal
- Lotissement sécurisé propriétés à Sao Goncalo de Lagos, Portugal
- Vie privée propriétés à Sao Goncalo de Lagos, Portugal
- Haute altitude propriétés à Sao Goncalo de Lagos, Portugal
- Au bord de l’eau propriétés à Sao Goncalo de Lagos, Portugal
- Colline propriétés à Sao Goncalo de Lagos, Portugal
- Immobilier d’investissement propriétés à Sao Goncalo de Lagos, Portugal
- Moderne propriétés à Sao Goncalo de Lagos, Portugal
- Équestre propriétés à Sao Goncalo de Lagos, Portugal
- Constructions neuves propriétés à Sao Goncalo de Lagos, Portugal
- Propriétés avec Centre de remise en forme / Fitness à Sao Goncalo de Lagos, Portugal
- Propriétés avec Sauna à Sao Goncalo de Lagos, Portugal
- Propriétés avec Hammam à Sao Goncalo de Lagos, Portugal
- Propriétés avec Bibliothèque à Sao Goncalo de Lagos, Portugal
- Propriétés avec Climatisation à Sao Goncalo de Lagos, Portugal
- Le front de mer propriétés à Sao Goncalo de Lagos, Portugal
- Propriétés avec Cave à vins à Sao Goncalo de Lagos, Portugal
- Propriétés avec Jacuzzi à Sao Goncalo de Lagos, Portugal
- Propriétés avec Cheminée à Sao Goncalo de Lagos, Portugal
- Propriétés avec Piscine à Sao Goncalo de Lagos, Portugal
- Propriétés avec Garage à Sao Goncalo de Lagos, Portugal
- Propriétés avec Balcon à Sao Goncalo de Lagos, Portugal
- Propriétés avec Terrain de tennis à Sao Goncalo de Lagos, Portugal
- Propriétés avec Héliport à Sao Goncalo de Lagos, Portugal
- Bord de Mer propriétés à Sao Goncalo de Lagos, Portugal
- Propriétés avec Vignoble / Cave à Sao Goncalo de Lagos, Portugal
- Manoir propriétés à Sao Goncalo de Lagos, Portugal
- Propriétés avec Plage privée à Sao Goncalo de Lagos, Portugal
- Propriétés avec Cuisine ouverte à Sao Goncalo de Lagos, Portugal
- Rénové propriétés à Sao Goncalo de Lagos, Portugal
- Propriétés avec Cinéma à Sao Goncalo de Lagos, Portugal
- Au bord du lac propriétés à Sao Goncalo de Lagos, Portugal
- Front de rivière propriétés à Sao Goncalo de Lagos, Portugal
- Plage propriétés à Sao Goncalo de Lagos, Portugal
- Propriétés avec Piscine intérieure à Sao Goncalo de Lagos, Portugal
- Vue sur la mer propriétés à Sao Goncalo de Lagos, Portugal
- Vue sur l’océan propriétés à Sao Goncalo de Lagos, Portugal
Sao Goncalo de Lagos, Portugal Quartiers
- Maisons à vendre à São Sebastião, Lagos
- Maisons à vendre à Praia De Porto Mós, Sao Goncalo de Lagos, Portugal
- Maisons à vendre à Meia Praia, Sao Goncalo de Lagos, Portugal
- Maisons à vendre à Albardeira, Sao Goncalo de Lagos, Portugal
- Maisons à vendre à Portelas, Sao Goncalo de Lagos, Portugal
- Maisons à vendre à Chinicato, Portugal
Guides et histoires connexes
La confiance des plus grands courtiers du monde
Les agents des propriétés les plus exceptionnelles du monde publient sur JamesEdition.
- Des annonces de Sotheby's, Christie's, BARNES et Engel & Völkers
- Chaque annonce est vérifiée avant sa mise en ligne
- Contactez directement des agents vérifiés
En continuant, vous acceptez nos Conditions et notre Politique de confidentialité.