$1,198,041
Maison Individuelle Individuelle São Domingos De Rana
- 3 Chambres
- 3 SdB
- 2,561 Sqft
- 3,176 Sqft lot
- Mis à jour: Août 31
À propos de la propriété
La description a été traduite automatiquement.
La description est affichée dans la langue d'origine.
Exclusive T3 villa with contemporary architecture, where design, functionality, and construction quality come together to create a truly distinctive residence. Built in 2023 and located in an area of São Domingos de Rana, this property stands out for its excellent finishes, extraordinary natural light, and a unique architectural concept designed to provide comfort, privacy, and a constant connecti
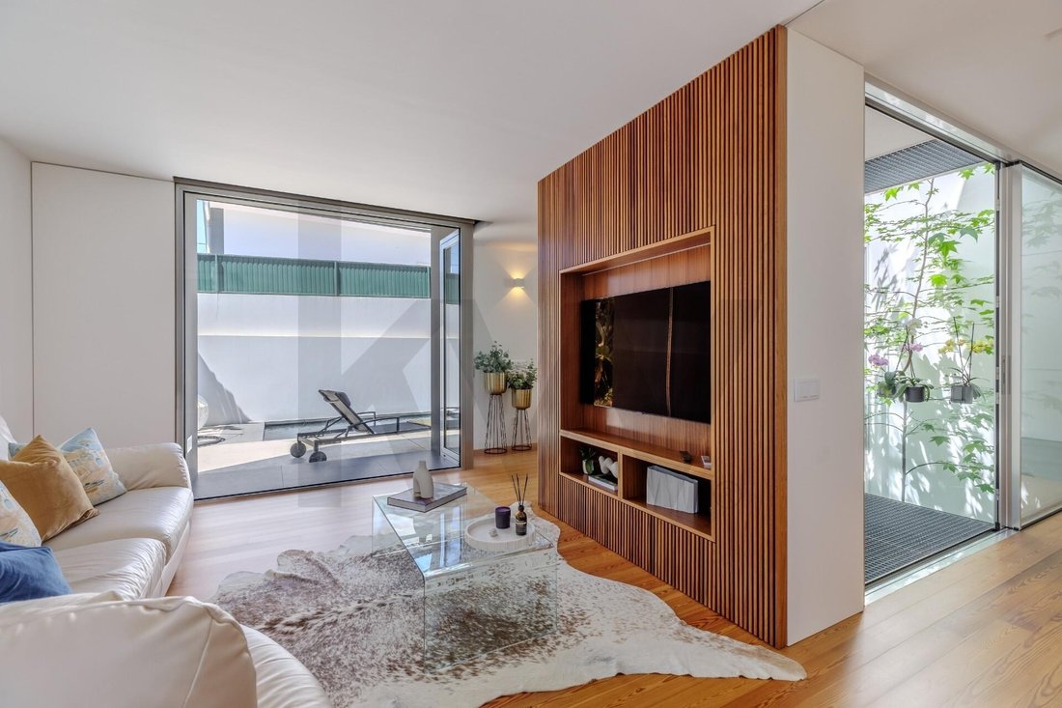
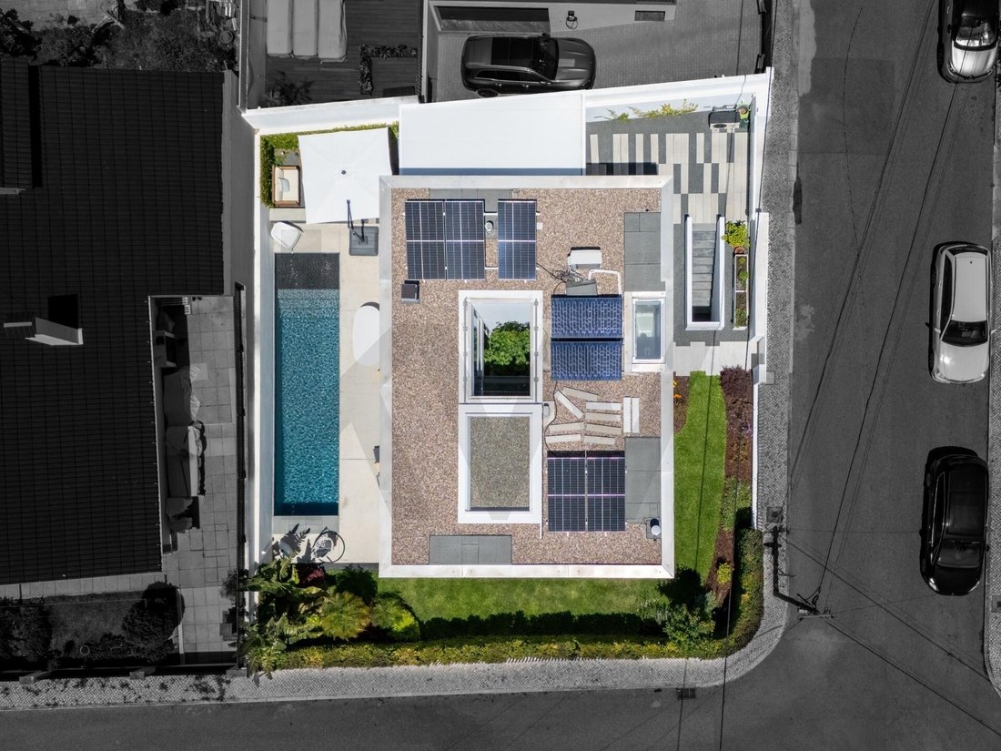
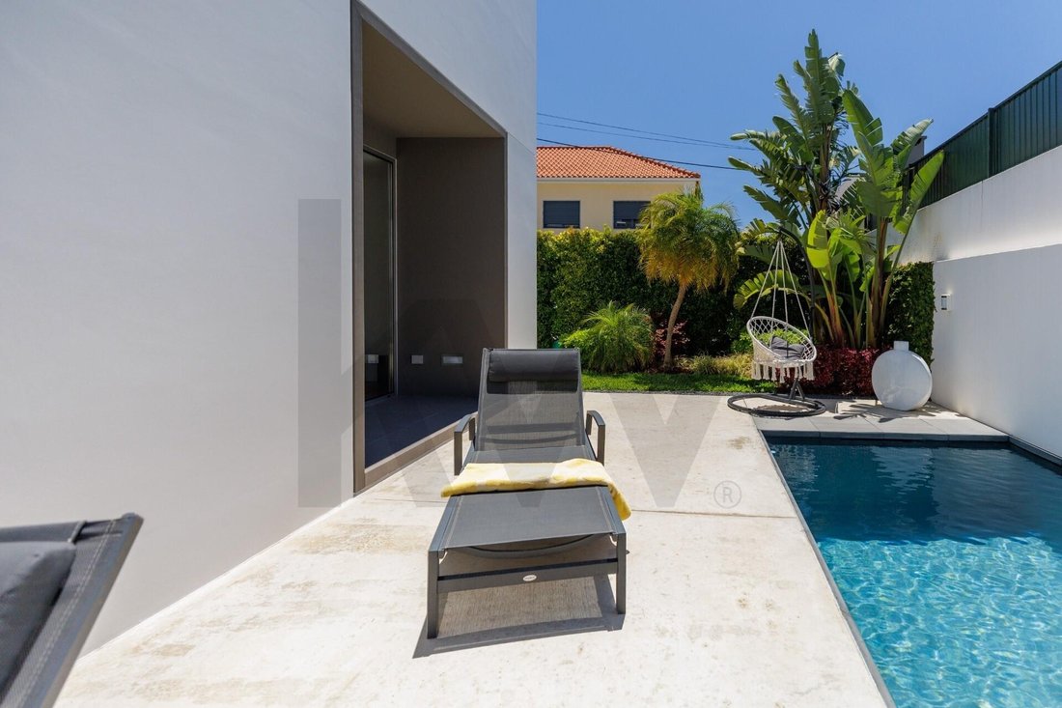
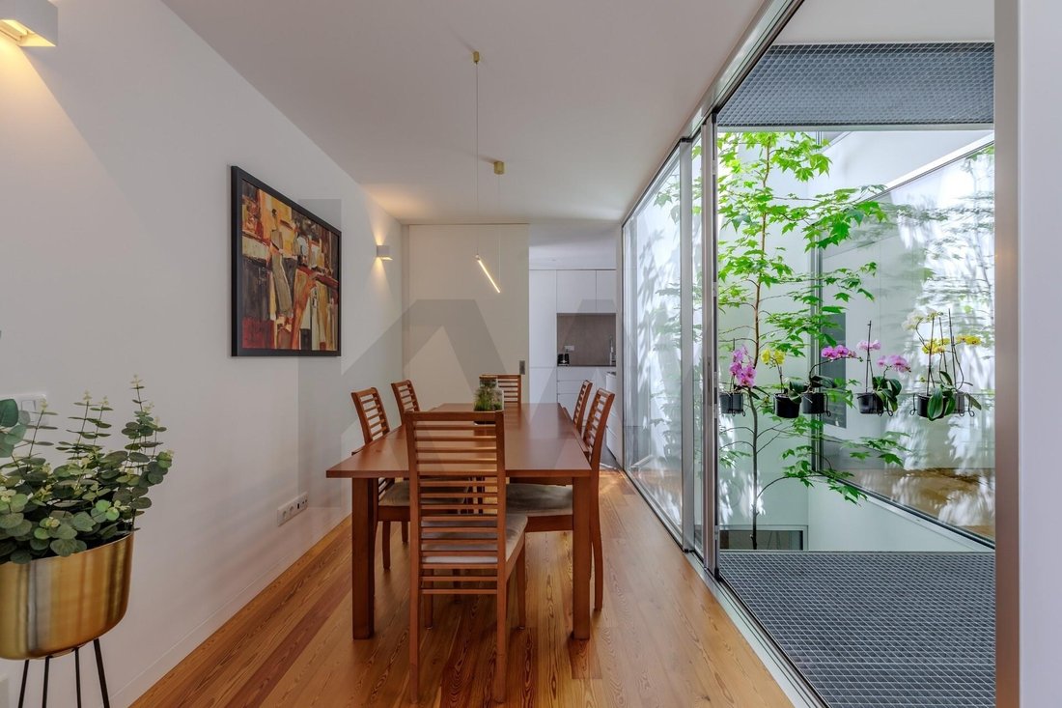
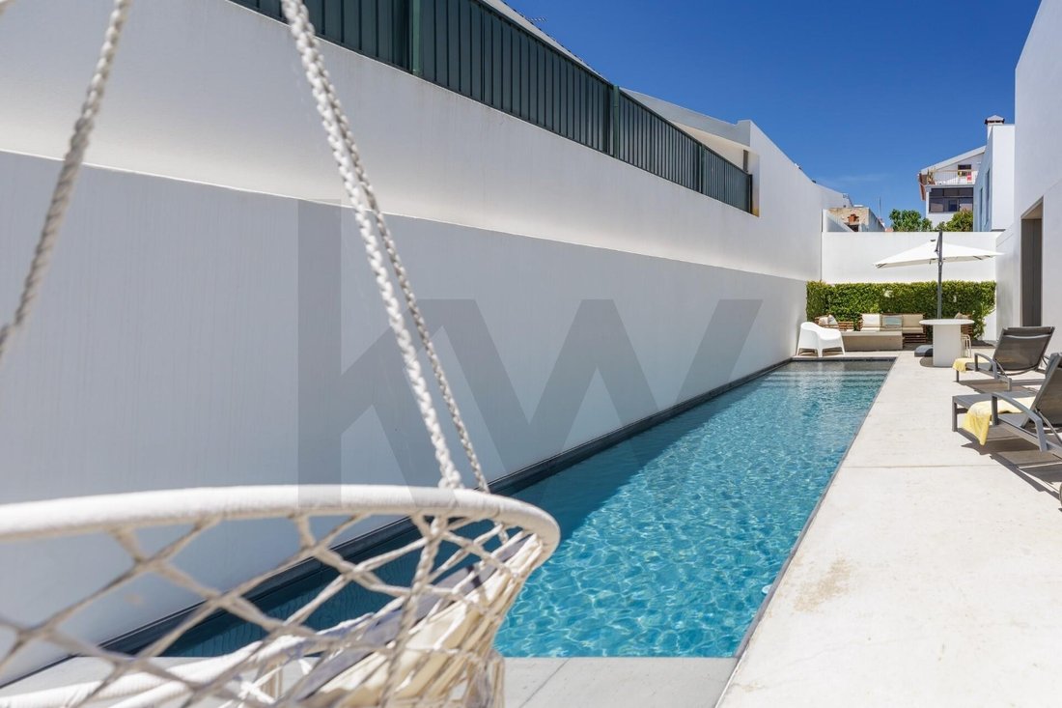
Exclusive T3 villa with contemporary architecture, where design, functionality, and construction quality come together to create a truly distinctive residence. Built in 2023 and located in an area of São Domingos de Rana, this property stands out for its excellent finishes, extraordinary natural light, and a unique architectural concept designed to provide comfort, privacy, and a constant connection to nature. The villa’s most distinctive feature is its impressive glazed interior courtyard, which spans vertically across the three floors of the house. At the center of this space is an elegant Liquidambar tree, creating a unique environment that brings nature indoors and distributes natural light to all rooms throughout the day. This architectural element becomes the true heart of the home, offering a unique and distinctive living experience. Outside, every detail has been designed to provide moments of leisure and well-being. The private pool plays a central role in the leisure area, complemented by a large outdoor dining area with an integrated barbecue, carefully planned landscaped spaces, and a nighttime lighting system that highlights the villa’s architecture and creates a sophisticated and welcoming atmosphere after sunset. The exterior surroundings are designed to ensure privacy, comfort, and a seamless connection between indoor and outdoor spaces. The high construction quality is reflected in the careful selection of materials, large glazed openings, high-end appliances, and implemented energy efficiency solutions. The villa features photovoltaic and thermal solar panels, complemented by a 300-liter water heater, ensuring high energy performance, sustainability, and daily comfort. It also includes a private garage equipped with a wallbox for electric vehicle charging, a convenience increasingly valued and aligned with sustainable mobility demands. Space Distribution Basement (-1): - Multipurpose room with multiple uses (cinema, gym, games or leisure room); - Independent office, ideal for remote work; - Fully equipped laundry room; - Private garage with electric vehicle charging point; - Technical area and storage spaces. Ground Floor (0): - Spacious social area in an open space concept; - Contemporary kitchen with central island and built-in high-end appliances; - Living room; - Dining room; - Direct access to the garden, pool, and outdoor dining area; - Privileged view of the central interior courtyard. First Floor (1): - Three generously sized bedrooms; - Master suite with private closet; - Bathrooms with premium finishes; - Large glazed surfaces that enhance natural light entry; - Private balconies with direct access from the bedrooms. Location Situated in a quiet and increasingly valued residential area, this villa benefits from a strategic location with quick access to the A5 and IC19, allowing efficient connections to Lisbon, Cascais, and Sintra. Nearby are national and international schools, supermarkets, local shops, services, green spaces, and various infrastructures that ensure an excellent quality of life for the whole family. More than a house, this is a signature villa designed for those who value contemporary architecture, excellent finishes, energy efficiency, and a unique living experience where light, nature, and comfort play a central role. Contact us for more information or to schedule your visit.
-
Type de propriété
Maison
-
Année de construction
2023
-
Prix/pied²
$467
Caractéristiques
- Jardin
- Piscine
- Terrasse
- Ascenseur
- Cinéma
- Sauna
- Plan d’étage 3D
- Bureau
- Espace de vie extérieur
Caractéristiques
Intérieur
- Bureau
- Climatisation
- Bar
- Buanderie
- Sauna
- Cinéma
- Ascenseur
- Comptoirs en pierre
Outdoor
- Terrasse
- Balcon
- Piscine
- Espace de vie extérieur
- Jardin
Explorez le secteur
Rua 24 de Junho (Bairro das Longas) #9, São Domingos de Rana, Cascais 2785-803, Lisbonne, Portugal
Voir sur Google Maps
Prix par sqft
Faible
Élevé
Inscrit il y a 4 mois
Vous vous êtes renseigné sur ce bien
L'agent vous contactera bientôt par
Publié par
1
Annonces
2026
Inscrit
Réserver une visite avec Cláudia Oliveira
Choisissez une date et si vous souhaitez une visite virtuelle ou en personne avec l’agent.
Date préférée
Type de visite

KW Alfa
Avenida Marechal Craveiro Lopes No-3, C/V, CARCAVELOS, CASCAIS, Portugal
Voir le profil de l’agence
Dernière mise à jour
Août 31
Première mise en ligne
Juin 22
Référence de l’annonce
2129203124258972
Propriétés similaires à proximité
Nouvelles annonces à São Domingos de Rana


Explorez plus de biens à vendre
São Domingos de Rana, Lisbonne, Portugal types de propriétés
- Appartements à vendre à São Domingos de Rana, Lisbonne, Portugal
- Campagne à vendre à São Domingos de Rana, Lisbonne, Portugal
- Chalets à vendre à São Domingos de Rana, Lisbonne, Portugal
- Châteaux à vendre à São Domingos de Rana, Lisbonne, Portugal
- appartements à vendre à São Domingos de Rana, Lisbonne, Portugal
São Domingos de Rana, Lisbonne, Portugal Recherches populaires
- Vue sur la mer propriétés à São Domingos de Rana, Lisbonne, Portugal
- Vue sur le lac propriétés à São Domingos de Rana, Lisbonne, Portugal
- Vue sur la rivière propriétés à São Domingos de Rana, Lisbonne, Portugal
- Vue sur un golfe propriétés à São Domingos de Rana, Lisbonne, Portugal
- Colline propriétés à São Domingos de Rana, Lisbonne, Portugal
- Propriétés avec Vignoble / Cave à São Domingos de Rana, Lisbonne, Portugal
- Manoir propriétés à São Domingos de Rana, Lisbonne, Portugal
Guides et histoires connexes
La confiance des plus grands courtiers du monde
Les agents des propriétés les plus exceptionnelles du monde publient sur JamesEdition.
- Des annonces de Sotheby's, Christie's, BARNES et Engel & Völkers
- Chaque annonce est vérifiée avant sa mise en ligne
- Contactez directement des agents vérifiés
En continuant, vous acceptez nos Conditions et notre Politique de confidentialité.