$1,333,736
Maison Mitoyenne T4+1, Architecture Traditionnelle Avec Garage Et Piscine São Domingos De R
- 4 Chambres
- 3 SdB
- 2,864 Sqft
- 3,456 Sqft lot
- Mis à jour: Juin 18
À propos de la propriété
La description a été traduite automatiquement.
La description est affichée dans la langue d'origine.
4+1 bedroom villa of traditional architecture, with 266m2 of gross construction area, land area with 321m2 and floor area of 167m2, spread over 4 floors.
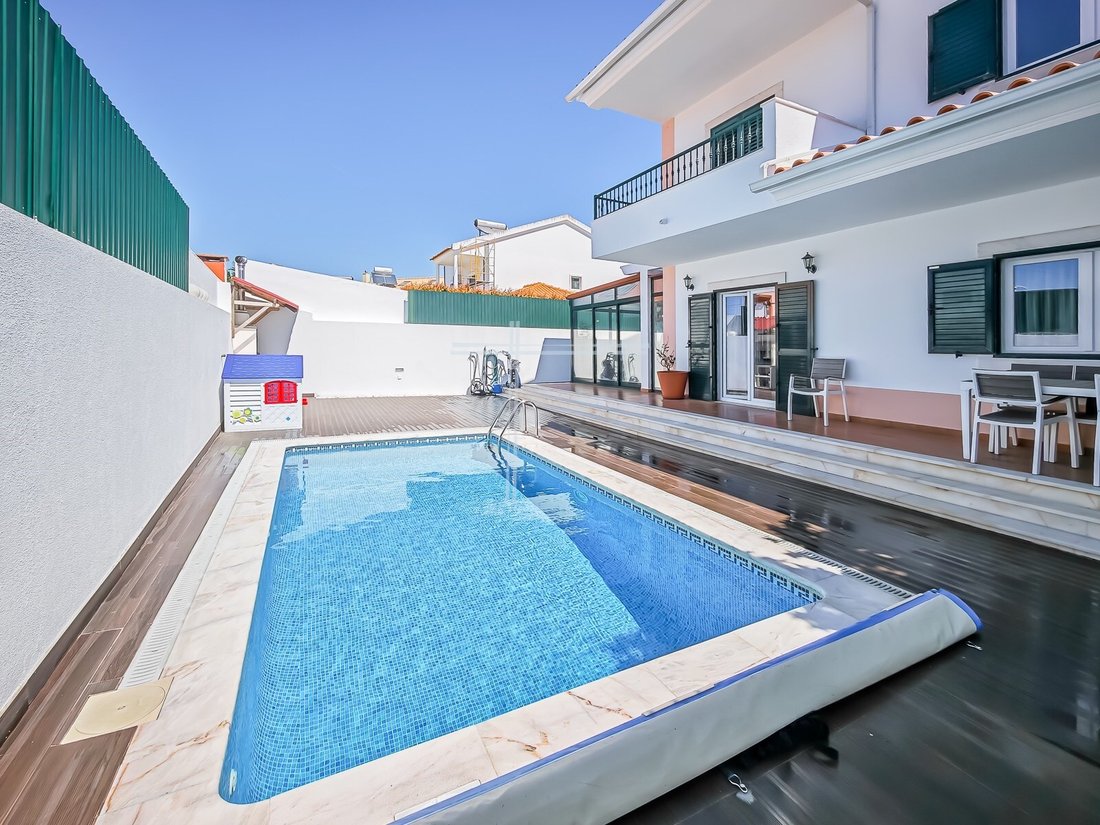
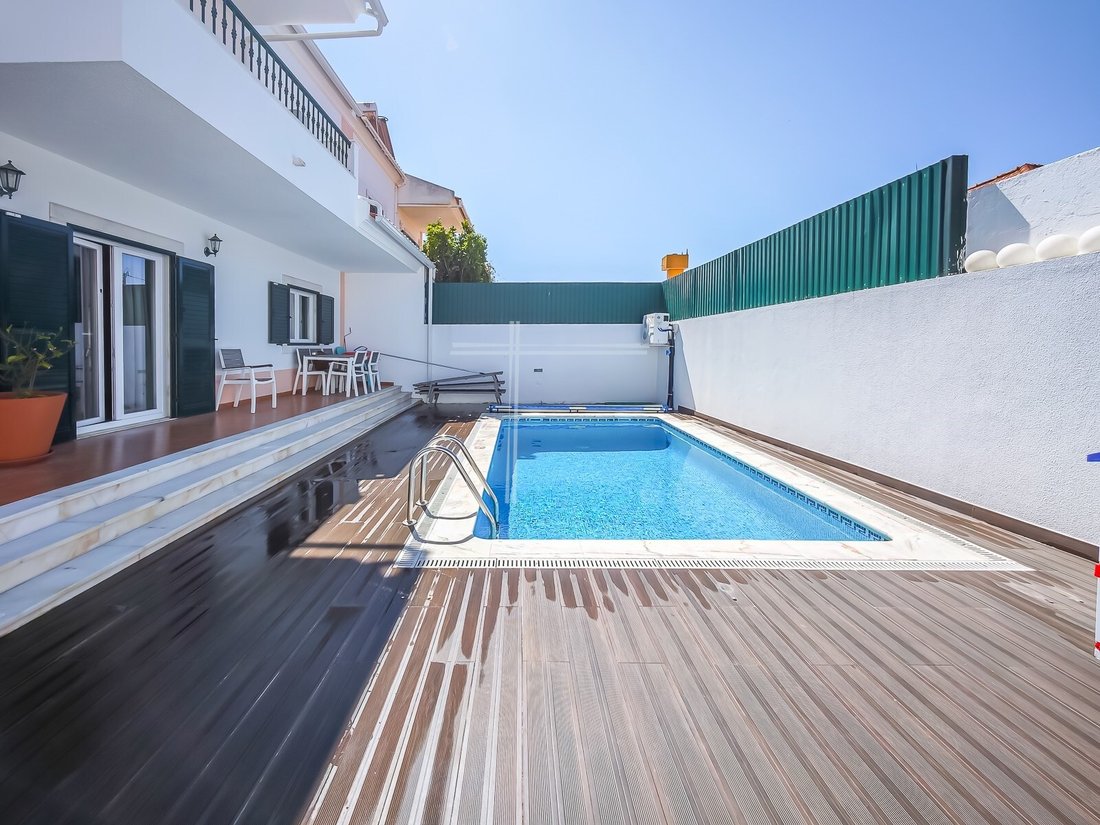
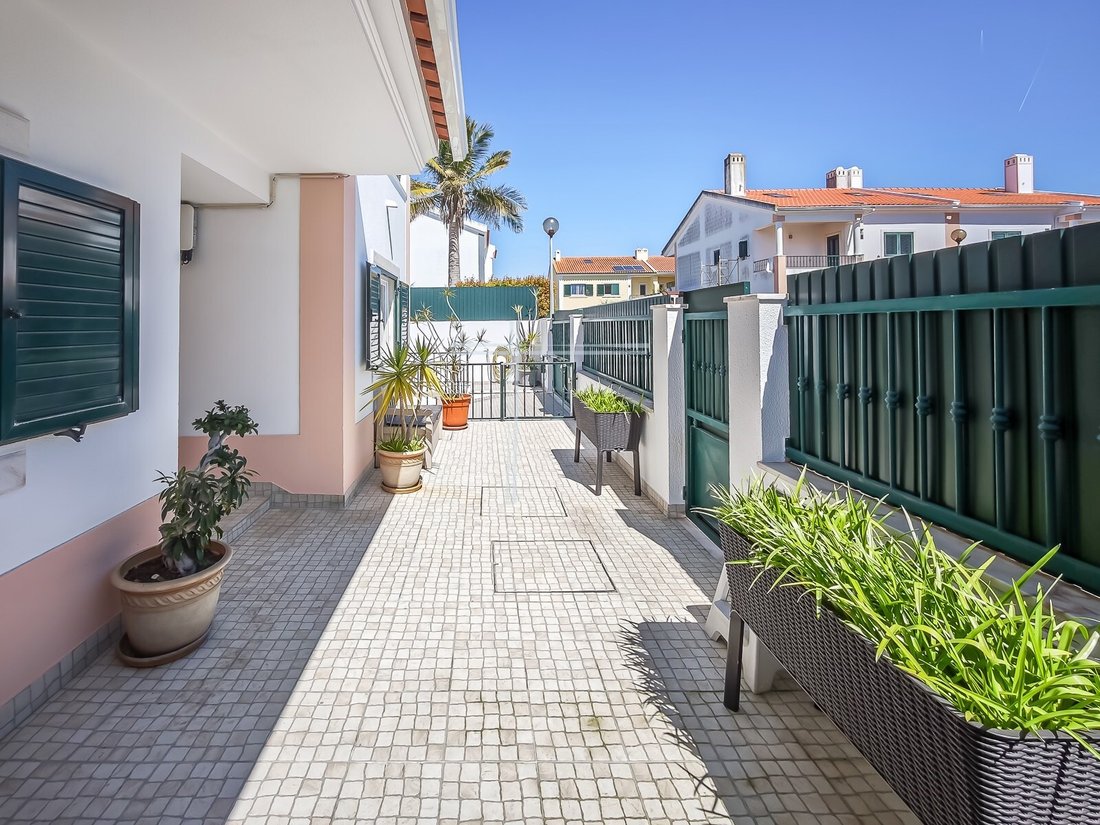
Located in the Polima area, in São Domingos de Rana. It is set on a plot with an outdoor area where you can find a garden, barbecue, heated pool and parking area.
House equipped with air conditioning, central vacuum, double glaz
Located in the Polima area, in São Domingos de Rana. It is set on a plot with an outdoor area where you can find a garden, barbecue, heated pool and parking area.
House equipped with air conditioning, central vacuum, double glaz
4+1 bedroom villa of traditional architecture, with 266m2 of gross construction area, land area with 321m2 and floor area of 167m2, spread over 4 floors.
Located in the Polima area, in São Domingos de Rana. It is set on a plot with an outdoor area where you can find a garden, barbecue, heated pool and parking area.
House equipped with air conditioning, central vacuum, double glazing, automatic gates, video intercom, central heating with heat pump, alarm, armoured door, 6 photovoltaic panels and CCTV home automation.
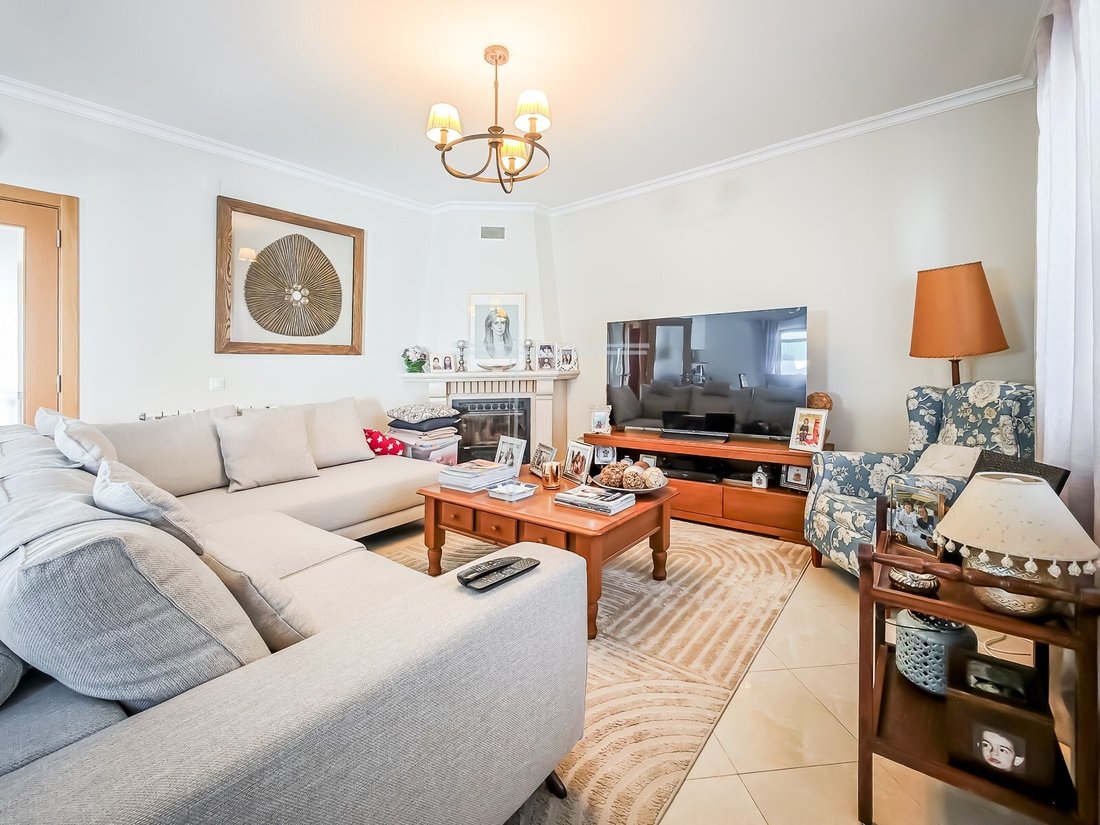
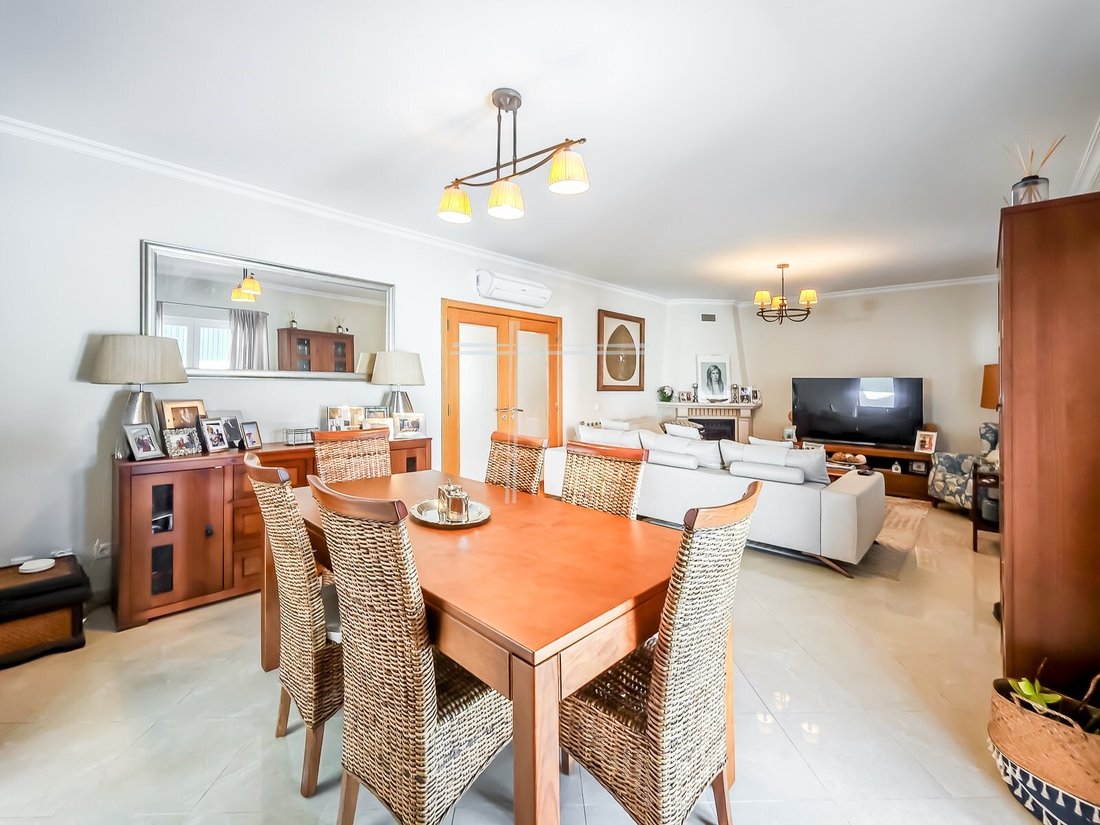
Floor 0 consists of an entrance hall; living room of 31m2; kitchen of 14m2 equipped with oven, hob, hood, microwave, fridge freezer and dishwasher; 4m2 complete social bathroom with window; 10m2 room with garden view; 30m2 living room with pool view.
On the 1st floor we have a 14m2 suite with a balcony and 5m2 bathroom complete and with window; 2 bedrooms of 13m2 with balcony; 5m2 complete bathroom with window.
On the 2nd floor we have a large attic with wooden floors, prepared for the cinema area.
On the -1 floor we have a garage with storage areas.
São Domingos de Rana is a parish located in the municipality of Cascais, in the metropolitan area of Lisbon.
It is characterised by being a predominantly residential area, with significant growth in recent decades, attracting many families for its tranquillity and proximity to urban centres.
Despite the development, it maintains green spaces and a strong connection to community life, offering local shops, schools and good road access.
Energy Rating: C
#ref:18012
Located in the Polima area, in São Domingos de Rana. It is set on a plot with an outdoor area where you can find a garden, barbecue, heated pool and parking area.
House equipped with air conditioning, central vacuum, double glazing, automatic gates, video intercom, central heating with heat pump, alarm, armoured door, 6 photovoltaic panels and CCTV home automation.
Floor 0 consists of an entrance hall; living room of 31m2; kitchen of 14m2 equipped with oven, hob, hood, microwave, fridge freezer and dishwasher; 4m2 complete social bathroom with window; 10m2 room with garden view; 30m2 living room with pool view.
On the 1st floor we have a 14m2 suite with a balcony and 5m2 bathroom complete and with window; 2 bedrooms of 13m2 with balcony; 5m2 complete bathroom with window.
On the 2nd floor we have a large attic with wooden floors, prepared for the cinema area.
On the -1 floor we have a garage with storage areas.
São Domingos de Rana is a parish located in the municipality of Cascais, in the metropolitan area of Lisbon.
It is characterised by being a predominantly residential area, with significant growth in recent decades, attracting many families for its tranquillity and proximity to urban centres.
Despite the development, it maintains green spaces and a strong connection to community life, offering local shops, schools and good road access.
Energy Rating: C
#ref:18012
-
Type de propriété
Maison
-
Étages
4
-
Année de construction
2006
-
Prix/pied²
$465
-
Émissions
NI
-
Consommation
C
Caractéristiques
- Jardin
- Piscine
- Terrasse
- Garage
- Cinéma
- Jacuzzi
- Centre de remise en forme / Fitness
- Laveuse sécheuse
- Porte
Caractéristiques
Intérieur
- Haut plafond
- Bureau
- Climatisation
- Jacuzzi
- Laveuse sécheuse
- Cinéma
- Comptoirs en pierre
- Centre de remise en forme / Fitness
Outdoor
- Terrasse
- Balcon
- Stationnement
- Piscine
- Garage
- Porte
- Jardin
Explorez le secteur
São Domingos de Rana, Lisbonne, Portugal
Voir sur Google Maps
Prix par sqft
Faible
Élevé
Inscrit il y a 3 ans
Vous vous êtes renseigné sur ce bien
L'agent vous contactera bientôt par
Publié par
50
Annonces
2023
Inscrit
Réserver une visite avec the agent
Choisissez une date et si vous souhaitez une visite virtuelle ou en personne avec l’agent.
Date préférée
Type de visite
Tetus, Soluções Imobiliárias
Charneca de Caparica e Sobreda, Setúbal, Portugal
Voir le profil de l’agence
Dernière mise à jour
Juin 18
Première mise en ligne
Mar 31
Référence de l’annonce
18012-0525521482
Propriétés similaires à proximité
Nouvelles annonces à São Domingos de Rana

Explorez plus de biens à vendre
São Domingos de Rana, Portugal types de propriétés
- Appartements à vendre à São Domingos de Rana, Portugal
- Campagne à vendre à São Domingos de Rana, Portugal
- Chalets à vendre à São Domingos de Rana, Portugal
- Corps de ferme à vendre à São Domingos de Rana, Portugal
- appartements à vendre à São Domingos de Rana, Portugal
- Châteaux à vendre à São Domingos de Rana, Portugal
São Domingos de Rana, Portugal Recherches populaires
- Vue sur la mer propriétés à São Domingos de Rana, Portugal
- Vue sur le lac propriétés à São Domingos de Rana, Portugal
- Vue sur la rivière propriétés à São Domingos de Rana, Portugal
- Vue sur un golfe propriétés à São Domingos de Rana, Portugal
- Colline propriétés à São Domingos de Rana, Portugal
- Manoir propriétés à São Domingos de Rana, Portugal
Guides et histoires connexes
La confiance des plus grands courtiers du monde
Les agents des propriétés les plus exceptionnelles du monde publient sur JamesEdition.
- Des annonces de Sotheby's, Christie's, BARNES et Engel & Völkers
- Chaque annonce est vérifiée avant sa mise en ligne
- Contactez directement des agents vérifiés
En continuant, vous acceptez nos Conditions et notre Politique de confidentialité.