$1,748,665
Maison Individuelle Individuelle São Domingos De Rana
- 3 Chambres
- 2 SdB
- 1,658 Sqft
- 6,459 Sqft lot
- Mis à jour: Août 5
- 1
À propos de la propriété
La description a été traduite automatiquement.
La description est affichée dans la langue d'origine.
FULL DESCRIPTION: Independent, modern, like-new T3 chalet with 300 m2 on a 600 m2 plot featuring parking and a SPA, located in Cascais-Tires. Located less than 3,500 m from the beaches of the coast, close to Universidade Nova, Cascais Municipal Airport, international schools, and renowned colleges. Three-story building: Basement; Ground floor; Mezzanine. Building with Thermal and Acoustic Insulati
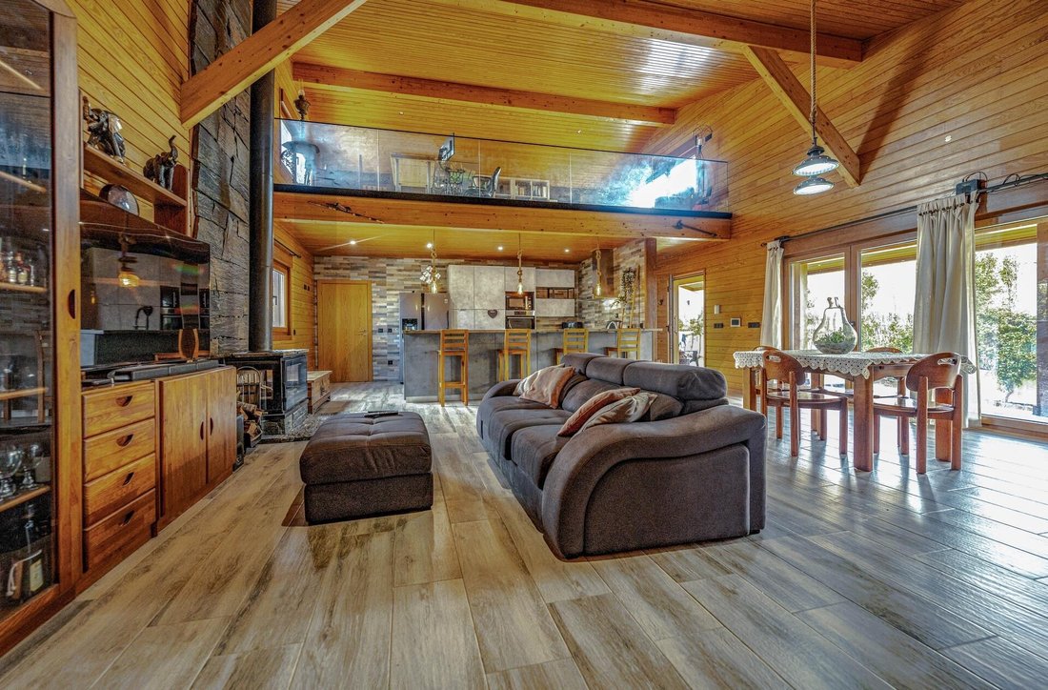
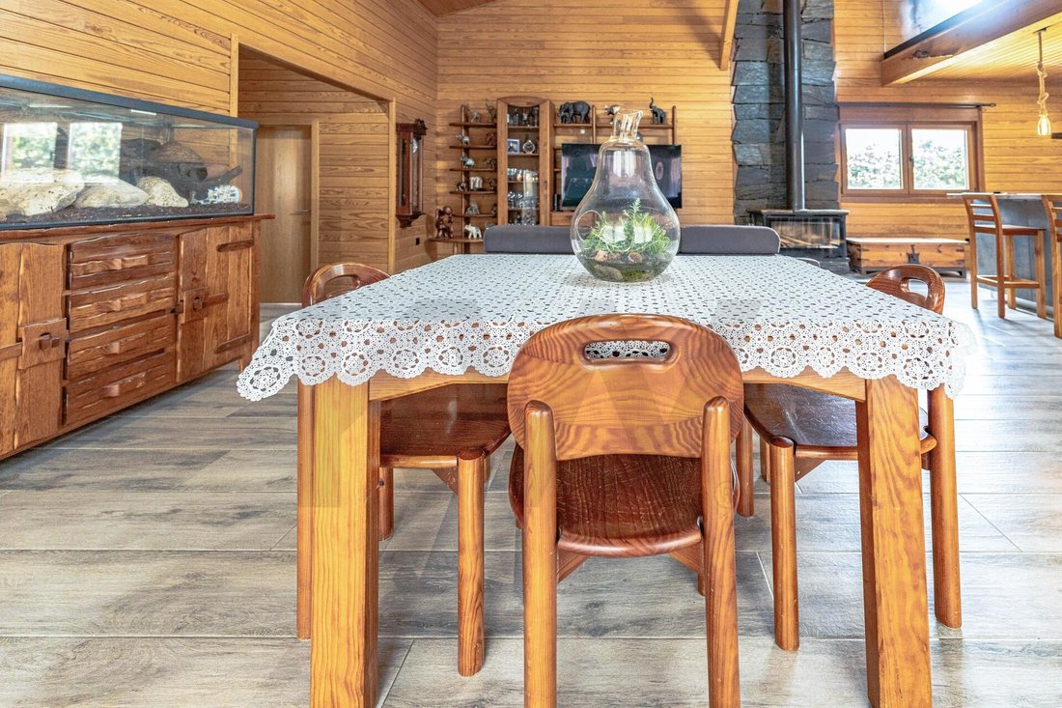
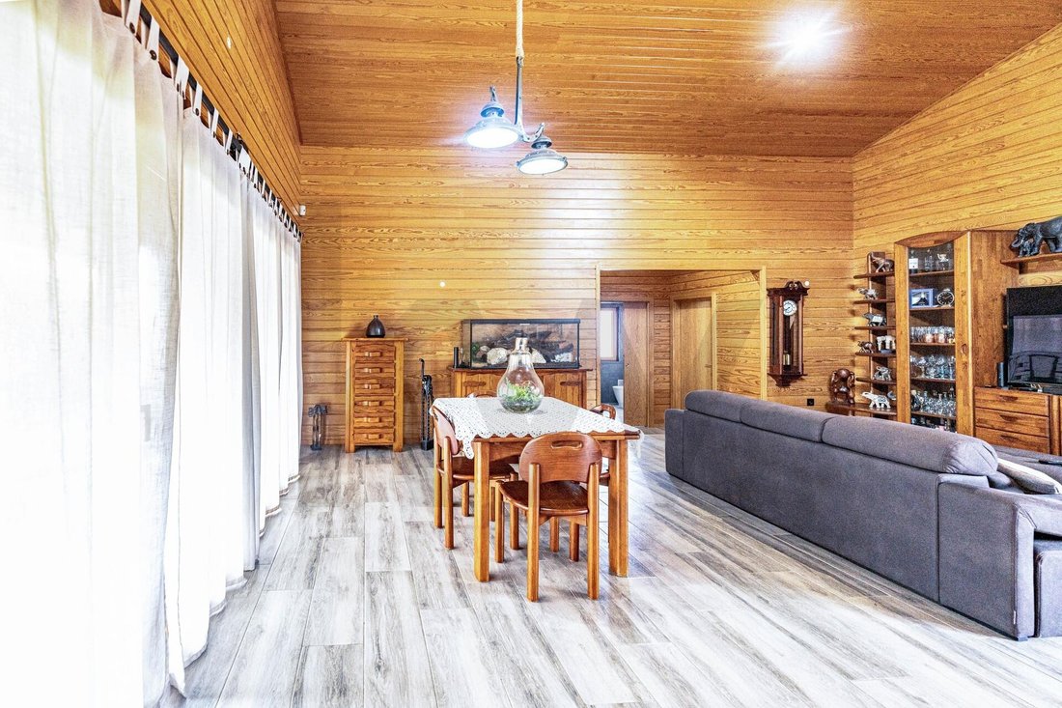
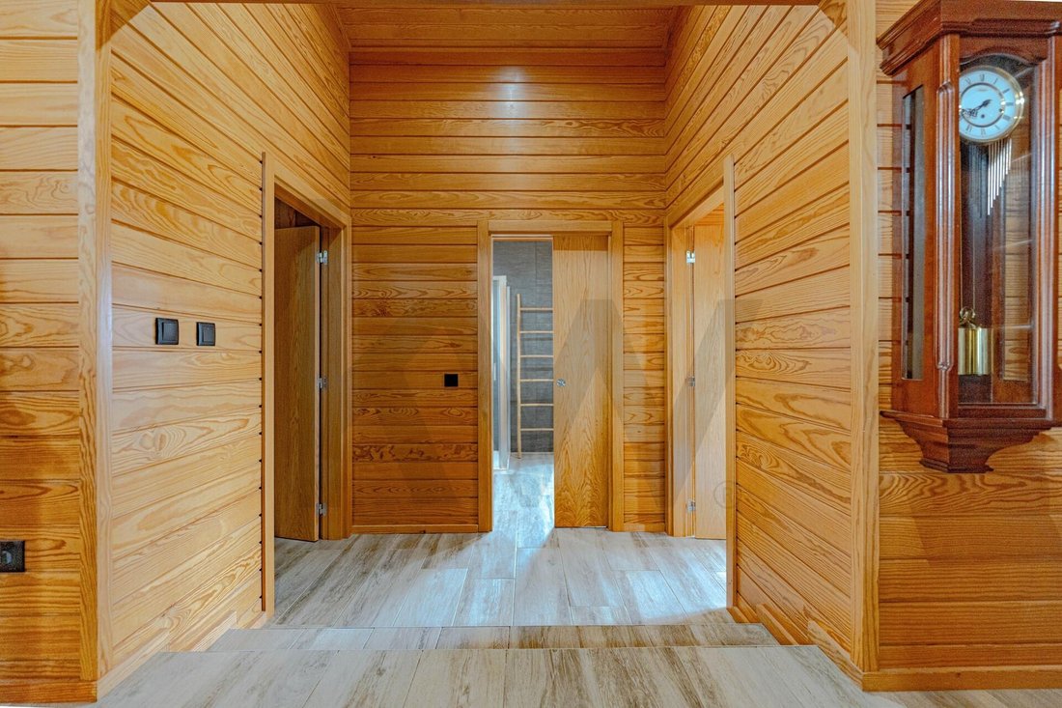
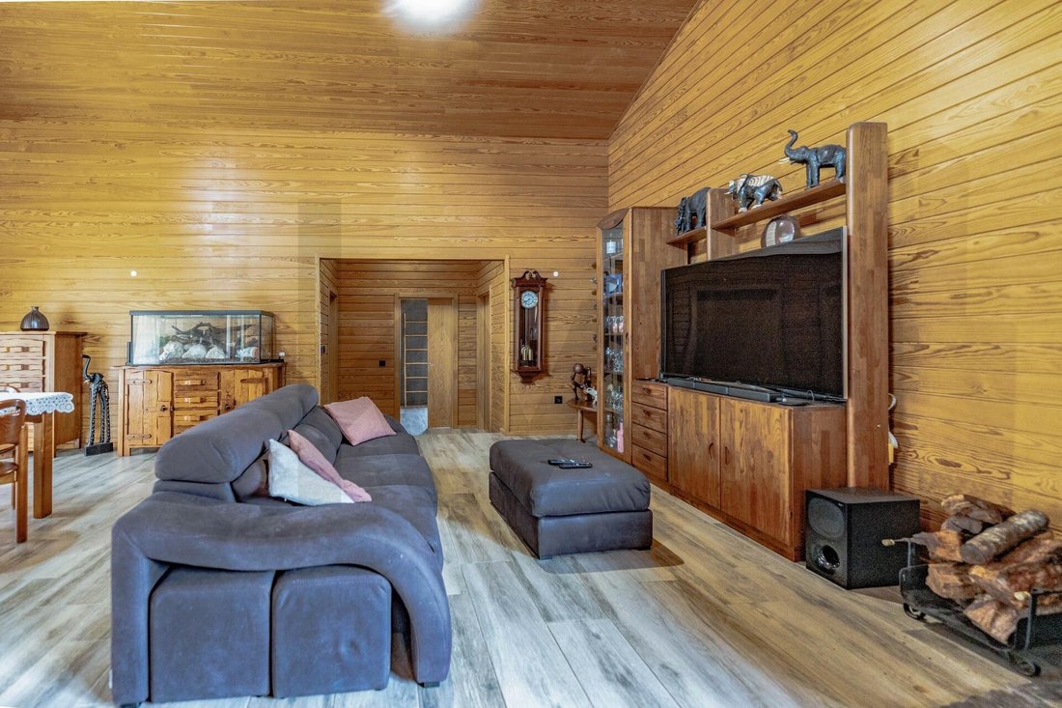
FULL DESCRIPTION: Independent, modern, like-new T3 chalet with 300 m2 on a 600 m2 plot featuring parking and a SPA, located in Cascais-Tires. Located less than 3,500 m from the beaches of the coast, close to Universidade Nova, Cascais Municipal Airport, international schools, and renowned colleges. Three-story building: Basement; Ground floor; Mezzanine. Building with Thermal and Acoustic Insulation: thermally modified wood with mineral wool. Doors and windows frames are from the renowned Kommerling brand, top-tier German technology. Energy Certification and Air Quality: Class A. This property was granted Use License No. 57 on 17-02-2023. Unique Attributes: - Construction by CASEMA, considered a masterpiece by the builder. - Exterior and interior cladding in natural wood, including ceilings, which remain flawless since completion. - 10-year construction warranty valid until September 2033. - Exterior and interior walls clad in thermally modified wood with 22 cm thick mineral wool insulation. - Interior ceilings clad in thermally modified wood. - High-quality construction ensures mild temperatures year-round. - Double-height ceiling in the living room enhances design and comfort, both thermal and acoustic. - Kommerling door and window frames with electric motorized blinds, excellent sealing, and thermal, acoustic, and solar radiation insulation. - Harmoniously distributed spaces. - Decor blends modern and rustic style decorative items with the chalet’s charming personality. Layout: T3 + 4 (mezzanine; basement; SPA; annex) Floors: 3 levels - Basement; Ground floor; Mezzanine Basement: - Games room with snooker table, table tennis, and foosball - Bar with two stainless steel counters and a decorative oak barrel - Technical equipment area with a 300-liter water heater Ground floor: 179 m2 with accessibility Mezzanine: 23.80 m2 Specific Features: - Living room with wood-burning fireplace with heat recovery and rustic schist panel from Foz Côa - Living room has two double doors opening to balcony and garden - Ceiling height approx. 4.20 m - Recessed lighting in living room, bedrooms, and suite - American-style kitchen, furnished and equipped with appliances, featuring a 6-door island for storage - Electrified kitchen countertop with two vertical outlets - All blinds are motorized and color-coordinated with the building - Sunny south-facing balconies in living room, suite, and bedroom - Solar panel for domestic hot water heating - Porcelain tile flooring on ground floor and basement - Mezzanine floor in wood - Both bathrooms have exterior windows, backlit mirrors, and sliding doors - Parking for up to 6 vehicles with 2 electric gates and remote control - Wall box for electric vehicle charging - 14 m2 wooden annex built in the yard to support SPA, garden, and parking - Pergola with SPA: sauna cabin; heated and illuminated Jacuzzi tub; living area with fridge, projector, video screen, and TV - Garden with decorative night lighting Building equipped with natural gas pre-installation Some interior and exterior decorative panels clad in natural rustic stone and rustic schist from Foz Côa Security: - Video doorbell - Video surveillance pre-installation - Armored entrance door - Double glazed mirrored/smoked glass frames - Motorized metal thermal laminated blinds - Active intrusion detection sensors in rooms Key Features: - Plot area: 600 m2 - Covered area: 179.1 m2 - Uncovered area: 420 m2 (parking, yard, and garden) - Living room: 41.50 m2 (with fireplace, 4.2 m height, two double doors to balcony and garden) - Kitchen: 13.80 m2 (American style with island and stools) - Bathrooms: 12.30 m2 total, two bathrooms with windows - Bedroom bathroom: 6.30 m2 (full) - Suite bathroom: 6.00 m2 (full, exclusive to suite) - Bedrooms: 44.90 m2 total (3 bedrooms, one is a suite) - Suite: 16.40 m2 + Closet: 8.20 m2 + Bathroom: 6.00 m2 + Balcony: 5.60 m2 - Bedroom 1: 14.50 m2 with wardrobe and 4.10 m2 balcony - Bedroom 2: 14.00 m2 with wardrobe, window, and garden door - Closet: 8.20 m2 (exclusive to suite) - Mezzanine: 23.80 m2 (office, reading room, storage) - Balcony: 24.90 m2 (living room and suite) - Basement: 101.00 m2 (games room, bar, technical area, storage) Included in the price: - Some existing furniture - 3 game tables in basement games room - Kitchen appliances - Wooden annex construction - Pergola SPA construction with sauna cabin, Jacuzzi tub, and living area - Wall box installed in private parking area ------- Talentos de Andrómeda - Real Estate Mediation, Lda. AMI 12223 - Each Keller Williams Market Center is independently owned and operated ------- Financing support available. KW SOL has a dedicated Home Loan Management team ready to assist with rigor and confidence in your financing process for property purchase. Discover the best home loan offers for you. Talentos de Andrómeda - Real Estate Mediation, Lda. - Registered Linked Credit Intermediary with Banco de Portugal No. 919. Information for real estate professionals with AMI license: - Available for qualified visits by appointment - 50/50 sharing with real estate agencies - Property under exclusive contract
-
Type de propriété
Maison
-
Année de construction
2023
-
Prix/pied²
$1,054
Caractéristiques
- Jardin
- Piscine
- Terrasse
- Dressing
- Salle de jeux
- Sauna
- Jacuzzi
- Plan d’étage 2D
- Porte
Caractéristiques
Intérieur
- Haut plafond
- Jacuzzi
- Bar
- Sauna
- Salle de jeux
- Comptoirs en pierre
- Dressing
Outdoor
- Terrasse
- Balcon
- Stationnement
- Piscine
- Espace de vie extérieur
- Porte
- Jardin
Explorez le secteur
Rua 1º Dezembro, São Domingos de Rana, Cascais 2785-072, Lisbonne, Portugal
Voir sur Google Maps
Prix par sqft
Faible
Élevé
Inscrit il y a 6 mois
Vous vous êtes renseigné sur ce bien
L'agent vous contactera bientôt par
Publié par
2
Annonces
2026
Inscrit
Réserver une visite avec Nautílio Marques
Choisissez une date et si vous souhaitez une visite virtuelle ou en personne avec l’agent.
Date préférée
Type de visite

Dernière mise à jour
Août 5
Première mise en ligne
May 5
Référence de l’annonce
2111865910686770
Propriétés similaires à proximité
Nouvelles annonces à São Domingos de Rana



Explorez plus de biens à vendre
São Domingos de Rana, Portugal types de propriétés
- Appartements à vendre à São Domingos de Rana, Portugal
- Campagne à vendre à São Domingos de Rana, Portugal
- Chalets à vendre à São Domingos de Rana, Portugal
- appartements à vendre à São Domingos de Rana, Portugal
- Corps de ferme à vendre à São Domingos de Rana, Portugal
- Châteaux à vendre à São Domingos de Rana, Portugal
São Domingos de Rana, Portugal Recherches populaires
- Vue sur la mer propriétés à São Domingos de Rana, Portugal
- Vue sur le lac propriétés à São Domingos de Rana, Portugal
- Vue sur la rivière propriétés à São Domingos de Rana, Portugal
- Vue sur un golfe propriétés à São Domingos de Rana, Portugal
- Colline propriétés à São Domingos de Rana, Portugal
- Manoir propriétés à São Domingos de Rana, Portugal
Guides et histoires connexes
La confiance des plus grands courtiers du monde
Les agents des propriétés les plus exceptionnelles du monde publient sur JamesEdition.
- Des annonces de Sotheby's, Christie's, BARNES et Engel & Völkers
- Chaque annonce est vérifiée avant sa mise en ligne
- Contactez directement des agents vérifiés
En continuant, vous acceptez nos Conditions et notre Politique de confidentialité.