$1,393,535
Maison De Nouvelle Construction De 4+1 Chambres À São Domingos De Rana
- 4 Chambres
- 5 SdB
- 4,317 Sqft
- 4,037 Sqft lot
- Mis à jour: Aujourd'hui
- 1
À propos de la propriété
La description a été traduite automatiquement.
La description est affichée dans la langue d'origine.
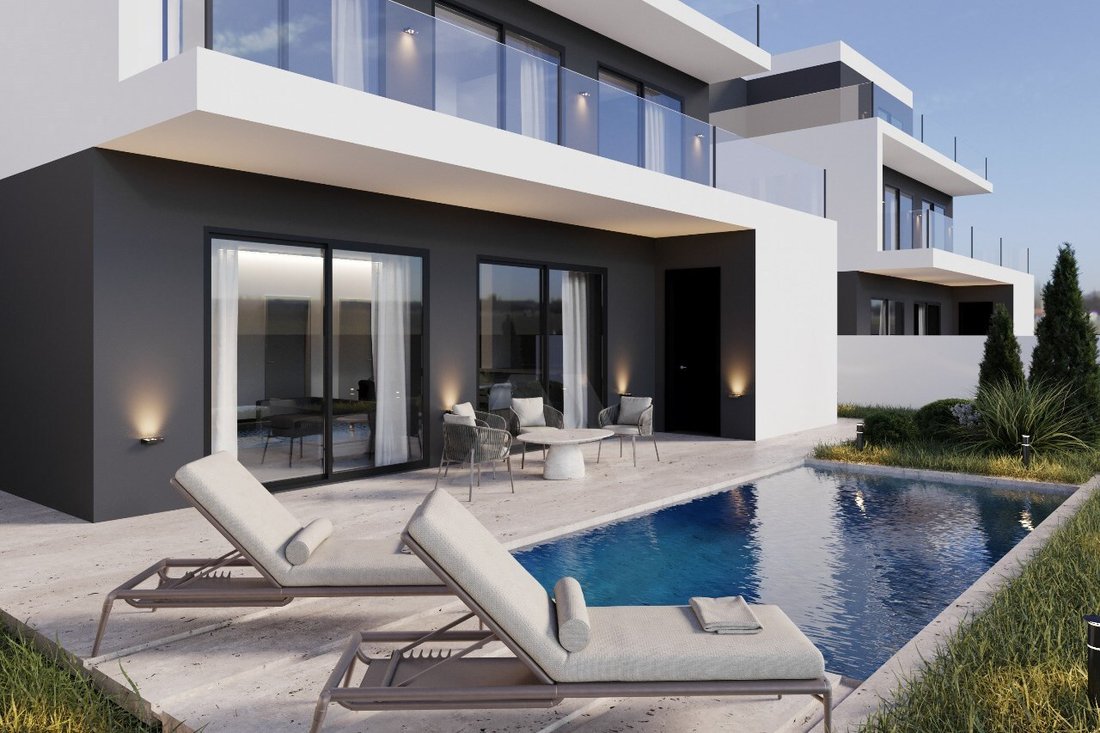
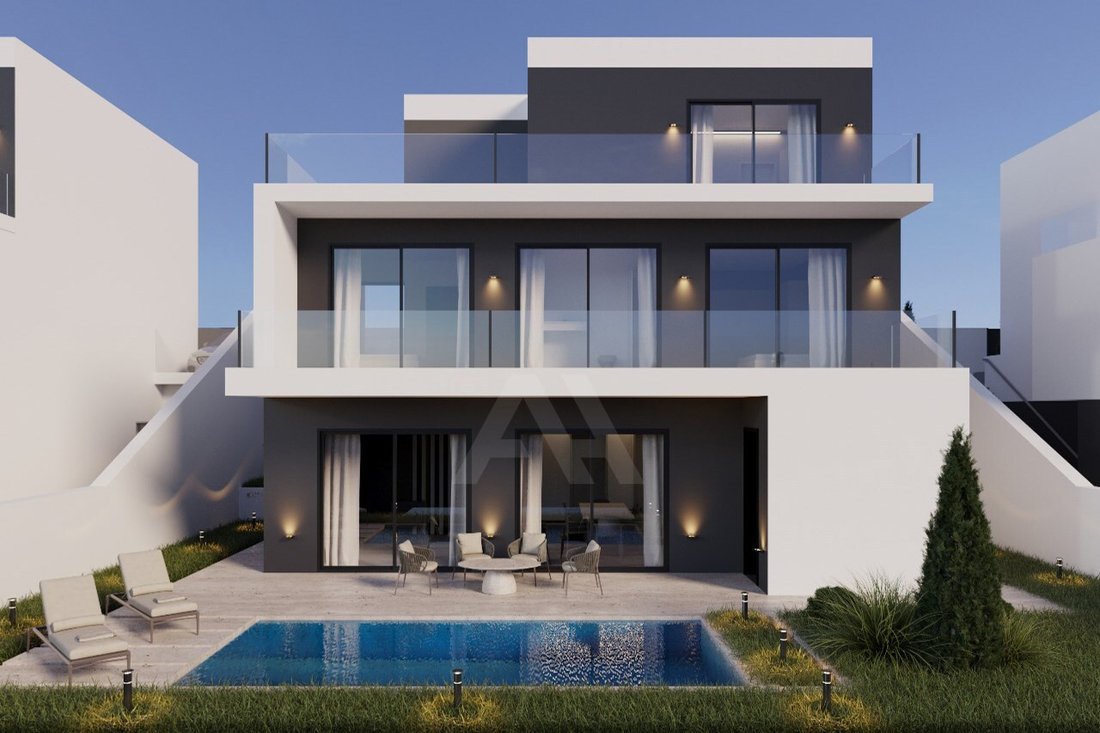
Four en-suite bedrooms, a private outdoor swimming pool, and a garden distinguish this detached T4+1 house in São Domingos de Rana, Cascais. Featuring contemporary architecture, it offers generous living spaces, natural light, and excellent exposure throughout, with a three-story layout designed to provide comfort, functionality, and privacy.
The description presents the house as under co
The description presents the house as under co
Four en-suite bedrooms, a private outdoor swimming pool, and a garden distinguish this detached T4+1 house in São Domingos de Rana, Cascais. Featuring contemporary architecture, it offers generous living spaces, natural light, and excellent exposure throughout, with a three-story layout designed to provide comfort, functionality, and privacy.
The description presents the house as under construction, although the status shown on the listing is ’In need of renovation,’ which should be confirmed with the real estate agency. Completion is scheduled for the end of 2026, with the construction end date listed as 12/31/2026.
The property has 401 m² of total built area. The areas recorded on the listing are: Usable Floor Area: 246 m² m²; Gross Floor Area: 401 m² m²; Lot Area: 375 m² m²; Gross Private Area: 168 m² m².
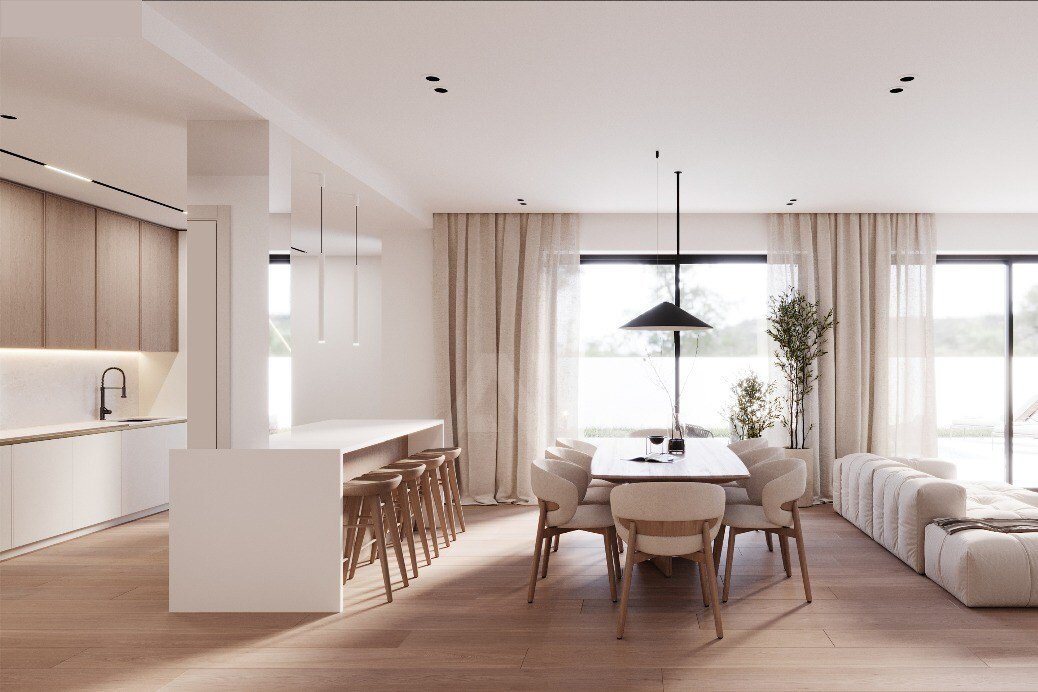
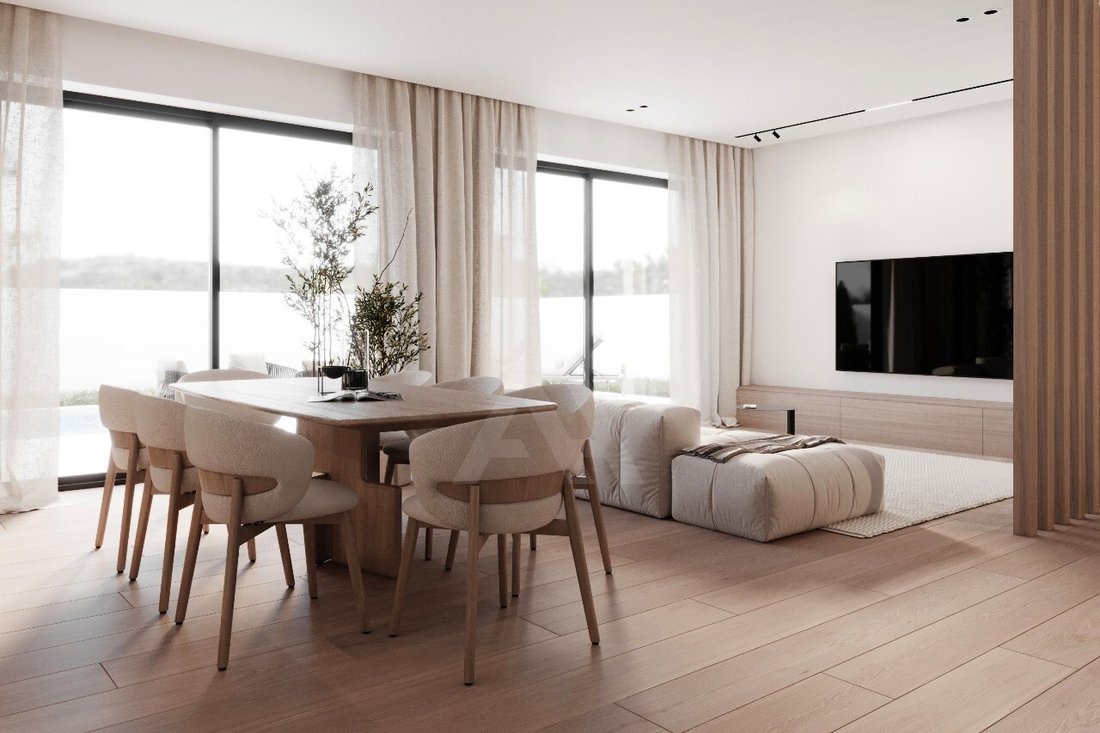
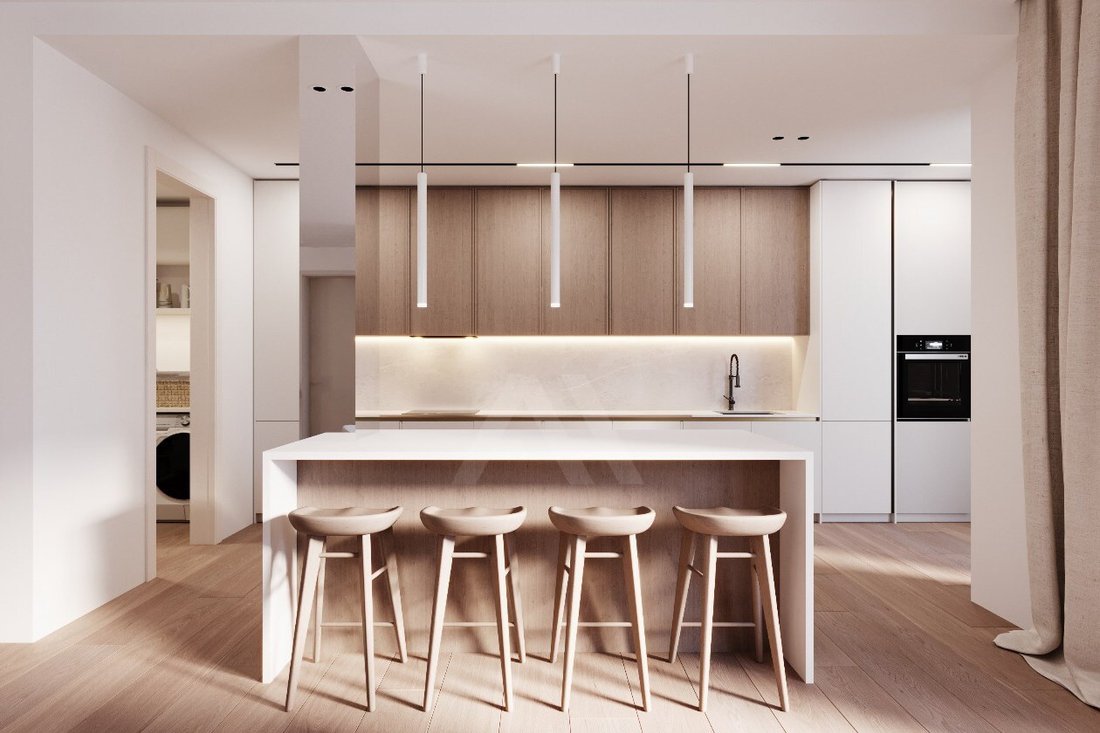
On floor -1, the 62.7 m² open-plan living room and kitchen encourage a flow between the living spaces. This floor includes a storage cupboard, an additional interior bedroom that could serve as an office, guest bedroom, or multipurpose room, and a guest bathroom. The listing records Open-Plan Area: 62.7 m² m² and Kitchen Area: 17 m² m².
Floor 0 includes a 10 m² entrance hall and two en-suite bedrooms measuring 23 m² and 19 m². The remaining en-suite bedrooms, measuring 22 m² and 23.5 m², are on floor 1. All are described as having air conditioning and access to balconies. The listing identifies 2 balconies, 4 en-suite bathrooms, and 5 bathrooms in total, as well as a hallway, bedroom hall, and office. It also records Suite Area: 23 m² m² and Entrance Hall Area: 10 m² m².
Outside, the garden and swimming pool provide space for leisure and entertaining. The garage and covered parking for two vehicles are complemented by outdoor space for a third, for a total of 3 parking spaces. The courtyard, wall, fence, enclosed complex, and paved access complete the outdoor areas.
The equipped kitchen includes an extractor hood, oven, refrigerator, dishwasher, washing machine, microwave, and kitchen utensils. Features include built-in wardrobes, electric shutters, a shower tray, acoustic and thermal insulation, double glazing, and aluminum windows with thermal-break frames.
Security and infrastructure features include a closed-circuit security system, a high-security door, a reinforced security door, an electric gate, a video intercom, and pre-installations for cable TV, internet, and air conditioning.
The location offers excellent access to Cascais, Oeiras, and Lisbon, and is close to a highway, public transportation, a train station, a bus station, and an airfield. Nearby amenities include schools, traditional shops, a market, a supermarket, a shopping mall, a bank, a pharmacy, a hospital, a health center, a police station, a fire station, and a gas station. There are also green spaces, children’s play areas, a gym, public parking, and street lighting, with a reference to the city center and views of the city.
Have questions? Please don’t hesitate to contact us! AliasHouse - Real Estate has a specialized team that will guide you through the entire home-buying process with diligence, professionalism, and confidence.
This listing was published automatically. All information should be confirmed with the real estate agency.
Energy Rating: A+
#ref:AH2519-LG
-
Type de propriété
Maison
-
Année de construction
2026
-
Prix/pied²
$322
-
Émissions
NI
-
Consommation
A+
Caractéristiques
- Jardin
- Piscine
- Terrasse
- Garage
- Aéroport privé
- Moderne
- Centre de remise en forme / Fitness
- Vue sur la ville
- Constructions neuves
Caractéristiques
Lot
- Vue sur la ville
- Vie privée
- Constructions neuves
- Moderne
Intérieur
- Bureau
- Climatisation
- Îlot de cuisine
- Bar
- Comptoirs en pierre
- Centre de remise en forme / Fitness
Outdoor
- Terrasse
- Balcon
- Stationnement
- Piscine
- Garage
- Porte
- Aéroport privé
- Jardin
Explorez le secteur
São Domingos de Rana, Lisbonne, Portugal
Voir sur Google Maps
Prix par sqft
Faible
Élevé
Inscrit il y a 7 ans
Vous vous êtes renseigné sur ce bien
L'agent vous contactera bientôt par
Publié par
65
Annonces
2019
Inscrit
Réserver une visite avec the agent
Choisissez une date et si vous souhaitez une visite virtuelle ou en personne avec l’agent.
Date préférée
Type de visite
Dernière mise à jour
Aujourd'hui
Première mise en ligne
Décembre 20, 2025
Référence de l’annonce
AH2519-LG-0524811405
Propriétés similaires à proximité
Nouvelles annonces à São Domingos de Rana



Explorez plus de biens à vendre
São Domingos de Rana, Lisbonne, Portugal types de propriétés
- Appartements à vendre à São Domingos de Rana, Lisbonne, Portugal
- Campagne à vendre à São Domingos de Rana, Lisbonne, Portugal
- Chalets à vendre à São Domingos de Rana, Lisbonne, Portugal
- Châteaux à vendre à São Domingos de Rana, Lisbonne, Portugal
- appartements à vendre à São Domingos de Rana, Lisbonne, Portugal
São Domingos de Rana, Lisbonne, Portugal Recherches populaires
- Vue sur la mer propriétés à São Domingos de Rana, Lisbonne, Portugal
- Vue sur le lac propriétés à São Domingos de Rana, Lisbonne, Portugal
- Vue sur un golfe propriétés à São Domingos de Rana, Lisbonne, Portugal
- Colline propriétés à São Domingos de Rana, Lisbonne, Portugal
- Manoir propriétés à São Domingos de Rana, Lisbonne, Portugal
Guides et histoires connexes
La confiance des plus grands courtiers du monde
Les agents des propriétés les plus exceptionnelles du monde publient sur JamesEdition.
- Des annonces de Sotheby's, Christie's, BARNES et Engel & Völkers
- Chaque annonce est vérifiée avant sa mise en ligne
- Contactez directement des agents vérifiés
En continuant, vous acceptez nos Conditions et notre Politique de confidentialité.