$699,466
Terrain Avec Projet Approuvé Pour 3 Maisons à Talaíde
- 7,395 Sqft
- 6,459 Sqft lot
- Mis à jour: Juin 18
À propos de la propriété
La description a été traduite automatiquement.
La description est affichée dans la langue d'origine.
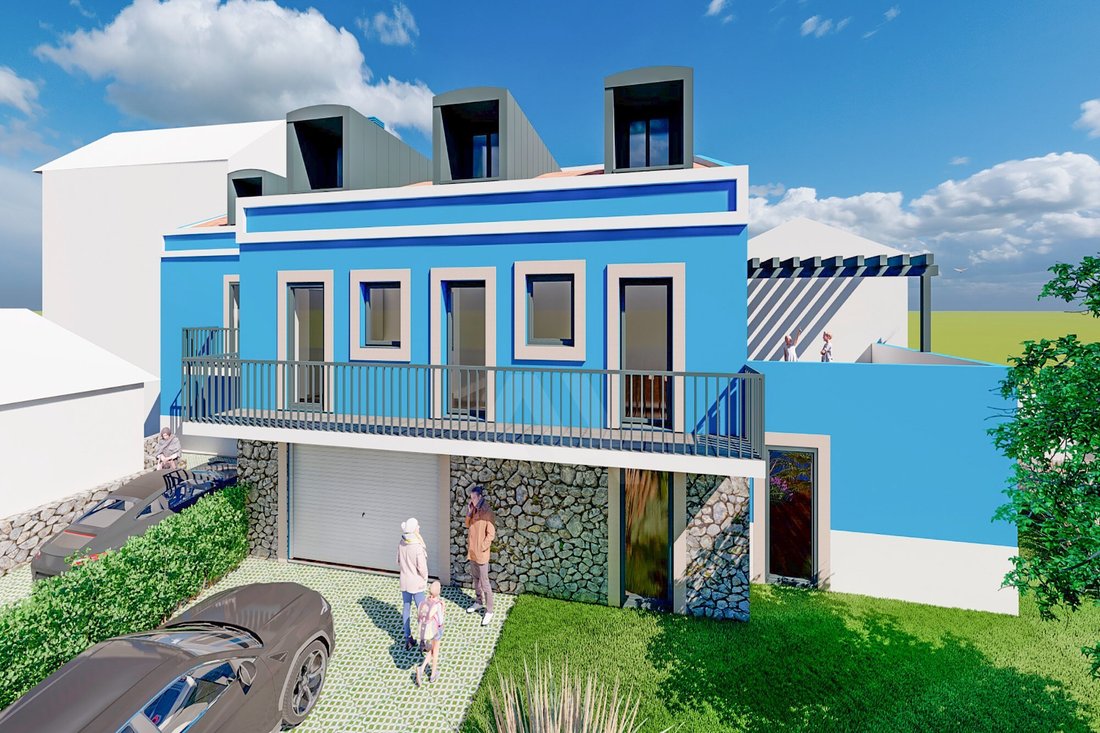
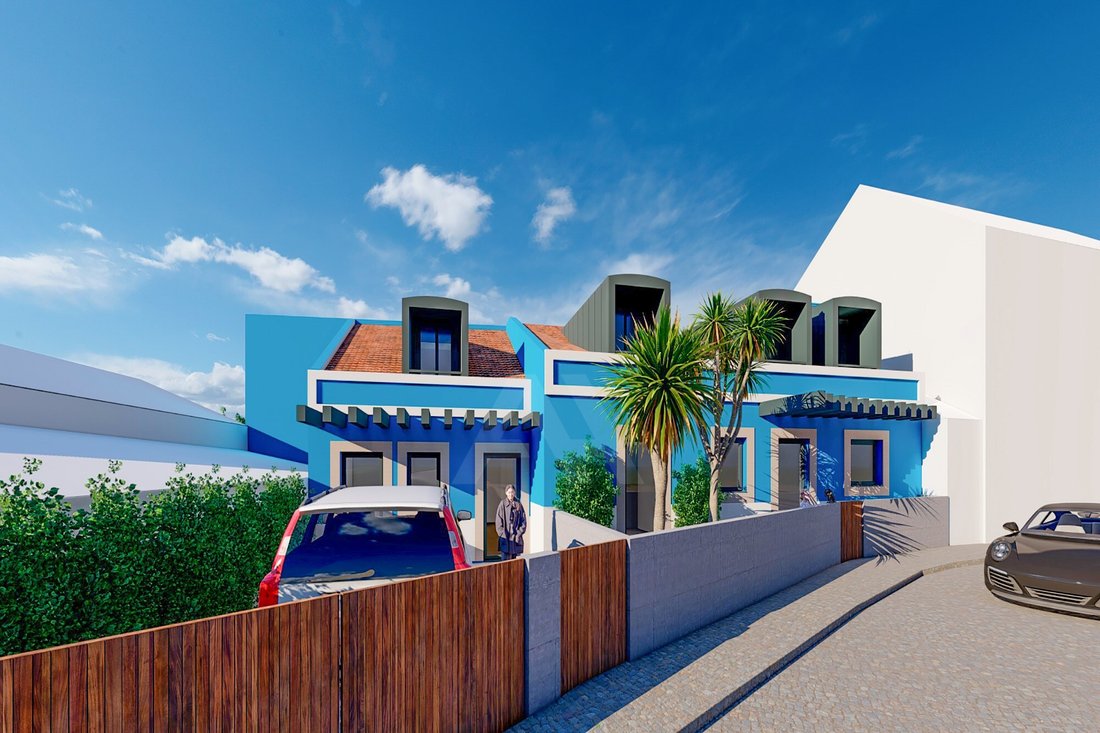
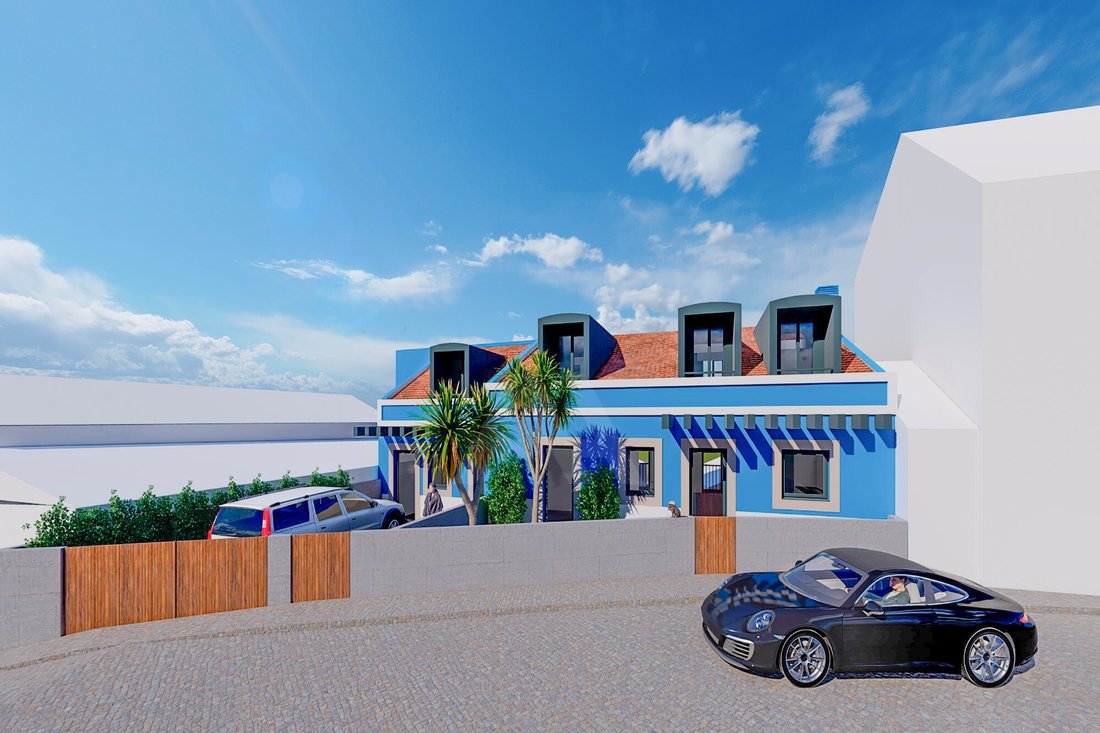
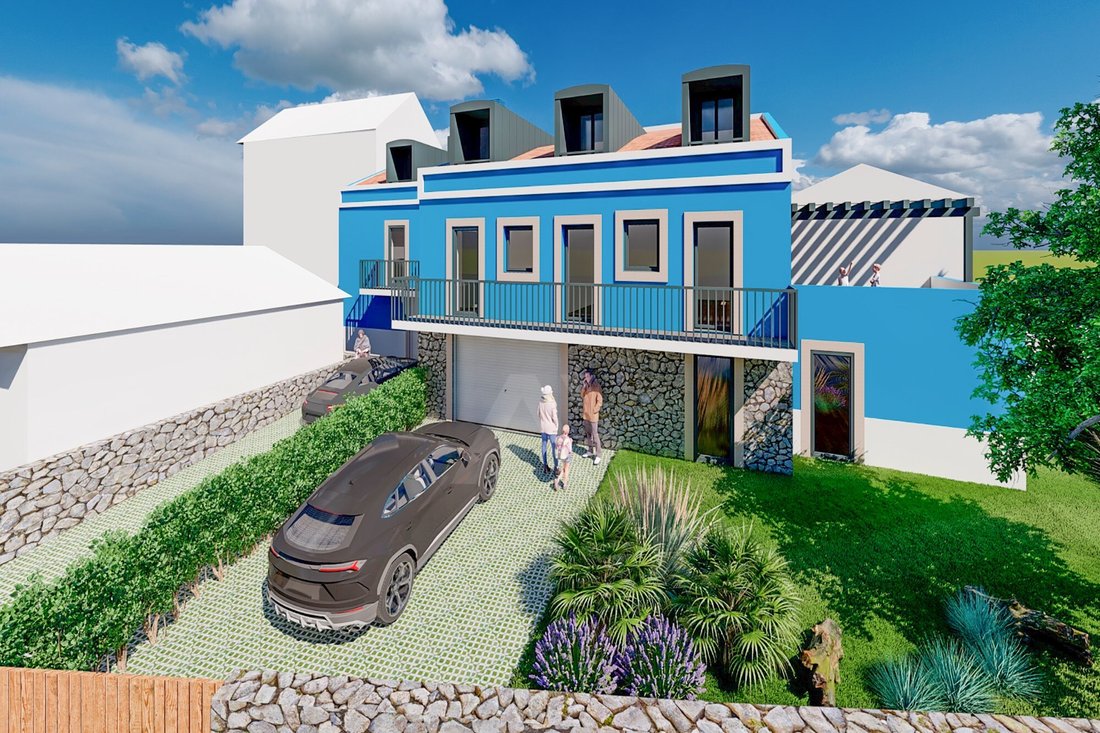
Urban land with an approved project and license already paid, ready to immediately start the construction of three houses of typologies T4, T3 and T2: a safe investment, with enormous potential for appreciation in an area covered by the Urban Rehabilitation Area.
One of the great highlights of this property is the fact that the 2 bedroom villa has already been built and has been remodeled
One of the great highlights of this property is the fact that the 2 bedroom villa has already been built and has been remodeled
Urban land with an approved project and license already paid, ready to immediately start the construction of three houses of typologies T4, T3 and T2: a safe investment, with enormous potential for appreciation in an area covered by the Urban Rehabilitation Area.
One of the great highlights of this property is the fact that the 2 bedroom villa has already been built and has been remodeled in 2014, allowing not only immediate use but also the possibility of generating income while developing the remaining units. The urban project includes an implantation area of 394.51 m² and a total gross construction area of 687 m², carefully distributed among the three dwellings.
The first villa presents itself as a practical and welcoming solution, consisting of a bright living room, functional kitchen, two bedrooms and a bathroom. Outside, there is space for parking two vehicles and a pleasant private garden.
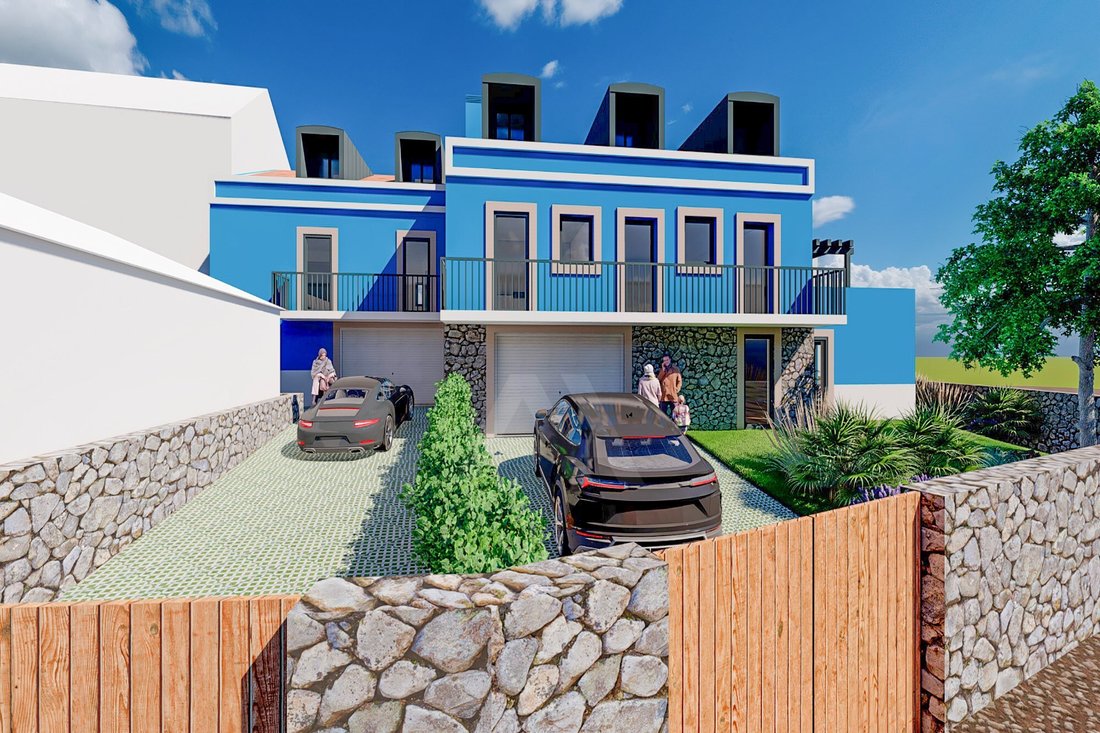
The second house is developed on three floors and was designed to meet the needs of a modern family. On the ground floor, we find an entrance hall, a large living room, kitchen and a guest toilet. On the upper floor, the private area has three bedrooms, one of which is en-suite, supported by an additional bathroom. The basement offers a versatile space, perfect for a games room, cinema or living area, complemented by a two-car garage. Outside, a private garden and an additional parking space.
The third house, also spread over three floors, is distinguished by its versatility and generous areas. On the entrance floor, in addition to the living room and kitchen, it includes a guest toilet and an office that can easily function as a bedroom. The rest area includes three bedrooms, one of them en suite, and a support bathroom. The basement expands the possibilities of use with a multifunctional lounge, storage area, a bathroom and garage for one car. Outside, the private garden and two parking spaces ensure all the comfort and convenience.
This is a rare opportunity for investors or developers looking for a solid project, with immediate viability and inserted in a strategic location, where historical charm intersects with growing housing demand.
Energy Rating: Exempt
#ref:AH2607-PG
One of the great highlights of this property is the fact that the 2 bedroom villa has already been built and has been remodeled in 2014, allowing not only immediate use but also the possibility of generating income while developing the remaining units. The urban project includes an implantation area of 394.51 m² and a total gross construction area of 687 m², carefully distributed among the three dwellings.
The first villa presents itself as a practical and welcoming solution, consisting of a bright living room, functional kitchen, two bedrooms and a bathroom. Outside, there is space for parking two vehicles and a pleasant private garden.
The second house is developed on three floors and was designed to meet the needs of a modern family. On the ground floor, we find an entrance hall, a large living room, kitchen and a guest toilet. On the upper floor, the private area has three bedrooms, one of which is en-suite, supported by an additional bathroom. The basement offers a versatile space, perfect for a games room, cinema or living area, complemented by a two-car garage. Outside, a private garden and an additional parking space.
The third house, also spread over three floors, is distinguished by its versatility and generous areas. On the entrance floor, in addition to the living room and kitchen, it includes a guest toilet and an office that can easily function as a bedroom. The rest area includes three bedrooms, one of them en suite, and a support bathroom. The basement expands the possibilities of use with a multifunctional lounge, storage area, a bathroom and garage for one car. Outside, the private garden and two parking spaces ensure all the comfort and convenience.
This is a rare opportunity for investors or developers looking for a solid project, with immediate viability and inserted in a strategic location, where historical charm intersects with growing housing demand.
Energy Rating: Exempt
#ref:AH2607-PG
-
Type de propriété
Terrain
-
Prix/pied²
$94
-
Émissions
NI
-
Consommation
X
Caractéristiques
- Jardin
- Garage
- Cinéma
- Vue sur la ville
- Immobilier d’investissement
- Sous-sol
- Bureau
- Stationnement
- Balcon
Explorez le secteur
São Domingos de Rana, Lisbonne, Portugal
Voir sur Google Maps
Prix par sqft
Faible
Élevé
Inscrit il y a 7 ans
Vous vous êtes renseigné sur ce bien
L'agent vous contactera bientôt par
Publié par
92
Annonces
2019
Inscrit
Réserver une visite avec the agent
Choisissez une date et si vous souhaitez une visite virtuelle ou en personne avec l’agent.
Date préférée
Type de visite
Dernière mise à jour
Juin 18
Première mise en ligne
Apr 14
Référence de l’annonce
AH2607-PG-0525617274
Propriétés similaires à proximité
Nouvelles annonces à São Domingos de Rana



Explorez plus de biens à vendre
São Domingos de Rana, Portugal types de propriétés
- Appartements à vendre à São Domingos de Rana, Portugal
- Campagne à vendre à São Domingos de Rana, Portugal
- Chalets à vendre à São Domingos de Rana, Portugal
- appartements à vendre à São Domingos de Rana, Portugal
- Corps de ferme à vendre à São Domingos de Rana, Portugal
- Châteaux à vendre à São Domingos de Rana, Portugal
São Domingos de Rana, Portugal Recherches populaires
- Vue sur la mer propriétés à São Domingos de Rana, Portugal
- Vue sur le lac propriétés à São Domingos de Rana, Portugal
- Vue sur la rivière propriétés à São Domingos de Rana, Portugal
- Vue sur un golfe propriétés à São Domingos de Rana, Portugal
- Colline propriétés à São Domingos de Rana, Portugal
- Manoir propriétés à São Domingos de Rana, Portugal
Guides et histoires connexes
La confiance des plus grands courtiers du monde
Les agents des propriétés les plus exceptionnelles du monde publient sur JamesEdition.
- Des annonces de Sotheby's, Christie's, BARNES et Engel & Völkers
- Chaque annonce est vérifiée avant sa mise en ligne
- Contactez directement des agents vérifiés
En continuant, vous acceptez nos Conditions et notre Politique de confidentialité.