$1,035,595
Prix augmenté de $221,082 le Aug 29, 2026
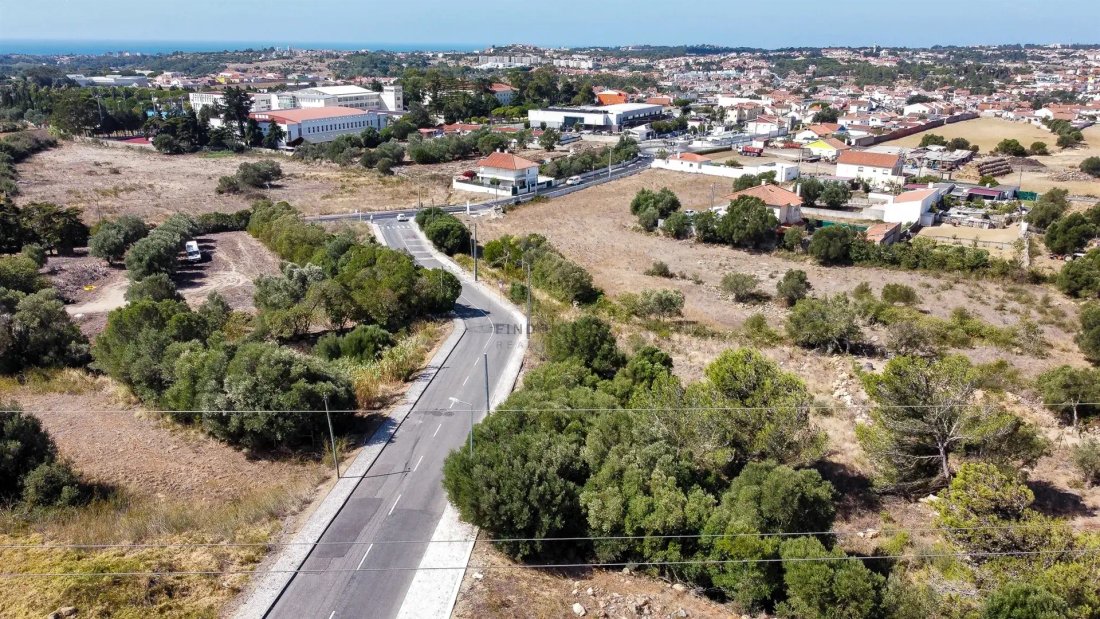
Terrain De 1105m2 Et Projet Approuvé Pour 3 Maisons, à São Domingos De Rana
- 11,895 Sqft
- 11,895 Sqft lot
- Mis à jour: Août 28
À propos de la propriété
La description a été traduite automatiquement.
La description est affichée dans la langue d'origine.
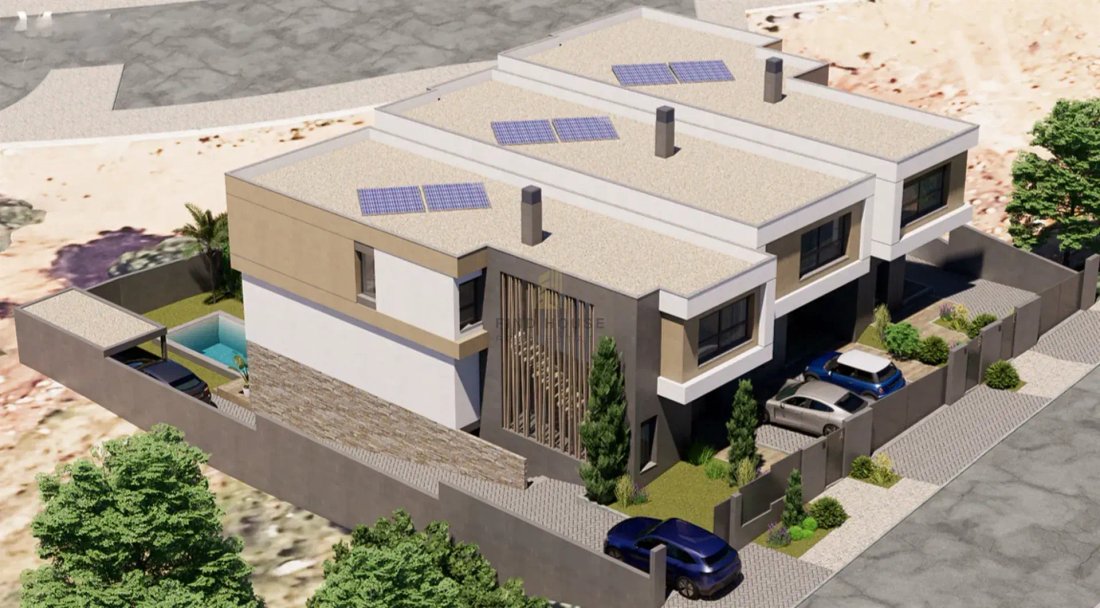
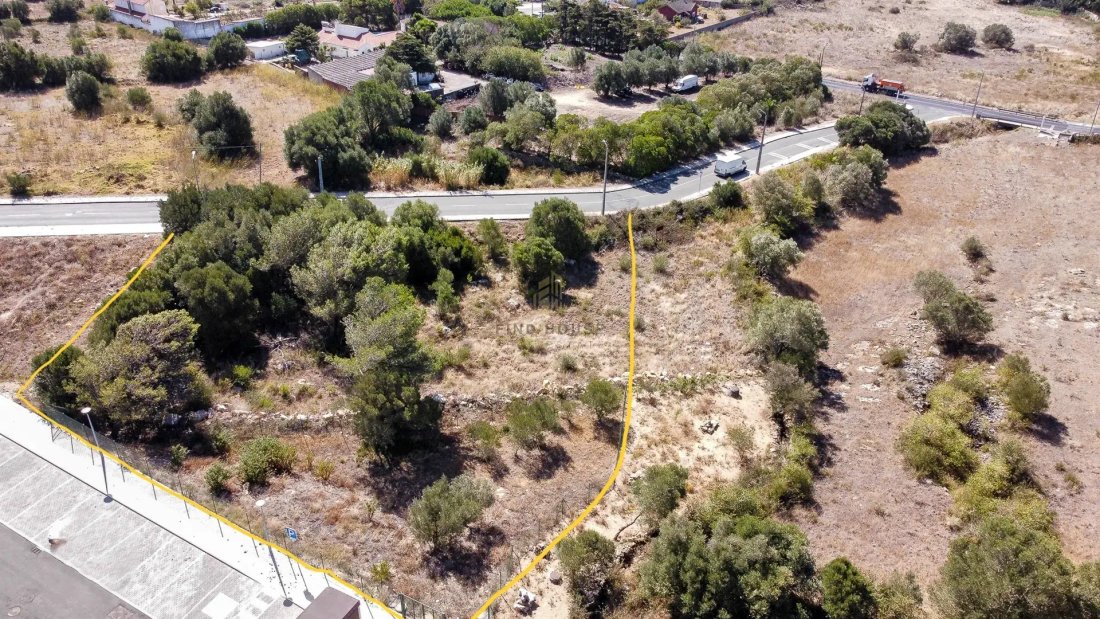
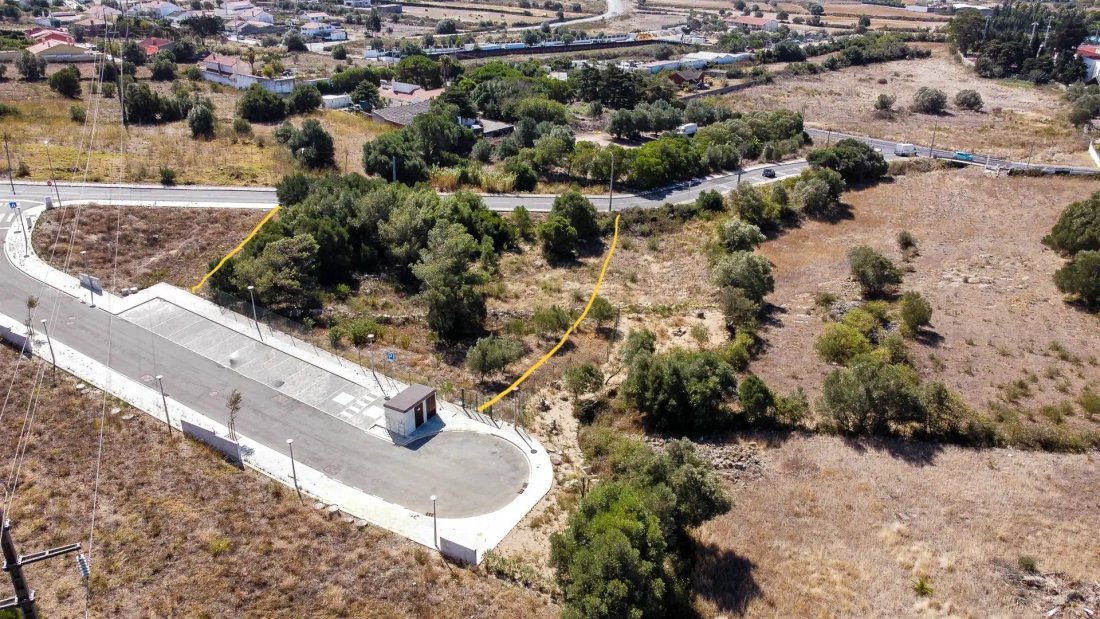
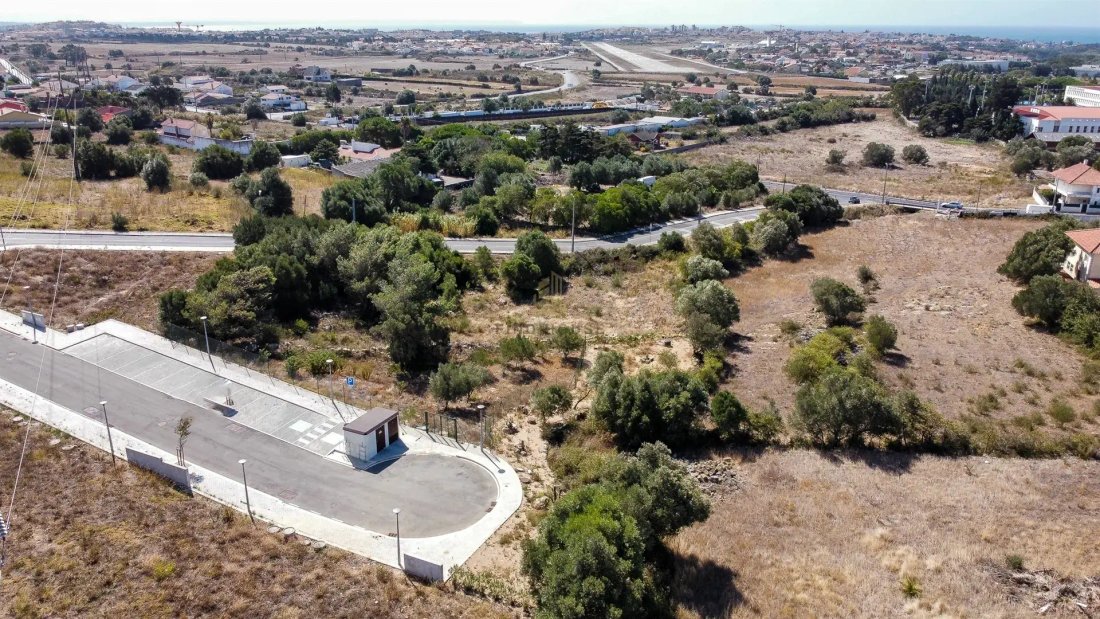
For sale, land lot with 1105m2, with an approved project in Manique de Baixo, São Domingos de Rana. The approved project includes the construction of 3 single-family houses, in a row, with a pool and consisting of 3 floors (Basement, Ground floor, and 1st Floor). Its location allows for quick and excellent access to all types of commerce and services, situated just 2 minutes from the Salesians of
For sale, land lot with 1105m2, with an approved project in Manique de Baixo, São Domingos de Rana. The approved project includes the construction of 3 single-family houses, in a row, with a pool and consisting of 3 floors (Basement, Ground floor, and 1st Floor). Its location allows for quick and excellent access to all types of commerce and services, situated just 2 minutes from the Salesians of Manique. The designed houses (A, B, and C) have a gross construction area of 356.20m2, 355.30m2, and 382.10m2 respectively, also featuring a garden and pool. House “A” is divided as follows: BASEMENT: - Circulation (3.8m2) - Hall (83.7m2); - Annex (18.2m2); - Laundry area (5.6m2); - Storage area (4.6m2) GROUND FLOOR: - Kitchen (13.3m2); - Living room (70.2m2); - Social WC (1.6m2) 1ST FLOOR: - Bedroom (15.5m2) with closet (5.5m2); - Bedroom (9.9m2); - Full WC (5.5m2); - Suite (16.8m2) with closet (3.1m2) and WC (3.4m2); - Suite (19.9m2) with closet (5.5m2) and WC (4.3m2) House “B” is divided as follows: BASEMENT: - Circulation (4.6m2); - Hall (86.8m2); - Laundry area (8.1m2); - Storage area (5.3m2) GROUND FLOOR: - Kitchen (15.6m2); - Living room (67.6m2); - Social WC (2.5m2) 1ST FLOOR: - Bedroom (18.30m2) with closet (3.3m2); - Bedroom (16.9m2) with closet (4.2m2); - Full WC (4.7m2); - Suite (29m2) with closet (8.2m2) and WC (6.6m2) House “C” is divided as follows: - BASEMENT: - Circulation (4m2); - Laundry area (4.8m2); - Storage area (3.8m2); - Garage (88.3m2) - GROUND FLOOR: - Kitchen (14.4m2); - Living room (76.4m2); - Social WC (3m2) 1ST FLOOR: - Bedroom (18.8m2); - Bedroom (13m2); - Full WC (6.5m2); - Suite (22.1m2) with double closet (4.4m2 and 4.3m2) and WC (5m2); - Suite (14.4m2) with closet (5m2) and WC (4.3m2) Don’t miss this excellent business opportunity!
-
Type de propriété
Maison
-
Prix/pied²
$87
Caractéristiques
- Jardin
- Piscine
- Terrasse
- Garage
- Vue sur la montagne
- Dressing
- Sous-sol
- Buanderie
Explorez le secteur
São Domingos de Rana, Lisbonne, Portugal
Voir sur Google Maps
Prix par sqft
Faible
Élevé
Inscrit il y a 2 mois
Vous vous êtes renseigné sur ce bien
L'agent vous contactera bientôt par
Publié par
31
Annonces
2026
Inscrit
Réserver une visite avec the agent
Choisissez une date et si vous souhaitez une visite virtuelle ou en personne avec l’agent.
Date préférée
Type de visite
Dernière mise à jour
Août 28
Première mise en ligne
Jul 15
Référence de l’annonce
0534
La confiance des plus grands courtiers du monde
Les agents des propriétés les plus exceptionnelles du monde publient sur JamesEdition.
- Des annonces de Sotheby's, Christie's, BARNES et Engel & Völkers
- Chaque annonce est vérifiée avant sa mise en ligne
- Contactez directement des agents vérifiés
En continuant, vous acceptez nos Conditions et notre Politique de confidentialité.