
$1,537,265
Fantastique Villa De 4 Chambres Avec Jardin Et Piscine
- 4 Chambres
- 5 SdB
- 2,498 Sqft
- 4,984 Sqft lot
- Mis à jour: Juin 18
À propos de la propriété
La description a été traduite automatiquement.
La description est affichée dans la langue d'origine.
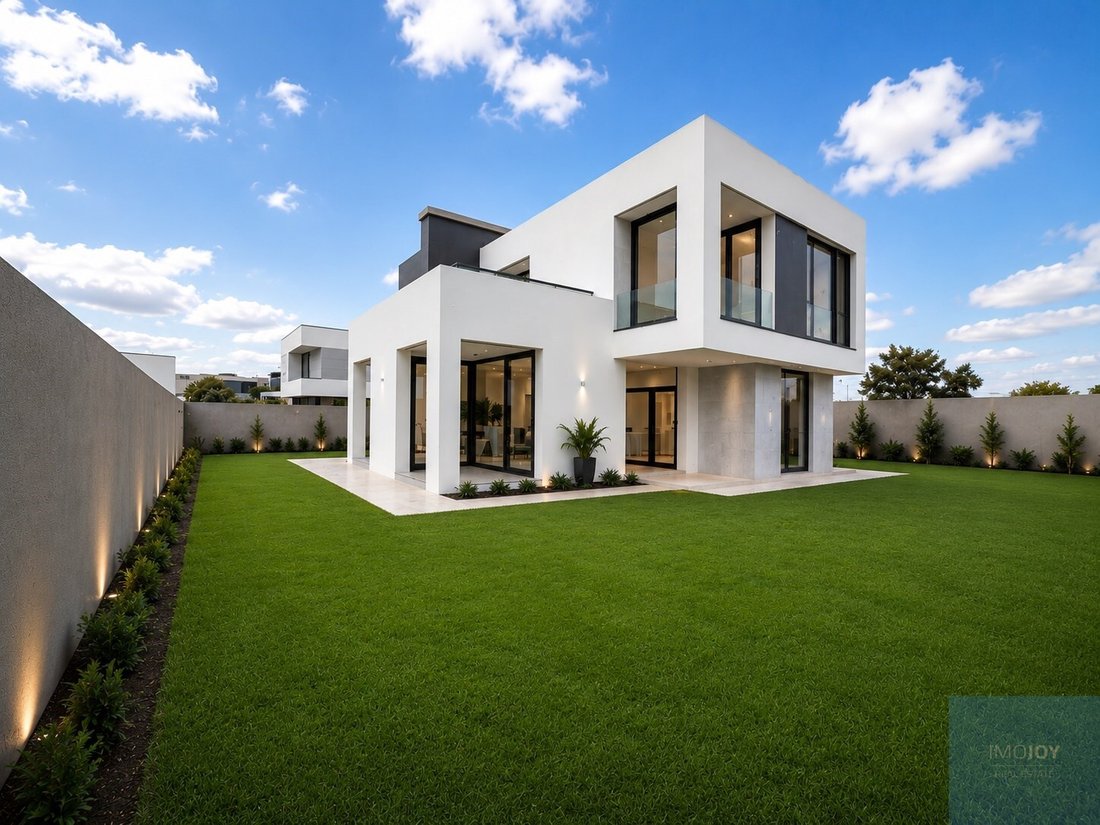
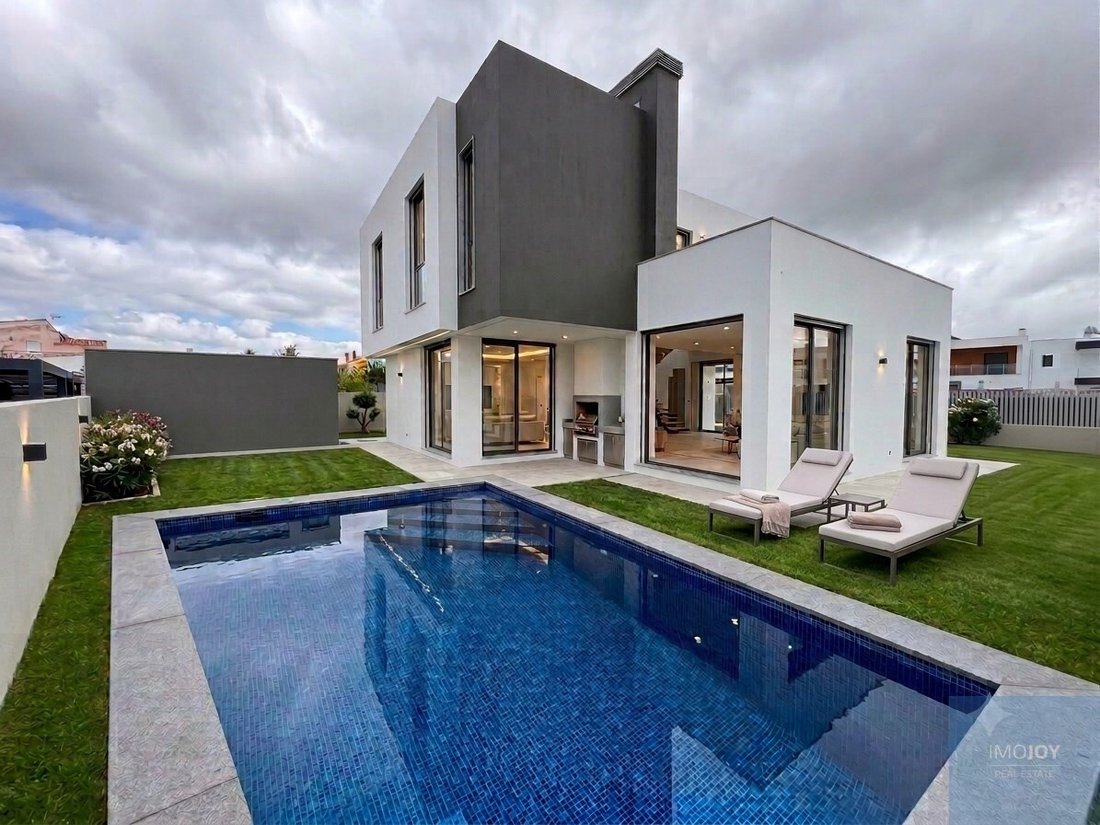
Fantastic 4 bedroom detached villa with lots of natural light, with good materials, swimming pool, garden and deck, located in a quiet area of villas in Abóboda.
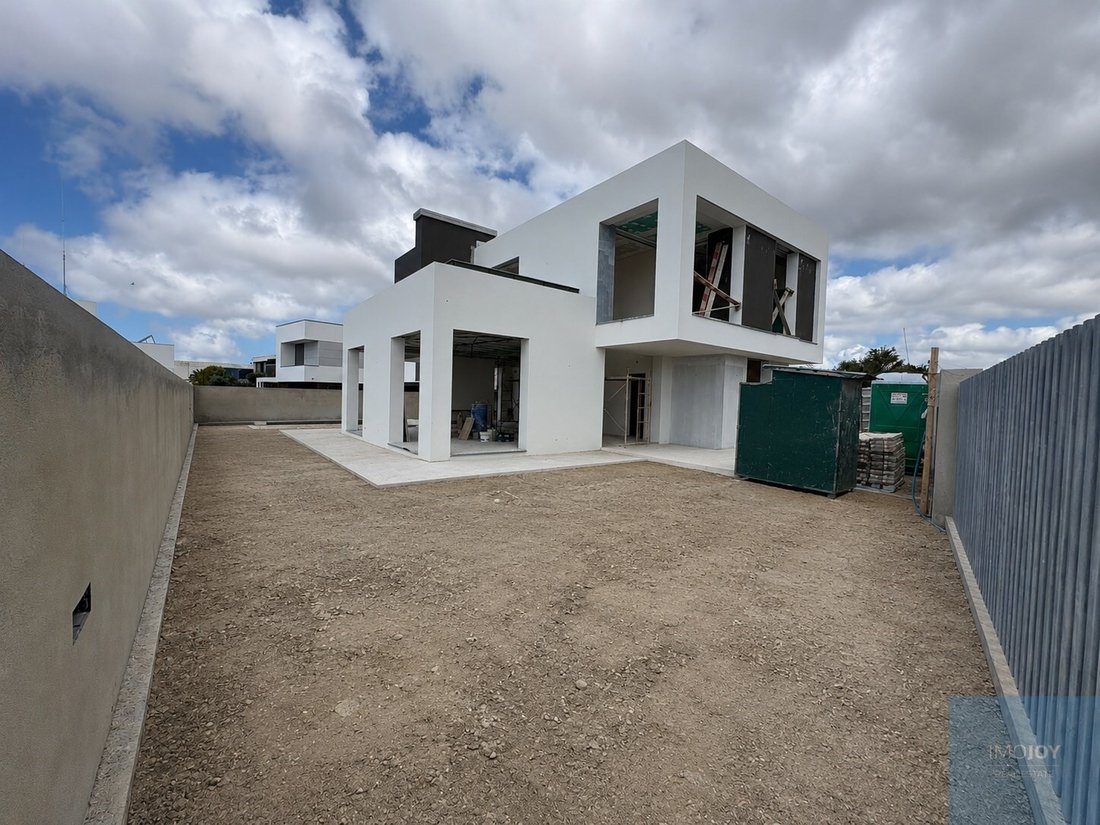
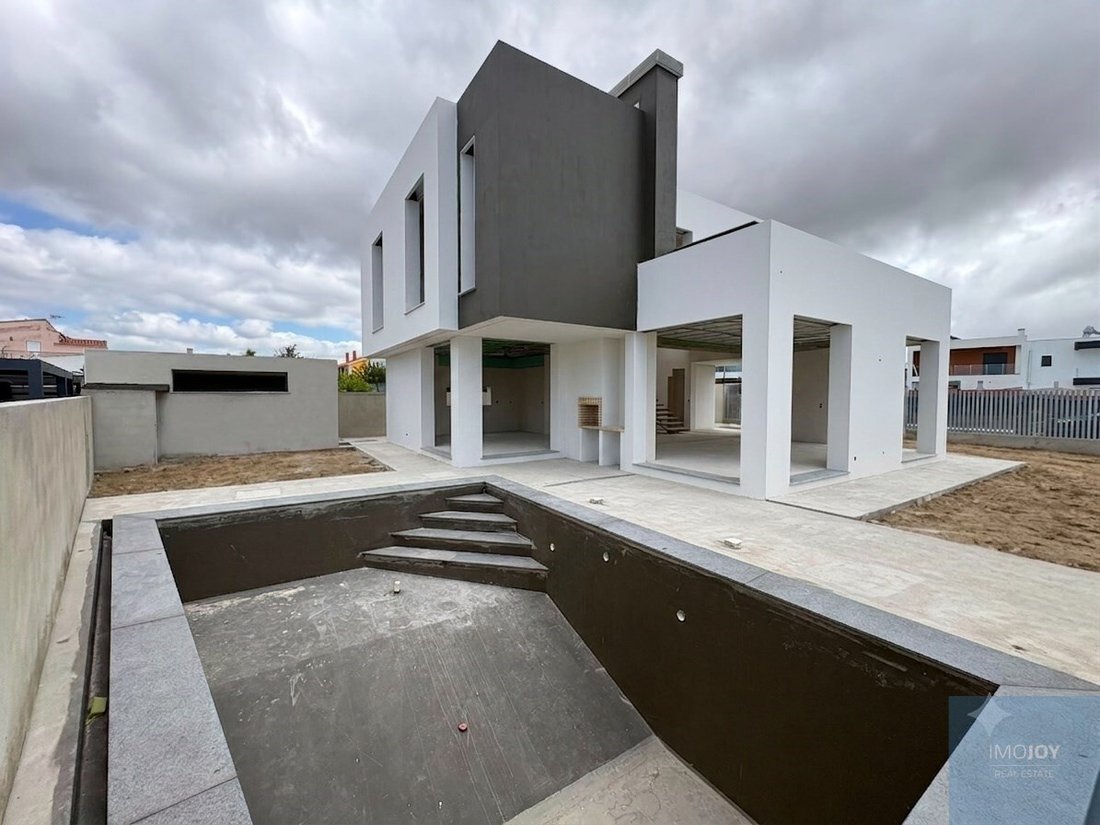
The villa, which is under construction and is expected to be completed by the end of 2026, is set on a 463 m2 plot, with a gross construction area of 231 m2.
Sun exposure: East/West
The villa is divided into 2 f
The villa, which is under construction and is expected to be completed by the end of 2026, is set on a 463 m2 plot, with a gross construction area of 231 m2.
Sun exposure: East/West
The villa is divided into 2 f
Fantastic 4 bedroom detached villa with lots of natural light, with good materials, swimming pool, garden and deck, located in a quiet area of villas in Abóboda.
The villa, which is under construction and is expected to be completed by the end of 2026, is set on a 463 m2 plot, with a gross construction area of 231 m2.
Sun exposure: East/West
The villa is divided into 2 floors as follows:
Ground Floor:
- Entrance Hall (15.10 m2)
- Living room (32.20 m2) with access to the pool and garden
- Dining room (12.70m2) with open space kitchen (14.20 m2) with island, fully equipped, with oven, induction hob, fridge, microwave, extractor fan, dishwasher, wine cellar and wine cooler, also with access to the pool and garden.
- Laundry room (5.45m2), with washing machine, dryer and dirty laundry duct directly from the 1st floor
- Suite with built-in closets (10.65 m2), WC (3.45 m2)
- WC (2.25 m2)
Floor 1:
- Suite 1 (20.50 m2) with built-in closets and balcony, WC (6.35 m2)
- Suite 2 (16 m2) with built-in closets, WC (4.30 m2)
- Suite 3 (12.30 m2) with built-in closets, WC (5 m2)
- Hallway (8.40 m2), with access to the terrace (25.40 m2)
The villa also has:
Parking for 4 cars
Solar panels, Air conditioning, Aluminum frames with thermal cut, Double glazing, tilt-and-turn windows, electric shutters, Automatic gates, Video intercom, Automatic irrigation, Garden and swimming pool.
Excellent location, close to public and international schools, namely St. Dominic’s, Health Center, local shops, supermarkets and public transport.
Schedule your visit now!!
Energy Rating: A+
#ref:MORJL030
The villa, which is under construction and is expected to be completed by the end of 2026, is set on a 463 m2 plot, with a gross construction area of 231 m2.
Sun exposure: East/West
The villa is divided into 2 floors as follows:
Ground Floor:
- Entrance Hall (15.10 m2)
- Living room (32.20 m2) with access to the pool and garden
- Dining room (12.70m2) with open space kitchen (14.20 m2) with island, fully equipped, with oven, induction hob, fridge, microwave, extractor fan, dishwasher, wine cellar and wine cooler, also with access to the pool and garden.
- Laundry room (5.45m2), with washing machine, dryer and dirty laundry duct directly from the 1st floor
- Suite with built-in closets (10.65 m2), WC (3.45 m2)
- WC (2.25 m2)
Floor 1:
- Suite 1 (20.50 m2) with built-in closets and balcony, WC (6.35 m2)
- Suite 2 (16 m2) with built-in closets, WC (4.30 m2)
- Suite 3 (12.30 m2) with built-in closets, WC (5 m2)
- Hallway (8.40 m2), with access to the terrace (25.40 m2)
The villa also has:
Parking for 4 cars
Solar panels, Air conditioning, Aluminum frames with thermal cut, Double glazing, tilt-and-turn windows, electric shutters, Automatic gates, Video intercom, Automatic irrigation, Garden and swimming pool.
Excellent location, close to public and international schools, namely St. Dominic’s, Health Center, local shops, supermarkets and public transport.
Schedule your visit now!!
Energy Rating: A+
#ref:MORJL030
-
Type de propriété
Maison
-
Étages
2
-
Année de construction
2026
-
Prix/pied²
$615
-
Émissions
NI
-
Consommation
A+
Caractéristiques
- Jardin
- Piscine
- Terrasse
- Centre de remise en forme / Fitness
- Cave à vins
- Vue sur la ville
- Constructions neuves
- Laveuse sécheuse
- Buanderie
Caractéristiques
Lot
- Vue sur la ville
- Constructions neuves
Intérieur
- Climatisation
- Laveuse sécheuse
- Buanderie
- Cave à vins
- Comptoirs en pierre
- Centre de remise en forme / Fitness
Outdoor
- Terrasse
- Balcon
- Stationnement
- Piscine
- Jardin
Explorez le secteur
Rua de São Julião, São Domingos de Rana, Lisbonne, Portugal
Voir sur Google Maps
Prix par sqft
Faible
Élevé
Inscrit il y a 7 ans
Vous vous êtes renseigné sur ce bien
L'agent vous contactera bientôt par
Publié par
569
Annonces
2019
Inscrit
Réserver une visite avec the agent
Choisissez une date et si vous souhaitez une visite virtuelle ou en personne avec l’agent.
Date préférée
Type de visite
Dernière mise à jour
Juin 18
Première mise en ligne
Sep 20, 2025
Référence de l’annonce
MORJL030-0523909051
Propriétés similaires à proximité
Nouvelles annonces à São Domingos de Rana

Explorez plus de biens à vendre
São Domingos de Rana, Portugal types de propriétés
- Appartements à vendre à São Domingos de Rana, Portugal
- Campagne à vendre à São Domingos de Rana, Portugal
- Chalets à vendre à São Domingos de Rana, Portugal
- Corps de ferme à vendre à São Domingos de Rana, Portugal
- appartements à vendre à São Domingos de Rana, Portugal
- Châteaux à vendre à São Domingos de Rana, Portugal
São Domingos de Rana, Portugal Recherches populaires
- Vue sur la mer propriétés à São Domingos de Rana, Portugal
- Vue sur le lac propriétés à São Domingos de Rana, Portugal
- Vue sur la rivière propriétés à São Domingos de Rana, Portugal
- Vue sur un golfe propriétés à São Domingos de Rana, Portugal
- Colline propriétés à São Domingos de Rana, Portugal
- Propriétés avec Vignoble / Cave à São Domingos de Rana, Portugal
- Manoir propriétés à São Domingos de Rana, Portugal
Guides et histoires connexes
La confiance des plus grands courtiers du monde
Les agents des propriétés les plus exceptionnelles du monde publient sur JamesEdition.
- Des annonces de Sotheby's, Christie's, BARNES et Engel & Völkers
- Chaque annonce est vérifiée avant sa mise en ligne
- Contactez directement des agents vérifiés
En continuant, vous acceptez nos Conditions et notre Politique de confidentialité.