$1,114,698
Prix réduit de $285,676 le Sep 29, 2026
Villa Neuve T3+1 S. Domingos Rana Cascais
- 4 Chambres
- 4 SdB
- 2,261 Sqft
- 3,165 Sqft lot
- Mis à jour: Septembre 29
- 3
À propos de la propriété
La description a été traduite automatiquement.
La description est affichée dans la langue d'origine.
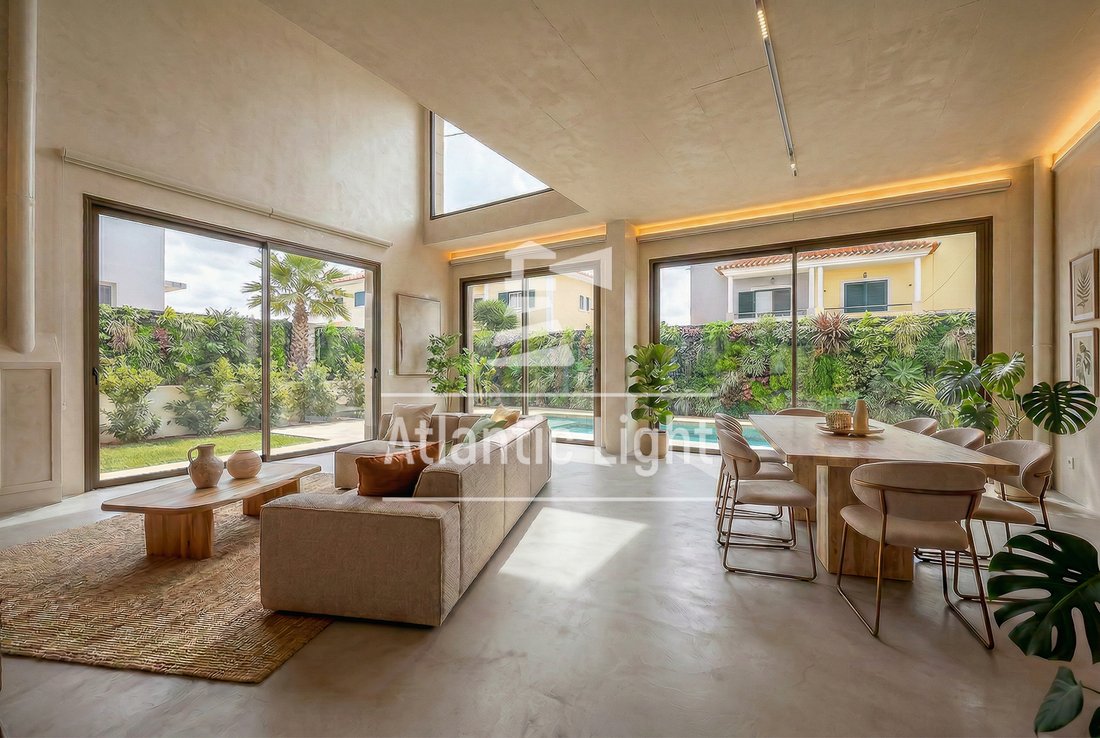
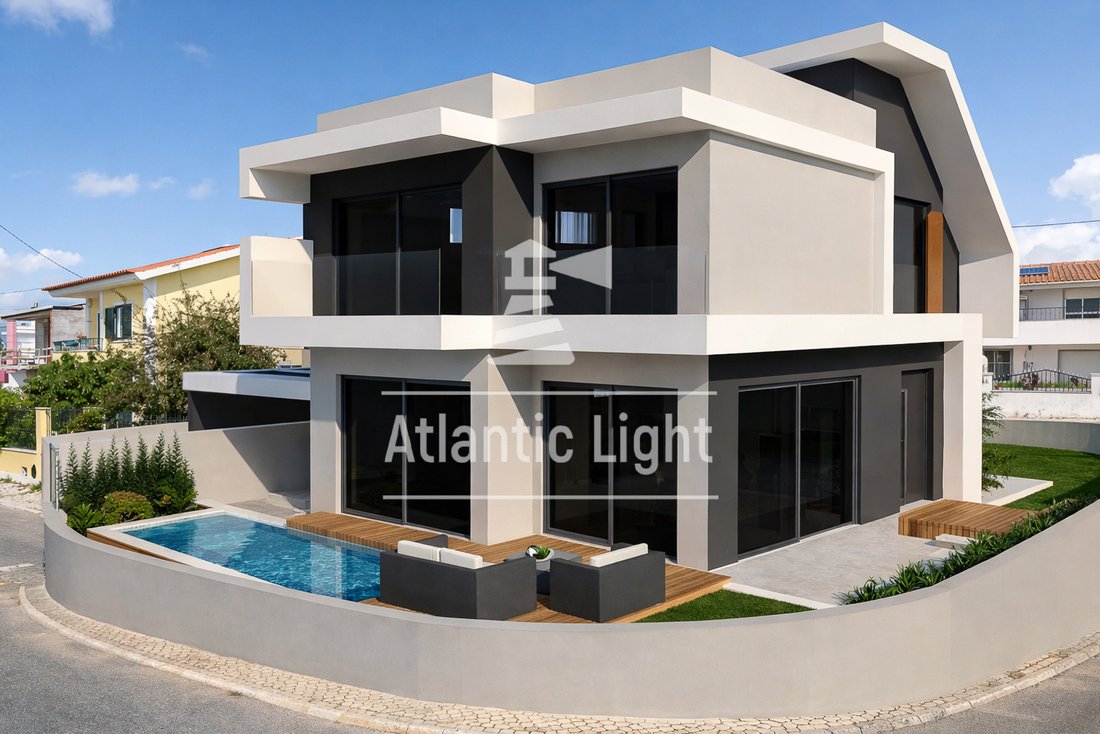
Exceptional and bright 3+1 bedroom detached villa, with private garden and outdoor area (206 m²) including a swimming pool, garden and deck areas for relaxation and socializing with family and friends. The villa is in located the quiet residential area of Mata Cheirinhos in S. Domingos de Rana, municipality of Cascais and has a total construction area of 265 m² built on a plot of land of 294 m².
Exceptional and bright 3+1 bedroom detached villa, with private garden and outdoor area (206 m²) including a swimming pool, garden and deck areas for relaxation and socializing with family and friends. The villa is in located the quiet residential area of Mata Cheirinhos in S. Domingos de Rana, municipality of Cascais and has a total construction area of 265 m² built on a plot of land of 294 m².
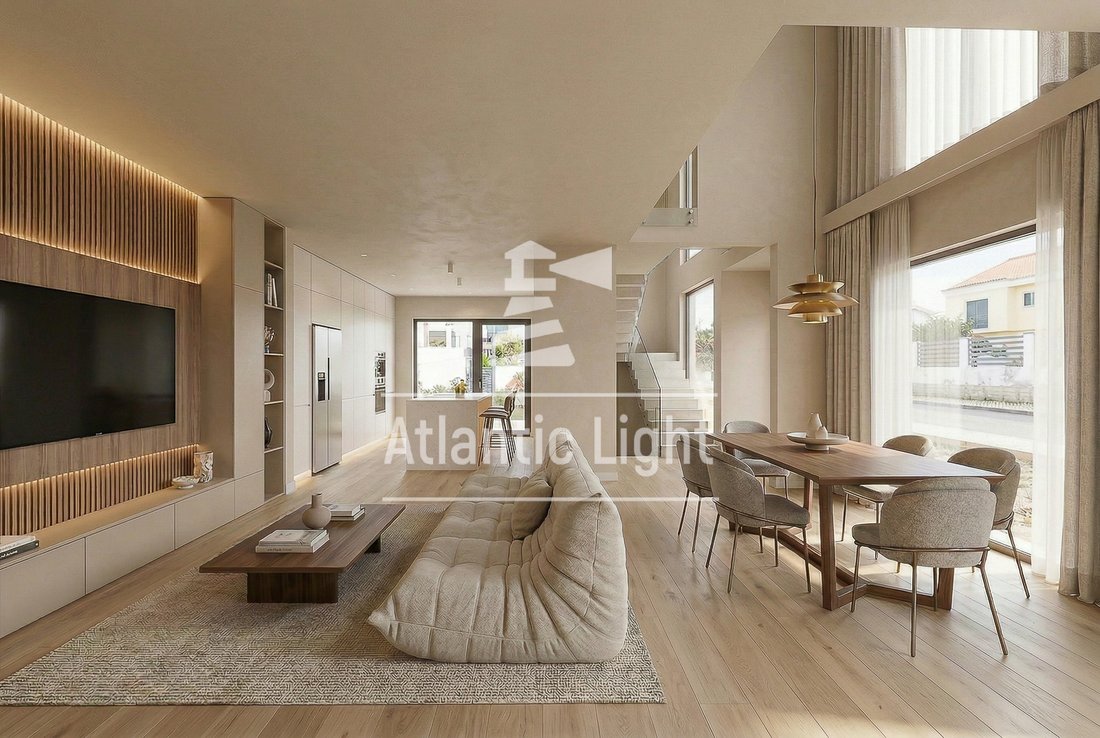
Ground floor: dedicated to a large living room and kitchen in open-space (41 m2), a bedroom/office (13 m2) and a social bathroom. The living room and bedroom/office have direct access to the garden and pool area while the kitchen area opens onto a dedicated outdoor deck. This generous living space presents total privacy, comfort and ease of circulation.
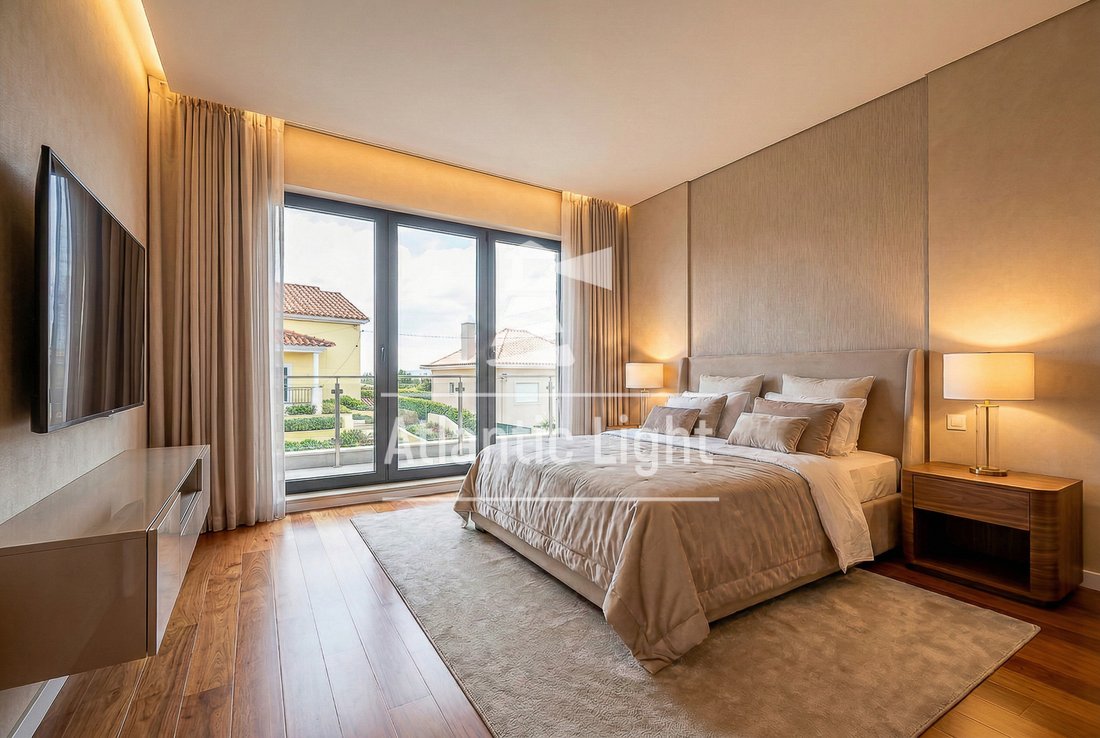
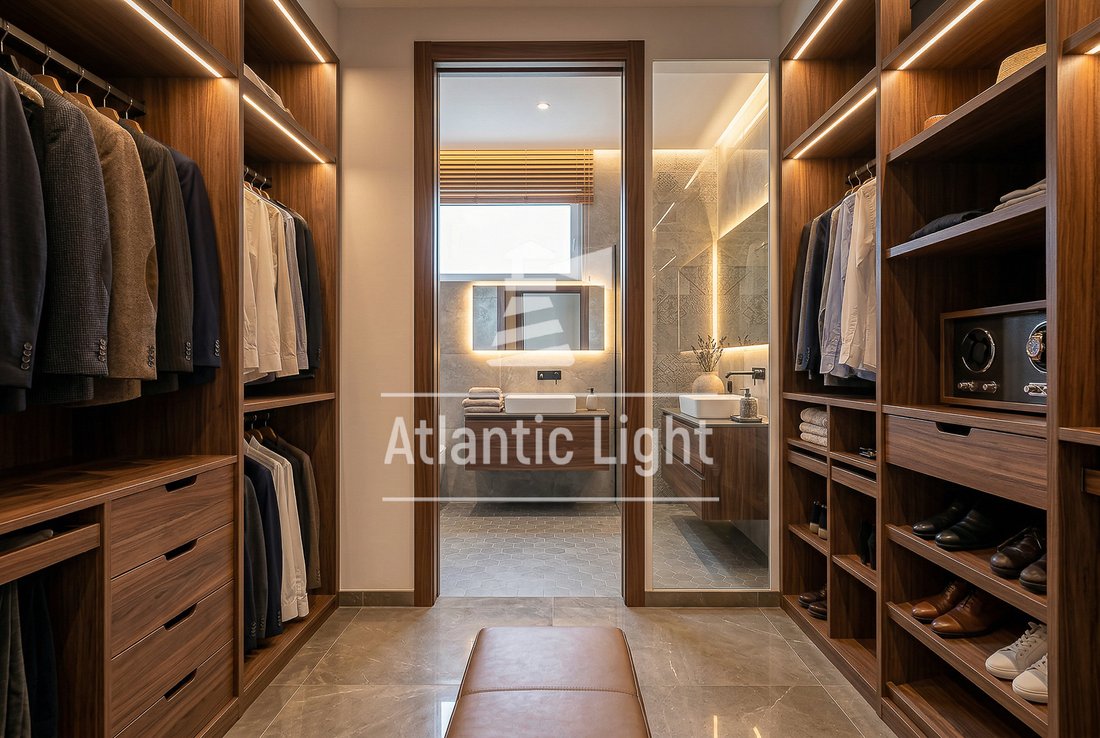
Floor 1: Distributed with a generous suite (23 m2) with closet, bathroom and a large balcony, 1 bedroom (14 m2), a complete bathroom and an open space (12 m2) with the opportunity of creating a third bedroom on this floor. All bedrooms have built-in closets.
Floor -1: Constitutes a large multipurpose room (50 m2) that can be converted into a gym, cinema room or another bedroom, a complete bathroom and dedicated laundry room. This lower floor also benefits from natural light and both interior and exterior access direct from the garden.
There are 3 private outdoor parking spaces on floor 0.
This sophisticated and comfortable villa is designed to meet all the needs of a family and includes different configurations to customize the layout according to your wishes, including areas that can be transformed into an office, or an extra bedroom. The whole house has a bright atmosphere with lots of natural light.
Close to all services and with good access to the A5 highway, beaches, shops and national and international public schools such as Frei Gonçalo de Azevedo Secondary School, St. Dominic’s and Maristas, among others. Nearby are the Delfins swimming pool, the S. Domingos de Rana Sports Complex, S. Domingos de Rana outdoor Market, Continente, LIDL and Auchan supermarkets. Lisbon and the international airport are just a 30-minute drive away.
The villa is in the final phase of construction. The estimated completion is September 2026.
CARACTERISTICS:
-Villa 3 Bedrooms + 1
-Total Construction Area: 265 m2
-Gross Construction Area: 210 m2
-Dependent Area: 55 m2
-Land Lot: 295 m2
-Terraces and garden: 194 m2
-Swimming pool: 12 m2 (6×2)
-2 balconies
-Outdoor parking: 3 cars
-Energy certificate: in process (A+)
-Status: final phase of construction
-Zone: Mata Cheirinhos
-Town: S. Domingos Rana
-County: Cascais
-District: Lisboa
PROPERTY DETAILS:
Floor 0
-Hall: 7 m2
-Living room + kitchen: 30 m2 + 11 m2
-Bedroom/office: 13 m2
-Social bathroom: 1.3m2
-Private terrace/garden: 194 M2
-Swimming pool: 12m2 (6×2)
Floor 1
-Hall: 5 m2
-Suite: 23 m2 (Bedroom: 16 m2+Bathroom: 3.6 m2 +Closet: 3.65m2)
-Balcony
-Bedroom: 14 m2
-Open space: 12m2
-Bathroom: 6 m2
Floor -1:
Hall: 1,60 m2
Multiporpose room: 50 m2
Bathroom: 2.4 m2
Laundry: 12 m2
Storage: 3,4 m2
EQUIPMENT:
Built-in closets in all rooms
Equipped kitchen with island
Laundry room equipped
AC
Electric blinds
Solar water heating panels
Central vacuum system
Mechanical ventilation (VMC)
Pre-installation for photovoltaic solar panels
2 Balconies
Garden
Automatic watering
Terrace/Deck
Parking 3 cars
Get a feel of your new home even before it’s ready. Book a viewing and find out more!
*Images and 3D renderings are for illustrative purposes only and may be subject to change and customisation.
Ground floor: dedicated to a large living room and kitchen in open-space (41 m2), a bedroom/office (13 m2) and a social bathroom. The living room and bedroom/office have direct access to the garden and pool area while the kitchen area opens onto a dedicated outdoor deck. This generous living space presents total privacy, comfort and ease of circulation.
Floor 1: Distributed with a generous suite (23 m2) with closet, bathroom and a large balcony, 1 bedroom (14 m2), a complete bathroom and an open space (12 m2) with the opportunity of creating a third bedroom on this floor. All bedrooms have built-in closets.
Floor -1: Constitutes a large multipurpose room (50 m2) that can be converted into a gym, cinema room or another bedroom, a complete bathroom and dedicated laundry room. This lower floor also benefits from natural light and both interior and exterior access direct from the garden.
There are 3 private outdoor parking spaces on floor 0.
This sophisticated and comfortable villa is designed to meet all the needs of a family and includes different configurations to customize the layout according to your wishes, including areas that can be transformed into an office, or an extra bedroom. The whole house has a bright atmosphere with lots of natural light.
Close to all services and with good access to the A5 highway, beaches, shops and national and international public schools such as Frei Gonçalo de Azevedo Secondary School, St. Dominic’s and Maristas, among others. Nearby are the Delfins swimming pool, the S. Domingos de Rana Sports Complex, S. Domingos de Rana outdoor Market, Continente, LIDL and Auchan supermarkets. Lisbon and the international airport are just a 30-minute drive away.
The villa is in the final phase of construction. The estimated completion is September 2026.
CARACTERISTICS:
-Villa 3 Bedrooms + 1
-Total Construction Area: 265 m2
-Gross Construction Area: 210 m2
-Dependent Area: 55 m2
-Land Lot: 295 m2
-Terraces and garden: 194 m2
-Swimming pool: 12 m2 (6×2)
-2 balconies
-Outdoor parking: 3 cars
-Energy certificate: in process (A+)
-Status: final phase of construction
-Zone: Mata Cheirinhos
-Town: S. Domingos Rana
-County: Cascais
-District: Lisboa
PROPERTY DETAILS:
Floor 0
-Hall: 7 m2
-Living room + kitchen: 30 m2 + 11 m2
-Bedroom/office: 13 m2
-Social bathroom: 1.3m2
-Private terrace/garden: 194 M2
-Swimming pool: 12m2 (6×2)
Floor 1
-Hall: 5 m2
-Suite: 23 m2 (Bedroom: 16 m2+Bathroom: 3.6 m2 +Closet: 3.65m2)
-Balcony
-Bedroom: 14 m2
-Open space: 12m2
-Bathroom: 6 m2
Floor -1:
Hall: 1,60 m2
Multiporpose room: 50 m2
Bathroom: 2.4 m2
Laundry: 12 m2
Storage: 3,4 m2
EQUIPMENT:
Built-in closets in all rooms
Equipped kitchen with island
Laundry room equipped
AC
Electric blinds
Solar water heating panels
Central vacuum system
Mechanical ventilation (VMC)
Pre-installation for photovoltaic solar panels
2 Balconies
Garden
Automatic watering
Terrace/Deck
Parking 3 cars
Get a feel of your new home even before it’s ready. Book a viewing and find out more!
*Images and 3D renderings are for illustrative purposes only and may be subject to change and customisation.
-
Type de propriété
Villa
-
Étages
3
-
Année de construction
2026
-
Prix/pied²
$493
-
Émissions
A
Caractéristiques
- Jardin
- Piscine
- Terrasse
- Dressing
- Cuisine ouverte
- Moderne
- Côtières
- Laveuse sécheuse
- Sous-sol
Caractéristiques
Lot
- Côtières
- Moderne
Intérieur
- Climatisation
- Îlot de cuisine
- Laveuse sécheuse
- Buanderie
- Cuisine ouverte
- Sous-sol
- Dressing
Outdoor
- Terrasse
- Balcon
- Stationnement
- Piscine
- Jardin
Explorez le secteur
R. Amizade, 2785 São Domingos de Rana, Lisbonne, Portugal
Voir sur Google Maps
Prix par sqft
Faible
Élevé
Inscrit il y a 2 ans
Vous vous êtes renseigné sur ce bien
L'agent vous contactera bientôt par
Publié par
8
Annonces
2024
Inscrit
Réserver une visite avec the agent
Choisissez une date et si vous souhaitez une visite virtuelle ou en personne avec l’agent.
Date préférée
Type de visite
Dernière mise à jour
Septembre 29
Première mise en ligne
Octobre 9, 2025
Licence de l’agent
#AMI:18315
Référence de l’annonce
V53
Propriétés similaires à proximité
Nouvelles annonces à São Domingos de Rana


Explorez plus de biens à vendre
São Domingos de Rana, Lisbonne, Portugal types de propriétés
- Appartements à vendre à São Domingos de Rana, Lisbonne, Portugal
- Campagne à vendre à São Domingos de Rana, Lisbonne, Portugal
- Chalets à vendre à São Domingos de Rana, Lisbonne, Portugal
- Châteaux à vendre à São Domingos de Rana, Lisbonne, Portugal
- appartements à vendre à São Domingos de Rana, Lisbonne, Portugal
São Domingos de Rana, Lisbonne, Portugal Recherches populaires
- Vue sur la mer propriétés à São Domingos de Rana, Lisbonne, Portugal
- Vue sur le lac propriétés à São Domingos de Rana, Lisbonne, Portugal
- Vue sur un golfe propriétés à São Domingos de Rana, Lisbonne, Portugal
- Colline propriétés à São Domingos de Rana, Lisbonne, Portugal
- Propriétés avec Vignoble / Cave à São Domingos de Rana, Lisbonne, Portugal
- Manoir propriétés à São Domingos de Rana, Lisbonne, Portugal
Guides et histoires connexes
La confiance des plus grands courtiers du monde
Les agents des propriétés les plus exceptionnelles du monde publient sur JamesEdition.
- Des annonces de Sotheby's, Christie's, BARNES et Engel & Völkers
- Chaque annonce est vérifiée avant sa mise en ligne
- Contactez directement des agents vérifiés
En continuant, vous acceptez nos Conditions et notre Politique de confidentialité.