$1,787,837
(À Vendre) Bloc Résidentiel De Maisonnettes || Cyclades/Santorini Thira 750 M², 16 Chambres, 1,6
- 16 Chambres
- 12 SdB
- 7,395 Sqft
- 8,073 Sqft lot
- Mis à jour: Septembre 14
À propos de la propriété
La description a été traduite automatiquement.
La description est affichée dans la langue d'origine.
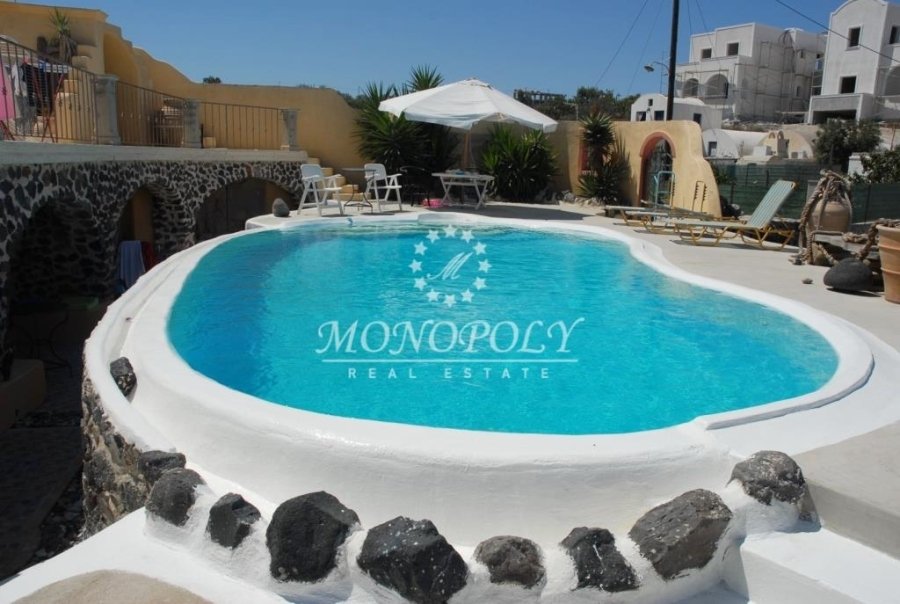
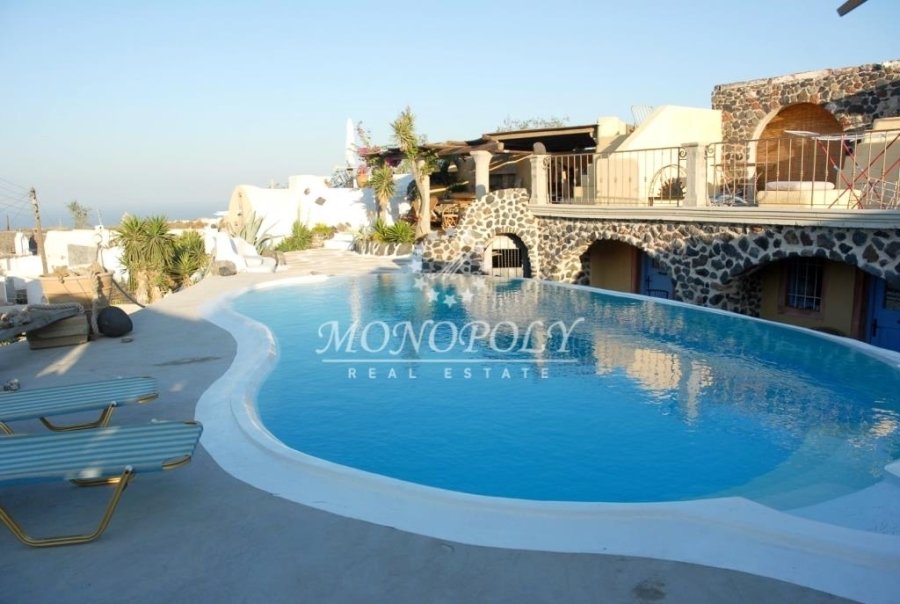
Santorin - Village de Mesaria, une construction de 9 appartements prêts à l’emploi et 3 inachevés, sur un terrain de 650 m². Cinq (5) maisons de 380 m² sont souterraines, traditionnelles, rénovées, 3 maisons inachevées de 72 m² et 4 maisons plus récentes de 160 m² avec accès direct à la piscine extérieure. Il compte environ 16 à 17 chambres avec terrasses ensoleillées. Il comprend également une ma
Santorini – Messaria, a traditional tourist accommodation complex with a total surface area of approximately 687 sq.m., arranged over two levels, is offered for sale. This distinctive property comprises traditional and cave-style residences, independent guesthouses, a swimming pool, dining facilities, private Jacuzzis, a historic chapel and several communal outdoor areas. Thanks to its layout and
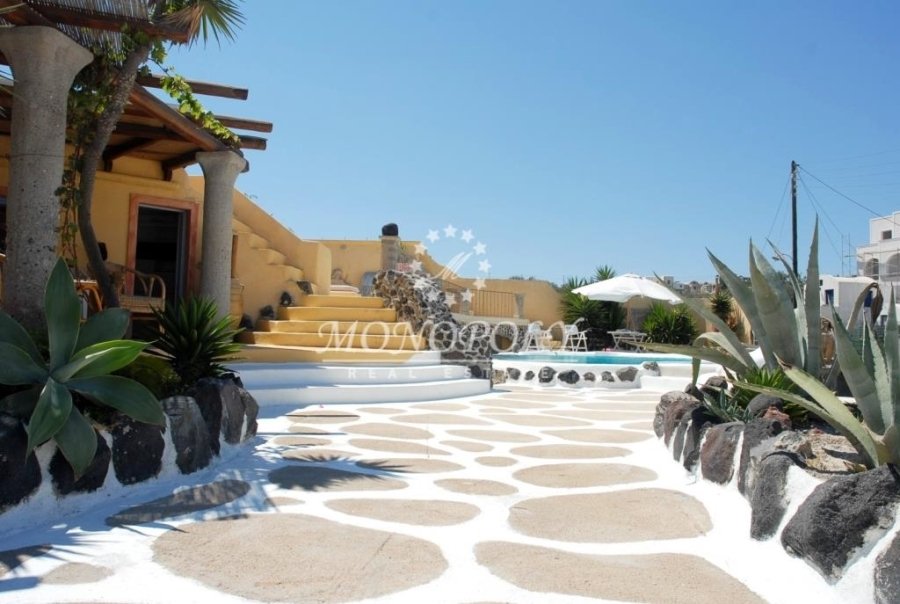
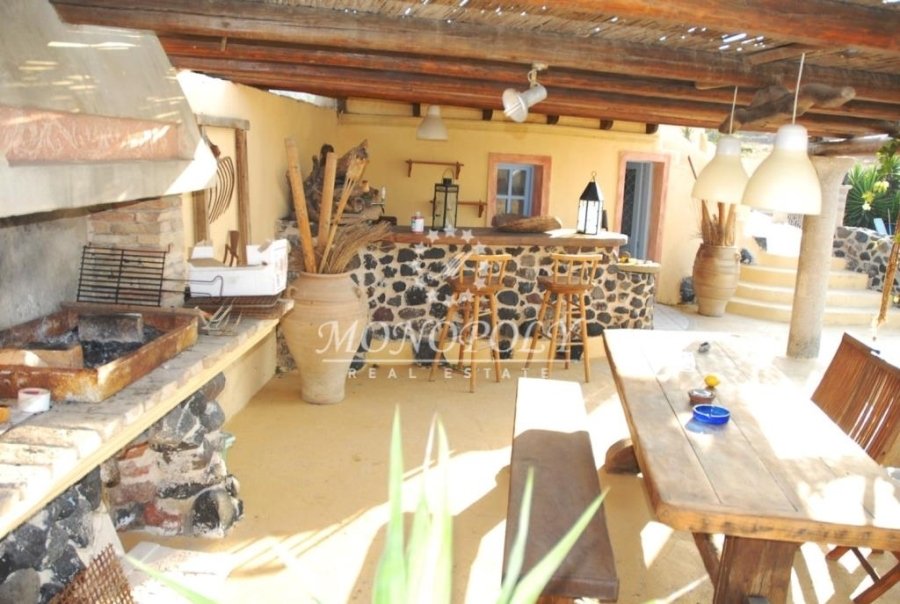
Santorin - Village de Mesaria, une construction de 9 appartements prêts à l’emploi et 3 inachevés, sur un terrain de 650 m². Cinq (5) maisons de 380 m² sont souterraines, traditionnelles, rénovées, 3 maisons inachevées de 72 m² et 4 maisons plus récentes de 160 m² avec accès direct à la piscine extérieure. Il compte environ 16 à 17 chambres avec terrasses ensoleillées. Il comprend également une machine à petit-déjeuner et une pergola avec un bar barbecue pour le petit-déjeuner. Vous pourrez déguster des boissons et des collations au bar de la piscine. Vous y trouverez également une chapelle du XVIIIe siècle et une cave à vin du siècle de 35 m². À proximité se trouve l’hôtel Volcano View surplombant la caldeira, ainsi que d’autres boutiques et restaurants. L’aéroport de Santorin est à 2 km et Fira à 3 km. Il peut être loué en tant qu’hôtel. La vue de l’hôtel est orientée vers l’aéroport.
Santorini – Messaria, a traditional tourist accommodation complex with a total surface area of approximately 687 sq.m., arranged over two levels, is offered for sale. This distinctive property comprises traditional and cave-style residences, independent guesthouses, a swimming pool, dining facilities, private Jacuzzis, a historic chapel and several communal outdoor areas. Thanks to its layout and accommodation capacity, it is ideally suited for tourism-related use as a boutique hotel, a furnished apartment complex, or a venue for events and retreats.
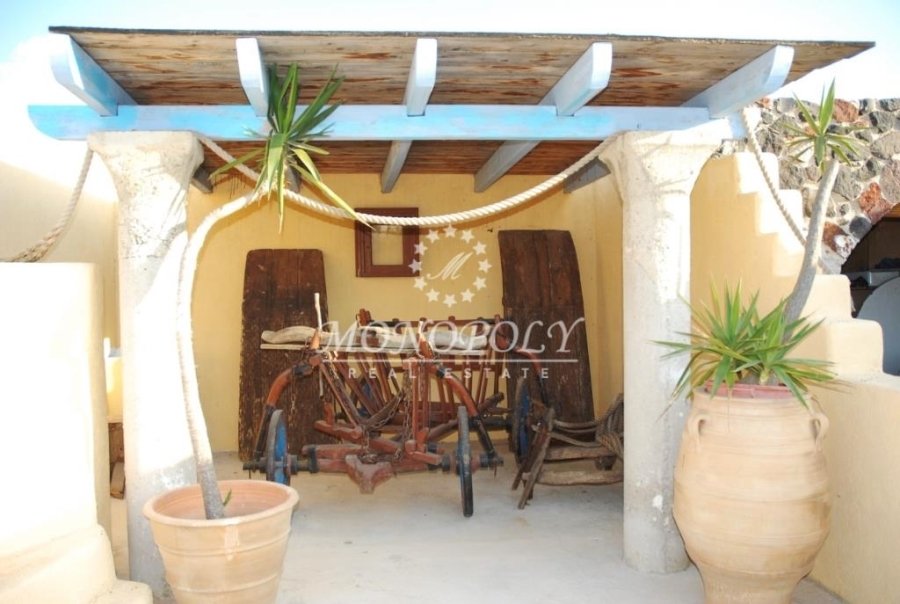
The lower level, measuring approximately 420 sq.m., comprises: • A traditional two-storey mansion of 125 sq.m. with an independent guesthouse, 3 bedrooms, 3 bathrooms, a living room and a kitchen, accommodating up to 10 guests. • A two-storey residence of 70 sq.m. with 2 rooms, 2 bathrooms, a kitchenette and a semi-outdoor area, accommodating up to 4 guests. • A newer 40 sq.m. building, accommodating 2 guests, with the potential to be converted into a cave-style residence. • A 35 sq.m. upper-floor guesthouse with 1½ rooms and a bathroom, accommodating up to 3 guests. • The 75 sq.m. cave guesthouse known as “Spilia”, approximately 14 metres in length, comprising 2 bedrooms, 2 bathrooms, a living room and a kitchen, accommodating up to 5 guests. • A 70 sq.m. Cretan-style semi-cave residence comprising a bedroom, a loft suitable for children, a bathroom and a semi-outdoor sitting area. • A private chapel of approximately 5 sq.m. The rooftop of the mansion features an approximately 40 sq.m. pergola and a Jacuzzi.
The upper level, measuring approximately 267 sq.m., comprises: • An outdoor swimming pool of approximately 42 sq.m. • A specially designed breakfast and dining area with a kitchen and bar. • A 45 sq.m. residence comprising a bedroom, living room, loft and 2 bathrooms. • Three ground-floor rooms measuring 25 sq.m., 27 sq.m. and 30 sq.m., each accommodating 2–3 guests and an infant. • A 26 sq.m. room with a bathroom, accommodating up to 2 guests. • A 20 sq.m. first-floor room with a bathroom, accommodating up to 2 guests. • A 14 sq.m. single room. • A 15 sq.m. storage and laundry area.
The rooftop has been arranged as a relaxation and sunbathing area and features two built-in Jacuzzis. The complex retains the distinctive features of Santorini’s traditional architecture, combining cave-style spaces, independent accommodation units, and organised leisure and dining facilities. It enjoys views towards the eastern side of the island and the airport area. It occupies a particularly privileged location in Messaria, close to shops, restaurants and hotels, approximately 2 km from Santorini Airport and 3 km from Fira. An exceptionally attractive investment opportunity in one of the world’s leading tourist destinations, offering substantial guest capacity and further development potential.
The lower level, measuring approximately 420 sq.m., comprises: • A traditional two-storey mansion of 125 sq.m. with an independent guesthouse, 3 bedrooms, 3 bathrooms, a living room and a kitchen, accommodating up to 10 guests. • A two-storey residence of 70 sq.m. with 2 rooms, 2 bathrooms, a kitchenette and a semi-outdoor area, accommodating up to 4 guests. • A newer 40 sq.m. building, accommodating 2 guests, with the potential to be converted into a cave-style residence. • A 35 sq.m. upper-floor guesthouse with 1½ rooms and a bathroom, accommodating up to 3 guests. • The 75 sq.m. cave guesthouse known as “Spilia”, approximately 14 metres in length, comprising 2 bedrooms, 2 bathrooms, a living room and a kitchen, accommodating up to 5 guests. • A 70 sq.m. Cretan-style semi-cave residence comprising a bedroom, a loft suitable for children, a bathroom and a semi-outdoor sitting area. • A private chapel of approximately 5 sq.m. The rooftop of the mansion features an approximately 40 sq.m. pergola and a Jacuzzi.
The upper level, measuring approximately 267 sq.m., comprises: • An outdoor swimming pool of approximately 42 sq.m. • A specially designed breakfast and dining area with a kitchen and bar. • A 45 sq.m. residence comprising a bedroom, living room, loft and 2 bathrooms. • Three ground-floor rooms measuring 25 sq.m., 27 sq.m. and 30 sq.m., each accommodating 2–3 guests and an infant. • A 26 sq.m. room with a bathroom, accommodating up to 2 guests. • A 20 sq.m. first-floor room with a bathroom, accommodating up to 2 guests. • A 14 sq.m. single room. • A 15 sq.m. storage and laundry area.
The rooftop has been arranged as a relaxation and sunbathing area and features two built-in Jacuzzis. The complex retains the distinctive features of Santorini’s traditional architecture, combining cave-style spaces, independent accommodation units, and organised leisure and dining facilities. It enjoys views towards the eastern side of the island and the airport area. It occupies a particularly privileged location in Messaria, close to shops, restaurants and hotels, approximately 2 km from Santorini Airport and 3 km from Fira. An exceptionally attractive investment opportunity in one of the world’s leading tourist destinations, offering substantial guest capacity and further development potential.
-
Type de propriété
Autres
-
Année de construction
1970
-
Prix/pied²
$241
Caractéristiques
- Piscine
- Terrasse
- Vue sur la mer
- Jacuzzi
- Manoir
- Pergola
- Immobilier d’investissement
- Buanderie
- Bar
Caractéristiques
Lot
Intérieur
Outdoor
Explorez le secteur
Mesaria, Thira, Aegean, Grèce
Voir sur Google Maps
Prix par sqft
Faible
Élevé
Inscrit il y a 5 ans
Vous vous êtes renseigné sur ce bien
L'agent vous contactera bientôt par
Publié par
MONOPOLY real estate
Voir le profil de l’agence
96
Annonces
2021
Inscrit
Réserver une visite avec the agent
Choisissez une date et si vous souhaitez une visite virtuelle ou en personne avec l’agent.
Date préférée
Type de visite
Dernière mise à jour
Septembre 14
Première mise en ligne
Décembre 29, 2023
Référence de l’annonce
907078
Propriétés similaires à proximité
Nouvelles annonces à Thira

Explorez plus de biens à vendre
Thira, Aegean, Grèce types de propriétés
Thira, Aegean, Grèce Recherches populaires
- Vue panoramique / panoramique propriétés à Thira, Aegean, Grèce
- Vue sur la mer propriétés à Thira, Aegean, Grèce
- Propriétés avec Terrasse à Thira, Aegean, Grèce
- Propriétés avec Bar à Thira, Aegean, Grèce
- Propriétés avec Salle de jeux à Thira, Aegean, Grèce
- Propriétés avec Bureau à Thira, Aegean, Grèce
- Propriétés avec Ascenseur à Thira, Aegean, Grèce
- Vue sur la ville propriétés à Thira, Aegean, Grèce
- Vue sur la montagne propriétés à Thira, Aegean, Grèce
- Propriétés avec Jardin à Thira, Aegean, Grèce
- Propriétés avec Cuisine extérieure à Thira, Aegean, Grèce
- Duplex propriétés à Thira, Aegean, Grèce
- Côtières propriétés à Thira, Aegean, Grèce
- Lotissement sécurisé propriétés à Thira, Aegean, Grèce
- Vie privée propriétés à Thira, Aegean, Grèce
- Haute altitude propriétés à Thira, Aegean, Grèce
- Au bord de l’eau propriétés à Thira, Aegean, Grèce
- Colline propriétés à Thira, Aegean, Grèce
- Immobilier d’investissement propriétés à Thira, Aegean, Grèce
- Moderne propriétés à Thira, Aegean, Grèce
- Constructions neuves propriétés à Thira, Aegean, Grèce
- Propriétés avec Centre de remise en forme / Fitness à Thira, Aegean, Grèce
- Propriétés avec Sauna à Thira, Aegean, Grèce
- Propriétés avec Hammam à Thira, Aegean, Grèce
- Propriétés avec Bibliothèque à Thira, Aegean, Grèce
- Propriétés avec Climatisation à Thira, Aegean, Grèce
- Le front de mer propriétés à Thira, Aegean, Grèce
- Propriétés avec Cave à vins à Thira, Aegean, Grèce
- Propriétés avec Jacuzzi à Thira, Aegean, Grèce
- Propriétés avec Cheminée à Thira, Aegean, Grèce
- Propriétés avec Piscine à Thira, Aegean, Grèce
- Propriétés avec Garage à Thira, Aegean, Grèce
- Propriétés avec Balcon à Thira, Aegean, Grèce
- Propriétés avec Terrain de tennis à Thira, Aegean, Grèce
- Propriétés avec Héliport à Thira, Aegean, Grèce
- Bord de Mer propriétés à Thira, Aegean, Grèce
- Propriétés avec Vignoble / Cave à Thira, Aegean, Grèce
- Manoir propriétés à Thira, Aegean, Grèce
- Propriétés avec Plage privée à Thira, Aegean, Grèce
- Propriétés avec Cuisine ouverte à Thira, Aegean, Grèce
- Rénové propriétés à Thira, Aegean, Grèce
- Plage propriétés à Thira, Aegean, Grèce
- Propriétés avec Piscine intérieure à Thira, Aegean, Grèce
- Vue sur la mer propriétés à Thira, Aegean, Grèce
- Vue sur l’océan propriétés à Thira, Aegean, Grèce
Thira, Aegean, Grèce Quartiers
- Maisons à vendre à Mesaria, Thira, Aegean
- Maisons à vendre à Vothonas, Thira, Aegean
- Maisons à vendre à Akrotiri, Thira, Aegean
- Maisons à vendre à Exo Gonia, Thira, Aegean
- Maisons à vendre à Pyrgos Kallistis, Thira, Aegean
- Maisons à vendre à Imerovigli, Thira, Aegean
- Maisons à vendre à Monolithos, Thira, Aegean
- Maisons à vendre à Episkopi Gonias, Thira, Aegean
- Maisons à vendre à Vourvoulos, Thira, Aegean
- Maisons à vendre à Exomitis, Thira, Aegean
- Maisons à vendre à Vlychada, Thira, Aegean
- Maisons à vendre à Emporio, Thira, Aegean
- Maisons à vendre à Kamari, Thira, Aegean
- Maisons à vendre à Megalochori, Thira, Aegean
- Maisons à vendre à Períssa, Thira, Aegean
- Maisons à vendre à Agia Paraskevi, Thira, Aegean
- Maisons à vendre à Exo Gialos Karteradou, Greece
- Maisons à vendre à Exo Gialos Thiras, Greece
- Maisons à vendre à Ormos Athinios, Greece
Guides et histoires connexes
La confiance des plus grands courtiers du monde
Les agents des propriétés les plus exceptionnelles du monde publient sur JamesEdition.
- Des annonces de Sotheby's, Christie's, BARNES et Engel & Völkers
- Chaque annonce est vérifiée avant sa mise en ligne
- Contactez directement des agents vérifiés
En continuant, vous acceptez nos Conditions et notre Politique de confidentialité.