$1,500,000
Atelier Noir Penthouse
- 4 Chambres
- 5 SdB
- 6,104 Sqft
- Mis à jour: Avril 28
- 29
À propos de la propriété
La description a été traduite automatiquement.
La description est affichée dans la langue d'origine.
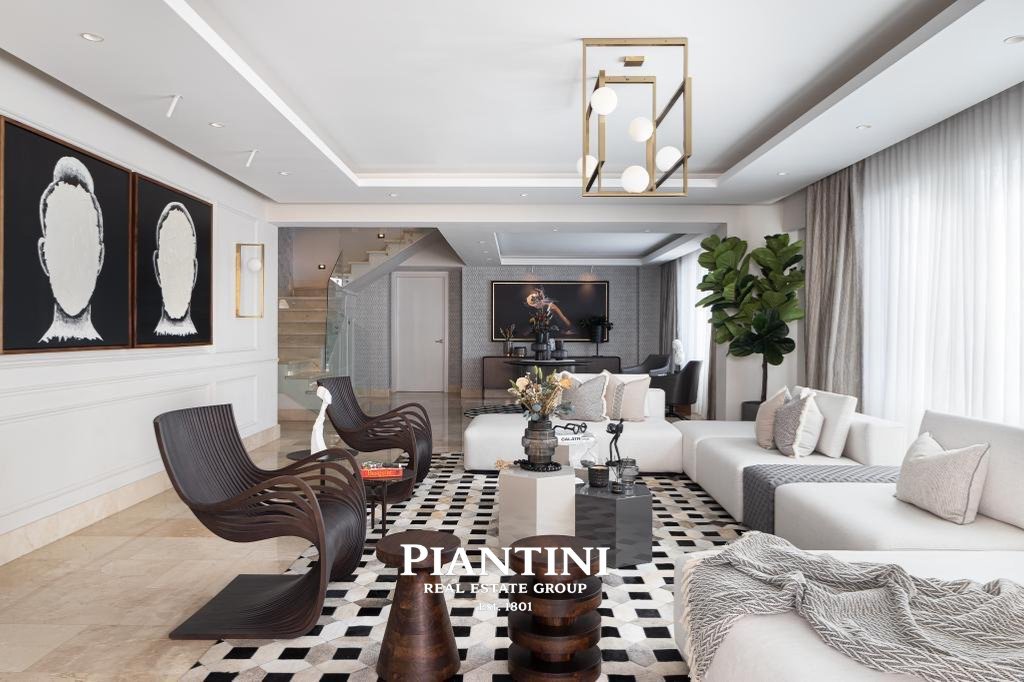
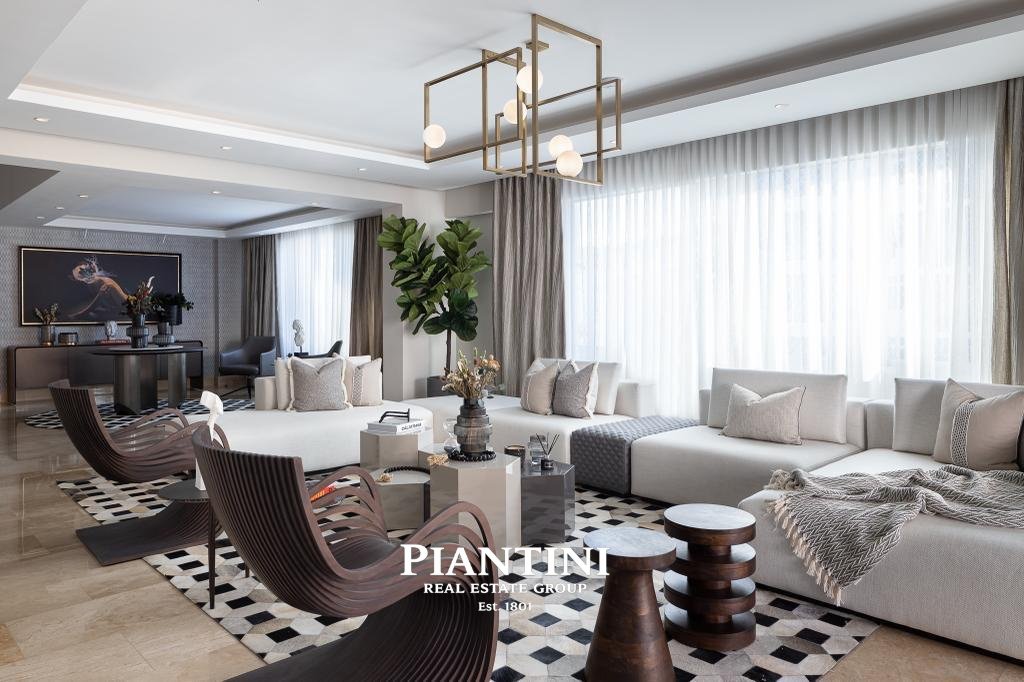
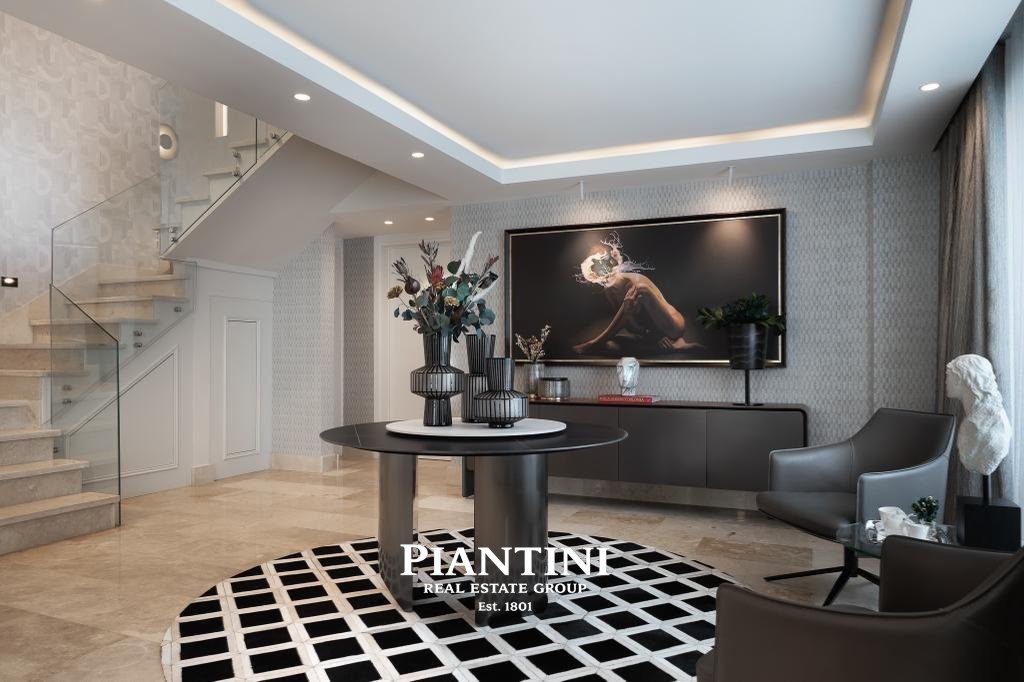
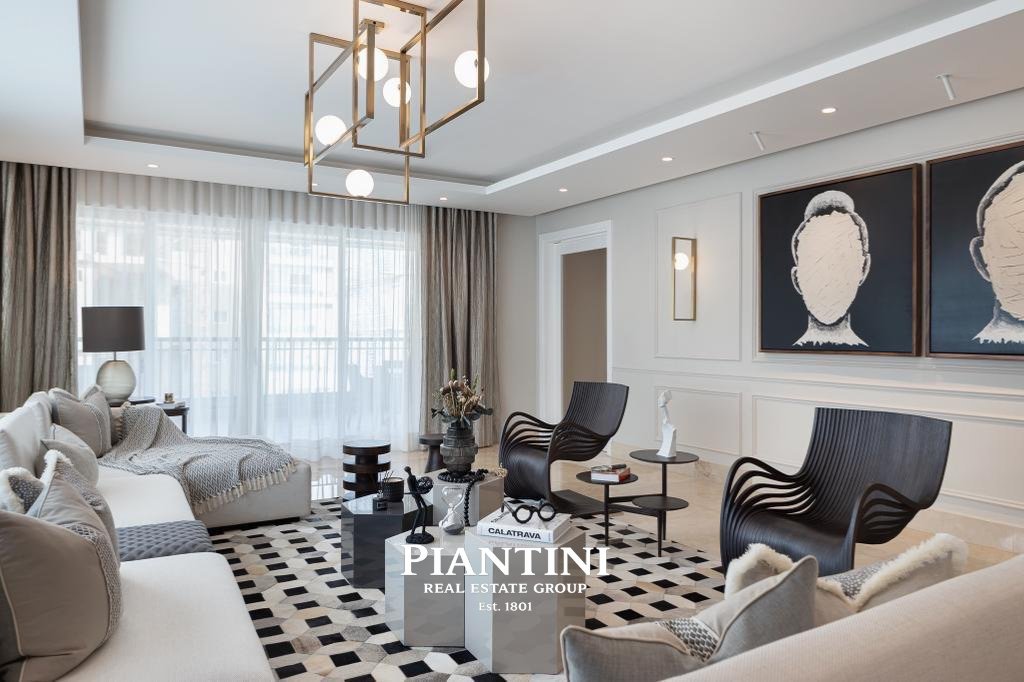
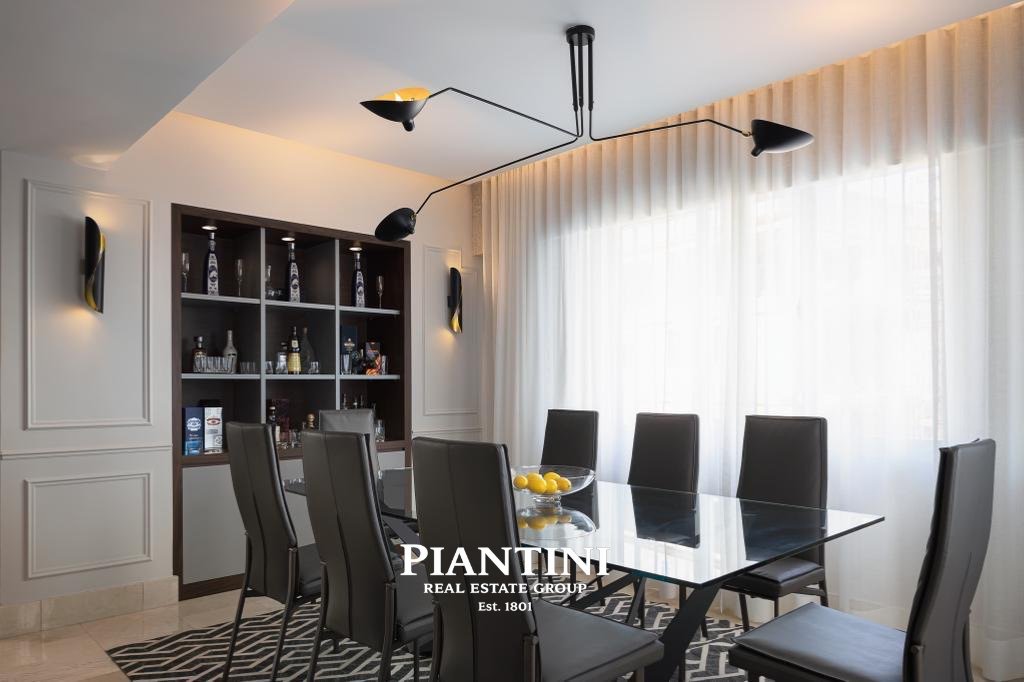
Un penthouse en duplex raffiné caractérisé par une architecture épurée, une lumière naturelle et des intérieurs équilibrés. Les vastes espaces de vie et de salle à manger se connectent parfaitement à une cuisine entièrement équipée et à un bureau privé, créant ainsi un aménagement fluide et élégant. La terrasse privée avec jacuzzi offre une vue imprenable sur la ville, une perspective surélevée où
A refined duplex penthouse defined by clean architecture, natural light, and balanced interiors. Expansive living and dining areas connect seamlessly with a fully equipped kitchen and private study, creating a fluid and elegant layout. The private terrace with jacuzzi opens to sweeping city views an elevated perspective where skyline, light, and open sky create a striking setting from day to night
Un penthouse en duplex raffiné caractérisé par une architecture épurée, une lumière naturelle et des intérieurs équilibrés. Les vastes espaces de vie et de salle à manger se connectent parfaitement à une cuisine entièrement équipée et à un bureau privé, créant ainsi un aménagement fluide et élégant. La terrasse privée avec jacuzzi offre une vue imprenable sur la ville, une perspective surélevée où la ligne d’horizon, la lumière et le ciel ouvert créent un cadre saisissant de jour comme de nuit. Idéal à la fois pour des moments calmes et divertissants, l’espace extérieur devient une extension naturelle de la résidence. Située dans l’un des quartiers les plus centraux et dynamiques de Saint-Domingue, la résidence est entourée de centres médicaux de premier plan, de grandes écoles et d’un large éventail d’offres commerciales et de style de vie, tout en maintenant un accès fluide aux principales avenues de la ville pour une connectivité efficace. Une résidence contemporaine composée conçue pour une vie urbaine raffinée.
Photographie d’Harold Lambertus.
Photographie d’Harold Lambertus.
A refined duplex penthouse defined by clean architecture, natural light, and balanced interiors. Expansive living and dining areas connect seamlessly with a fully equipped kitchen and private study, creating a fluid and elegant layout. The private terrace with jacuzzi opens to sweeping city views an elevated perspective where skyline, light, and open sky create a striking setting from day to night. Ideal for both quiet moments and entertaining, the outdoor space becomes a natural extension of the residence. Positioned within one of Santo Domingo’s most central and dynamic districts, the residence is surrounded by leading medical centers, top schools, and a wide range of commercial and lifestyle offerings, while maintaining seamless access to the city’s main avenues for efficient connectivity. A composed, contemporary residence designed for elevated urban living.
Photography by Harold Lambertus.
Photography by Harold Lambertus.
-
Type de propriété
Penthouse
-
Étages
2
-
Prix/pied²
$245
Caractéristiques
- Terrasse
- Piscine
- Centre de remise en forme / Fitness
- Garage
- Cuisine extérieure
- Cuisine ouverte
- Moderne
- Jacuzzi
- Dressing
Caractéristiques
Lot
- Vue panoramique / panoramique
- Vie privée
- Haute altitude
- Constructions neuves
- Duplex
- Moderne
Intérieur
- Haut plafond
- Climatisation
- Îlot de cuisine
- Jacuzzi
- Laveuse sécheuse
- Bar
- Buanderie
- Ascenseur
- Cuisine ouverte
- Comptoirs en pierre
- Dressing
- Centre de remise en forme / Fitness
Outdoor
- Terrasse
- Balcon
- Stationnement
- Piscine
- Garage
- Cuisine extérieure
- Espace de vie extérieur
Explorez le secteur
Santo Domingo, Dominican Republic, Saint-Domingue, District national, République dominicaine
Voir sur Google Maps
Prix par sqft
Faible
Élevé

Inscrit il y a 7 mois
Vous vous êtes renseigné sur ce bien
L'agent vous contactera bientôt par
Publié par
80
Annonces
2026
Inscrit
Réserver une visite avec Sofia L. Piantini
Choisissez une date et si vous souhaitez une visite virtuelle ou en personne avec l’agent.
Date préférée
Type de visite

Piantini Estates Group Dominican Republic
254 Roberto Pastoriza Avenue, Piantini, Santo Domingo, Dominican Republic
Voir le profil de l’agence
Piantini Group Estates is a distinguished real estate firm based in the Dominican Republic, built upon a legacy dat
Piantini Group Estates is a distinguished real estate firm based in the Dominican Republic, built upon a legacy dating back to 1801, spanning seven generations of trust and market expertise that have helped shape the architectural and real estate landscape. A family name across continents, Piantini is recognized in the Dominican Republic where districts bear its name and traces its heritage to Piedmont, Italy, reflecting a legacy that extends beyond borders. With a strong presence in the capital and across the country’s most prestigious enclaves and premier resort destinations, the firm operates throughout the island, representing a curated portfolio of residential, commercial, and investment properties. Combining deep local knowledge with a global perspective, Piantini Group Estates offers a highly personalized, discreet, and strategic approach to each client. Its international network enables the firm to connect select buyers and investors with exceptional opportunities across the Caribbean and beyond. Defined by integrity, long-term relationships, and an unwavering commitment to excellence, the firm upholds a standard of service aligned with the world’s most respected real estate brands.
Dernière mise à jour
Avril 28
Première mise en ligne
Avril 21
Propriétés similaires à proximité
Nouvelles annonces à Los Alcarrizos



Explorez plus de biens à vendre
Los Alcarrizos, République dominicaine types de propriétés
- Appartements à vendre à Los Alcarrizos, République dominicaine
- Maisons à vendre à Los Alcarrizos, République dominicaine
- Penthouses à vendre à Los Alcarrizos, République dominicaine
- appartements à vendre à Los Alcarrizos, République dominicaine
- Maisons de ville à vendre à Los Alcarrizos, République dominicaine
- Campagne à vendre à Los Alcarrizos, République dominicaine
- Corps de ferme à vendre à Los Alcarrizos, République dominicaine
Los Alcarrizos, République dominicaine Recherches populaires
- Propriétés avec Piscine à Los Alcarrizos, République dominicaine
- Propriétés avec Centre de remise en forme / Fitness à Los Alcarrizos, République dominicaine
- Propriétés avec Jardin à Los Alcarrizos, République dominicaine
- Vue sur l’océan propriétés à Los Alcarrizos, République dominicaine
- Vue sur la mer propriétés à Los Alcarrizos, République dominicaine
- Moderne propriétés à Los Alcarrizos, République dominicaine
- Haute altitude propriétés à Los Alcarrizos, République dominicaine
- Constructions neuves propriétés à Los Alcarrizos, République dominicaine
- Propriétés avec Cuisine extérieure à Los Alcarrizos, République dominicaine
- Vue sur la mer propriétés à Los Alcarrizos, République dominicaine
- Rénové propriétés à Los Alcarrizos, République dominicaine
- Propriétés avec Cheminée à Los Alcarrizos, République dominicaine
- Duplex propriétés à Los Alcarrizos, République dominicaine
- Lotissement sécurisé propriétés à Los Alcarrizos, République dominicaine
- Manoir propriétés à Los Alcarrizos, République dominicaine
- Propriétés avec Piscine intérieure à Los Alcarrizos, République dominicaine
- Propriétés avec Hammam à Los Alcarrizos, République dominicaine
- Propriétés avec Vignoble / Cave à Los Alcarrizos, République dominicaine
- Au bord de l’eau propriétés à Los Alcarrizos, République dominicaine
- Bord de Mer propriétés à Los Alcarrizos, République dominicaine
- Propriétés avec Bibliothèque à Los Alcarrizos, République dominicaine
- Propriétés avec Terrain de tennis à Los Alcarrizos, République dominicaine
- Équestre propriétés à Los Alcarrizos, République dominicaine
- Plage propriétés à Los Alcarrizos, République dominicaine
Los Alcarrizos, République dominicaine Quartiers
- Maisons à vendre à Piantini, République dominicaine
- Maisons à vendre à Ensanche Naco, République dominicaine
- Maisons à vendre à Bella Vista, République dominicaine
- Maisons à vendre à Ensanche Paraíso, République dominicaine
- Maisons à vendre à Zona Colonial, République dominicaine
- Maisons à vendre à La Esperilla, République dominicaine
- Maisons à vendre à Quisqueya, République dominicaine
- Maisons à vendre à Cerros De Arroyo Hondo, République dominicaine
- Maisons à vendre à Gazcue, République dominicaine
- Maisons à vendre à Nuevo Arroyo Hondo, République dominicaine
- Maisons à vendre à San Gerónimo, République dominicaine
- Maisons à vendre à Altos De Arroyo Hondo, République dominicaine
- Maisons à vendre à Arroyo Manzano, République dominicaine
- Maisons à vendre à El Millón, République dominicaine
- Maisons à vendre à Ensanche La Fé, République dominicaine
- Maisons à vendre à Julieta Morales, République dominicaine
- Maisons à vendre à La Julia, République dominicaine
- Maisons à vendre à Los Ríos, République dominicaine
- Maisons à vendre à Mejoramiento Social, République dominicaine
- Maisons à vendre à Mirador Norte, République dominicaine
- Maisons à vendre à San Juan Bosco, République dominicaine
- Maisons à vendre à Viejo Arroyo Hondo, République dominicaine
- Maisons à vendre à Villas Agricolas, République dominicaine
- Maisons à vendre à Zona Universitaria, République dominicaine
Guides et histoires connexes
La confiance des plus grands courtiers du monde
Les agents des propriétés les plus exceptionnelles du monde publient sur JamesEdition.
- Des annonces de Sotheby's, Christie's, BARNES et Engel & Völkers
- Chaque annonce est vérifiée avant sa mise en ligne
- Contactez directement des agents vérifiés
En continuant, vous acceptez nos Conditions et notre Politique de confidentialité.