$2,301,485
Maison De Ville Avec Terrasse, Jacuzzi Et Garage En L
- 4 Chambres
- 4 SdB
- 3,908 Sqft
- Mis à jour: Aujourd'hui
À propos de la propriété
La description a été traduite automatiquement.
La description est affichée dans la langue d'origine.
Townhouse with Terrace, Jacuzzi, and Garage in Largo do Mastro, Lisbon
This fully renovated townhouse seamlessly combines Lisbon’s traditional historical façade with a contemporary design and high-quality finishes.
Located in the iconic Largo do Mastro, right next to Campo dos Mártires da Pátria, the property enjoys open views over the square’s trees and excellent sun exposure.
This fully renovated townhouse seamlessly combines Lisbon’s traditional historical façade with a contemporary design and high-quality finishes.
Located in the iconic Largo do Mastro, right next to Campo dos Mártires da Pátria, the property enjoys open views over the square’s trees and excellent sun exposure.
Townhouse with Terrace, Jacuzzi, and Garage in Largo do Mastro, Lisbon
This fully renovated townhouse seamlessly combines Lisbon’s traditional historical façade with a contemporary design and high-quality finishes.
Located in the iconic Largo do Mastro, right next to Campo dos Mártires da Pátria, the property enjoys open views over the square’s trees and excellent sun exposure.
Private Outdoor Spaces:
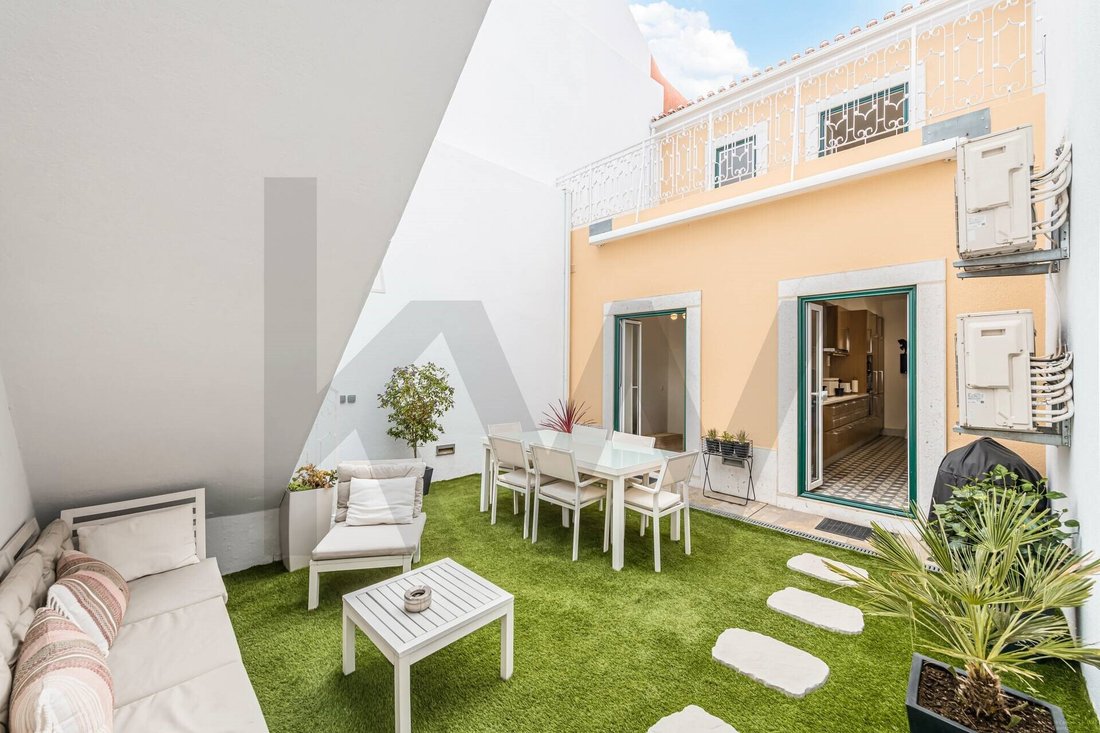
A spacious interior courtyard on the lower floor featuring a dining area and lounge under a porch, a balcony on the middle floor, and a private upper rooftop terrace equipped with wooden decking, artificial turf, and a jacuzzi.
Private Garage:
Covered and enclosed garage with capacity for 2 vehicles and an automatic gate.
Modern Fully Equipped Kitchen:
Functional open layout kitchen with wooden cabinetry, high-durability white stone countertops, built-in appliances (oven, microwave, stovetop, extractor hood, fridge/freezer), and traditional-style decorative tile flooring.
Spacious Bright Living Areas:
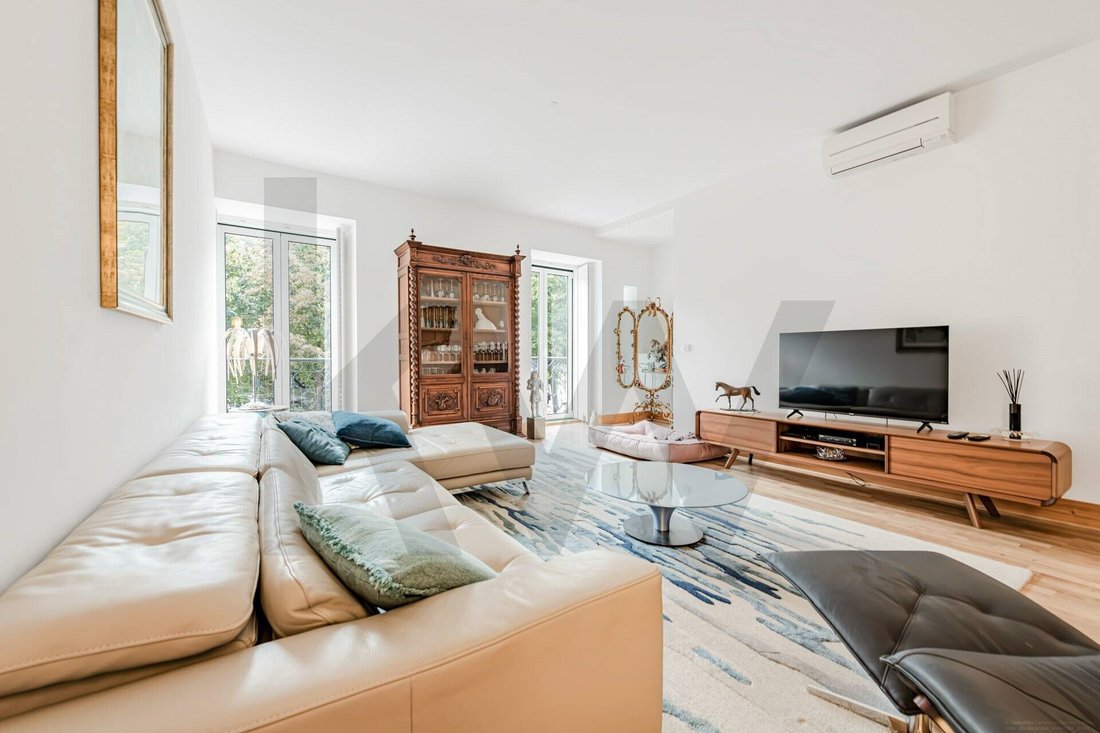
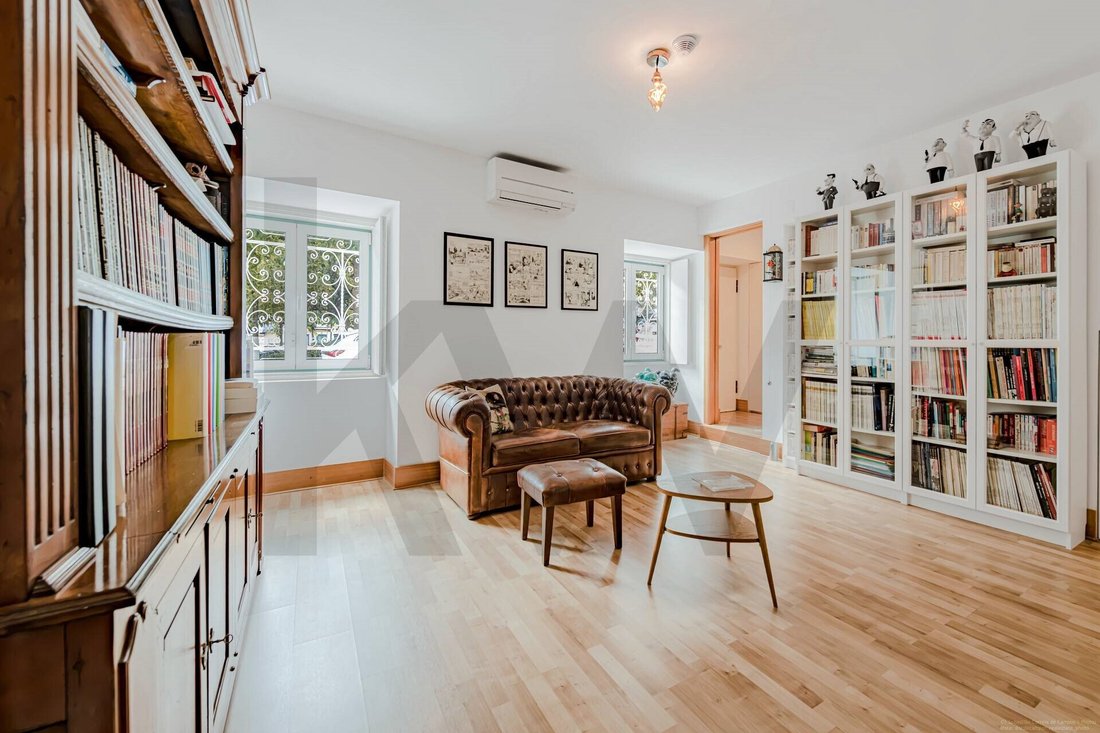
Generous living and dining room with natural hardwood flooring, air conditioning, and tilt-and-turn french doors with balconies. It also features a second living room / library.
Comfortable Bedrooms Suites:
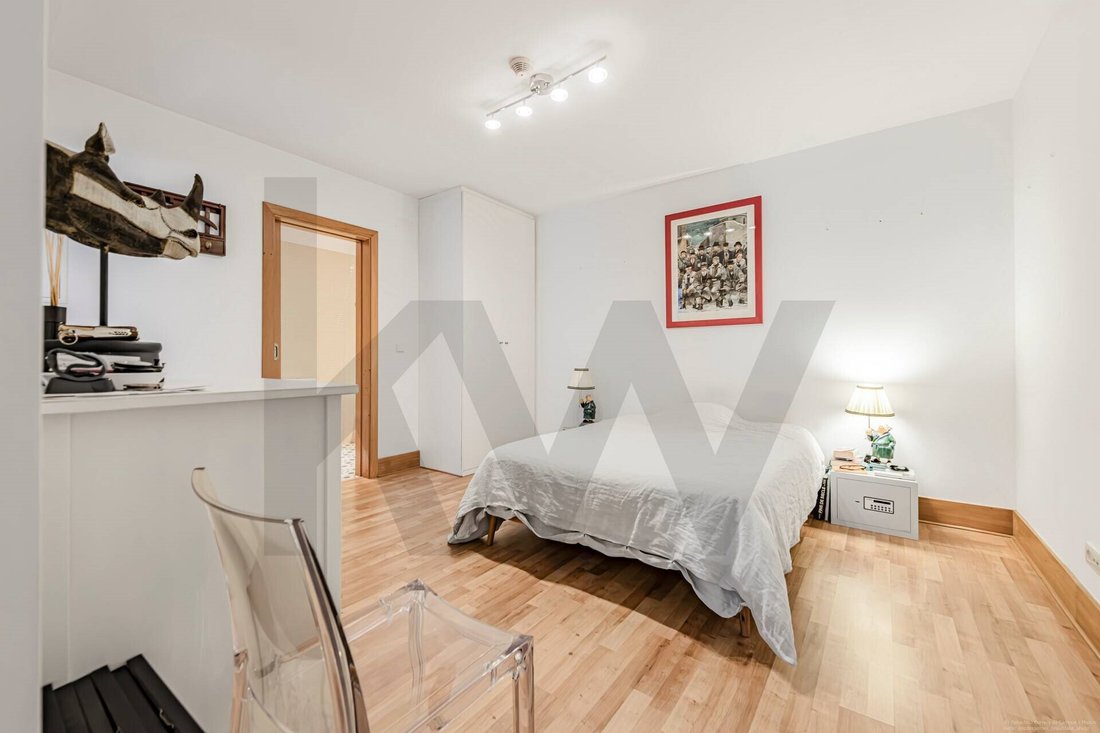
Large bedrooms with built-in wardrobes, exposed wooden beam ceilings on the top floor, and direct access to balconies/terraces.
Modern Bathrooms:
Multiple full bathrooms equipped with walk-in showers, a bathtub, wall-hung sanitary ware, contemporary ceramic finishes, and an integrated laundry area.
Comfort Efficiency:
Equipped with air conditioning in several rooms, recessed LED lighting, and double-glazed windows for thermal and acoustic insulation.
Full Description
Ground Floor / Exterior Courtyard
On the main ground level, the house opens onto a fully private interior courtyard. This outdoor space includes a dining area and a shaded lounge under a porch. The courtyard offers direct access to the kitchen, the office, and the exterior staircase leading to the upper terrace and garage.
Main Floor / Social Areas
The social area stands out for its layout and natural light. The main living room flows harmoniously between living and dining zones, bathed in daylight entering through traditional shuttered windows.
The linear kitchen combines modern lines with traditional accents, providing optimized storage and direct connection to the courtyard.
Upper Floor / Private Zone Terrace
The bedrooms offer comfort, privacy, and ample storage with custom built-in closets. On the top level, the rooms feature charming sloped ceilings with exposed wooden beams. At the top of the property, the rooftop terrace with a jacuzzi and sunbathing area serves as a private sanctuary in the heart of the city.
Location
Situated in Largo do Mastro, just a few steps from Campo dos Mártires da Pátria, Braancamp Freire Garden, and Avenida da Liberdade.
A central, quiet, and tree-lined neighborhood in Lisbon, surrounded by local shops, restaurants, p
Energy Rating: B-
#ref:KWPT-041910
This fully renovated townhouse seamlessly combines Lisbon’s traditional historical façade with a contemporary design and high-quality finishes.
Located in the iconic Largo do Mastro, right next to Campo dos Mártires da Pátria, the property enjoys open views over the square’s trees and excellent sun exposure.
Private Outdoor Spaces:
A spacious interior courtyard on the lower floor featuring a dining area and lounge under a porch, a balcony on the middle floor, and a private upper rooftop terrace equipped with wooden decking, artificial turf, and a jacuzzi.
Private Garage:
Covered and enclosed garage with capacity for 2 vehicles and an automatic gate.
Modern Fully Equipped Kitchen:
Functional open layout kitchen with wooden cabinetry, high-durability white stone countertops, built-in appliances (oven, microwave, stovetop, extractor hood, fridge/freezer), and traditional-style decorative tile flooring.
Spacious Bright Living Areas:
Generous living and dining room with natural hardwood flooring, air conditioning, and tilt-and-turn french doors with balconies. It also features a second living room / library.
Comfortable Bedrooms Suites:
Large bedrooms with built-in wardrobes, exposed wooden beam ceilings on the top floor, and direct access to balconies/terraces.
Modern Bathrooms:
Multiple full bathrooms equipped with walk-in showers, a bathtub, wall-hung sanitary ware, contemporary ceramic finishes, and an integrated laundry area.
Comfort Efficiency:
Equipped with air conditioning in several rooms, recessed LED lighting, and double-glazed windows for thermal and acoustic insulation.
Full Description
Ground Floor / Exterior Courtyard
On the main ground level, the house opens onto a fully private interior courtyard. This outdoor space includes a dining area and a shaded lounge under a porch. The courtyard offers direct access to the kitchen, the office, and the exterior staircase leading to the upper terrace and garage.
Main Floor / Social Areas
The social area stands out for its layout and natural light. The main living room flows harmoniously between living and dining zones, bathed in daylight entering through traditional shuttered windows.
The linear kitchen combines modern lines with traditional accents, providing optimized storage and direct connection to the courtyard.
Upper Floor / Private Zone Terrace
The bedrooms offer comfort, privacy, and ample storage with custom built-in closets. On the top level, the rooms feature charming sloped ceilings with exposed wooden beams. At the top of the property, the rooftop terrace with a jacuzzi and sunbathing area serves as a private sanctuary in the heart of the city.
Location
Situated in Largo do Mastro, just a few steps from Campo dos Mártires da Pátria, Braancamp Freire Garden, and Avenida da Liberdade.
A central, quiet, and tree-lined neighborhood in Lisbon, surrounded by local shops, restaurants, p
Energy Rating: B-
#ref:KWPT-041910
-
Type de propriété
Maison
-
Prix/pied²
$589
-
Émissions
NI
-
Consommation
B-
Caractéristiques
- Jardin
- Terrasse
- Garage
- Dressing
- Bibliothèque
- Jacuzzi
- Cuisine ouverte
- Moderne
- Rénové
Caractéristiques
Lot
- Rénové
- Moderne
Intérieur
- Haut plafond
- Bureau
- Climatisation
- Cuisinière à gaz
- Jacuzzi
- Bar
- Buanderie
- Cuisine ouverte
- Bibliothèque
- Comptoirs en pierre
- Dressing
Outdoor
Explorez le secteur
Rua do Passadiço, Santo António, Lisbonne, Portugal
Voir sur Google Maps
Prix par sqft
Faible
Élevé
Inscrit il y a 1 mois
Vous vous êtes renseigné sur ce bien
L'agent vous contactera bientôt par
Publié par
214
Annonces
2026
Inscrit
Réserver une visite avec the agent
Choisissez une date et si vous souhaitez une visite virtuelle ou en personne avec l’agent.
Date préférée
Type de visite
Dernière mise à jour
Aujourd'hui
Première mise en ligne
Novembre 4
Référence de l’annonce
KWPT-041910-0526908107
Propriétés similaires à proximité
Nouvelles annonces à Santo António

Explorez plus de biens à vendre
Santo António, Lisbonne, Portugal types de propriétés
Santo António, Lisbonne, Portugal Recherches populaires
- Vue sur le lac propriétés à Santo António, Lisbonne, Portugal
- Propriétés avec Salle de jeux à Santo António, Lisbonne, Portugal
- Vue sur la rivière propriétés à Santo António, Lisbonne, Portugal
- Propriétés avec Ascenseur à Santo António, Lisbonne, Portugal
- Vue sur la ville propriétés à Santo António, Lisbonne, Portugal
- Propriétés avec Cuisine extérieure à Santo António, Lisbonne, Portugal
- Vue sur un golfe propriétés à Santo António, Lisbonne, Portugal
- Duplex propriétés à Santo António, Lisbonne, Portugal
- Lotissement sécurisé propriétés à Santo António, Lisbonne, Portugal
- Vie privée propriétés à Santo António, Lisbonne, Portugal
- Haute altitude propriétés à Santo António, Lisbonne, Portugal
- Immobilier d’investissement propriétés à Santo António, Lisbonne, Portugal
- Équestre propriétés à Santo António, Lisbonne, Portugal
- Constructions neuves propriétés à Santo António, Lisbonne, Portugal
- Propriétés avec Centre de remise en forme / Fitness à Santo António, Lisbonne, Portugal
- Propriétés avec Sauna à Santo António, Lisbonne, Portugal
- Propriétés avec Hammam à Santo António, Lisbonne, Portugal
- Propriétés avec Bibliothèque à Santo António, Lisbonne, Portugal
- Propriétés avec Jacuzzi à Santo António, Lisbonne, Portugal
- Propriétés avec Piscine à Santo António, Lisbonne, Portugal
- Propriétés avec Garage à Santo António, Lisbonne, Portugal
- Manoir propriétés à Santo António, Lisbonne, Portugal
- Propriétés avec Cinéma à Santo António, Lisbonne, Portugal
- Plage propriétés à Santo António, Lisbonne, Portugal
- Propriétés avec Piscine intérieure à Santo António, Lisbonne, Portugal
Guides et histoires connexes
La confiance des plus grands courtiers du monde
Les agents des propriétés les plus exceptionnelles du monde publient sur JamesEdition.
- Des annonces de Sotheby's, Christie's, BARNES et Engel & Völkers
- Chaque annonce est vérifiée avant sa mise en ligne
- Contactez directement des agents vérifiés
En continuant, vous acceptez nos Conditions et notre Politique de confidentialité.