$1,493,613
Ferme Santiago Do Cacém
- 2 Chambres
- 3 SdB
- 1,755 Sqft
- 17.06 Ac lot
- Mis à jour: Mars 27
-
2
Vues des 30 derniers jours
- 1
À propos de la propriété
La description a été traduite automatiquement.
La description est affichée dans la langue d'origine.
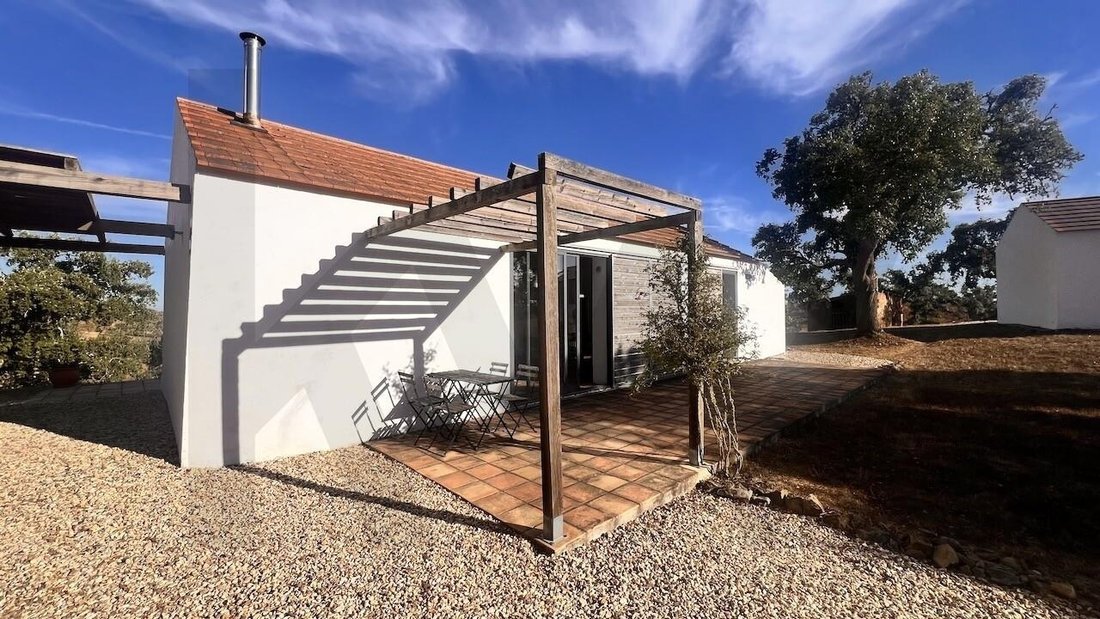
Située dans la Serra de Grândola, cette propriété se distingue par sa vue imprenable sur les paysages du sud de l’Alentejo, offrant une atmosphère sereine et exclusive.
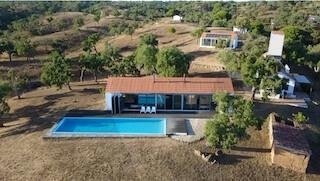
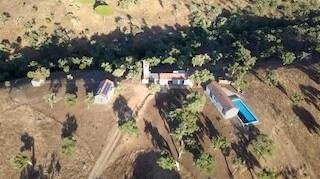
Situé sur un terrain de 6,9 hectares, il comprend quatre bâtiments indépendants, construits en 2012, totalisant 229 m² de surface habitable, chacun conçu pour offrir confort, intimité et intégration à la nature.
La r
Situé sur un terrain de 6,9 hectares, il comprend quatre bâtiments indépendants, construits en 2012, totalisant 229 m² de surface habitable, chacun conçu pour offrir confort, intimité et intégration à la nature.
La r
Located in the Serra de Grândola, this property stands out for its stunning views
of the southern Alentejo landscapes, offering a serene and exclusive atmosphere.
Set on a 6.9-hectare plot of land, it comprises four independent buildings,
built in 2012, totaling 229m² of gross floor area, each designed
to provide comfort, privacy, and integration with nature.
The main resi
of the southern Alentejo landscapes, offering a serene and exclusive atmosphere.
Set on a 6.9-hectare plot of land, it comprises four independent buildings,
built in 2012, totaling 229m² of gross floor area, each designed
to provide comfort, privacy, and integration with nature.
The main resi
Située dans la Serra de Grândola, cette propriété se distingue par sa vue imprenable sur les paysages du sud de l’Alentejo, offrant une atmosphère sereine et exclusive.
Situé sur un terrain de 6,9 hectares, il comprend quatre bâtiments indépendants, construits en 2012, totalisant 229 m² de surface habitable, chacun conçu pour offrir confort, intimité et intégration à la nature.
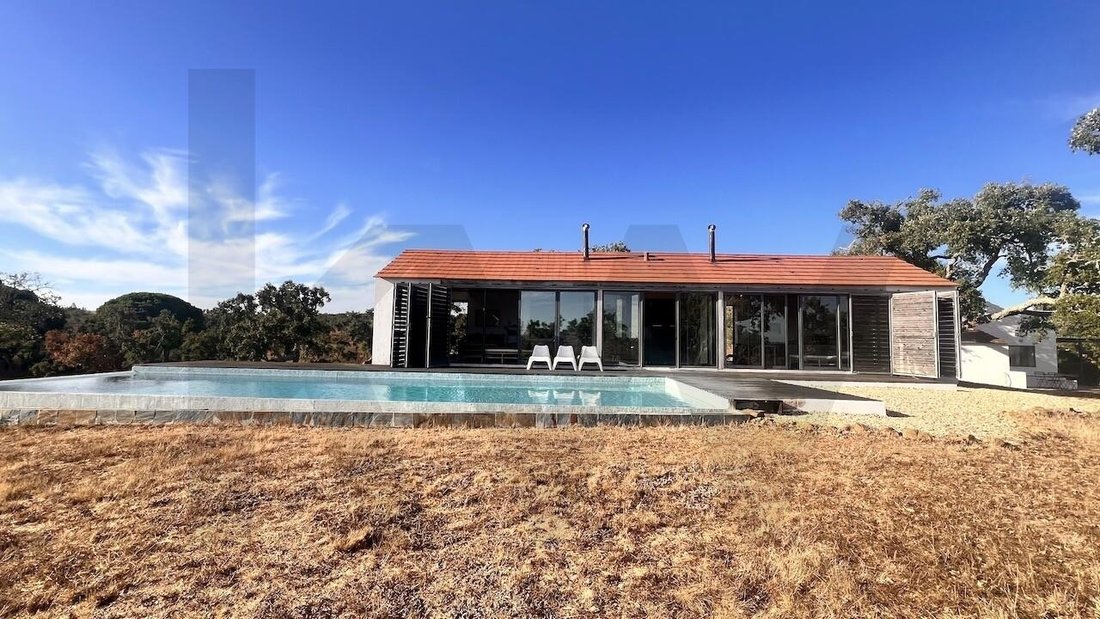
La résidence principale, de 90 m², dispose d’une kitchenette et de deux suites équipées de poêles à bois, idéales pour les journées plus fraîches. Toutes deux bénéficient d’un accès direct à la piscine, favorisant une connexion harmonieuse entre l’intérieur et l’extérieur. L’espace comprend également une mezzanine servant actuellement de chambre supplémentaire.
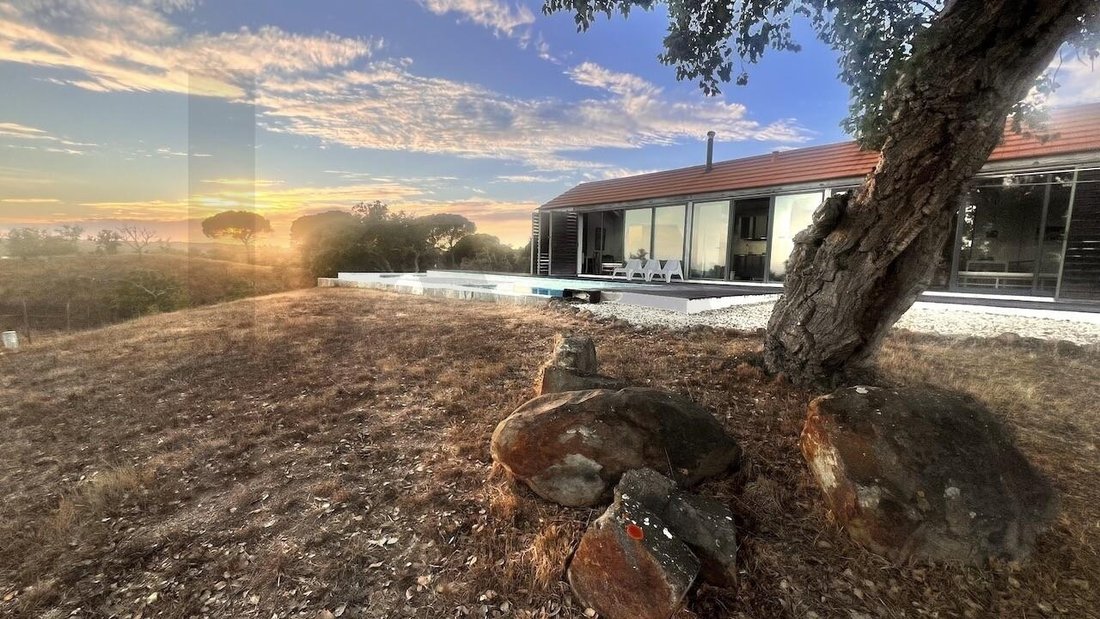
La piscine à débordement de 50 m², équipée d’un système d’électrolyse au sel, est orientée plein sud, permettant aux hôtes de profiter de magnifiques couchers de soleil sur l’Alentejo. La façade principale de la maison a été orientée pour maximiser la lumière naturelle.
Outre la résidence principale, la propriété comprend trois bâtiments supplémentaires :
Deuxième bâtiment (83 m²) : rénovation d’une maison d’origine de 1929,
comprenant un grand séjour ouvert avec cuisine, salle de bains et cheminée traditionnelle de l’Alentejo, idéal pour les moments conviviaux.
Troisième bâtiment (56 m²) : espace multifonctionnel, actuellement utilisé comme
atelier avec mezzanine/chambre, pouvant également servir de débarras ou
à d’autres fins.
Sauna : construit à partir d’une ancienne ferme en pierre, il a été
adapté au style nordique, avec douche extérieure et vue privilégiée,
offrant des moments de détente et de bien-être.
Tous les bâtiments ont été conçus dans un souci de durabilité :
murs en pisé et en maçonnerie, toitures en bois sur poutres en béton armé, carrelage en céramique et parquets, tous inspirés de la tradition architecturale de l’Alentejo et favorisant le confort thermique.
La propriété dispose également d’un château d’eau avec local technique, de deux panneaux solaires pour chauffer l’eau de sa propre source (avec un débit annuel) et d’un système hybride photovoltaïque et éolien, garantissant son indépendance vis-à-vis du réseau public.
Un ruisseau traverse la propriété, bordant le potager et le verger, qui abritent déjà des arbres fruitiers et des espaces pour la culture de légumes.
Située à 5 km de l’autoroute IP8/IC33, à 6 km de São Francisco da Serra, à 20 km des plages de la Costa de Santo André et à 1h30 de Lisbonne, cette propriété allie raffinement, contact avec la nature et excellente accessibilité.
Sur le plan juridique, il est possible d’agrandir les bâtiments existants de 276 m² supplémentaires, de créer 690 m² supplémentaires d’installations agricoles ou de transformer l’espace en établissement touristique. Il est également possible de construire un projet d’agritourisme jusqu’à 4 000 m² ou un hôtel rural jusqu’à 6 000 m².
Situé sur un terrain de 6,9 hectares, il comprend quatre bâtiments indépendants, construits en 2012, totalisant 229 m² de surface habitable, chacun conçu pour offrir confort, intimité et intégration à la nature.
La résidence principale, de 90 m², dispose d’une kitchenette et de deux suites équipées de poêles à bois, idéales pour les journées plus fraîches. Toutes deux bénéficient d’un accès direct à la piscine, favorisant une connexion harmonieuse entre l’intérieur et l’extérieur. L’espace comprend également une mezzanine servant actuellement de chambre supplémentaire.
La piscine à débordement de 50 m², équipée d’un système d’électrolyse au sel, est orientée plein sud, permettant aux hôtes de profiter de magnifiques couchers de soleil sur l’Alentejo. La façade principale de la maison a été orientée pour maximiser la lumière naturelle.
Outre la résidence principale, la propriété comprend trois bâtiments supplémentaires :
Deuxième bâtiment (83 m²) : rénovation d’une maison d’origine de 1929,
comprenant un grand séjour ouvert avec cuisine, salle de bains et cheminée traditionnelle de l’Alentejo, idéal pour les moments conviviaux.
Troisième bâtiment (56 m²) : espace multifonctionnel, actuellement utilisé comme
atelier avec mezzanine/chambre, pouvant également servir de débarras ou
à d’autres fins.
Sauna : construit à partir d’une ancienne ferme en pierre, il a été
adapté au style nordique, avec douche extérieure et vue privilégiée,
offrant des moments de détente et de bien-être.
Tous les bâtiments ont été conçus dans un souci de durabilité :
murs en pisé et en maçonnerie, toitures en bois sur poutres en béton armé, carrelage en céramique et parquets, tous inspirés de la tradition architecturale de l’Alentejo et favorisant le confort thermique.
La propriété dispose également d’un château d’eau avec local technique, de deux panneaux solaires pour chauffer l’eau de sa propre source (avec un débit annuel) et d’un système hybride photovoltaïque et éolien, garantissant son indépendance vis-à-vis du réseau public.
Un ruisseau traverse la propriété, bordant le potager et le verger, qui abritent déjà des arbres fruitiers et des espaces pour la culture de légumes.
Située à 5 km de l’autoroute IP8/IC33, à 6 km de São Francisco da Serra, à 20 km des plages de la Costa de Santo André et à 1h30 de Lisbonne, cette propriété allie raffinement, contact avec la nature et excellente accessibilité.
Sur le plan juridique, il est possible d’agrandir les bâtiments existants de 276 m² supplémentaires, de créer 690 m² supplémentaires d’installations agricoles ou de transformer l’espace en établissement touristique. Il est également possible de construire un projet d’agritourisme jusqu’à 4 000 m² ou un hôtel rural jusqu’à 6 000 m².
Located in the Serra de Grândola, this property stands out for its stunning views
of the southern Alentejo landscapes, offering a serene and exclusive atmosphere.
Set on a 6.9-hectare plot of land, it comprises four independent buildings,
built in 2012, totaling 229m² of gross floor area, each designed
to provide comfort, privacy, and integration with nature.
The main residence, measuring 90m², features a kitchenette and two suites equipped
with wood-burning stoves, perfect for cooler days. Both have direct access to the
pool, fostering a harmonious connection between indoors and outdoors. The space also includes
a mezzanine currently used as an additional bedroom.
The 50m² pool, with a salt electrolysis system, is infinity-style and faces south,
allowing guests to enjoy magnificent Alentejo sunsets. The house’s main facade was oriented to maximize natural light.
In addition to the main residence, the property has three additional buildings:
Second building (83 m²): renovation of an original 1929 property,
comprising a large open-plan living room with a kitchen, bathroom, and a traditional Alentejo fireplace, ideal for socializing.
Third building (56 m²): multifunctional space, currently used as a
workshop with a mezzanine/bedroom, which can also serve as a storage area or
other purposes.
Sauna: built from an old stone farm structure, it was
adapted to the Nordic style, with an outdoor shower and a privileged view,
providing moments of rest and well-being.
All buildings were designed with an emphasis on durability and sustainability:
rammed earth and masonry walls, wooden roofs over reinforced concrete beams, ceramic tiles, and tile or wood floors, all harking back to the Alentejo architectural tradition and promoting thermal comfort.
The property also features a water tower with a technical area, two solar panels for heating water from its own spring (with year-round flow), and a hybrid photovoltaic and wind energy system, ensuring independence from public grids.
A stream runs through the property, bordering the vegetable garden and orchard, which already boast fruit trees and space for growing vegetables.
Located 5 km from the IP8/IC33 highway, 6 km from São Francisco da Serra, 20 km from the beaches
of Costa de Santo André, and 1.5 hours from Lisbon, this property combines sophistication, contact
with nature, and excellent accessibility.
From a legal standpoint, it is possible to expand the existing buildings by an additional 276 m²,
create an additional 690 m² of agricultural facilities, or transform the space into a
tourism facility. There is also potential for the construction of an
agritourism project of up to 4,000 m² or a rural hotel of up to 6,000 m².
of the southern Alentejo landscapes, offering a serene and exclusive atmosphere.
Set on a 6.9-hectare plot of land, it comprises four independent buildings,
built in 2012, totaling 229m² of gross floor area, each designed
to provide comfort, privacy, and integration with nature.
The main residence, measuring 90m², features a kitchenette and two suites equipped
with wood-burning stoves, perfect for cooler days. Both have direct access to the
pool, fostering a harmonious connection between indoors and outdoors. The space also includes
a mezzanine currently used as an additional bedroom.
The 50m² pool, with a salt electrolysis system, is infinity-style and faces south,
allowing guests to enjoy magnificent Alentejo sunsets. The house’s main facade was oriented to maximize natural light.
In addition to the main residence, the property has three additional buildings:
Second building (83 m²): renovation of an original 1929 property,
comprising a large open-plan living room with a kitchen, bathroom, and a traditional Alentejo fireplace, ideal for socializing.
Third building (56 m²): multifunctional space, currently used as a
workshop with a mezzanine/bedroom, which can also serve as a storage area or
other purposes.
Sauna: built from an old stone farm structure, it was
adapted to the Nordic style, with an outdoor shower and a privileged view,
providing moments of rest and well-being.
All buildings were designed with an emphasis on durability and sustainability:
rammed earth and masonry walls, wooden roofs over reinforced concrete beams, ceramic tiles, and tile or wood floors, all harking back to the Alentejo architectural tradition and promoting thermal comfort.
The property also features a water tower with a technical area, two solar panels for heating water from its own spring (with year-round flow), and a hybrid photovoltaic and wind energy system, ensuring independence from public grids.
A stream runs through the property, bordering the vegetable garden and orchard, which already boast fruit trees and space for growing vegetables.
Located 5 km from the IP8/IC33 highway, 6 km from São Francisco da Serra, 20 km from the beaches
of Costa de Santo André, and 1.5 hours from Lisbon, this property combines sophistication, contact
with nature, and excellent accessibility.
From a legal standpoint, it is possible to expand the existing buildings by an additional 276 m²,
create an additional 690 m² of agricultural facilities, or transform the space into a
tourism facility. There is also potential for the construction of an
agritourism project of up to 4,000 m² or a rural hotel of up to 6,000 m².
-
Type de propriété
Corps de ferme
-
Prix/pied²
$851
-
Émissions
A
-
Consommation
A
Caractéristiques
- Jardin
- Piscine
- Terrasse
- Cheminée
- Sauna
- Vue sur la montagne
- Vue sur la mer
- Pergola
- Cuisinière à gaz
Caractéristiques
Lot
Intérieur
Outdoor
Explorez le secteur
São Francisco da Serra, Setúbal, Santiago do Cacém, Sao Francisco da Serra, Setúbal Municipality, Portugal
Voir sur Google Maps
Prix par sqft
Faible
Élevé
Publié par
322
Annonces
2022
Inscrit
Réserver une visite avec the agent
Choisissez une date et si vous souhaitez une visite virtuelle ou en personne avec l’agent.
Date préférée
Type de visite
Dernière mise à jour
Mars 27
Première mise en ligne
Sep 13, 2025
Référence de l’annonce
KWPT-021452
Propriétés similaires à proximité
Nouvelles annonces à Sao Francisco da Serra



Explorez plus de biens à vendre
Sao Francisco da Serra, Portugal types de propriétés
- Appartements à vendre à Sao Francisco da Serra, Portugal
- Maisons à vendre à Sao Francisco da Serra, Portugal
- Corps de ferme à vendre à Sao Francisco da Serra, Portugal
- Campagne à vendre à Sao Francisco da Serra, Portugal
- Villas à vendre à Sao Francisco da Serra, Portugal
- Fincas à vendre à Sao Francisco da Serra, Portugal
- Maisons de campagne à vendre à Sao Francisco da Serra, Portugal
Sao Francisco da Serra, Portugal Recherches populaires
- Vue panoramique / panoramique propriétés à Sao Francisco da Serra, Portugal
- Vue sur la mer propriétés à Sao Francisco da Serra, Portugal
- Vue sur le lac propriétés à Sao Francisco da Serra, Portugal
- Propriétés avec Terrasse à Sao Francisco da Serra, Portugal
- Propriétés avec Bar à Sao Francisco da Serra, Portugal
- Vue sur la montagne propriétés à Sao Francisco da Serra, Portugal
- Propriétés avec Jardin à Sao Francisco da Serra, Portugal
- Propriétés avec Cuisine extérieure à Sao Francisco da Serra, Portugal
- Côtières propriétés à Sao Francisco da Serra, Portugal
- Lotissement sécurisé propriétés à Sao Francisco da Serra, Portugal
- Vie privée propriétés à Sao Francisco da Serra, Portugal
- Colline propriétés à Sao Francisco da Serra, Portugal
- Immobilier d’investissement propriétés à Sao Francisco da Serra, Portugal
- Moderne propriétés à Sao Francisco da Serra, Portugal
- Constructions neuves propriétés à Sao Francisco da Serra, Portugal
- Propriétés avec Centre de remise en forme / Fitness à Sao Francisco da Serra, Portugal
- Propriétés avec Sauna à Sao Francisco da Serra, Portugal
- Propriétés avec Climatisation à Sao Francisco da Serra, Portugal
- Propriétés avec Jacuzzi à Sao Francisco da Serra, Portugal
- Propriétés avec Cheminée à Sao Francisco da Serra, Portugal
- Propriétés avec Piscine à Sao Francisco da Serra, Portugal
- Propriétés avec Garage à Sao Francisco da Serra, Portugal
- Propriétés avec Balcon à Sao Francisco da Serra, Portugal
- Propriétés avec Terrain de tennis à Sao Francisco da Serra, Portugal
- Propriétés avec Piscine intérieure à Sao Francisco da Serra, Portugal
- Vue sur la mer propriétés à Sao Francisco da Serra, Portugal
Guides et histoires connexes
La confiance des plus grands courtiers du monde
Les agents des propriétés les plus exceptionnelles du monde publient sur JamesEdition.
- Des annonces de Sotheby's, Christie's, BARNES et Engel & Völkers
- Chaque annonce est vérifiée avant sa mise en ligne
- Contactez directement des agents vérifiés
En continuant, vous acceptez nos Conditions et notre Politique de confidentialité.