$2,791,202
Propriété Restaurée Du XI Ie Siècle À Vendre Dans Un Complexe Historique Du Monasterio De Santes Creus, Tarr
- 8 Chambres
- 5 SdB
- 7,428 Sqft
- 18,256 Sqft lot
- Mis à jour: Juin 18
- 34
À propos de la propriété
La description a été traduite automatiquement.
La description est affichée dans la langue d'origine.
Cette maison à vendre faisait partie du complexe monastique de Santes Creus. Il a servi d’hôpital et d’entrepôt à différentes époques, jusqu’à ce qu’en 1835, à la suite de la confiscation espagnole, la famille qui possède actuellement la propriété l’achète. En raison de sa configuration, la propriété pourrait être divisée en trois logements, en effectuant les adaptations nécessaires.
L’a
L’a
This house for sale was part of the monastic complex of Santes Creus. It served as a hospital and warehouse at different times, until in 1835, as a result of the Spanish confiscation, the family that currently owns the property bought it. Due to its configuration, the property could be divided into three homes, making the necessary adaptations.
Access to this four-storey house is via Pla
Access to this four-storey house is via Pla
Cette maison à vendre faisait partie du complexe monastique de Santes Creus. Il a servi d’hôpital et d’entrepôt à différentes époques, jusqu’à ce qu’en 1835, à la suite de la confiscation espagnole, la famille qui possède actuellement la propriété l’achète. En raison de sa configuration, la propriété pourrait être divisée en trois logements, en effectuant les adaptations nécessaires.
L’accès à cette maison de quatre étages se fait par la Plaça de Jaume el Just, dans l’enceinte du monastère.
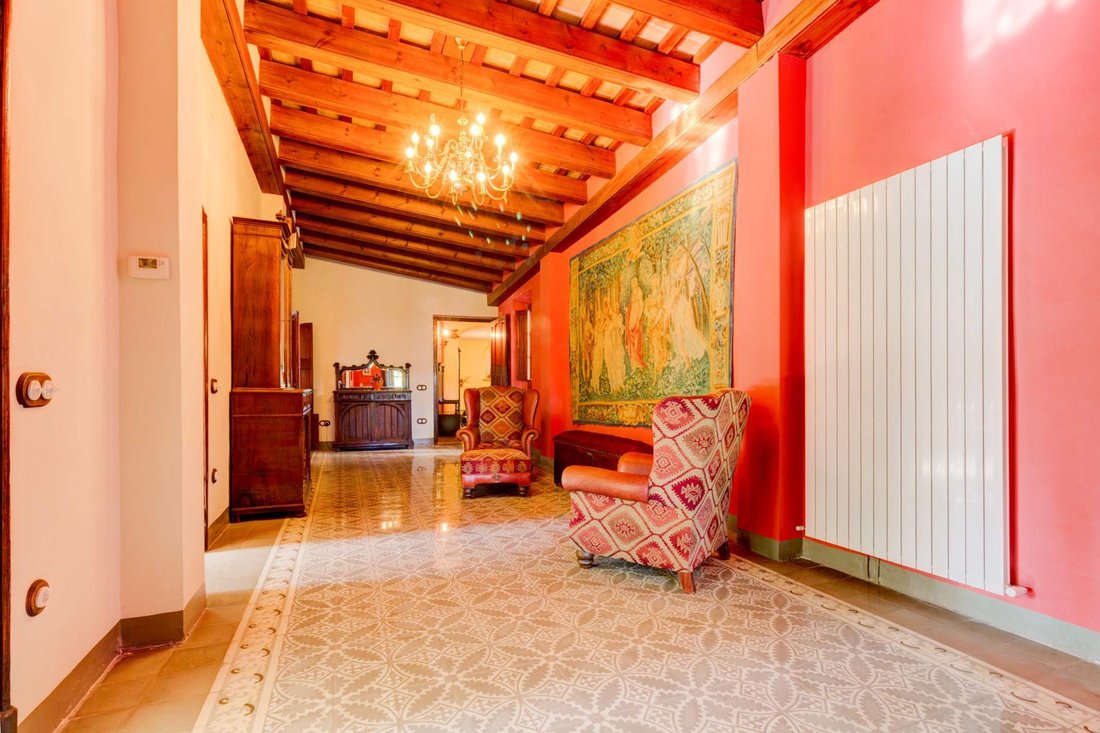
Au niveau 0, nous trouvons un grand hall accessible depuis un couloir. Un petit escalier nous mène au salon de la maison, avec un grand hall avec un coin salon et une porte d’entrée menant au grand salon. Le salon possède une imposante cheminée et suffisamment d’espace pour disposer de plusieurs espaces. Dans le hall, nous trouvons également des portes menant à deux grandes chambres doubles, à une petite salle à manger, à l’ancienne cuisine et à l’escalier qui descend au niveau -1.
Un escalier de quelques marches part également du hall, qui mène à un autre palier qui donne accès à une salle de bain complète, à la buanderie et à l’escalier menant aux étages supérieurs. Cet escalier commence dans un hall à côté de l’entrée principale, avec une porte séparée et un salon-bureau avec une fenêtre donnant sur la place.
Au niveau +1, nous trouvons une zone nuit qui pourrait être séparée, avec un palier central d’où l’on accède à trois chambres de style alcôve. L’une des chambres a accès à une galerie couverte avec des arches et une grande terrasse avec vue, à une salle de bain complète et à un salon.
En suivant le même escalier, nous atteignons le niveau +2, avec une pièce ouverte sur deux niveaux et la possibilité de faire un nouvel aménagement pour former un appartement séparé. Actuellement, cet étage dispose de deux salles de bains, de parquet et d’un éclairage général.
L’étage -1 abrite les unités de cuisine et la salle à manger principale, qui comprend un salon attenant.
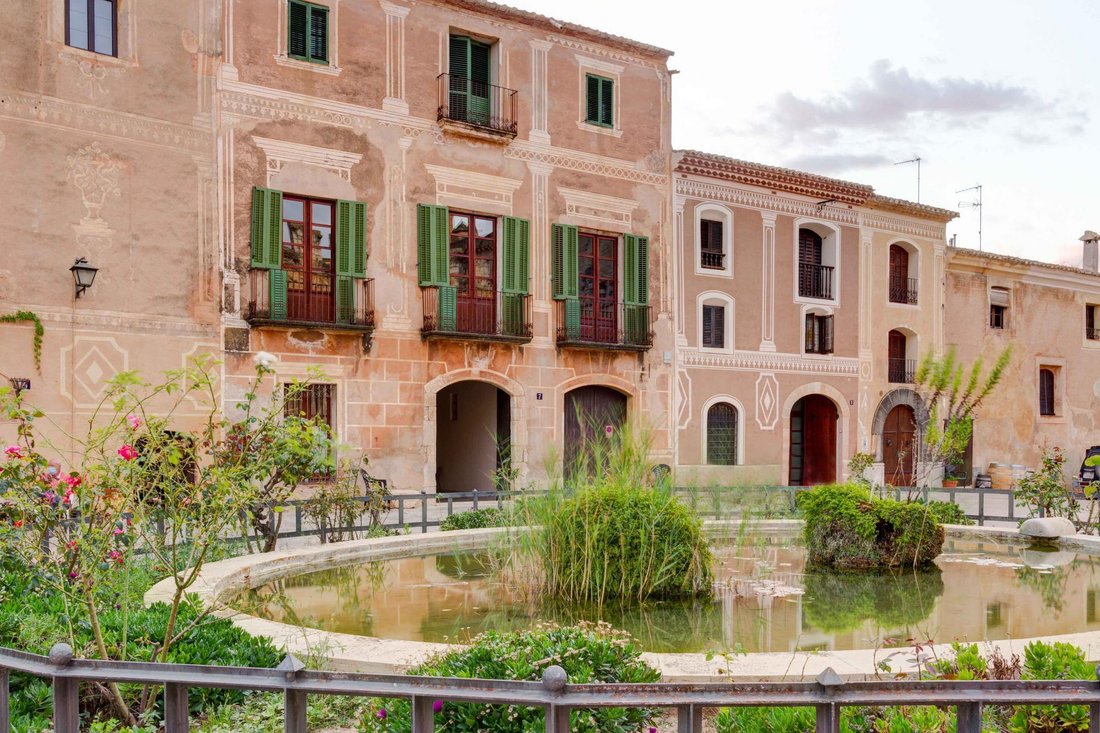
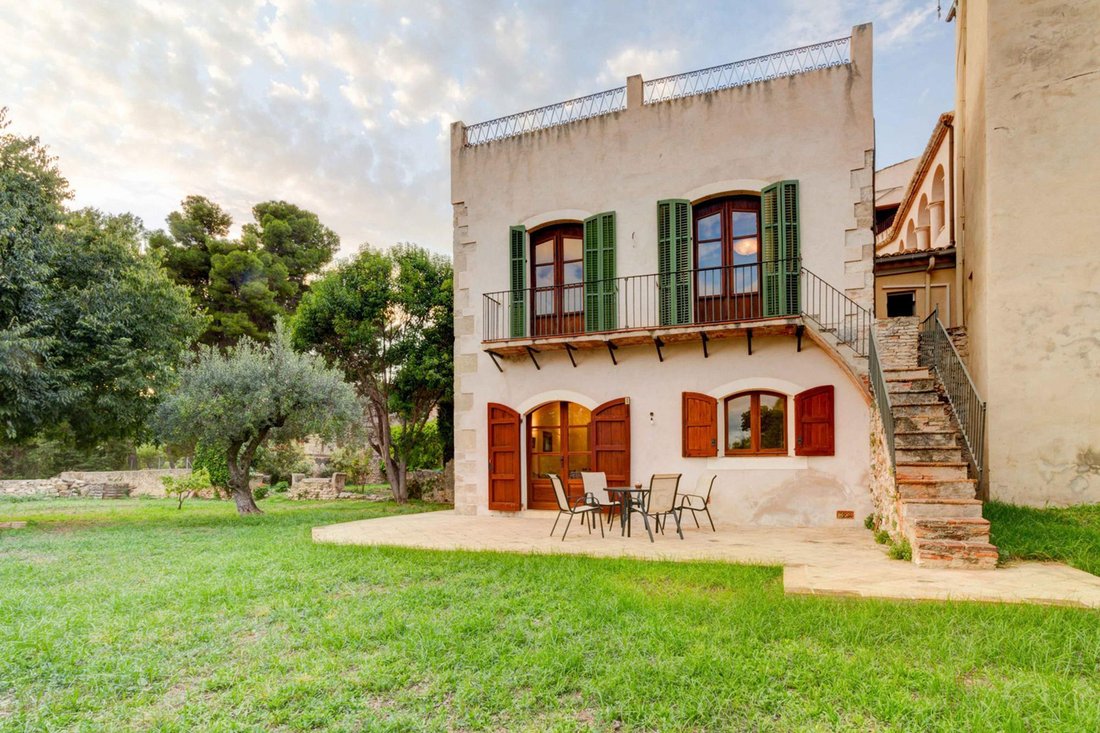
Une porte vitrée mène à un jardin naturel sur deux niveaux, où se trouvent une fontaine, l’ancienne buanderie et divers arbres. La maison dispose également d’un garage privé avec accès à la place.
L’accès à cette maison de quatre étages se fait par la Plaça de Jaume el Just, dans l’enceinte du monastère.
Au niveau 0, nous trouvons un grand hall accessible depuis un couloir. Un petit escalier nous mène au salon de la maison, avec un grand hall avec un coin salon et une porte d’entrée menant au grand salon. Le salon possède une imposante cheminée et suffisamment d’espace pour disposer de plusieurs espaces. Dans le hall, nous trouvons également des portes menant à deux grandes chambres doubles, à une petite salle à manger, à l’ancienne cuisine et à l’escalier qui descend au niveau -1.
Un escalier de quelques marches part également du hall, qui mène à un autre palier qui donne accès à une salle de bain complète, à la buanderie et à l’escalier menant aux étages supérieurs. Cet escalier commence dans un hall à côté de l’entrée principale, avec une porte séparée et un salon-bureau avec une fenêtre donnant sur la place.
Au niveau +1, nous trouvons une zone nuit qui pourrait être séparée, avec un palier central d’où l’on accède à trois chambres de style alcôve. L’une des chambres a accès à une galerie couverte avec des arches et une grande terrasse avec vue, à une salle de bain complète et à un salon.
En suivant le même escalier, nous atteignons le niveau +2, avec une pièce ouverte sur deux niveaux et la possibilité de faire un nouvel aménagement pour former un appartement séparé. Actuellement, cet étage dispose de deux salles de bains, de parquet et d’un éclairage général.
L’étage -1 abrite les unités de cuisine et la salle à manger principale, qui comprend un salon attenant.
Une porte vitrée mène à un jardin naturel sur deux niveaux, où se trouvent une fontaine, l’ancienne buanderie et divers arbres. La maison dispose également d’un garage privé avec accès à la place.
This house for sale was part of the monastic complex of Santes Creus. It served as a hospital and warehouse at different times, until in 1835, as a result of the Spanish confiscation, the family that currently owns the property bought it. Due to its configuration, the property could be divided into three homes, making the necessary adaptations.
Access to this four-storey house is via Plaça de Jaume el Just, within the monastery grounds.
On level 0 we find a large hall that can be reached from a corridor. A short staircase leads us to the living area of the house, with a large hall with a seating area and an entrance door to the great living room. The living room has an imposing fireplace and enough space to have several areas. In the hall we also find doors to two large double bedrooms, a small dining room, the old kitchen and the staircase that descends to level -1.
A staircase with a few steps also starts from the hall, which leads to another landing that provides access to a complete bathroom, the laundry room and the staircase to the upper floors. This staircase starts in a hall next to the main entrance, with a separate door and a living room-office with a window to the square.
On level +1 we find a night area that could be separate, with a central landing from which access to three alcove-style bedrooms. One of the bedrooms has access to a covered gallery with arches and a large terrace with views, a complete bathroom and a living room.
Following the same staircase, we reach level +2, with an open-plan room on two levels and the possibility of making a new layout to form a separate apartment. Currently, this floor has two bathrooms, wooden flooring and general lighting.
The -1 floor houses the kitchen units and the main dining room, which incorporates an adjoining living area.
A glass door leads to a natural garden on two levels, where we have a fountain, the old laundry area and various trees. The house also has a private garage with access to the square.
Access to this four-storey house is via Plaça de Jaume el Just, within the monastery grounds.
On level 0 we find a large hall that can be reached from a corridor. A short staircase leads us to the living area of the house, with a large hall with a seating area and an entrance door to the great living room. The living room has an imposing fireplace and enough space to have several areas. In the hall we also find doors to two large double bedrooms, a small dining room, the old kitchen and the staircase that descends to level -1.
A staircase with a few steps also starts from the hall, which leads to another landing that provides access to a complete bathroom, the laundry room and the staircase to the upper floors. This staircase starts in a hall next to the main entrance, with a separate door and a living room-office with a window to the square.
On level +1 we find a night area that could be separate, with a central landing from which access to three alcove-style bedrooms. One of the bedrooms has access to a covered gallery with arches and a large terrace with views, a complete bathroom and a living room.
Following the same staircase, we reach level +2, with an open-plan room on two levels and the possibility of making a new layout to form a separate apartment. Currently, this floor has two bathrooms, wooden flooring and general lighting.
The -1 floor houses the kitchen units and the main dining room, which incorporates an adjoining living area.
A glass door leads to a natural garden on two levels, where we have a fountain, the old laundry area and various trees. The house also has a private garage with access to the square.
-
Type de propriété
Château
-
Année de construction
1300
-
Prix/pied²
$375
-
Émissions
E
-
Consommation
E
Caractéristiques
Explorez le secteur
Plaça de Jaume el Just, Monasterio de Santes Creus, Santes Creus, 43777, Spain
Voir sur Google Maps
Prix par sqft
Faible
Élevé

Inscrit il y a 9 mois
Vous vous êtes renseigné sur ce bien
L'agent vous contactera bientôt par
Publié par
45
Annonces
2026
Inscrit
Réserver une visite avec Lucas Fox Tarragona
Choisissez une date et si vous souhaitez une visite virtuelle ou en personne avec l’agent.
Date préférée
Type de visite

Dils Lucas Fox is a full-service real estate agency with over 20 years experience, offering high quality residentia
Dils Lucas Fox is a full-service real estate agency with over 20 years experience, offering high quality residential homes and a comprehensive range of property services to national and international clients. Our team is made up of 250+ international and multilingual employees, who bring a dynamic and diverse range of experience and expertise to the business, chosen for their professionalism, integrity and in-depth knowledge of the market. Lucas Fox brings an innovative approach to the industry, offering unrivalled knowledge of the Spanish property sector, locations and lifestyle. Dils Lucas Fox currently operates in over 30 locations throughout Spain, Andorra, Portugal and France and more office openings are planned thanks to the Lucas Fox Affiliates Programme. As a company of the Dils group, Lucas Fox specialises in advising companies, organisations and (institutional) investors in the purchase, sale, rental and development of residential properties
Dernière mise à jour
Juin 18
Première mise en ligne
Janvier 23
Référence de l’annonce
TAR26023
Propriétés similaires à proximité
Nouvelles annonces à Aiguamurcia



Explorez plus de biens à vendre
Aiguamurcia, Catalogne, Espagne types de propriétés
Aiguamurcia, Catalogne, Espagne Recherches populaires
- Vue panoramique / panoramique propriétés à Aiguamurcia, Catalogne, Espagne
- Propriétés avec Terrasse à Aiguamurcia, Catalogne, Espagne
- Propriétés avec Bar à Aiguamurcia, Catalogne, Espagne
- Propriétés avec Bureau à Aiguamurcia, Catalogne, Espagne
- Vue sur la ville propriétés à Aiguamurcia, Catalogne, Espagne
- Vue sur la montagne propriétés à Aiguamurcia, Catalogne, Espagne
- Propriétés avec Jardin à Aiguamurcia, Catalogne, Espagne
- Vie privée propriétés à Aiguamurcia, Catalogne, Espagne
- Au bord de l’eau propriétés à Aiguamurcia, Catalogne, Espagne
- Immobilier d’investissement propriétés à Aiguamurcia, Catalogne, Espagne
- Propriétés avec Centre de remise en forme / Fitness à Aiguamurcia, Catalogne, Espagne
- Propriétés avec Bibliothèque à Aiguamurcia, Catalogne, Espagne
- Propriétés avec Climatisation à Aiguamurcia, Catalogne, Espagne
- Propriétés avec Cave à vins à Aiguamurcia, Catalogne, Espagne
- Propriétés avec Cheminée à Aiguamurcia, Catalogne, Espagne
- Propriétés avec Piscine à Aiguamurcia, Catalogne, Espagne
- Propriétés avec Garage à Aiguamurcia, Catalogne, Espagne
- Propriétés avec Balcon à Aiguamurcia, Catalogne, Espagne
- Propriétés avec Cuisine ouverte à Aiguamurcia, Catalogne, Espagne
- Rénové propriétés à Aiguamurcia, Catalogne, Espagne
- Plage propriétés à Aiguamurcia, Catalogne, Espagne
- Vue sur la mer propriétés à Aiguamurcia, Catalogne, Espagne
Guides et histoires connexes
La confiance des plus grands courtiers du monde
Les agents des propriétés les plus exceptionnelles du monde publient sur JamesEdition.
- Des annonces de Sotheby's, Christie's, BARNES et Engel & Völkers
- Chaque annonce est vérifiée avant sa mise en ligne
- Contactez directement des agents vérifiés
En continuant, vous acceptez nos Conditions et notre Politique de confidentialité.