$839,825
Maison De Ville De Santarém
- 4 Chambres
- 4 SdB
- 3,165 Sqft
- 5,813 Sqft lot
- Mis à jour: Octobre 20
À propos de la propriété
La description a été traduite automatiquement.
La description est affichée dans la langue d'origine.
Villa d’architecture traditionnelle aux volumes généreux, répartie sur trois niveaux, offrant environ 460 m² de superficie totale sur un terrain de 540 m², située dans un quartier résidentiel calme de Santarém (Sacapeito), à proximité de l’École Secondaire Ginestal Machado.
Son emplacement associe la tranquillité d’un environnement résidentiel à la proximité des écoles, commerces et servi
Son emplacement associe la tranquillité d’un environnement résidentiel à la proximité des écoles, commerces et servi
Traditional-style villa with generous living areas, arranged over three floors, offering approximately 460 sqm of total area on a 540 sqm plot, located in a quiet residential area of Santarém (Sacapeito), next to Ginestal Machado Secondary School.
The location combines the tranquillity of a residential setting with proximity to schools, shops and services, while also offering views over t
The location combines the tranquillity of a residential setting with proximity to schools, shops and services, while also offering views over t
Villa d’architecture traditionnelle aux volumes généreux, répartie sur trois niveaux, offrant environ 460 m² de superficie totale sur un terrain de 540 m², située dans un quartier résidentiel calme de Santarém (Sacapeito), à proximité de l’École Secondaire Ginestal Machado.
Son emplacement associe la tranquillité d’un environnement résidentiel à la proximité des écoles, commerces et services, tout en offrant une vue sur la Lezíria.
Extérieur
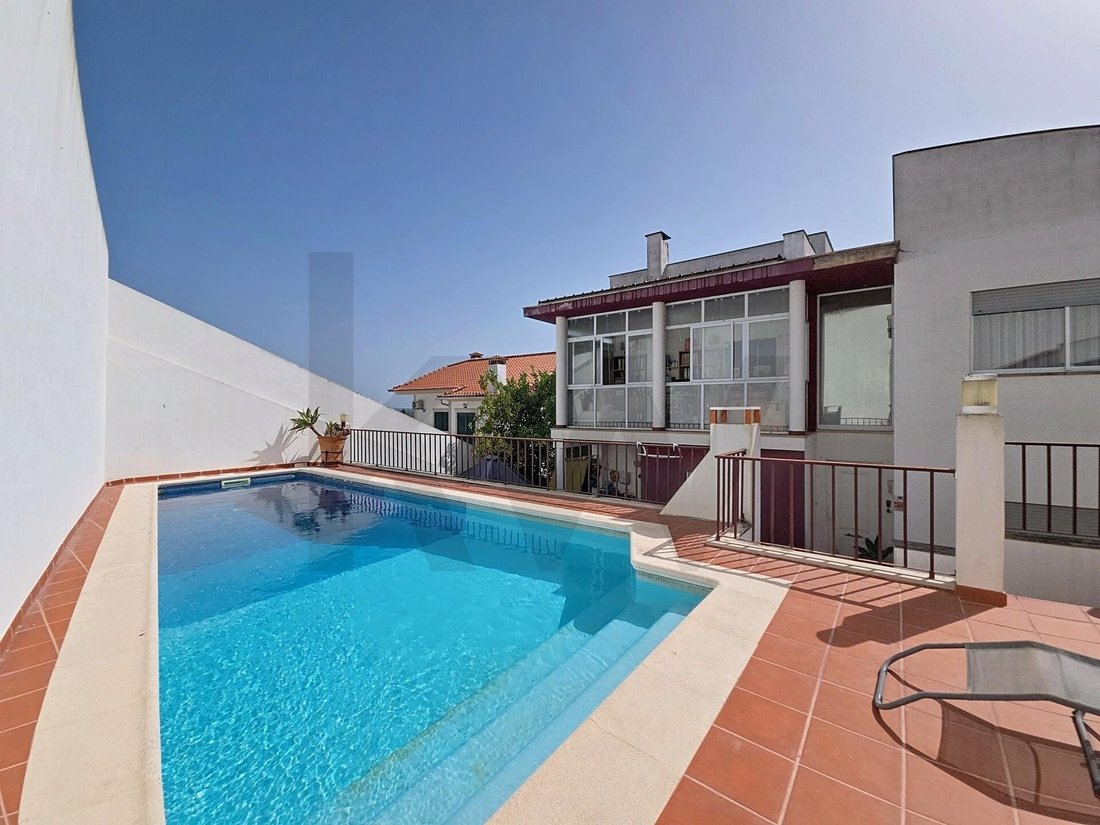
L’espace extérieur a été aménagé afin de proposer différentes zones de loisirs et de convivialité, avec notamment une piscine d’eau salée, un jardin comprenant plusieurs arbres fruitiers et une vaste cour revêtue de pavés portugais traditionnels.
À proximité de la piscine se trouve une dépendance avec WC et espace de rangement, ainsi que deux espaces barbecue, créant une zone particulièrement adaptée aux repas et aux moments de convivialité en plein air.
La propriété dispose également d’un garage extérieur pouvant accueillir deux véhicules, en complément du vaste garage situé au sous-sol.
Les espaces extérieurs communiquent directement avec les pièces de vie de la villa, permettant une utilisation fonctionnelle aussi bien au quotidien que lors de moments partagés en famille ou entre amis.
Distribution Intérieure
Sous-sol
Le sous-sol se distingue par sa polyvalence et ses volumes généreux. Il comprend :
Un vaste garage pouvant accueillir au moins 2 véhicules, avec un espace préparé pour l’installation d’une seconde cuisine ;
Une pièce avec cheminée, conçue comme un espace convivial, pouvant également être utilisée comme chambre ou espace multifonctionnel ;
Une salle de bains avec douche et un grand espace de rangement pouvant également servir de chambre supplémentaire.
Le garage bénéficie également d’une entrée indépendante depuis l’extérieur par des portes vitrées, permettant d’utiliser cet espace non seulement comme garage, mais également comme salon ou espace multifonctionnel.
Rez-de-chaussée
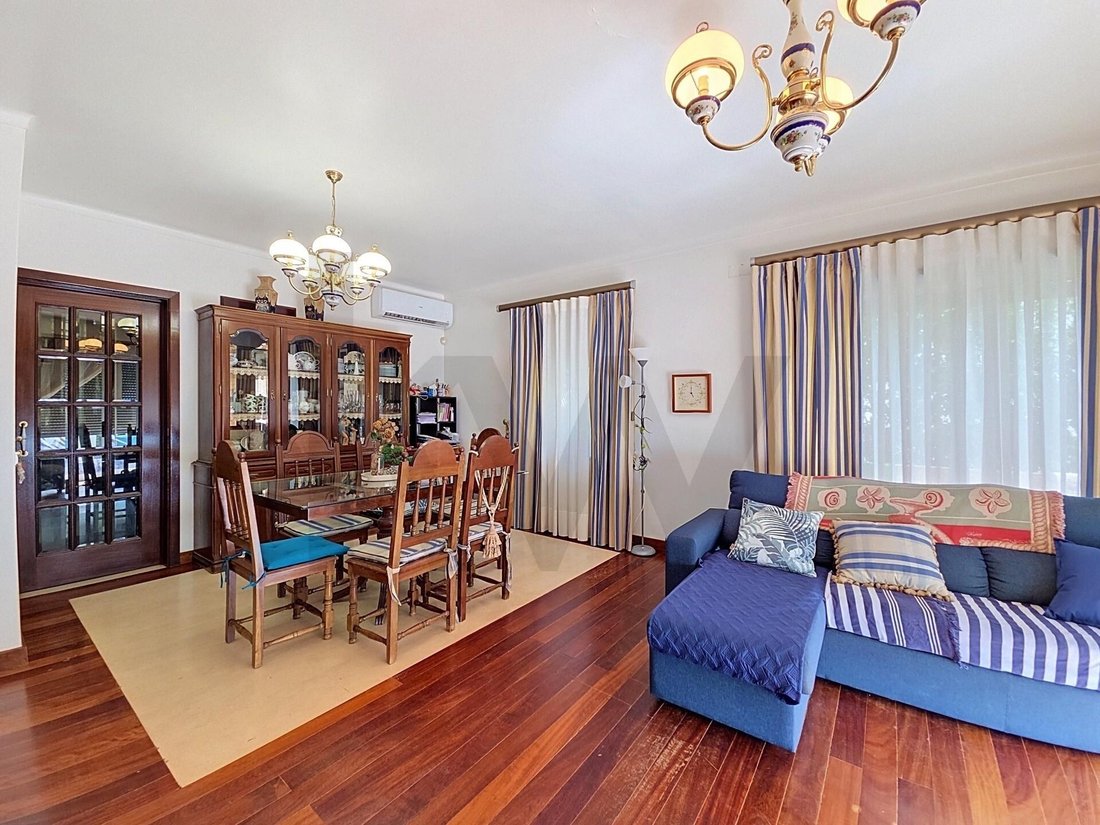
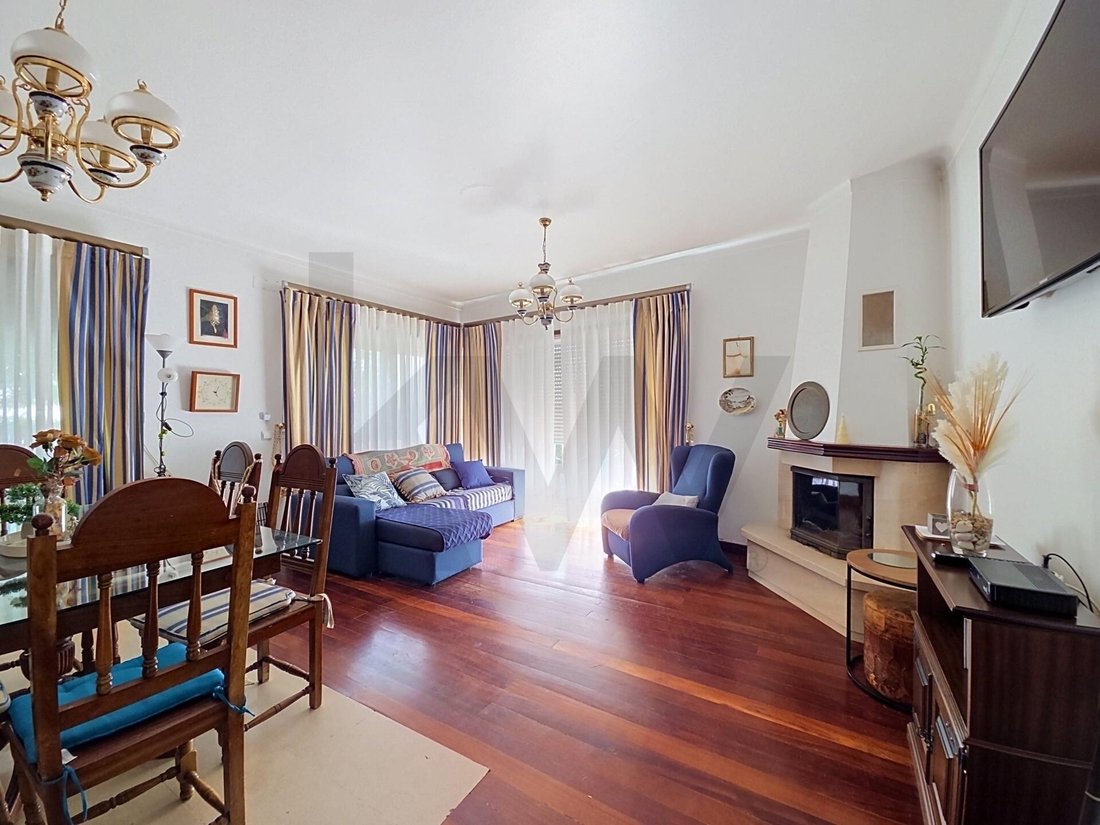
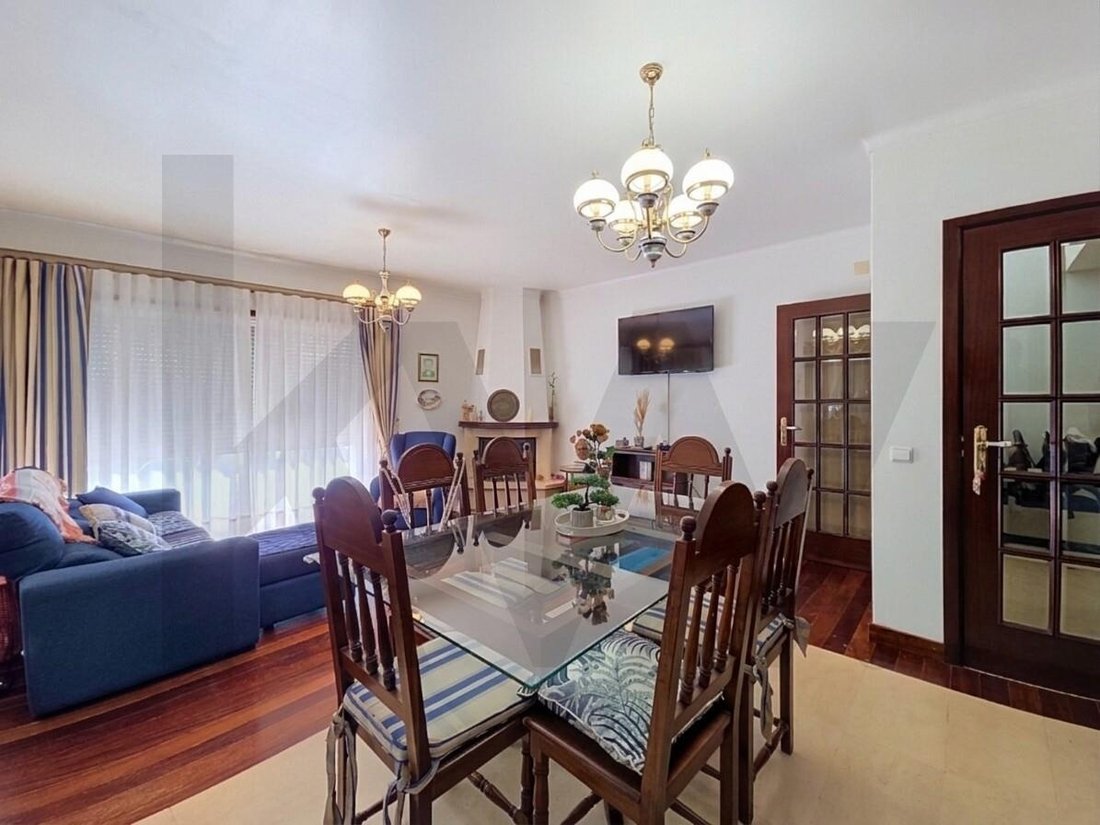
Vaste et lumineux salon-salle à manger avec cheminée, récupérateur de chaleur et climatisation ;
Cuisine de style traditionnel avec plan de travail en marbre ;
1 chambre ;
Salle de bains avec baignoire ;
Cellier et buanderie ;
Balcon ;
Accès direct aux espaces extérieurs.
Premier Étage
Suite principale avec dressing, salle de bains privative et climatisation ;
Deux chambres ;
Salle de bains desservant les chambres ;
Trois balcons, dont l’un a été transformé en bureau et permet un accès potentiel au toit.
La configuration de la maison, notamment les espaces du sous-sol, offre une grande flexibilité d’utilisation et permet de répondre à différents besoins familiaux, professionnels ou de loisirs.
L’un des éléments distinctifs de la villa est l’utilisation de pierre naturelle de Moleanos pour les sols d’une grande partie des pièces.
La combinaison de volumes intérieurs généreux, d’espaces extérieurs fonctionnels, d’une piscine d’eau salée, d’un jardin avec arbres fruitiers, d’une vue sur la Lezíria et des multiples possibilités d’utilisation du sous-sol et des garages rend cette propriété particulièrement adaptée à ceux qui recherchent une maison spacieuse au centre de Santarém, tout en bénéficiant d’espaces dédiés à la convivialité, aux loisirs et à l’intimité.
Sa situation à Sacapeito, à proximité de l’École Ginestal Machado, apporte également un aspect pratique à la propriété tout en conservant le caractère résidentiel de son environnement.
Traditional-style villa with generous living areas, arranged over three floors, offering approximately 460 sqm of total area on a 540 sqm plot, located in a quiet residential area of Santarém (Sacapeito), next to Ginestal Machado Secondary School.
The location combines the tranquillity of a residential setting with proximity to schools, shops and services, while also offering views over the Lezíria landscape.
Exterior
The outdoor area has been designed to provide different spaces for leisure and socialising, featuring a saltwater swimming pool, a garden with several fruit trees and a spacious courtyard finished with traditional Portuguese cobblestone paving.
Next to the pool is an auxiliary building with a WC and storage area, as well as two barbecue areas, creating a practical setting for outdoor dining and gatherings.
The property also includes an outdoor garage with capacity for two cars, complementing the spacious garage located in the basement.
The outdoor areas connect directly with the villa’s social spaces, providing convenient access for both everyday use and gatherings with family and friends.
Interior Layout
Basement
The basement stands out for its versatility and generous dimensions and includes:
A spacious garage with capacity for at least 2 vehicles and an area prepared for the installation of a second kitchen;
A room with a fireplace and a traditional social-room atmosphere, which can also be used as a bedroom or multifunctional space;
Bathroom with shower and a large storage room that may also be used as an additional bedroom.
The garage also has its own independent exterior entrance through glazed doors, allowing the space to be used not only as a garage but also as a lounge or multifunctional area.
Ground Floor
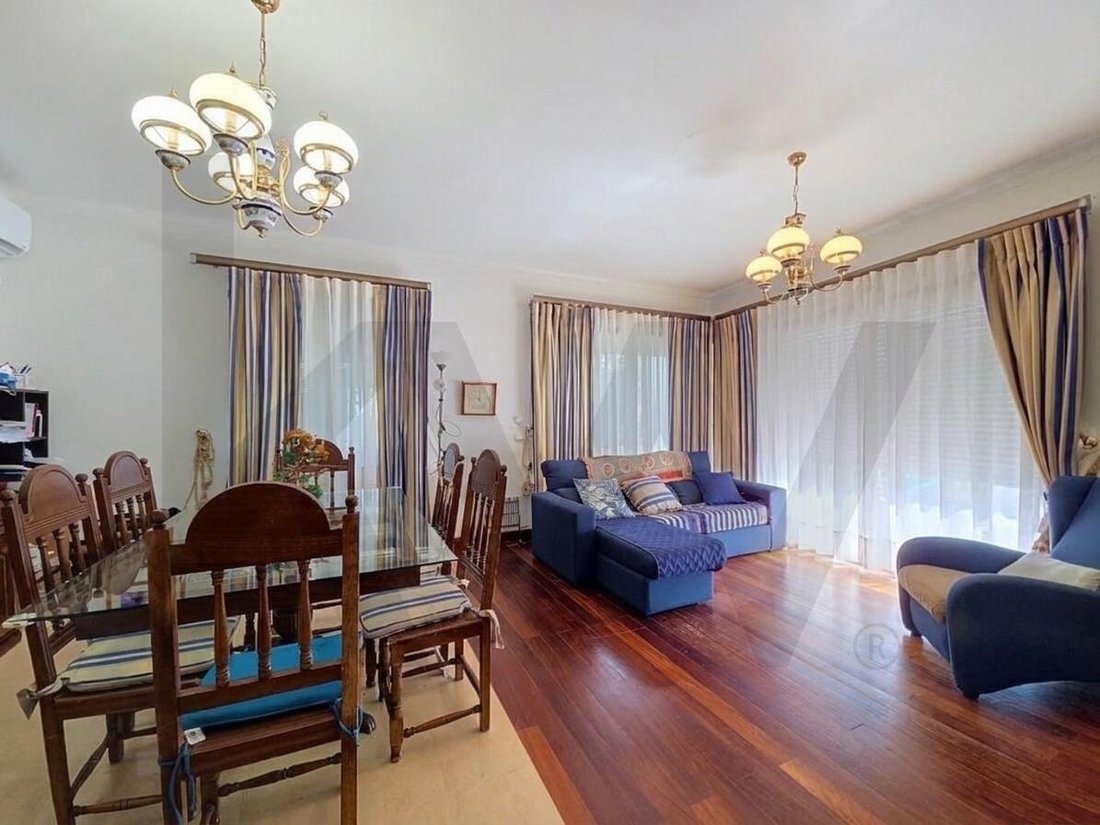
Spacious and bright living and dining room with fireplace, heat recovery system and air conditioning;
Traditional-style kitchen with marble countertop;
1 bedroom;
Bathroom with bathtub;
Pantry and laundry area;
Balcony;
Direct access to the outdoor areas.
First Floor
Main suite with walk-in wardrobe, private bathroom and air conditioning;
Two bedrooms;
Shared bathroom serving the bedrooms;
Three balconies, one of which has been converted into an office and provides the possibility of access to the roof.
The layout of the property, including the basement areas, provides considerable flexibility and can be adapted to different family, professional or leisure requirements.
One of the distinctive features of the villa is the use of natural Moleanos limestone flooring throughout a significant number of rooms.
Combining generous interior areas, functional outdoor spaces, a saltwater swimming pool, a garden with fruit trees, views over the Lezíria and multiple possibilities for using the basement and garages, this property is particularly suited to those looking for a spacious home in central Santarém without compromising on areas for leisure, socialising and privacy.
Its location in Sacapeito, next to Ginestal Machado School, adds further convenience while maintaining the benefits of a residential setting within the city.
-
Type de propriété
Maison de ville
-
Prix/pied²
$265
-
Émissions
D
-
Consommation
D
Caractéristiques
Explorez le secteur
Marvila, Ribeira Santarém, S.Salvador, S.Nicolau, Santarém, Cidade de Santarem, District de Santarém, Portugal
Voir sur Google Maps
Prix par sqft
Faible
Élevé
Inscrit il y a 4 ans
Vous vous êtes renseigné sur ce bien
L'agent vous contactera bientôt par
Publié par
199
Annonces
2023
Inscrit
Réserver une visite avec the agent
Choisissez une date et si vous souhaitez une visite virtuelle ou en personne avec l’agent.
Date préférée
Type de visite
Dernière mise à jour
Octobre 20
Première mise en ligne
Octobre 20
Référence de l’annonce
KWPT-038640
Propriétés similaires à proximité
Nouvelles annonces à Cidade de Santarem



Explorez plus de biens à vendre
Cidade de Santarem, District de Santarém, Portugal types de propriétés
- Appartements à vendre à Cidade de Santarem, District de Santarém, Portugal
- Maisons à vendre à Cidade de Santarem, District de Santarém, Portugal
- Fincas à vendre à Cidade de Santarem, District de Santarém, Portugal
- Campagne à vendre à Cidade de Santarem, District de Santarém, Portugal
- Maisons de ville à vendre à Cidade de Santarem, District de Santarém, Portugal
- Villas à vendre à Cidade de Santarem, District de Santarém, Portugal
- Corps de ferme à vendre à Cidade de Santarem, District de Santarém, Portugal
Cidade de Santarem, District de Santarém, Portugal Recherches populaires
- Vue panoramique / panoramique propriétés à Cidade de Santarem, District de Santarém, Portugal
- Propriétés avec Terrasse à Cidade de Santarem, District de Santarém, Portugal
- Propriétés avec Bar à Cidade de Santarem, District de Santarém, Portugal
- Propriétés avec Salle de jeux à Cidade de Santarem, District de Santarém, Portugal
- Propriétés avec Bureau à Cidade de Santarem, District de Santarém, Portugal
- Vue sur la rivière propriétés à Cidade de Santarem, District de Santarém, Portugal
- Propriétés avec Ascenseur à Cidade de Santarem, District de Santarém, Portugal
- Vue sur la ville propriétés à Cidade de Santarem, District de Santarém, Portugal
- Vue sur la montagne propriétés à Cidade de Santarem, District de Santarém, Portugal
- Propriétés avec Jardin à Cidade de Santarem, District de Santarém, Portugal
- Lotissement sécurisé propriétés à Cidade de Santarem, District de Santarém, Portugal
- Vie privée propriétés à Cidade de Santarem, District de Santarém, Portugal
- Immobilier d’investissement propriétés à Cidade de Santarem, District de Santarém, Portugal
- Moderne propriétés à Cidade de Santarem, District de Santarém, Portugal
- Équestre propriétés à Cidade de Santarem, District de Santarém, Portugal
- Constructions neuves propriétés à Cidade de Santarem, District de Santarém, Portugal
- Propriétés avec Centre de remise en forme / Fitness à Cidade de Santarem, District de Santarém, Portugal
- Propriétés avec Bibliothèque à Cidade de Santarem, District de Santarém, Portugal
- Propriétés avec Climatisation à Cidade de Santarem, District de Santarém, Portugal
- Propriétés avec Cave à vins à Cidade de Santarem, District de Santarém, Portugal
- Propriétés avec Jacuzzi à Cidade de Santarem, District de Santarém, Portugal
- Propriétés avec Cheminée à Cidade de Santarem, District de Santarém, Portugal
- Propriétés avec Piscine à Cidade de Santarem, District de Santarém, Portugal
- Propriétés avec Garage à Cidade de Santarem, District de Santarém, Portugal
- Propriétés avec Balcon à Cidade de Santarem, District de Santarém, Portugal
- Propriétés avec Terrain de tennis à Cidade de Santarem, District de Santarém, Portugal
- Propriétés avec Vignoble / Cave à Cidade de Santarem, District de Santarém, Portugal
- Propriétés avec Cuisine ouverte à Cidade de Santarem, District de Santarém, Portugal
- Rénové propriétés à Cidade de Santarem, District de Santarém, Portugal
- Vue sur la mer propriétés à Cidade de Santarem, District de Santarém, Portugal
Guides et histoires connexes
La confiance des plus grands courtiers du monde
Les agents des propriétés les plus exceptionnelles du monde publient sur JamesEdition.
- Des annonces de Sotheby's, Christie's, BARNES et Engel & Völkers
- Chaque annonce est vérifiée avant sa mise en ligne
- Contactez directement des agents vérifiés
En continuant, vous acceptez nos Conditions et notre Politique de confidentialité.