$1,120,300
Bâtiment Pour Les Services Avec Licence D'utilisation Pour La Radiologie Unité De Soins De Santé Et A Un Projet Pour Un H
- 10 Chambres
- 14,704 Sqft
- 14,532 Sqft lot
- Mis à jour: Août 19
- 1
À propos de la propriété
La description a été traduite automatiquement.
La description est affichée dans la langue d'origine.
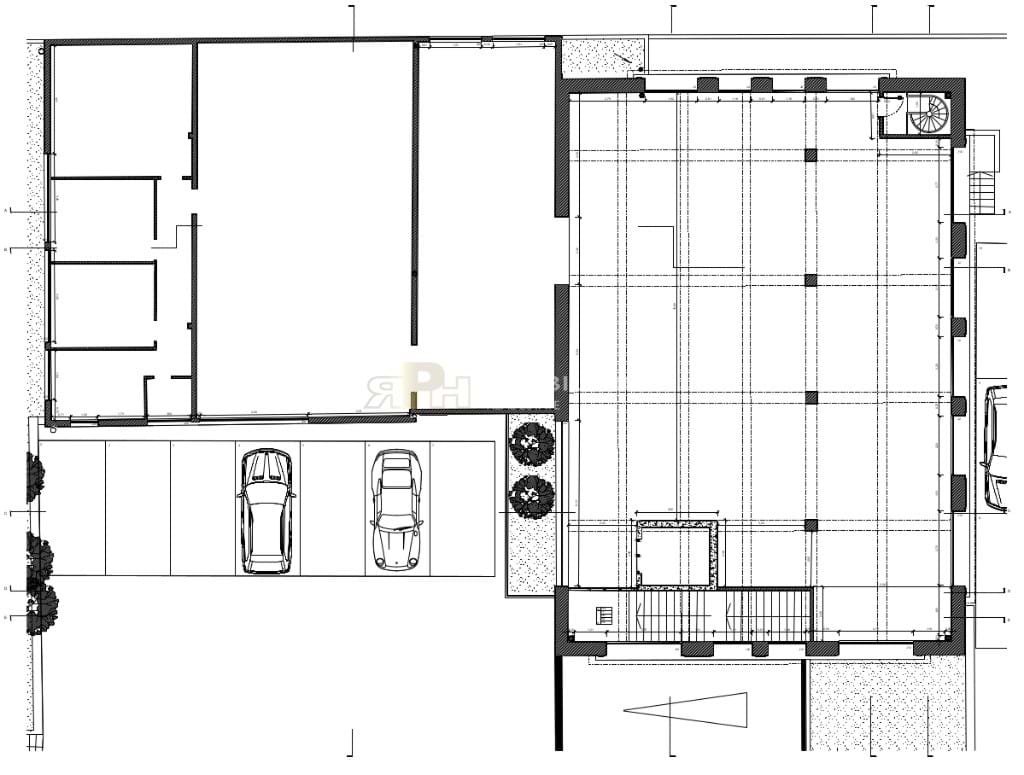
Refª PRE/0585Bâtiment pour services avec licence pour une utilisation en radiologie - Unité de soins de santé et a un projet de clinique d’hémodialyse.Avec 1350 m2 de terrain, 598,80 m2 de surface privée brute et 742,25 m2 de surface brute dépendante.Composé par : 1er étageHall RéceptionSalle d’attenteBureau du directeur avec armoireReporting ChambreSalle directrice avec climatisationSalle de
REFª PRE / 0585
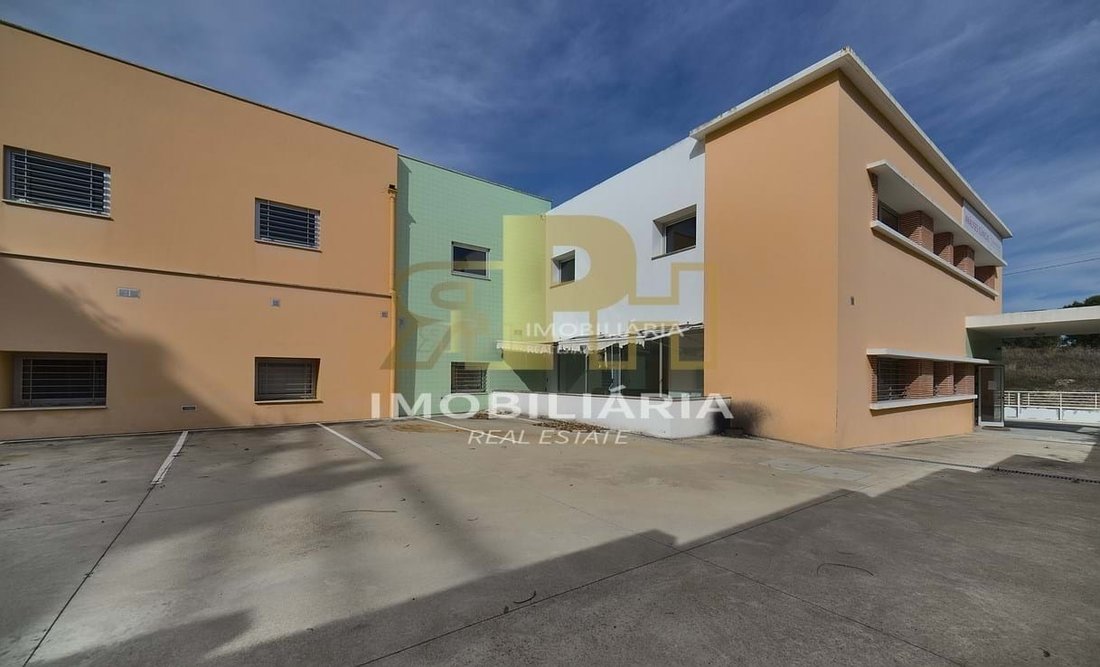
Building for services with license for use in Radiology - Health Care Unit and has a project for a hemodialysis clinic.
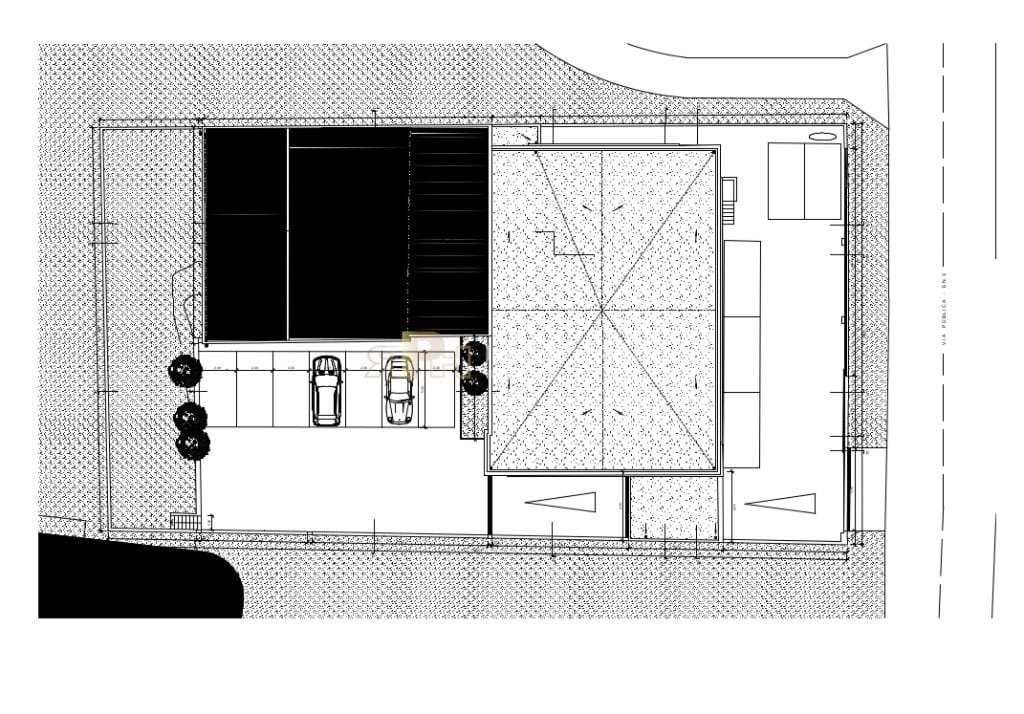
With 1350m2 of land, 598.80m2 of gross private area and 742.25m2 of dependent gross area.
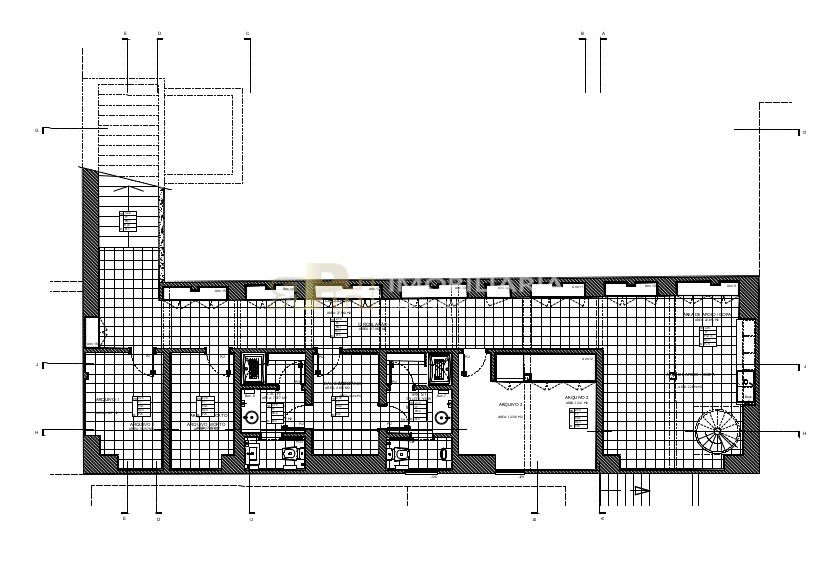
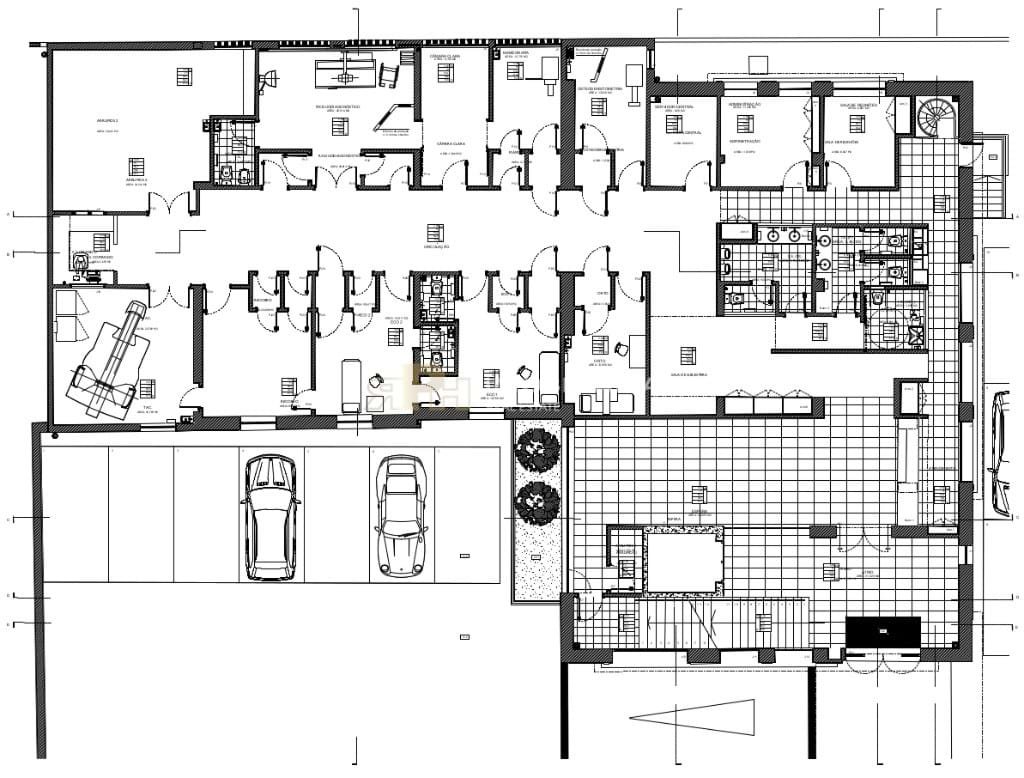
Composed by:
1st floor
Hall
Reception
Waiting room
Director´s office with wardrobe
Reporting room
Director room with air condi
Building for services with license for use in Radiology - Health Care Unit and has a project for a hemodialysis clinic.
With 1350m2 of land, 598.80m2 of gross private area and 742.25m2 of dependent gross area.
Composed by:
1st floor
Hall
Reception
Waiting room
Director´s office with wardrobe
Reporting room
Director room with air condi
Refª PRE/0585Bâtiment pour services avec licence pour une utilisation en radiologie - Unité de soins de santé et a un projet de clinique d’hémodialyse.Avec 1350 m2 de terrain, 598,80 m2 de surface privée brute et 742,25 m2 de surface brute dépendante.Composé par : 1er étageHall RéceptionSalle d’attenteBureau du directeur avec armoireReporting ChambreSalle directrice avec climatisationSalle de rapports avec climatisationLocal technique avec climatisationSalle d’ortho avec vêtementsSalle de mammographie avec air conditionné et 2 vestiairesSalon Grand hall climatisé Radiographie avec 2 vestiaires et une salle de bainGrande salle de réunion ou de physiothérapie Salle de physiothérapie Salle d’analyse avec 2 vestiaires climatisésSalle d’échographie avec 2 vestiaires climatisésSalle de bainSalle d’échographie 1 avec salle de bain et 2 vestiairesSous-sol : salle de rangement Salle de dossier double avec dressing SalonCouptique : 3 grands espaces 3 pièces et un espace cuisine Avec puits d’ascenseur
REFª PRE / 0585
Building for services with license for use in Radiology - Health Care Unit and has a project for a hemodialysis clinic.
With 1350m2 of land, 598.80m2 of gross private area and 742.25m2 of dependent gross area.
Composed by:
1st floor
Hall
Reception
Waiting room
Director´s office with wardrobe
Reporting room
Director room with air conditioning
Reports room with air conditioning
Technical room with air conditioning
Ortho room with clothing
Mammography room with air conditioning and 2 changing rooms
Living room
Large air-conditioned hall
X-ray with 2 changing rooms and a bathroom
Large meeting or physiotherapy room
Physiotherapy room
Analysis room with 2 air-conditioned changing rooms
Ultrasound room with 2 air-conditioned changing rooms
Bathroom
Ultrasound room 1 with bathroom and 2 changing rooms
Basement:
tidy up
file room
double bathroom with dressing room
living room
Cup
Attic:
3 wide spaces
3 rooms and a kitchen space
With elevator shaft
Building for services with license for use in Radiology - Health Care Unit and has a project for a hemodialysis clinic.
With 1350m2 of land, 598.80m2 of gross private area and 742.25m2 of dependent gross area.
Composed by:
1st floor
Hall
Reception
Waiting room
Director´s office with wardrobe
Reporting room
Director room with air conditioning
Reports room with air conditioning
Technical room with air conditioning
Ortho room with clothing
Mammography room with air conditioning and 2 changing rooms
Living room
Large air-conditioned hall
X-ray with 2 changing rooms and a bathroom
Large meeting or physiotherapy room
Physiotherapy room
Analysis room with 2 air-conditioned changing rooms
Ultrasound room with 2 air-conditioned changing rooms
Bathroom
Ultrasound room 1 with bathroom and 2 changing rooms
Basement:
tidy up
file room
double bathroom with dressing room
living room
Cup
Attic:
3 wide spaces
3 rooms and a kitchen space
With elevator shaft
-
Type de propriété
Autres
-
Année de construction
2013
-
Prix/pied²
$76
-
Consommation
B
Caractéristiques
- Terrasse
- Garage
- Centre de remise en forme / Fitness
- Ascenseur
- Plan d’étage 2D
- Sous-sol
- Bureau
- Climatisation
- Stationnement
Explorez le secteur
Santarém, 2000, Portugal
Voir sur Google Maps
Prix par sqft
Faible
Élevé
Inscrit il y a 4 ans
Vous vous êtes renseigné sur ce bien
L'agent vous contactera bientôt par
Publié par
3
Annonces
2022
Inscrit
Réserver une visite avec the agent
Choisissez une date et si vous souhaitez une visite virtuelle ou en personne avec l’agent.
Date préférée
Type de visite
Dernière mise à jour
Août 19
Première mise en ligne
Octobre 26, 2022
Référence de l’annonce
PRE/0585
Propriétés similaires à proximité
Nouvelles annonces à Cidade de Santarem


Explorez plus de biens à vendre
Cidade de Santarem, District de Santarém, Portugal types de propriétés
- Appartements à vendre à Cidade de Santarem, District de Santarém, Portugal
- Maisons à vendre à Cidade de Santarem, District de Santarém, Portugal
- Fincas à vendre à Cidade de Santarem, District de Santarém, Portugal
- Campagne à vendre à Cidade de Santarem, District de Santarém, Portugal
- Maisons de ville à vendre à Cidade de Santarem, District de Santarém, Portugal
- Villas à vendre à Cidade de Santarem, District de Santarém, Portugal
- Corps de ferme à vendre à Cidade de Santarem, District de Santarém, Portugal
Cidade de Santarem, District de Santarém, Portugal Recherches populaires
- Vue panoramique / panoramique propriétés à Cidade de Santarem, District de Santarém, Portugal
- Propriétés avec Terrasse à Cidade de Santarem, District de Santarém, Portugal
- Propriétés avec Bar à Cidade de Santarem, District de Santarém, Portugal
- Propriétés avec Salle de jeux à Cidade de Santarem, District de Santarém, Portugal
- Propriétés avec Bureau à Cidade de Santarem, District de Santarém, Portugal
- Vue sur la rivière propriétés à Cidade de Santarem, District de Santarém, Portugal
- Propriétés avec Ascenseur à Cidade de Santarem, District de Santarém, Portugal
- Vue sur la ville propriétés à Cidade de Santarem, District de Santarém, Portugal
- Vue sur la montagne propriétés à Cidade de Santarem, District de Santarém, Portugal
- Propriétés avec Jardin à Cidade de Santarem, District de Santarém, Portugal
- Lotissement sécurisé propriétés à Cidade de Santarem, District de Santarém, Portugal
- Vie privée propriétés à Cidade de Santarem, District de Santarém, Portugal
- Immobilier d’investissement propriétés à Cidade de Santarem, District de Santarém, Portugal
- Moderne propriétés à Cidade de Santarem, District de Santarém, Portugal
- Équestre propriétés à Cidade de Santarem, District de Santarém, Portugal
- Constructions neuves propriétés à Cidade de Santarem, District de Santarém, Portugal
- Propriétés avec Centre de remise en forme / Fitness à Cidade de Santarem, District de Santarém, Portugal
- Propriétés avec Bibliothèque à Cidade de Santarem, District de Santarém, Portugal
- Propriétés avec Climatisation à Cidade de Santarem, District de Santarém, Portugal
- Propriétés avec Cave à vins à Cidade de Santarem, District de Santarém, Portugal
- Propriétés avec Jacuzzi à Cidade de Santarem, District de Santarém, Portugal
- Propriétés avec Cheminée à Cidade de Santarem, District de Santarém, Portugal
- Propriétés avec Piscine à Cidade de Santarem, District de Santarém, Portugal
- Propriétés avec Garage à Cidade de Santarem, District de Santarém, Portugal
- Propriétés avec Balcon à Cidade de Santarem, District de Santarém, Portugal
- Propriétés avec Terrain de tennis à Cidade de Santarem, District de Santarém, Portugal
- Propriétés avec Vignoble / Cave à Cidade de Santarem, District de Santarém, Portugal
- Propriétés avec Cuisine ouverte à Cidade de Santarem, District de Santarém, Portugal
- Rénové propriétés à Cidade de Santarem, District de Santarém, Portugal
- Propriétés avec Cinéma à Cidade de Santarem, District de Santarém, Portugal
- Vue sur la mer propriétés à Cidade de Santarem, District de Santarém, Portugal
Guides et histoires connexes
La confiance des plus grands courtiers du monde
Les agents des propriétés les plus exceptionnelles du monde publient sur JamesEdition.
- Des annonces de Sotheby's, Christie's, BARNES et Engel & Völkers
- Chaque annonce est vérifiée avant sa mise en ligne
- Contactez directement des agents vérifiés
En continuant, vous acceptez nos Conditions et notre Politique de confidentialité.