
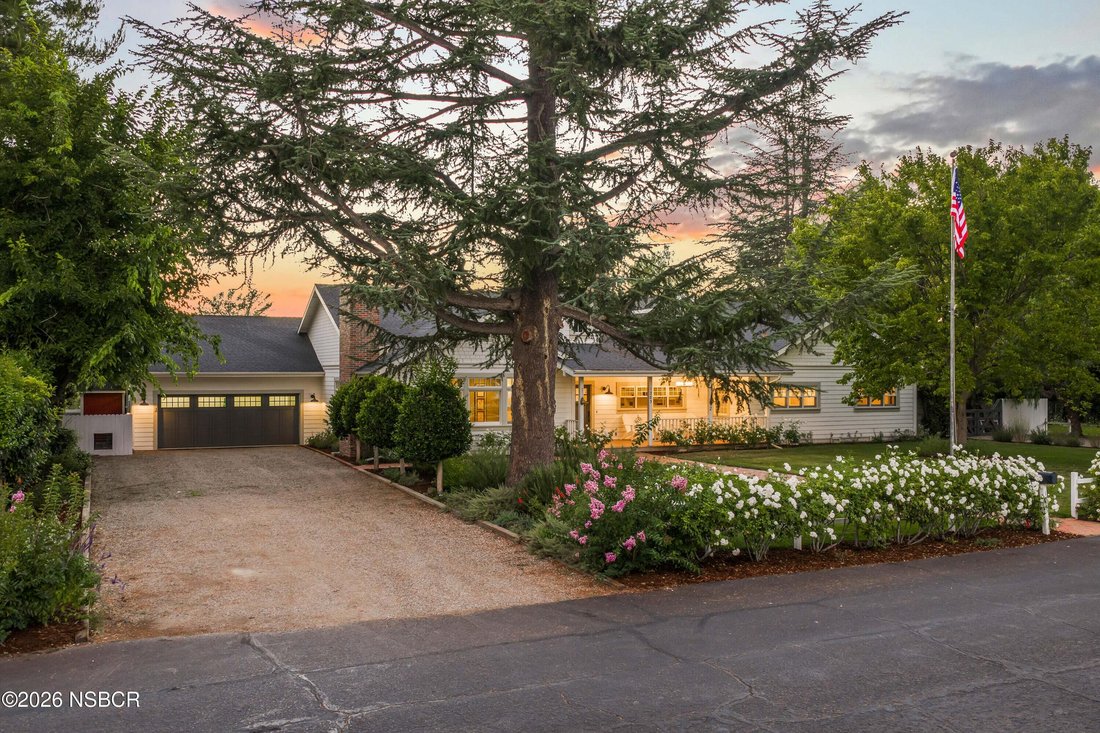


Résidence Unifamiliale À Santa Ynez
- 4 Chambres
- 3 SdB
- 4,993 Sqft
- 1.01 Ac lot
- Mis à jour: Août 7
- Source: North Santa Barbara County Regional MLS MLS#26001579
À propos de la propriété
A welcoming covered front porch opens to light-filled interiors featuring soaring beamed ceilings
A welcoming covered front porch opens to light-filled interiors featuring soaring beamed ceilings, wide-plank hardwood floors, custom millwork, and beautifully proportioned living spaces. The chef’s kitchen is appointed with premium appliances, custom cabinetry, a generous center island, and opens seamlessly to the home’s dining and gathering spaces, creating an ideal setting for both everyday living and entertaining.
The spacious floor plan offers four bedrooms and three baths, including a tranquil primary suite with a spa-inspired bath and views of the surrounding grounds. An additional bonus room with an adjacent pool bath provides exceptional flexibility as a home office, fitness room, creative studio, guest overflow, or additional sleeping space.
Designed for exceptional indoor-outdoor living, the estate unfolds to expansive brick patios, a sparkling pool, covered pavilion, lush lawns, mature specimen trees, and beautifully established gardens, creating a private, park-like setting. A cedar sauna and additional outdoor amenities further enhance the property’s resort-inspired atmosphere.
Ideally located in the sought-after Skyline Park neighborhood, just minutes from the restaurants, wineries, boutiques, and equestrian lifestyle of downtown Santa Ynez, 1283 Highland Road offers a rare opportunity to own a beautifully curated estate in one of the Santa Ynez Valley’s most desirable settings.
-
Type de propriété
Maison
-
Étages
1
-
Année de construction
1959
-
Prix/pied²
$851
Caractéristiques
Explorez le secteur
L'agent vous contactera bientôt par
Publié par
Réserver une visite avec the agent
Choisissez une date et si vous souhaitez une visite virtuelle ou en personne avec l’agent.
The data relating to real estate for sale on this website comes in part from the IDX program of the North Santa Barbara County Regional MLS and its affiliated associations. Real estate listings held by brokerage firms other than Berkshire Hathaway HomeServices California Properties are marked with the IDX icon and detailed information about them include the name of the listing broker and listing agent. Listing Broker has attempted to offer accurate data, it is deemed reliable but not guaranteed. Buyers are advised to confirm all data provided. The information being provided is for consumers' personal, non-commercial use and may not be used for any purpose other than to identify prospective properties consumers may be interested in purchasing. Listings displayed are the property of the member Associations of the North Santa Barbara County Regional MLS. Information deemed reliable but not guaranteed. Copyright © 2026 North Santa Barbara County Regional MLS. All Rights Reserved.
La confiance des plus grands courtiers du monde
Les agents des propriétés les plus exceptionnelles du monde publient sur JamesEdition.
- Des annonces de Sotheby's, Christie's, BARNES et Engel & Völkers
- Chaque annonce est vérifiée avant sa mise en ligne
- Contactez directement des agents vérifiés
En continuant, vous acceptez nos Conditions et notre Politique de confidentialité.
partnered with