$6,788,000
Résidence Unifamiliale À Santa Rosa Beach
- 6 Chambres
- 8 SdB
- 5,826 Sqft
- 22,216 Sqft lot
- Source: Emerald Coast Association of REALTORS MLS#997142
À propos de la propriété
La description a été traduite automatiquement.
La description est affichée dans la langue d'origine.
Expertly designed and built by Coastal Elements with architecture by Greg Jazayeri, 431 Pisces Drive is a newly completed bayfront estate where contemporary coastal design meets elevated craftsmanship. Set on over half an acre with 100+ feet of private water frontage, the home sits along a quiet cul-de-sac of just fourteen bayfront residences, offering private deep-water access, protected serenity
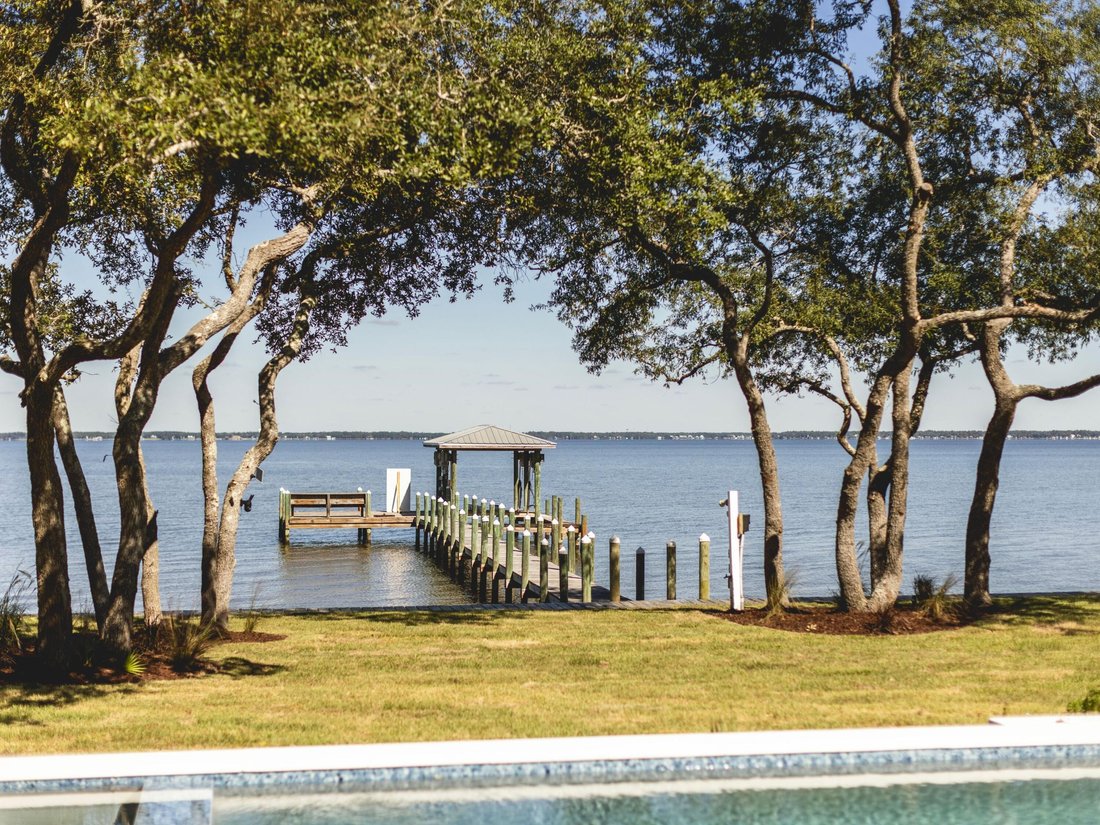
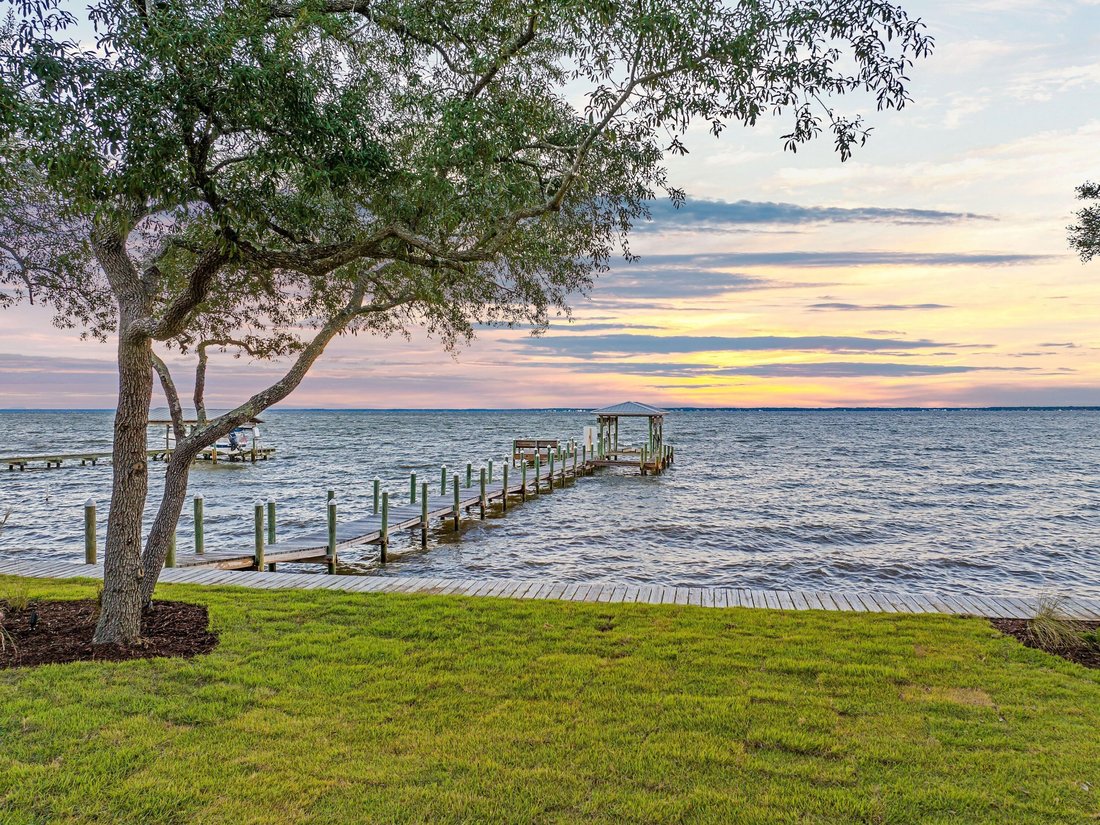
Expertly designed and built by Coastal Elements with architecture by Greg Jazayeri, 431 Pisces Drive is a newly completed bayfront estate where contemporary coastal design meets elevated craftsmanship. Set on over half an acre with 100+ feet of private water frontage, the home sits along a quiet cul-de-sac of just fourteen bayfront residences, offering private deep-water access, protected serenity, and effortless proximity to 30A, Destin, and Panama City Beach. From your private dock, mornings begin on a paddle board and weekends turn into spontaneous trips to the Gulf for offshore fishing, exploring sandbars, or boating to your favorite local restaurants at sunset.
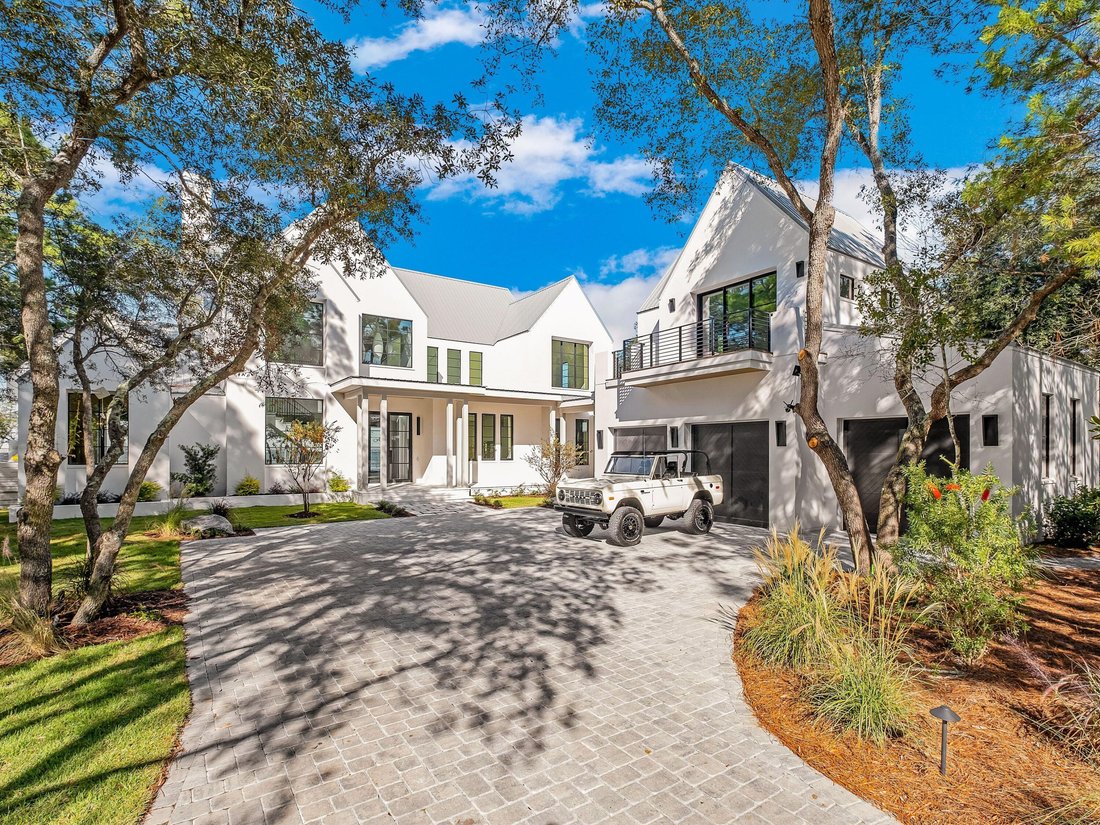
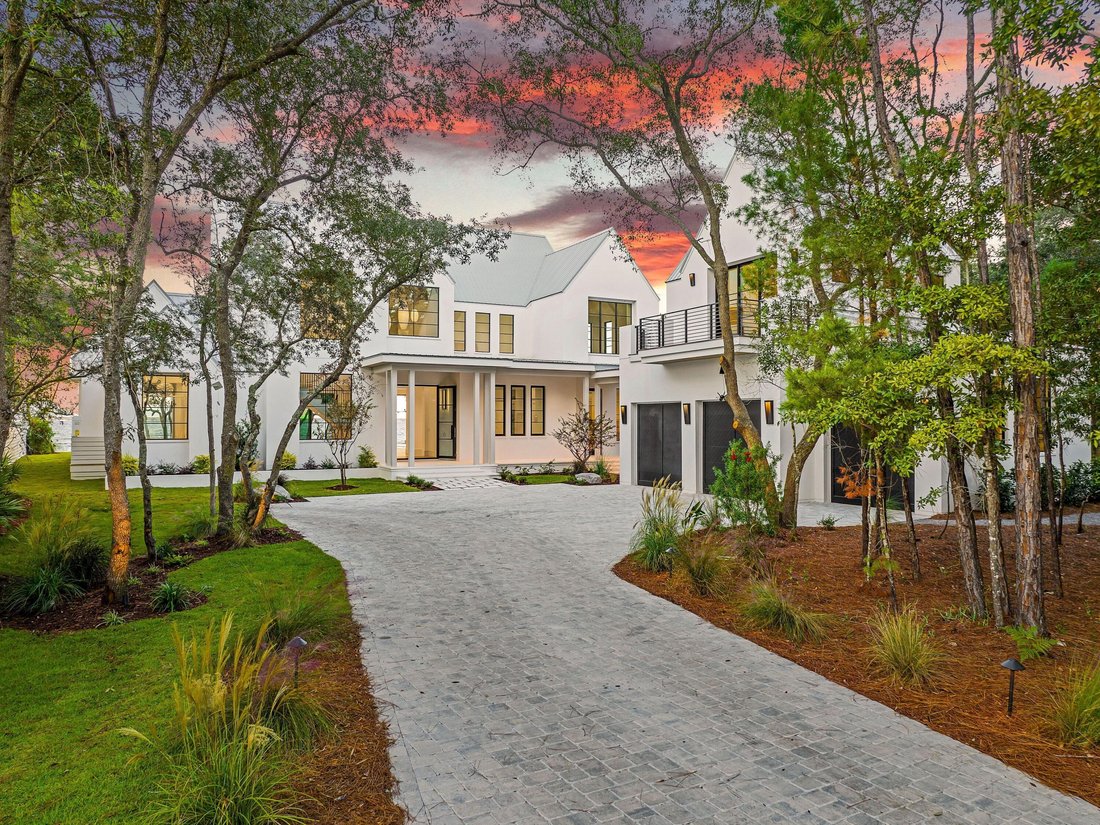
From its earliest conception, the home was designed to live in dialogue with the land. Mature live oaks were intentionally preserved, framing the residence with a sense of permanence and authenticity. Smooth white stucco, streamlined rooflines, Brazilian hardwood accents, and large hand-placed concrete pavers create a clean, modern silhouette softened by the natural canopy around it. The result is architecture that feels quietly timeless, rooted, and distinctly refined.
Inside, the home unfolds with Venetian plaster walls, vaulted beam ceilings, custom white oak cabinetry, and hand-selected marble tile and countertops. The open living and dining spaces are anchored by panoramic bay views, connecting seamlessly to the covered veranda and pool terrace. The kitchen features cabinet-finish premium appliances, a sculptural range wall, a refined butler’s pantry, coffee bar, and generous storage designed for everyday livability and elevated hosting.
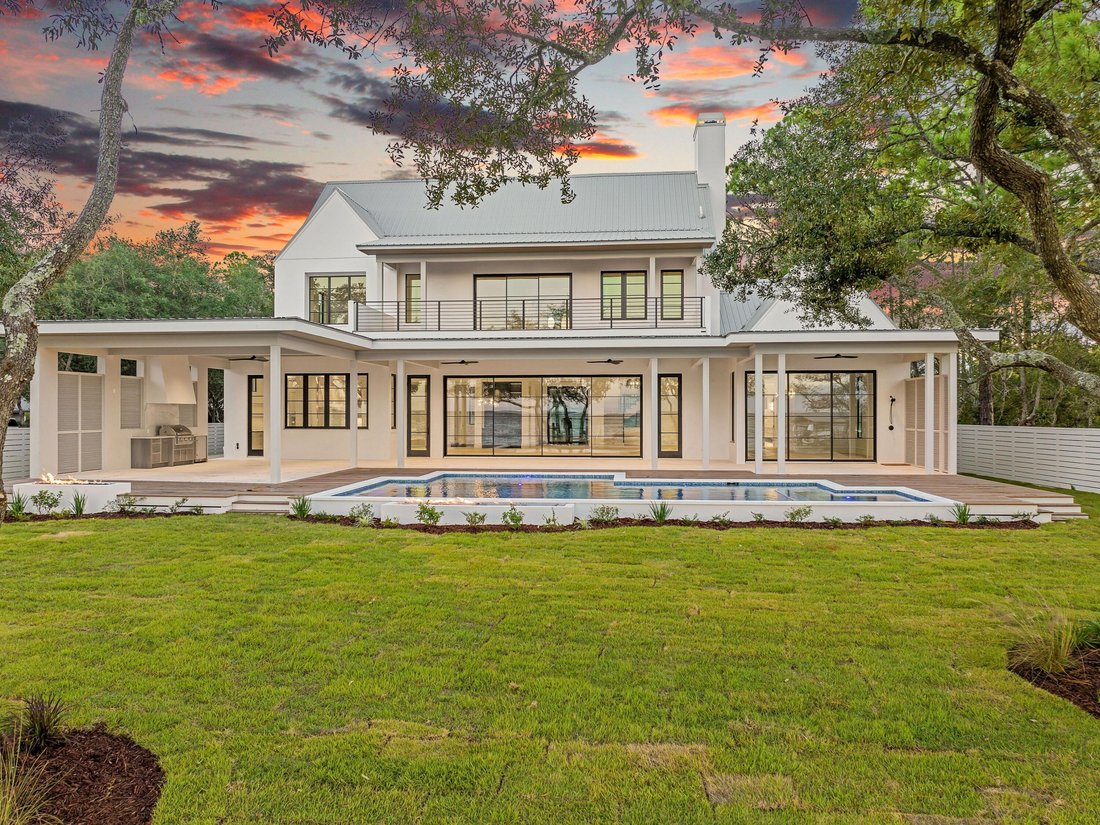
The 6-bedroom layout includes all en-suite accommodations and 2 additional half baths, including one conveniently positioned for poolside use. The primary suite enjoys a private wing on the first level with vaulted white oak ceilings, dual custom closets, and a spa-caliber bath of Italian marble with a grand walk-in shower. A wall of glass completes the room that captures sweeping bay views, allowing you to wake to glass-smooth water and step directly onto the veranda for quiet sunrise moments and a seamless connection to the outdoors.
Upstairs, a secondary living room opens to a private balcony overlooking the water, accompanied by three guest suites. A detached carriage house and three-car garage allow for flexible living, privacy for guests, or dedicated space for lifestyle gear.
Outdoors, the estate is designed for both quiet reflection and memorable gatherings: a summer kitchen, bayfront fire feature, private dock ready to host a substantial vessel, a resort-style pool, and a separate fire pit lounge beneath the preserved live oaks. The curved brick paver driveway completes the sense of arrival.
Here, the bay is a lifestyle, sunrise coffee on the veranda, effortless boating in the afternoons, evenings by the water with firelight and salt air.
From its earliest conception, the home was designed to live in dialogue with the land. Mature live oaks were intentionally preserved, framing the residence with a sense of permanence and authenticity. Smooth white stucco, streamlined rooflines, Brazilian hardwood accents, and large hand-placed concrete pavers create a clean, modern silhouette softened by the natural canopy around it. The result is architecture that feels quietly timeless, rooted, and distinctly refined.
Inside, the home unfolds with Venetian plaster walls, vaulted beam ceilings, custom white oak cabinetry, and hand-selected marble tile and countertops. The open living and dining spaces are anchored by panoramic bay views, connecting seamlessly to the covered veranda and pool terrace. The kitchen features cabinet-finish premium appliances, a sculptural range wall, a refined butler’s pantry, coffee bar, and generous storage designed for everyday livability and elevated hosting.
The 6-bedroom layout includes all en-suite accommodations and 2 additional half baths, including one conveniently positioned for poolside use. The primary suite enjoys a private wing on the first level with vaulted white oak ceilings, dual custom closets, and a spa-caliber bath of Italian marble with a grand walk-in shower. A wall of glass completes the room that captures sweeping bay views, allowing you to wake to glass-smooth water and step directly onto the veranda for quiet sunrise moments and a seamless connection to the outdoors.
Upstairs, a secondary living room opens to a private balcony overlooking the water, accompanied by three guest suites. A detached carriage house and three-car garage allow for flexible living, privacy for guests, or dedicated space for lifestyle gear.
Outdoors, the estate is designed for both quiet reflection and memorable gatherings: a summer kitchen, bayfront fire feature, private dock ready to host a substantial vessel, a resort-style pool, and a separate fire pit lounge beneath the preserved live oaks. The curved brick paver driveway completes the sense of arrival.
Here, the bay is a lifestyle, sunrise coffee on the veranda, effortless boating in the afternoons, evenings by the water with firelight and salt air.
-
Type de propriété
Maison
-
Étages
2
-
Année de construction
2025
-
Prix/pied²
$1,165
Caractéristiques
- Piscine
- Garage
- Terrasse
- Cheminée
- Moderne
- Foyer
- Cuisine extérieure
- Cuisine ouverte
- Au bord de l’eau
Caractéristiques
Lot
- Vue panoramique / panoramique
- Au bord de l’eau
- Constructions neuves
- Moderne
Intérieur
- Haut plafond
- Cheminée
- Îlot de cuisine
- Bar
- Cuisine ouverte
- Comptoirs en pierre
- Dressing
Outdoor
- Terrasse
- Balcon
- Stationnement
- Foyer
- Piscine
- Garage
- Cuisine extérieure
Explorez le secteur
431 Pisces Drive, Santa Rosa Beach, Floride, États-Unis
Voir sur Google Maps
Prix par sqft
Faible
Élevé
Inscrit il y a 1 mois
Vous vous êtes renseigné sur ce bien
L'agent vous contactera bientôt par
Publié par
7
Annonces
2026
Inscrit
Réserver une visite avec Blake Jones
Choisissez une date et si vous souhaitez une visite virtuelle ou en personne avec l’agent.
Date préférée
Type de visite

Scenic Sotheby's International Realty - Inlet Beach
12805 US Hwy 98 E #D201, 32413, Inlet Beach, Florida, United States
Voir le profil de l’agence
Dernière mise à jour
Aujourd'hui
Première mise en ligne
Octobre 12
Lien de l’annonce
Référence de l’annonce
997142
Statut de l’annonce
IDX information is provided exclusively for consumers' personal, non-commercial use, that it may not be used for any purpose other than to identify prospective properties consumers may be interested in purchasing
Propriétés similaires à proximité
Nouvelles annonces à Santa Rosa Beach


Explorez plus de biens à vendre
Santa Rosa Beach, FL, États-Unis types de propriétés
Santa Rosa Beach, FL, États-Unis Recherches populaires
- Immobilier d’investissement propriétés à Santa Rosa Beach, FL, États-Unis
- Au bord de l’eau propriétés à Santa Rosa Beach, FL, États-Unis
- Propriétés avec Ascenseur à Santa Rosa Beach, FL, États-Unis
- Lotissement sécurisé propriétés à Santa Rosa Beach, FL, États-Unis
- Équestre propriétés à Santa Rosa Beach, FL, États-Unis
- Moderne propriétés à Santa Rosa Beach, FL, États-Unis
- Propriétés avec Plage privée à Santa Rosa Beach, FL, États-Unis
- Vue sur un golfe propriétés à Santa Rosa Beach, FL, États-Unis
- Vue sur la ville propriétés à Santa Rosa Beach, FL, États-Unis
- Bord de Mer propriétés à Santa Rosa Beach, FL, États-Unis
- Haute altitude propriétés à Santa Rosa Beach, FL, États-Unis
Guides et histoires connexes
La confiance des plus grands courtiers du monde
Les agents des propriétés les plus exceptionnelles du monde publient sur JamesEdition.
- Des annonces de Sotheby's, Christie's, BARNES et Engel & Völkers
- Chaque annonce est vérifiée avant sa mise en ligne
- Contactez directement des agents vérifiés
En continuant, vous acceptez nos Conditions et notre Politique de confidentialité.
brokerages we
partnered with
partnered with