$4,300,000
Un Domaine Historique Sous Les Chênes De Point Washington
- 6 Chambres
- 6 SdB
- 5,390 Sqft
- 1
- MLS#1006829
À propos de la propriété
La description a été traduite automatiquement.
La description est affichée dans la langue d'origine.
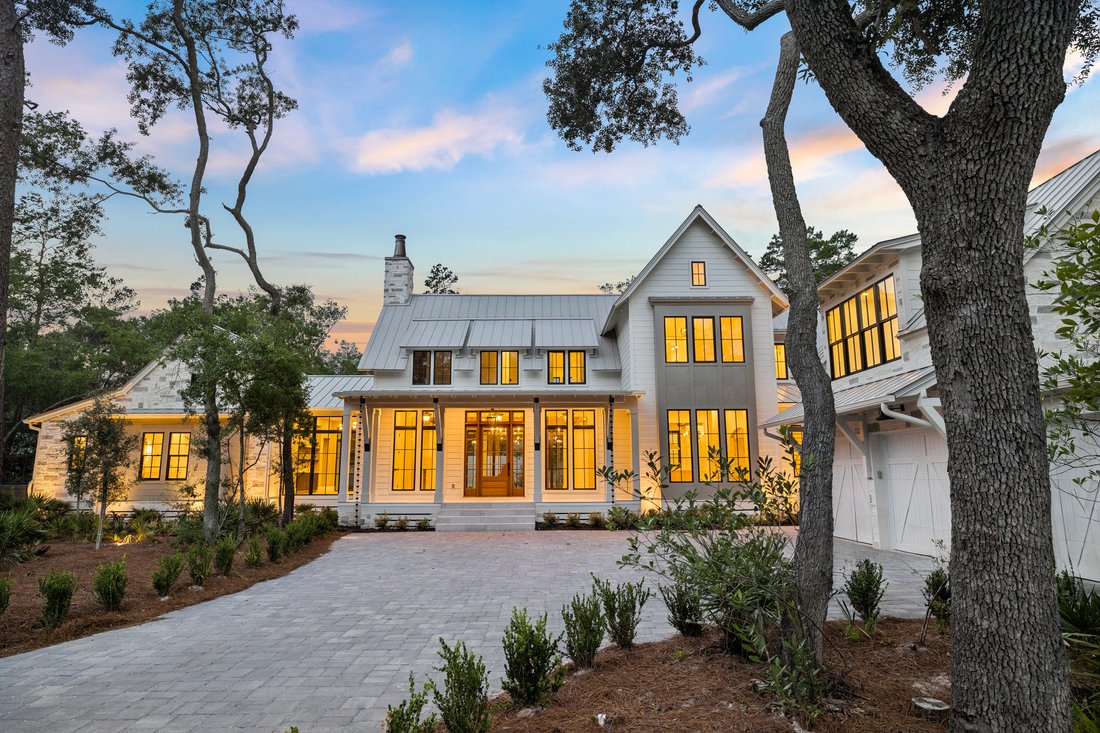
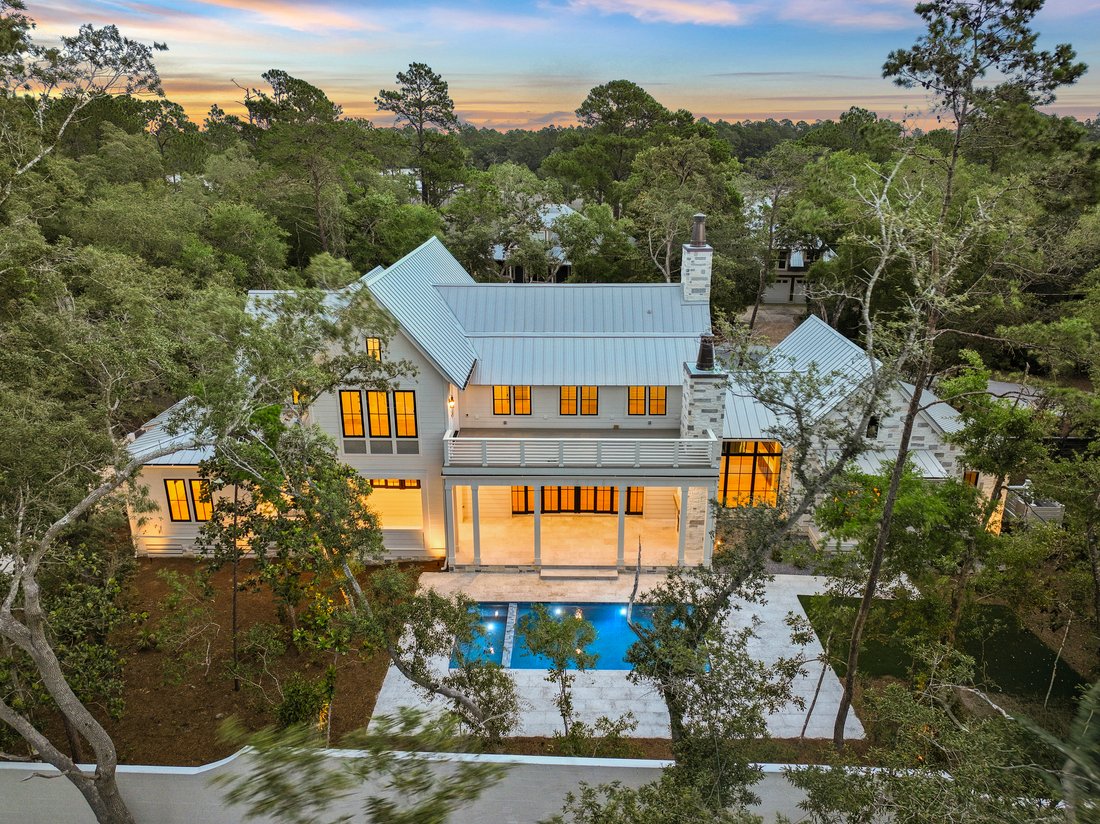
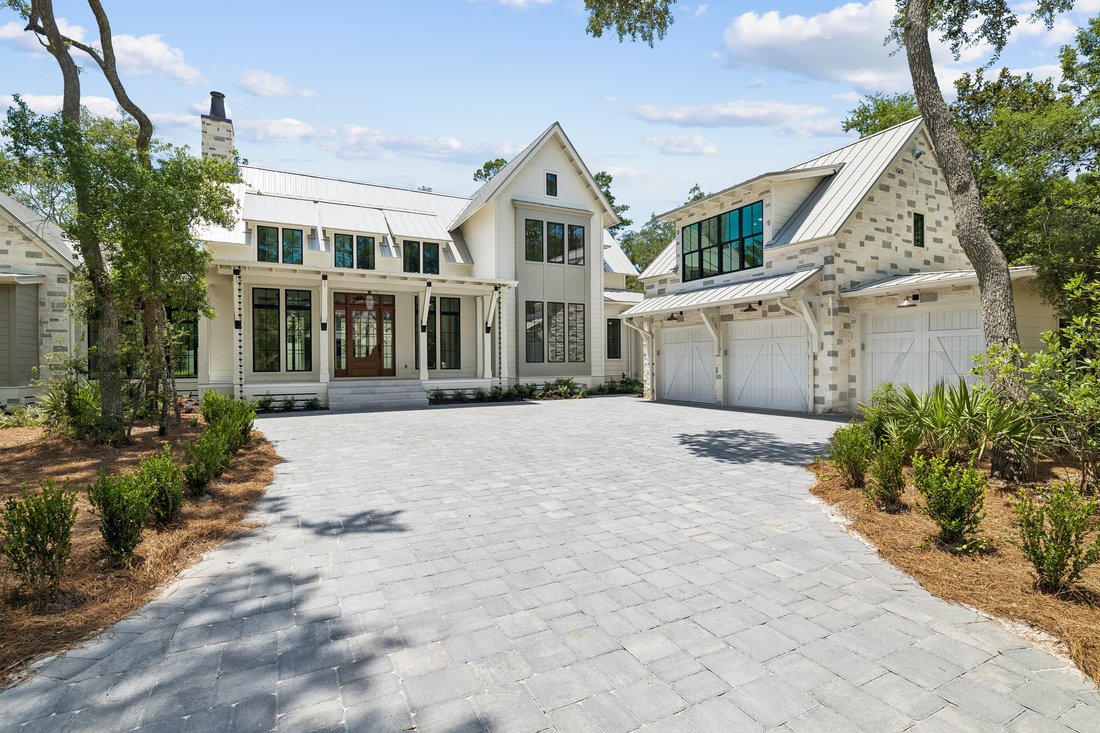
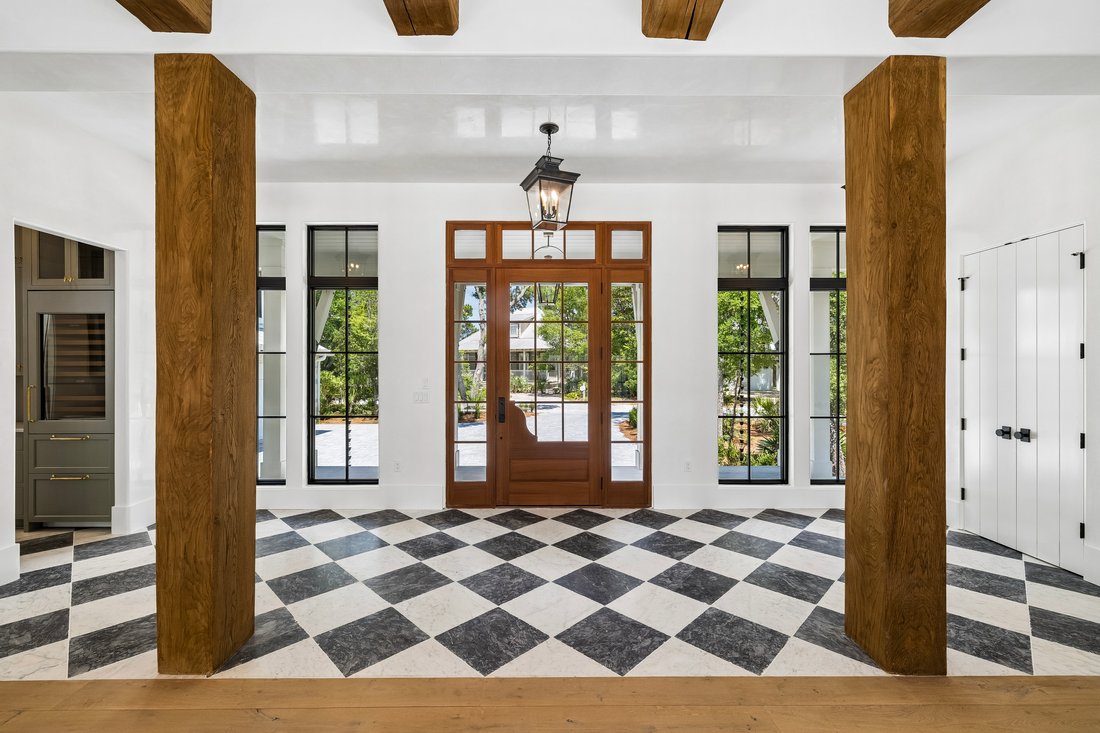
Nestled on a half-acre lot among century-old oaks and pines in historic Point Washington, this newly constructed residence sets a new standard for coastal luxury. The builder’s reputation for curating fine materials — sourced from France, Spain, Morocco, Belgium, Turkey, and England — is on full display. At 5,390 square feet across two floors, with five bedrooms, five and a half bathrooms, a gym,
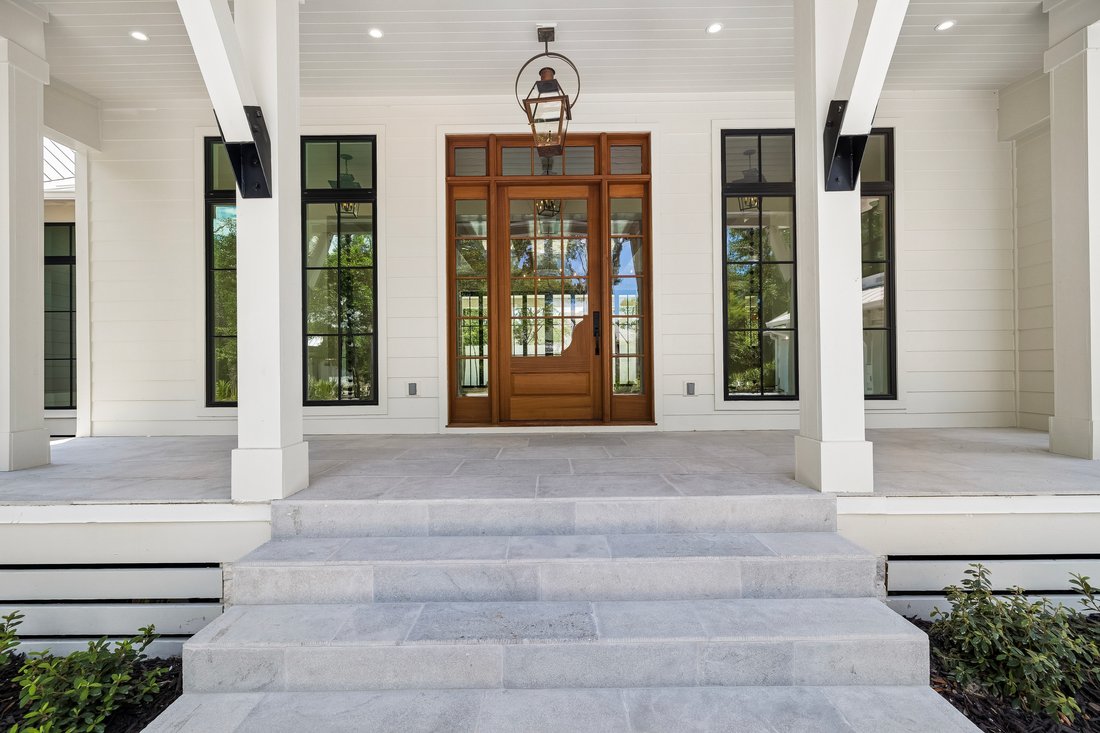
Nestled on a half-acre lot among century-old oaks and pines in historic Point Washington, this newly constructed residence sets a new standard for coastal luxury. The builder’s reputation for curating fine materials — sourced from France, Spain, Morocco, Belgium, Turkey, and England — is on full display. At 5,390 square feet across two floors, with five bedrooms, five and a half bathrooms, a gym, and a spa, the home is designed so all principal living happens on one floor. Over 1,374 square feet of outdoor space connects the interior to a backyard made for quiet mornings and effortless entertaining. The exterior is clad in Texas-quarried Peppered Limestone and lit by handmade Bevolo lanterns. Inside, the foyer’s Venetian Grey and White Tumbled Marble sits beneath E. F. Chapman lanterns. Eight-inch French hardwood floors run throughout, topped by reclaimed French Oak beams finished in natural oil. Custom plaster walls appear throughout, with limewashed surfaces in the office and primary bedroom adding warmth paint can’t replicate. The back yard offers a resort-style pool and hot tub set within Flemish Grey Limestone decking, a covered living area with fireplace and wood ceiling, and an outdoor kitchen with a six-burner Coyote grill, refrigerator, and leathered countertops. An outdoor shower, astroturf lawn off the primary bedroom, and a scalloped privacy wall complete the space beneath a natural oak and pine canopy near the bay. The main floor’s open kitchen, living, and dining areas flow beneath reclaimed beams, with a Nana door opening fully to the backyard. The kitchen features a full Thermador suite, an English Shaw’s sink, a Sub-Zero wine fridge, custom oak cabinetry with brass hardware, and a quartz island under Suzanne Kasler pendants. A hidden scullery with a plumbed Miele coffee maker keeps the kitchen composed. The primary bedroom offers limewashed plaster walls, a hand-painted pecky cypress herringbone wall, a reclaimed French Pine beam, Spanish Alabaster sconces, a fireplace, and direct porch and pool access. Its bathroom includes heated marble floors, dual vanities, Brizo fixtures, and a gold-fixtured rain shower, plus a closet with a built-in makeup vanity. A first-floor guest suite features Moroccan Zellige tile and private exterior access. A limewashed office, mudroom, laundry room with dog bath, and powder room with a Turkish sink complete the level, alongside built-in speakers, designer lighting, and brass hardware throughout. Upstairs holds a bedroom with reclaimed beams, a blue-themed bedroom, a flexible study or children’s room, and sitting areas. Two bathrooms serve the floor, one a showpiece of blue-and-white penny tile. A large closet with shoe storage and a covered porch finish the level. The wellness suite features Belgian Bluestone floors, a cold plunge tub, a two-person infrared sauna, and a Moroccan plaster steam shower with island stone floors. Above the three-car garage, a self-contained carriage house with oak floors, paneling, a full kitchen, and a penny-tile bath offers independent living for guests or family.
-
Type de propriété
Maison
-
Année de construction
2026
-
Prix/pied²
$797
Caractéristiques
- Piscine
- Garage
- Jardin
- Terrasse
- Sauna
- Centre de remise en forme / Fitness
- Équestre
- Cuisine ouverte
- Cuisine extérieure
Caractéristiques
Lot
- Côtières
- Vie privée
- Équestre
Intérieur
- Haut plafond
- Bureau
- Cheminée
- Îlot de cuisine
- Cuisinière à gaz
- Jacuzzi
- Bar
- Buanderie
- Sauna
- Cuisine ouverte
- Comptoirs en pierre
- Dressing
- Centre de remise en forme / Fitness
Outdoor
- Terrasse
- Balcon
- Piscine
- Garage
- Cuisine extérieure
- Jardin
Explorez le secteur
105 Eve Circle , Santa Rosa Beach, FL 32459, Floride, États-Unis
Voir sur Google Maps
Prix par sqft
Faible
Élevé
Inscrit il y a 4 ans
Vous vous êtes renseigné sur ce bien
L'agent vous contactera bientôt par
Publié par
18
Annonces
2022
Inscrit
Réserver une visite avec Richard Jabbour
Choisissez une date et si vous souhaitez une visite virtuelle ou en personne avec l’agent.
Date préférée
Type de visite

Scenic Sotheby's International Realty
4130 East County Highway 30A, 32459, Santa Rosa Beach, Florida, United States
Voir le profil de l’agence
Dernière mise à jour
Juillet 6
Première mise en ligne
Jul 2
Lien de l’annonce
Référence de l’annonce
M56EKH
Propriétés similaires à proximité
Nouvelles annonces à Santa Rosa Beach






Explorez plus de biens à vendre
Santa Rosa Beach, FL, États-Unis types de propriétés
Santa Rosa Beach, FL, États-Unis Recherches populaires
- Immobilier d’investissement propriétés à Santa Rosa Beach, FL, États-Unis
- Au bord de l’eau propriétés à Santa Rosa Beach, FL, États-Unis
- Propriétés avec Ascenseur à Santa Rosa Beach, FL, États-Unis
- Lotissement sécurisé propriétés à Santa Rosa Beach, FL, États-Unis
- Équestre propriétés à Santa Rosa Beach, FL, États-Unis
- Moderne propriétés à Santa Rosa Beach, FL, États-Unis
- Propriétés avec Plage privée à Santa Rosa Beach, FL, États-Unis
- Vue sur un golfe propriétés à Santa Rosa Beach, FL, États-Unis
- Vue sur la ville propriétés à Santa Rosa Beach, FL, États-Unis
- Haute altitude propriétés à Santa Rosa Beach, FL, États-Unis
- Bord de Mer propriétés à Santa Rosa Beach, FL, États-Unis
Guides et histoires connexes
La confiance des plus grands courtiers du monde
Les agents des propriétés les plus exceptionnelles du monde publient sur JamesEdition.
- Des annonces de Sotheby's, Christie's, BARNES et Engel & Völkers
- Chaque annonce est vérifiée avant sa mise en ligne
- Contactez directement des agents vérifiés
En continuant, vous acceptez nos Conditions et notre Politique de confidentialité.
brokerages we
partnered with
partnered with