$3,383,691
Projet De Réforme Et D'extension De Villas Modernes
- 4 Chambres
- 3 SdB
- 6,319 Sqft
- 14,316 Sqft lot
- Mis à jour: Aujourd'hui
À propos de la propriété
La description a été traduite automatiquement.
La description est affichée dans la langue d'origine.
Refurbishment & Extension Project — Santa Ponsa
Project Overview
Set in a highly sought-after location in Santa Ponsa, this detached residence presents an exceptional opportunity to create a contemporary Mediterranean home just moments from the sea.
The property is offered in its current state, with the asking price reflecting the house prior to the completion of the proposed finis
Project Overview
Set in a highly sought-after location in Santa Ponsa, this detached residence presents an exceptional opportunity to create a contemporary Mediterranean home just moments from the sea.
The property is offered in its current state, with the asking price reflecting the house prior to the completion of the proposed finis
Refurbishment & Extension Project — Santa Ponsa
Project Overview
Set in a highly sought-after location in Santa Ponsa, this detached residence presents an exceptional opportunity to create a contemporary Mediterranean home just moments from the sea.
The property is offered in its current state, with the asking price reflecting the house prior to the completion of the proposed finishing works.
Designed by mp6 arquitectura, the project comprises the renovation and extension of a detached single-family residence with a private swimming pool. The architectural concept combines crisp contemporary geometry with warm, natural materials, creating a sophisticated home that remains connected to its Mediterranean surroundings.
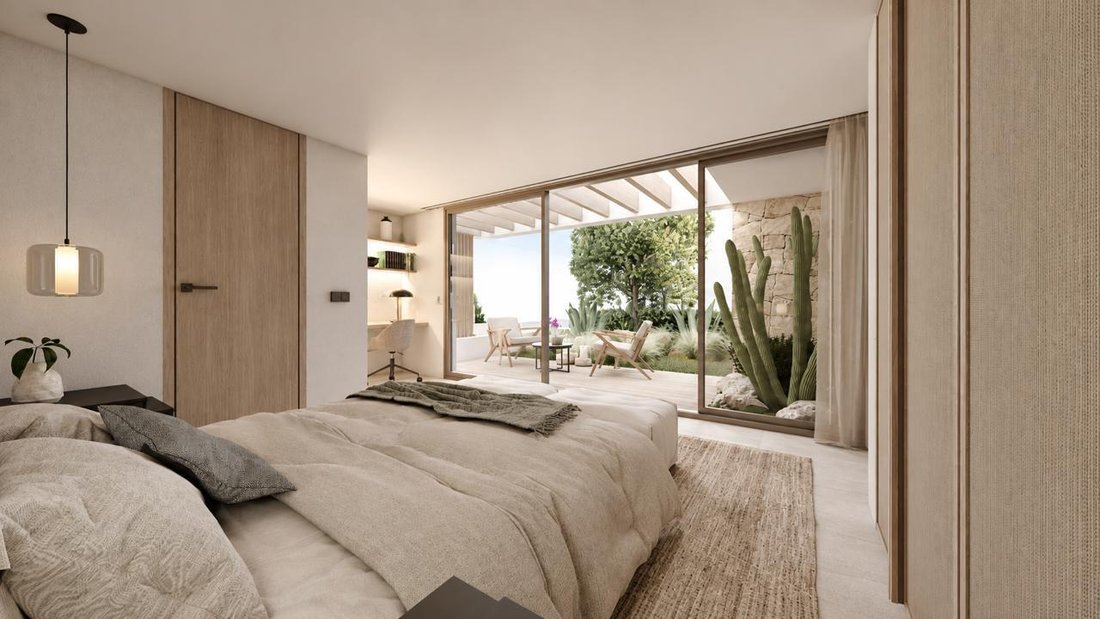
Large floor-to-ceiling glass openings flood the interiors with natural light while creating a seamless transition between the living spaces, terraces and gardens. Natural stone detailing, timber pergolas and expansive outdoor areas add warmth and texture to the clean architectural lines.
Prime Location
The property enjoys an enviable position just one street back from the sea, with direct access to the coastline nearby. Partial sea views complement the peaceful setting, while the property is situated on a quiet one-way street within easy reach of Santa Ponsa centre.
The marina, restaurants, shops and local amenities are all conveniently close, offering the ideal combination of privacy, tranquillity and accessibility.
Exterior & Pool Area
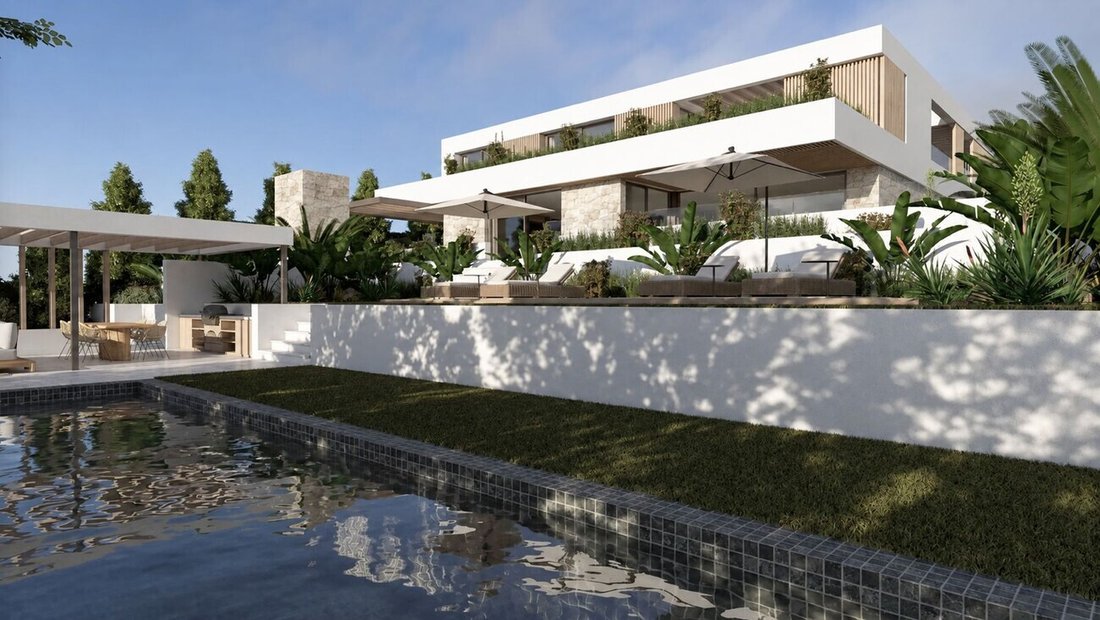
The outdoor spaces are designed around relaxed Mediterranean living, with generous terraces providing multiple areas for entertaining, dining and enjoying the sun.
A private swimming pool forms the centrepiece of the garden, supported by a dedicated filtration and pump room together with integrated skimmer and water-circulation systems.
Surrounding the pool are broad sun terraces, a covered dining pergola and landscaped gardens incorporating tropical palms alongside local Mediterranean planting. An outdoor shower and dedicated chill-out area provide the perfect setting for relaxed afternoons and evenings outdoors.
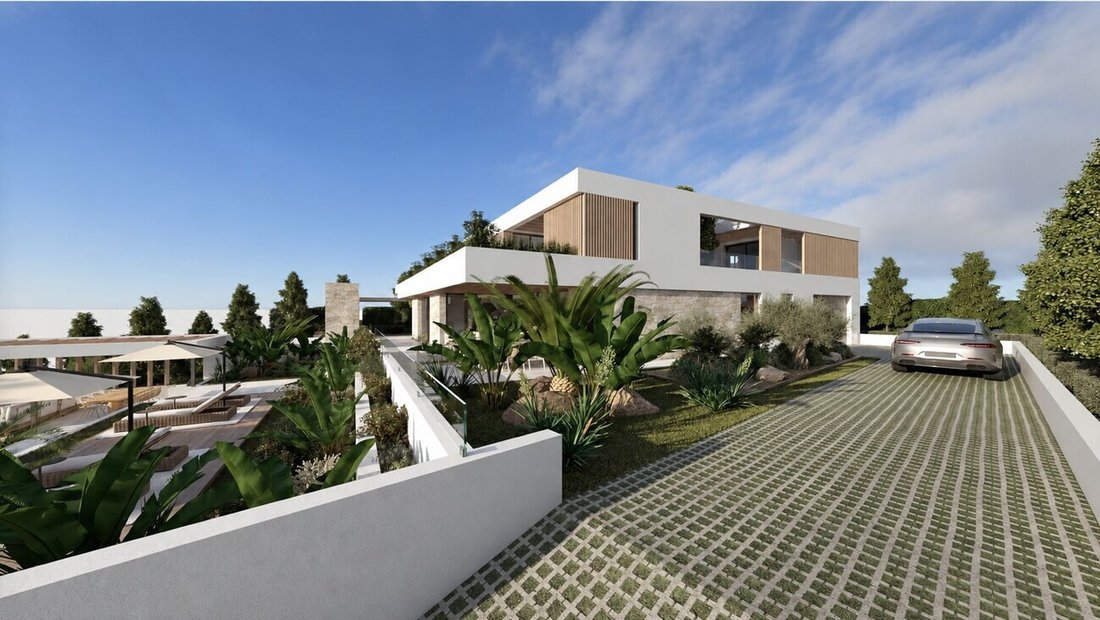
Private driveway access leads to a subterranean garage/basement parking area, with additional paved access and parking at upper level.
Ground Floor
The ground floor has been conceived as a bright, open and highly connected living environment.
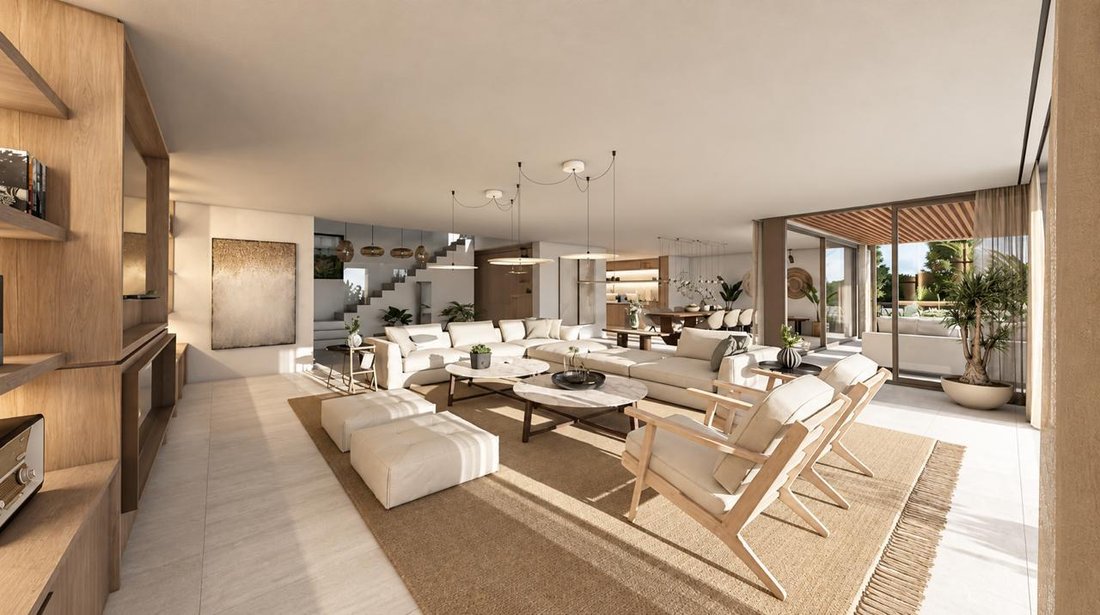
At its centre is an impressive double-height living and dining area, opening directly onto the terraces and gardens through expansive sliding glass doors. The design allows the interior and exterior spaces to flow naturally into one another, maximising both light and views.
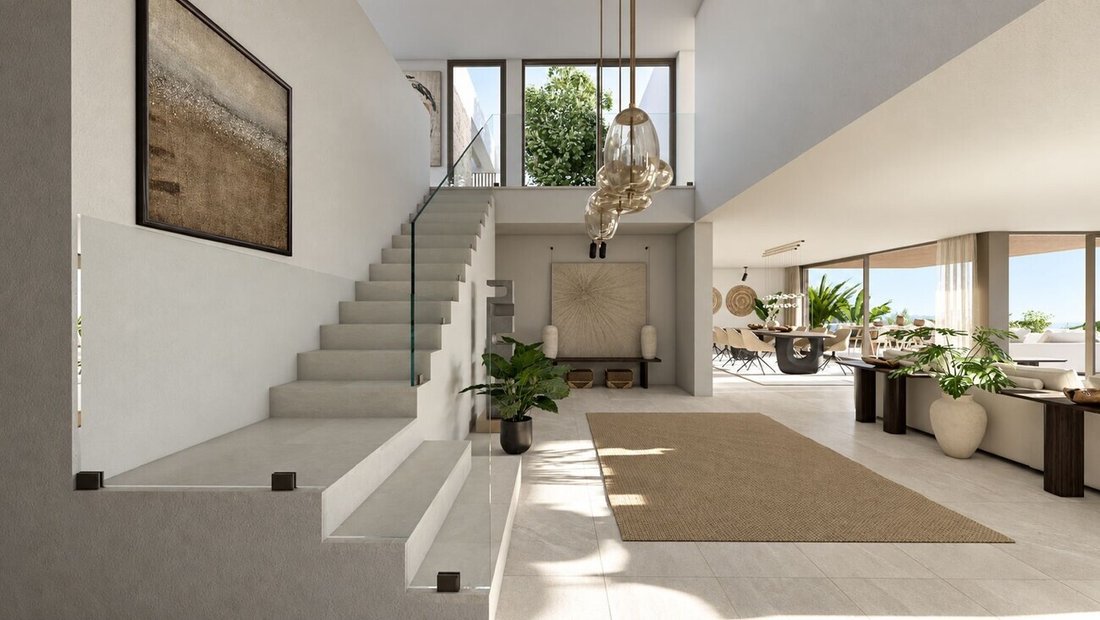
The contemporary kitchen is seamlessly integrated into the main living space and features a central island with breakfast bar. A separate pantry and dedicated laundry. At the heart of the home, a striking entrance hall welcomes you with a double-height ceiling, sculptural floating staircase and glass balustrades, creating a bright and impressive first impression.
Project Overview
Set in a highly sought-after location in Santa Ponsa, this detached residence presents an exceptional opportunity to create a contemporary Mediterranean home just moments from the sea.
The property is offered in its current state, with the asking price reflecting the house prior to the completion of the proposed finishing works.
Designed by mp6 arquitectura, the project comprises the renovation and extension of a detached single-family residence with a private swimming pool. The architectural concept combines crisp contemporary geometry with warm, natural materials, creating a sophisticated home that remains connected to its Mediterranean surroundings.
Large floor-to-ceiling glass openings flood the interiors with natural light while creating a seamless transition between the living spaces, terraces and gardens. Natural stone detailing, timber pergolas and expansive outdoor areas add warmth and texture to the clean architectural lines.
Prime Location
The property enjoys an enviable position just one street back from the sea, with direct access to the coastline nearby. Partial sea views complement the peaceful setting, while the property is situated on a quiet one-way street within easy reach of Santa Ponsa centre.
The marina, restaurants, shops and local amenities are all conveniently close, offering the ideal combination of privacy, tranquillity and accessibility.
Exterior & Pool Area
The outdoor spaces are designed around relaxed Mediterranean living, with generous terraces providing multiple areas for entertaining, dining and enjoying the sun.
A private swimming pool forms the centrepiece of the garden, supported by a dedicated filtration and pump room together with integrated skimmer and water-circulation systems.
Surrounding the pool are broad sun terraces, a covered dining pergola and landscaped gardens incorporating tropical palms alongside local Mediterranean planting. An outdoor shower and dedicated chill-out area provide the perfect setting for relaxed afternoons and evenings outdoors.
Private driveway access leads to a subterranean garage/basement parking area, with additional paved access and parking at upper level.
Ground Floor
The ground floor has been conceived as a bright, open and highly connected living environment.
At its centre is an impressive double-height living and dining area, opening directly onto the terraces and gardens through expansive sliding glass doors. The design allows the interior and exterior spaces to flow naturally into one another, maximising both light and views.
The contemporary kitchen is seamlessly integrated into the main living space and features a central island with breakfast bar. A separate pantry and dedicated laundry. At the heart of the home, a striking entrance hall welcomes you with a double-height ceiling, sculptural floating staircase and glass balustrades, creating a bright and impressive first impression.
-
Type de propriété
Villa
-
Prix/pied²
$535
Caractéristiques
- Jardin
- Piscine
- Terrasse
- Garage
- Vue sur la mer
- Cuisine ouverte
- Moderne
- Pergola
- Sous-sol
Caractéristiques
Lot
- Vue sur la mer
- Vue sur la mer
- Vie privée
- Moderne
Intérieur
- Haut plafond
- Îlot de cuisine
- Bar
- Buanderie
- Cuisine ouverte
- Sous-sol
Outdoor
- Terrasse
- Stationnement
- Piscine
- Garage
- Espace de vie extérieur
- Pergola
- Jardin
Explorez le secteur
Santa Ponsa, 07180, Spain
Voir sur Google Maps
Prix par sqft
Faible
Élevé
Inscrit il y a 3 mois
Vous vous êtes renseigné sur ce bien
L'agent vous contactera bientôt par
Publié par
79
Annonces
2026
Inscrit
Réserver une visite avec the agent
Choisissez une date et si vous souhaitez une visite virtuelle ou en personne avec l’agent.
Date préférée
Type de visite
Dernière mise à jour
Aujourd'hui
Première mise en ligne
Sep 21
Référence de l’annonce
LP-7658
Propriétés similaires à proximité
Nouvelles annonces à Santa Ponsa


Explorez plus de biens à vendre
Santa Ponsa, Îles Baléares, Espagne types de propriétés
Santa Ponsa, Îles Baléares, Espagne Recherches populaires
- Vue sur la mer propriétés à Santa Ponsa, Îles Baléares, Espagne
- Vue sur le lac propriétés à Santa Ponsa, Îles Baléares, Espagne
- Vue sur un golfe propriétés à Santa Ponsa, Îles Baléares, Espagne
- Lotissement sécurisé propriétés à Santa Ponsa, Îles Baléares, Espagne
- Au bord de l’eau propriétés à Santa Ponsa, Îles Baléares, Espagne
- Moderne propriétés à Santa Ponsa, Îles Baléares, Espagne
- Propriétés avec Héliport à Santa Ponsa, Îles Baléares, Espagne
Guides et histoires connexes
La confiance des plus grands courtiers du monde
Les agents des propriétés les plus exceptionnelles du monde publient sur JamesEdition.
- Des annonces de Sotheby's, Christie's, BARNES et Engel & Völkers
- Chaque annonce est vérifiée avant sa mise en ligne
- Contactez directement des agents vérifiés
En continuant, vous acceptez nos Conditions et notre Politique de confidentialité.