$8,618,779
Villa De Luxe Exclusive À Santa Ponsa Avec Vue Panoramique Sur La Mer
- 4 Chambres
- 6 SdB
- 7,869 Sqft
- 14,833 Sqft lot
- Mis à jour: Juillet 15
- 14
À propos de la propriété
La description a été traduite automatiquement.
La description est affichée dans la langue d'origine.
Cette villa moderne située à Santa Ponsa, à quelques pas de la plage, offre une vue panoramique imprenable sur la mer. Doté d’un aménagement décloisonné, d’une piscine à débordement, d’un espace spa, d’une salle de sport et de matériaux de haute qualité, il allie parfaitement luxe et confort. L’étage supérieur comprend quatre chambres spacieuses, chacune avec une salle de bains privative et une te
This modern villa in Santa Ponsa, within walking distance of the beach, offers breathtaking panoramic sea views. Featuring an open-plan layout, an infinity pool, a spa area, a gym, and high-quality materials, it seamlessly combines luxury and comfort. The upper floor boasts four spacious bedrooms, each with an en-suite bathroom and private terrace. Additional highlights include a two-car garage, a
Cette villa moderne située à Santa Ponsa, à quelques pas de la plage, offre une vue panoramique imprenable sur la mer. Doté d’un aménagement décloisonné, d’une piscine à débordement, d’un espace spa, d’une salle de sport et de matériaux de haute qualité, il allie parfaitement luxe et confort. L’étage supérieur comprend quatre chambres spacieuses, chacune avec une salle de bains privative et une terrasse privée. Parmi les autres points forts, citons un garage pour deux voitures, une cave à vin et des espaces extérieurs magnifiquement conçus. Un chef-d’œuvre architectural dans l’un des endroits les plus prisés de Majorque.
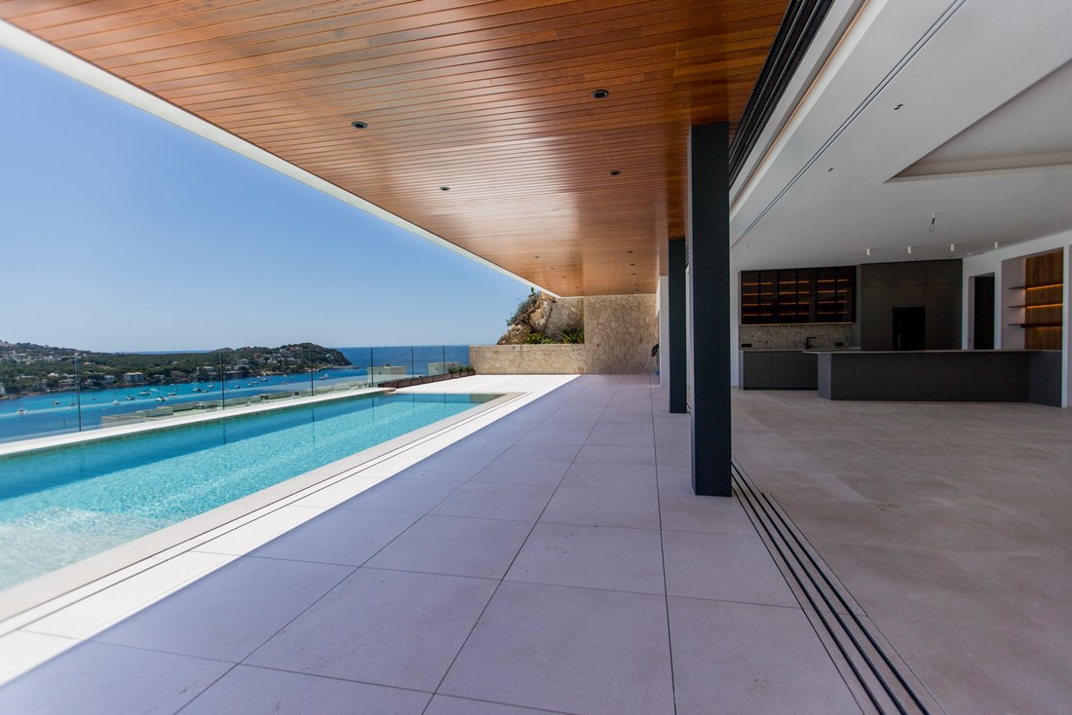
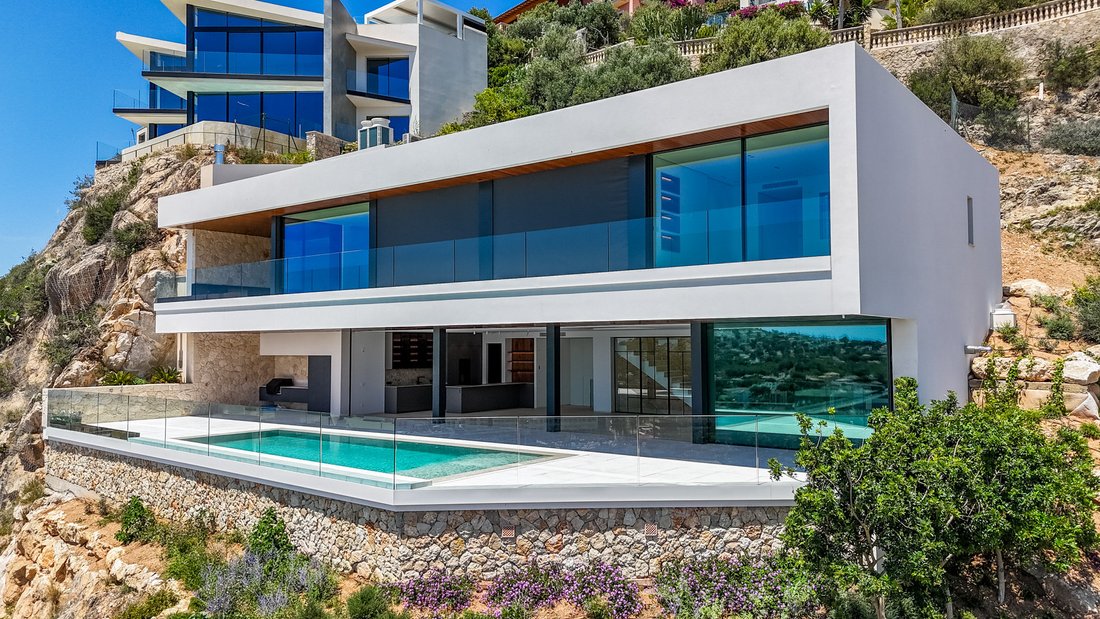
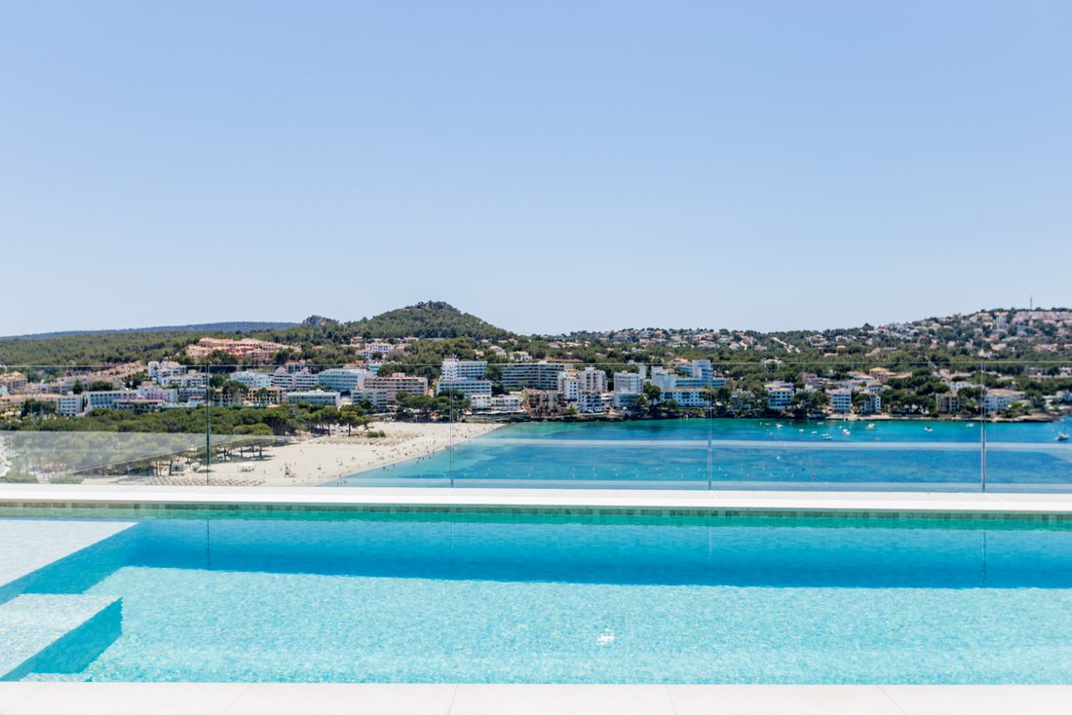
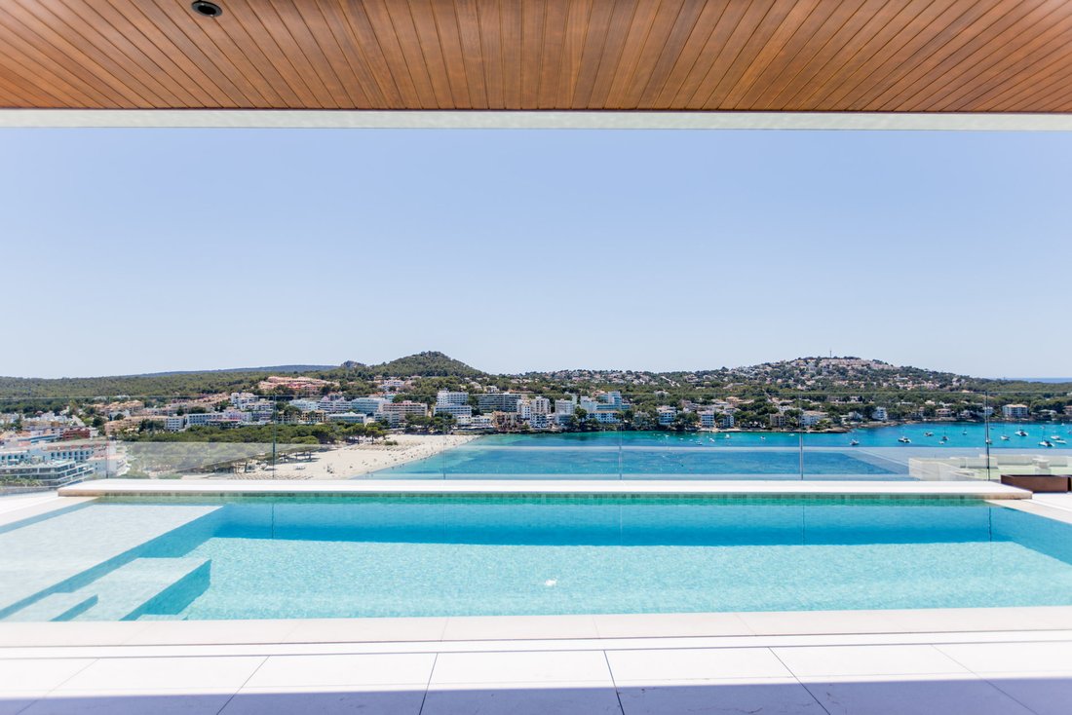
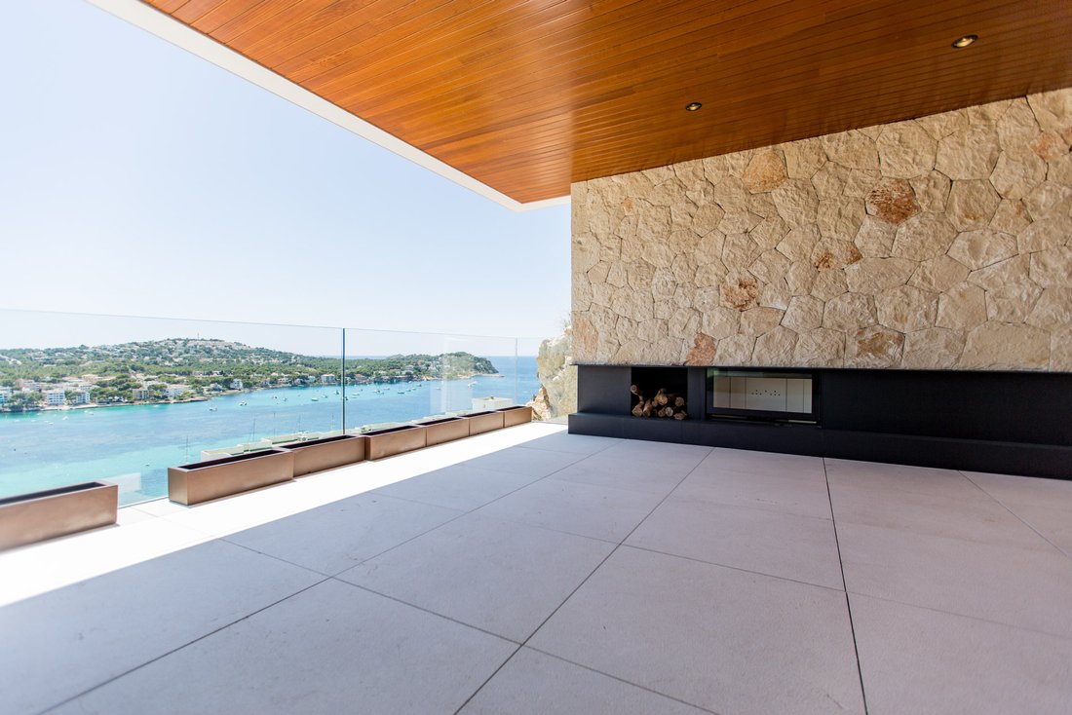
Nichée sur la colline exclusive de Santa Ponsa, cette villa contemporaine représente la dernière opportunité de posséder une propriété unique dans un emplacement privilégié, parfaitement orientée au sud et à quelques pas de la plage. Sa position surélevée offre une vue imprenable à 180 degrés sur la mer, ce qui en fait une résidence vraiment exceptionnelle. D’une superficie construite de 731 m² sur un terrain de 1 378,36 m², la villa a été soigneusement conçue pour s’intégrer parfaitement à son environnement naturel. Une attention particulière a été accordée à la préservation et à la restauration de la végétation indigène, comme en témoigne son projet d’aménagement paysager méticuleux, qui réintroduit la flore locale à l’entrée et permet à l’architecture de s’harmoniser organiquement avec la topographie du terrain. La durabilité est au cœur de la conception, avec un système photovoltaïque avec 53 panneaux solaires installés sur le toit. Cela garantit une consommation d’énergie quasi nulle sans compromettre le confort et les caractéristiques luxueuses de la maison. Chaque détail a été méticuleusement sélectionné, de l’utilisation de matériaux nobles à la décoration intérieure sur mesure, en passant par l’éclairage et les installations techniques, créant une villa où qualité, design et fonctionnalité se marient en parfaite harmonie. La villa est répartie sur quatre niveaux, chacun conçu pour offrir un maximum de confort. Le niveau d’entrée comprend un garage pouvant accueillir deux véhicules, relié directement à un ascenseur desservant tous les étages, accompagné d’une cave à vin privée. Au niveau inférieur, un espace bien-être comprend une salle de sport et un espace salon raffiné. Le rez-de-chaussée est une vitrine d’un design spectaculaire. D’une superficie de 260 m², il intègre parfaitement les intérieurs, les terrasses et les porches, s’ouvrant sur le paysage grâce à une menuiserie en aluminium motorisée qui crée une connexion fluide entre les espaces intérieurs et extérieurs. Ce niveau comprend un salon lumineux, une cuisine principale design, une salle à manger spacieuse, une cuisine fonctionnelle secondaire et un espace barbecue. Au centre se trouve une superbe piscine à débordement qui semble s’étendre à l’horizon. L’étage supérieur est dédié au repos et à la détente et comprend quatre chambres doubles, chacune avec sa propre salle de bains privative et un design distinctif. La suite principale se distingue par son élégance raffinée, ses matériaux exclusifs et sa terrasse privée avec cheminée, idéale pour profiter des soirées méditerranéennes. Ce niveau comprend également un espace polyvalent, idéal comme bureau ou espace de travail. Cette villa, conçue avec une sensibilité unique à son environnement, allie luxe contemporain, durabilité et un emplacement imbattable à Santa Ponsa. C’est le choix idéal pour ceux qui recherchent une maison exclusive où design, confort et nature se rencontrent dans une expérience de vie inégalée. MallorcaSite, votre agence immobilière à Majorque, recommande cette propriété pour ses vues, son design et son emplacement.
Nichée sur la colline exclusive de Santa Ponsa, cette villa contemporaine représente la dernière opportunité de posséder une propriété unique dans un emplacement privilégié, parfaitement orientée au sud et à quelques pas de la plage. Sa position surélevée offre une vue imprenable à 180 degrés sur la mer, ce qui en fait une résidence vraiment exceptionnelle. D’une superficie construite de 731 m² sur un terrain de 1 378,36 m², la villa a été soigneusement conçue pour s’intégrer parfaitement à son environnement naturel. Une attention particulière a été accordée à la préservation et à la restauration de la végétation indigène, comme en témoigne son projet d’aménagement paysager méticuleux, qui réintroduit la flore locale à l’entrée et permet à l’architecture de s’harmoniser organiquement avec la topographie du terrain. La durabilité est au cœur de la conception, avec un système photovoltaïque avec 53 panneaux solaires installés sur le toit. Cela garantit une consommation d’énergie quasi nulle sans compromettre le confort et les caractéristiques luxueuses de la maison. Chaque détail a été méticuleusement sélectionné, de l’utilisation de matériaux nobles à la décoration intérieure sur mesure, en passant par l’éclairage et les installations techniques, créant une villa où qualité, design et fonctionnalité se marient en parfaite harmonie. La villa est répartie sur quatre niveaux, chacun conçu pour offrir un maximum de confort. Le niveau d’entrée comprend un garage pouvant accueillir deux véhicules, relié directement à un ascenseur desservant tous les étages, accompagné d’une cave à vin privée. Au niveau inférieur, un espace bien-être comprend une salle de sport et un espace salon raffiné. Le rez-de-chaussée est une vitrine d’un design spectaculaire. D’une superficie de 260 m², il intègre parfaitement les intérieurs, les terrasses et les porches, s’ouvrant sur le paysage grâce à une menuiserie en aluminium motorisée qui crée une connexion fluide entre les espaces intérieurs et extérieurs. Ce niveau comprend un salon lumineux, une cuisine principale design, une salle à manger spacieuse, une cuisine fonctionnelle secondaire et un espace barbecue. Au centre se trouve une superbe piscine à débordement qui semble s’étendre à l’horizon. L’étage supérieur est dédié au repos et à la détente et comprend quatre chambres doubles, chacune avec sa propre salle de bains privative et un design distinctif. La suite principale se distingue par son élégance raffinée, ses matériaux exclusifs et sa terrasse privée avec cheminée, idéale pour profiter des soirées méditerranéennes. Ce niveau comprend également un espace polyvalent, idéal comme bureau ou espace de travail. Cette villa, conçue avec une sensibilité unique à son environnement, allie luxe contemporain, durabilité et un emplacement imbattable à Santa Ponsa. C’est le choix idéal pour ceux qui recherchent une maison exclusive où design, confort et nature se rencontrent dans une expérience de vie inégalée. MallorcaSite, votre agence immobilière à Majorque, recommande cette propriété pour ses vues, son design et son emplacement.
This modern villa in Santa Ponsa, within walking distance of the beach, offers breathtaking panoramic sea views. Featuring an open-plan layout, an infinity pool, a spa area, a gym, and high-quality materials, it seamlessly combines luxury and comfort. The upper floor boasts four spacious bedrooms, each with an en-suite bathroom and private terrace. Additional highlights include a two-car garage, a wine cellar, and beautifully designed outdoor spaces. An architectural masterpiece in one of Mallorca’s most sought-after locations.
Nestled on the exclusive hillside of Santa Ponsa, this contemporary villa represents the last opportunity to own a unique property in a prime location, perfectly south-facing and within walking distance of the beach. Its elevated position offers breathtaking 180-degree sea views, making it a truly exceptional residence. With a built area of 731 m² on a plot of 1,378.36 m², the villa has been thoughtfully designed to blend seamlessly with its natural surroundings. Special attention has been given to preserving and restoring the native vegetation, as reflected in its meticulous landscaping project, which reintroduces local flora at the entrance and allows the architecture to harmonize organically with the land’s topography. Sustainability is at the heart of the design, featuring a photovoltaic system with 53 solar panels installed on the roof. This ensures near-zero energy consumption without compromising the comfort and luxurious features of the home. Every detail has been meticulously curated, from the use of noble materials to bespoke interior design, lighting, and technical installations, creating a villa where quality, design, and functionality come together in perfect harmony. The villa is distributed across four levels, each designed to offer maximum comfort. The entrance level features a garage with space for two vehicles, connected directly to an elevator that serves all floors, accompanied by a private wine cellar. On the lower level, a wellness area includes a gym and a refined lounge space. The main floor is a showcase of spectacular design. Spanning 260 m², it seamlessly integrates interiors, terraces, and porches, opening to the landscape through motorized aluminum carpentry that creates a fluid connection between indoor and outdoor spaces. This level includes a bright living room, a designer main kitchen, a spacious dining area, a secondary functional kitchen, and a barbecue area. At the center lies a stunning infinity pool that appears to extend into the horizon. The upper floor is dedicated to rest and relaxation, featuring four double bedrooms, each with its own en-suite bathroom and distinctive design. The master suite stands out with its refined elegance, exclusive materials, and a private terrace with a fireplace, perfect for enjoying Mediterranean evenings. This level also includes a versatile space, ideal as a study or workspace. This villa, designed with a unique sensitivity to its surroundings, combines contemporary luxury, sustainability, and an unbeatable location in Santa Ponsa. It is the ideal choice for those seeking an exclusive home where design, comfort, and nature come together in an unparalleled living experience. MallorcaSite, your real estate agency in Mallorca, recommends this property for its views, design, and location.
Nestled on the exclusive hillside of Santa Ponsa, this contemporary villa represents the last opportunity to own a unique property in a prime location, perfectly south-facing and within walking distance of the beach. Its elevated position offers breathtaking 180-degree sea views, making it a truly exceptional residence. With a built area of 731 m² on a plot of 1,378.36 m², the villa has been thoughtfully designed to blend seamlessly with its natural surroundings. Special attention has been given to preserving and restoring the native vegetation, as reflected in its meticulous landscaping project, which reintroduces local flora at the entrance and allows the architecture to harmonize organically with the land’s topography. Sustainability is at the heart of the design, featuring a photovoltaic system with 53 solar panels installed on the roof. This ensures near-zero energy consumption without compromising the comfort and luxurious features of the home. Every detail has been meticulously curated, from the use of noble materials to bespoke interior design, lighting, and technical installations, creating a villa where quality, design, and functionality come together in perfect harmony. The villa is distributed across four levels, each designed to offer maximum comfort. The entrance level features a garage with space for two vehicles, connected directly to an elevator that serves all floors, accompanied by a private wine cellar. On the lower level, a wellness area includes a gym and a refined lounge space. The main floor is a showcase of spectacular design. Spanning 260 m², it seamlessly integrates interiors, terraces, and porches, opening to the landscape through motorized aluminum carpentry that creates a fluid connection between indoor and outdoor spaces. This level includes a bright living room, a designer main kitchen, a spacious dining area, a secondary functional kitchen, and a barbecue area. At the center lies a stunning infinity pool that appears to extend into the horizon. The upper floor is dedicated to rest and relaxation, featuring four double bedrooms, each with its own en-suite bathroom and distinctive design. The master suite stands out with its refined elegance, exclusive materials, and a private terrace with a fireplace, perfect for enjoying Mediterranean evenings. This level also includes a versatile space, ideal as a study or workspace. This villa, designed with a unique sensitivity to its surroundings, combines contemporary luxury, sustainability, and an unbeatable location in Santa Ponsa. It is the ideal choice for those seeking an exclusive home where design, comfort, and nature come together in an unparalleled living experience. MallorcaSite, your real estate agency in Mallorca, recommends this property for its views, design, and location.
-
Type de propriété
Villa
-
Étages
2
-
Année de construction
2024
-
Prix/pied²
$1,095
Caractéristiques
- Jardin
- Piscine
- Terrasse
- Garage
- Cave à vins
- Sauna
- Cuisine extérieure
- Vue sur la mer
- Cuisine ouverte
Caractéristiques
Lot
- Vue panoramique / panoramique
- Vue sur la mer
- Vue sur la mer
- Colline
- Constructions neuves
- Moderne
Intérieur
- Cheminée
- Climatisation
- Îlot de cuisine
- Laveuse sécheuse
- Buanderie
- Sauna
- Cave à vins
- Ascenseur
- Cuisine ouverte
- Sous-sol
- Centre de remise en forme / Fitness
Outdoor
- Terrasse
- Balcon
- Piscine
- Garage
- Cuisine extérieure
- Espace de vie extérieur
- Porte
- Jardin
Explorez le secteur
Santa Ponça, 07180, Spain
Voir sur Google Maps
Prix par sqft
Faible
Élevé
Santa Ponsa is one of southwest Mallorca’s most established and sought-after residential enclaves, occupying a gently elevated coastline roughly 20 kilometres west of Palma. The area is defined by its wide sandy bay, pine-covered hillsides, and a consistent architectural standard that has attracted an international ownership base for decades. Properties here tend toward the contemporary and the substantial, and the enclave carries a reputation for privacy and order that distinguishes it clearly from the busier resort towns along the same coastline.
The beach at Santa Ponsa is a short walk from most hillside addresses. The marina offers mooring and water sports. Restaurants including La Taberna del Puerto and several seafront terraces serve year-round. Palma’s dining and cultural scene, including the Fundació Miró Mallorca and the Cathedral quarter, is approximately 25 minutes by car.
Palma de Mallorca Airport is approximately 20 kilometres from Santa Ponsa, reachable in around 20 to 25 minutes by car, making it one of the more practically connected residential areas on the island. The airport operates direct routes to most major European cities, with London, Frankfurt, Zurich, and Barcelona among the most frequent. There is no rail connection to this part of the island, so a car is essential for daily life.
The beach at Santa Ponsa is a short walk from most hillside addresses. The marina offers mooring and water sports. Restaurants including La Taberna del Puerto and several seafront terraces serve year-round. Palma’s dining and cultural scene, including the Fundació Miró Mallorca and the Cathedral quarter, is approximately 25 minutes by car.
Palma de Mallorca Airport is approximately 20 kilometres from Santa Ponsa, reachable in around 20 to 25 minutes by car, making it one of the more practically connected residential areas on the island. The airport operates direct routes to most major European cities, with London, Frankfurt, Zurich, and Barcelona among the most frequent. There is no rail connection to this part of the island, so a car is essential for daily life.
Voir à proximité
Attractions
Écoles
Palma de Mallorca Airport
Airport
30 min
Port Adriano
Port / Marina
7 min
Santa Ponsa Beach
Outdoor & Nature
3 min
Golf Santa Ponsa I
Golf & Country Clubs
5 min
Baleares International College
International School
15 min

Inscrit il y a 5 ans
Vous vous êtes renseigné sur ce bien
L'agent vous contactera bientôt par
Publié par
69
Annonces
2022
Inscrit
Réserver une visite avec Daniel Arenas Øe
Choisissez une date et si vous souhaitez une visite virtuelle ou en personne avec l’agent.
Date préférée
Type de visite

MallorcaSite Boutique Real Estate
C. Illes Balears, 14, Son Bugadellas, Calvia. Mallorca Design District, 07180, Santa Ponsa, Calvia., Spain
Voir le profil de l’agence
[hidden information], boutique real estate advisors in Mallorca since 2004. A fresh approach to real estate.
[hidden information], boutique real estate advisors in Mallorca since 2004. A fresh approach to real estate.
Founded by Daniel Arenas and Gloria Rodríguez Martín, Lic & MBA by ESADE Business School, we advise both buyers and property owners. With over 20 years of experience, we offer tailored guidance throughout the entire buying and selling process.
Exceptional homes in Mallorca, carefully selected, including access to off-market opportunities.
Our work is supported by a trusted network of architects, lawyers, interior designers and builders, ensuring a professional and well-structured service at every stage.
Member of ABINI. ROAIIB (GOIBE724048/2024).
Founded by Daniel Arenas and Gloria Rodríguez Martín, Lic & MBA by ESADE Business School, we advise both buyers and property owners. With over 20 years of experience, we offer tailored guidance throughout the entire buying and selling process.
Exceptional homes in Mallorca, carefully selected, including access to off-market opportunities.
Our work is supported by a trusted network of architects, lawyers, interior designers and builders, ensuring a professional and well-structured service at every stage.
Member of ABINI. ROAIIB (GOIBE724048/2024).
Dernière mise à jour
Juillet 15
Première mise en ligne
Novembre 27, 2024
Licence de l’agent
Référence de l’annonce
50924
Propriétés similaires à proximité
Nouvelles annonces à Santa Ponsa

Explorez plus de biens à vendre
Santa Ponsa, Îles Baléares, Espagne types de propriétés
Santa Ponsa, Îles Baléares, Espagne Recherches populaires
- Vue sur la mer propriétés à Santa Ponsa, Îles Baléares, Espagne
- Vue sur le lac propriétés à Santa Ponsa, Îles Baléares, Espagne
- Vue sur un golfe propriétés à Santa Ponsa, Îles Baléares, Espagne
- Lotissement sécurisé propriétés à Santa Ponsa, Îles Baléares, Espagne
- Au bord de l’eau propriétés à Santa Ponsa, Îles Baléares, Espagne
- Moderne propriétés à Santa Ponsa, Îles Baléares, Espagne
- Propriétés avec Héliport à Santa Ponsa, Îles Baléares, Espagne
Guides et histoires connexes
La confiance des plus grands courtiers du monde
Les agents des propriétés les plus exceptionnelles du monde publient sur JamesEdition.
- Des annonces de Sotheby's, Christie's, BARNES et Engel & Völkers
- Chaque annonce est vérifiée avant sa mise en ligne
- Contactez directement des agents vérifiés
En continuant, vous acceptez nos Conditions et notre Politique de confidentialité.