$1,095,880
Villa Exclusive : Nature, Histoire Et Plage À Deux Pas
- 4 Chambres
- 3 SdB
- 2,885 Sqft
- 2.6 Ac lot
- Mis à jour: Juin 18
- 5
À propos de la propriété
La description a été traduite automatiquement.
La description est affichée dans la langue d'origine.
Charming villa surrounded by lush greenery, located near the historic village of Óbidos and the stunning beaches of the region.
With a license for local accommodation, it is ideal for both personal use and tourist ventures.
Comprising two independent houses connected by a porch, the property stands out for its diverse garden. Additionally, it includes a rustic plot of approximately 10
With a license for local accommodation, it is ideal for both personal use and tourist ventures.
Comprising two independent houses connected by a porch, the property stands out for its diverse garden. Additionally, it includes a rustic plot of approximately 10
Charming villa surrounded by lush greenery, located near the historic village of Óbidos and the stunning beaches of the region.
With a license for local accommodation, it is ideal for both personal use and tourist ventures.
Comprising two independent houses connected by a porch, the property stands out for its diverse garden. Additionally, it includes a rustic plot of approximately 10,000 m², ensuring privacy, unobstructed views, and direct contact with nature.
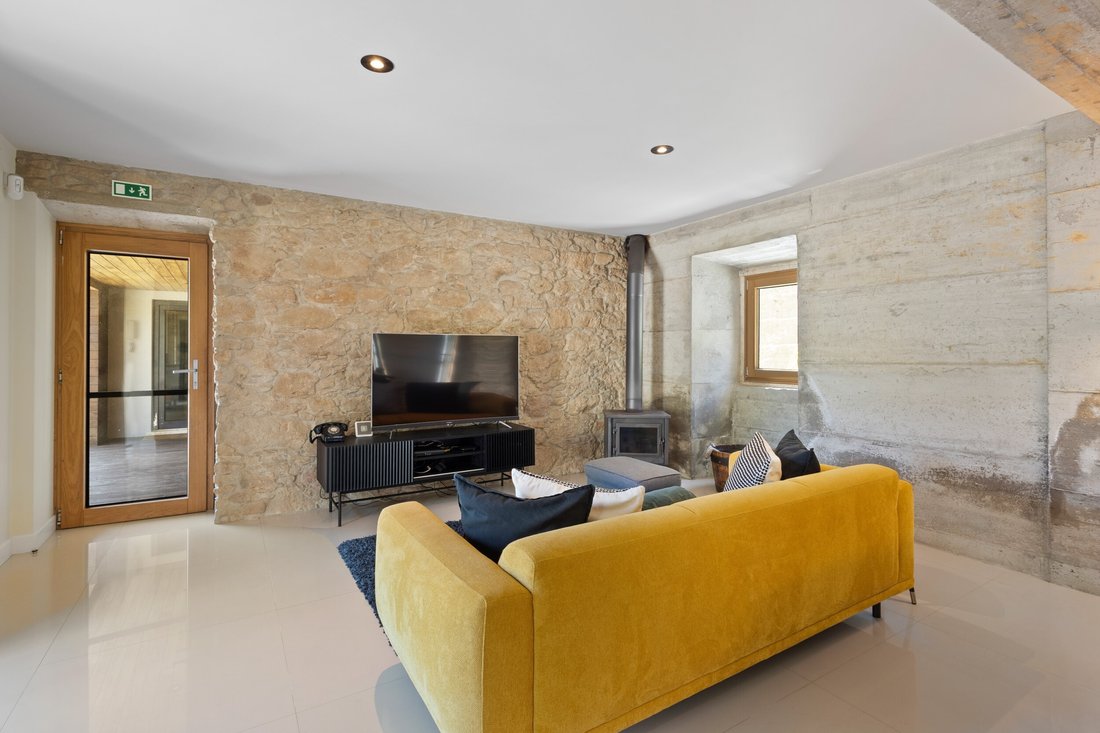
The architecture blends original elements, such as the rustic house structure, creating a unique ambiance that combines comfort and functionality. The villa is situated in a peaceful and secure rural area, just an hour from Lisbon, 15 minutes from the spa town of Caldas da Rainha, the beautiful beaches of Peniche, and only 5 minutes from the majestic Óbidos Castle.
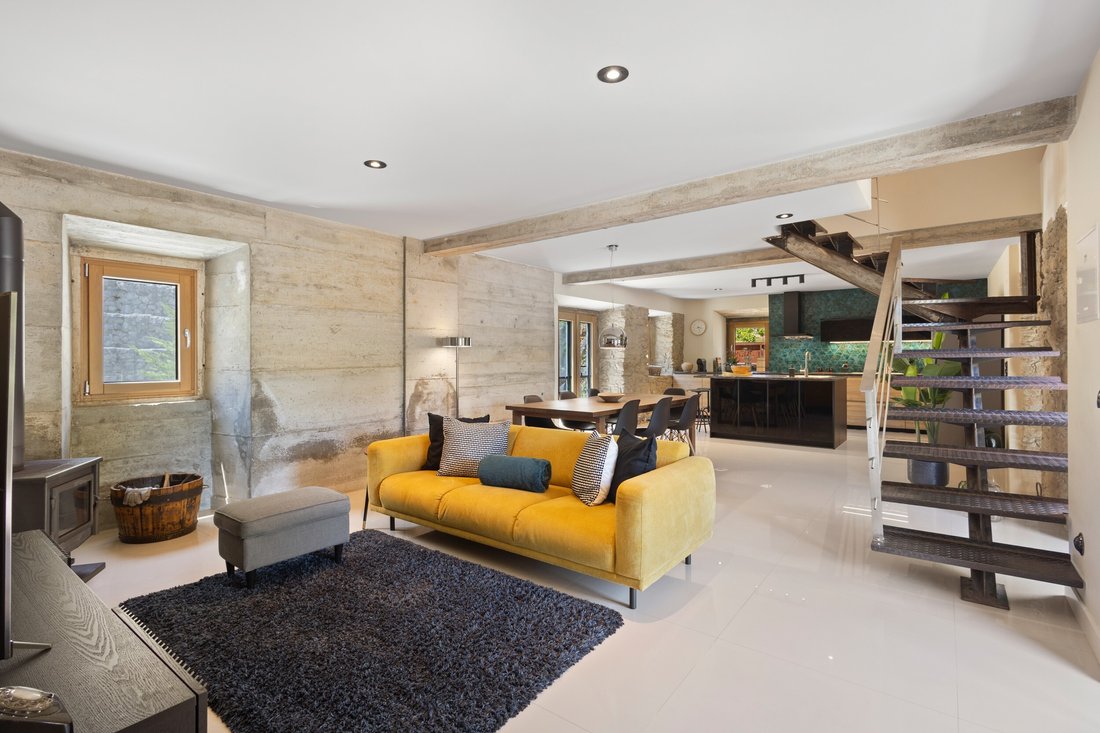
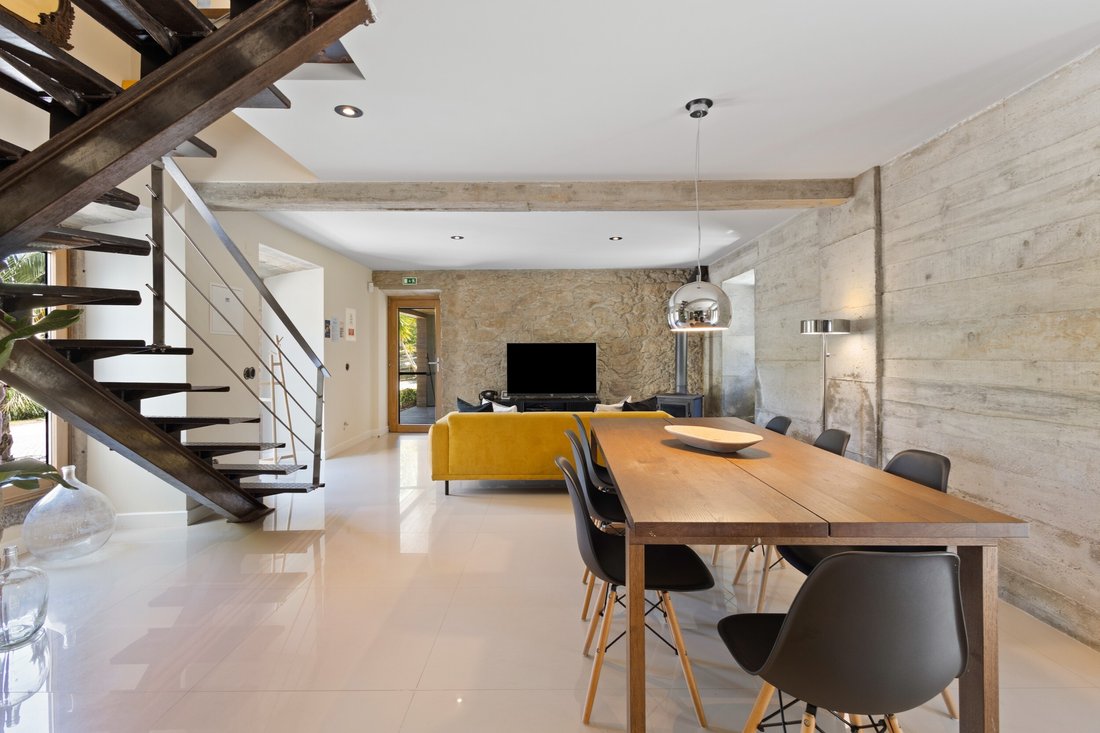
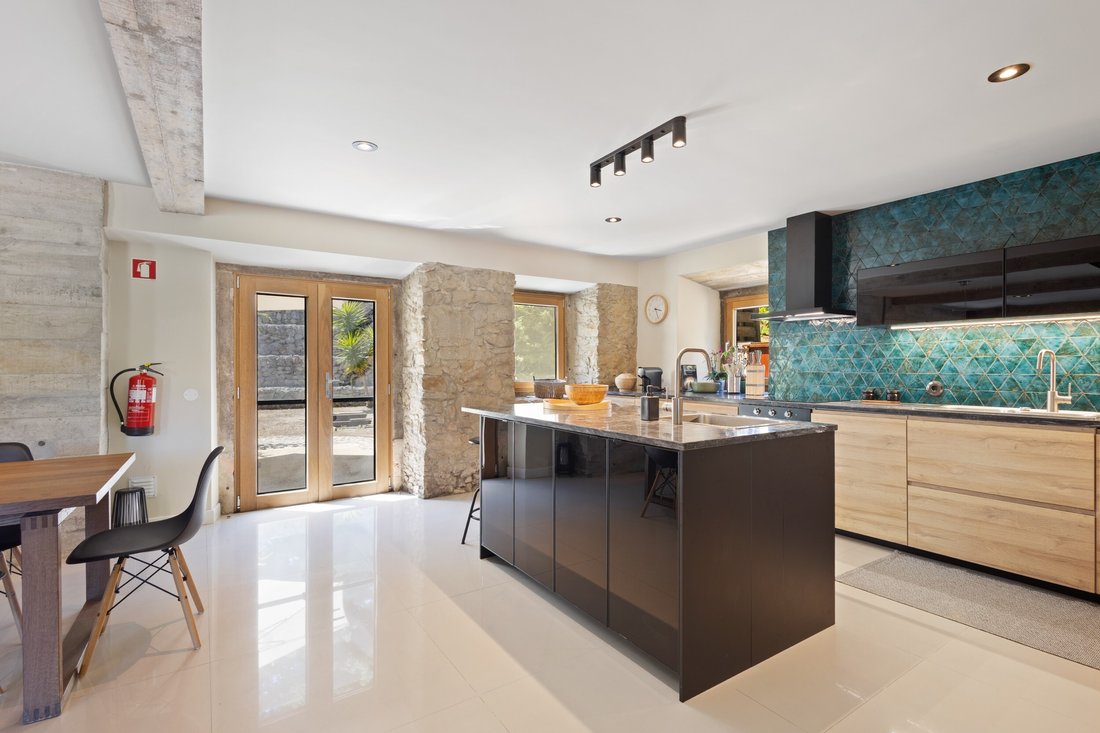
The south wing of the house features a spacious living room with double-height ceilings, an open-plan kitchen, east- and west-facing windows, a full bathroom, and a large bedroom. The north wing is split into two floors: on the ground floor, there is a living room and open-plan kitchen with east- and west-facing windows, and a master suite; on the upper floor, there are two additional bedrooms and a bathroom.
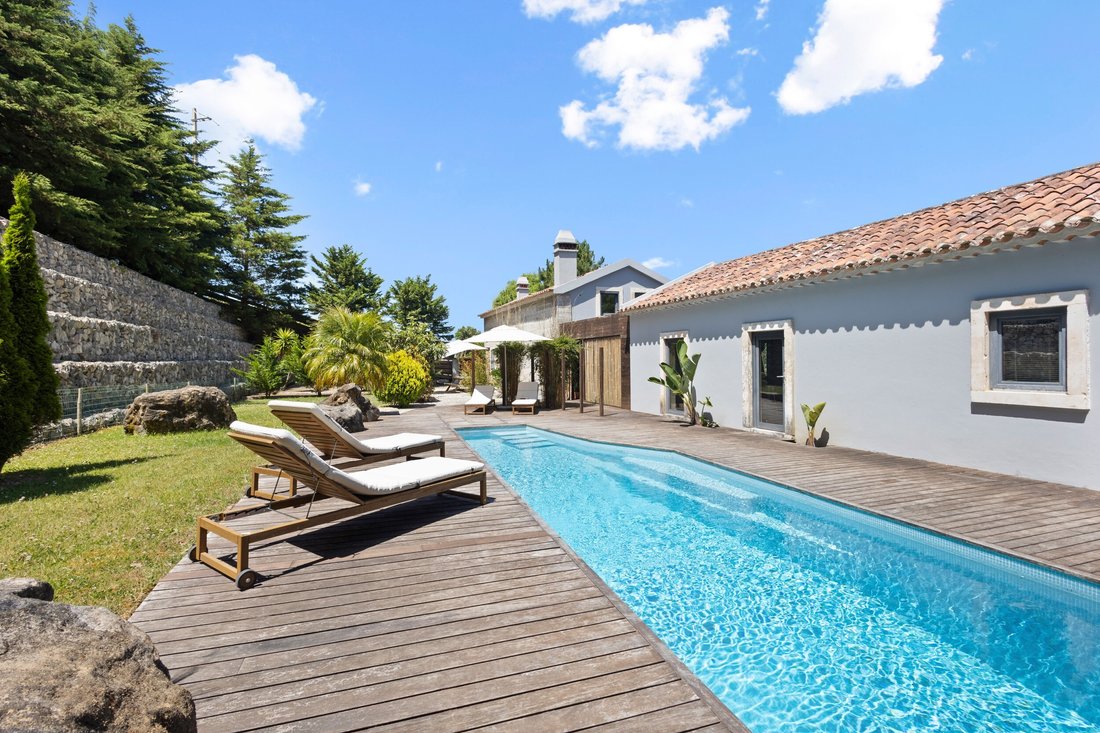
The exterior offers well-defined and inviting spaces. The west area includes a swimming pool, a manicured garden, and a dining and leisure area next to the kitchen. To the east, there is parking, a porch for wood storage, a garden, and access to the vast plot.
This property stands out for its versatility, adapting to various needs, whether as a bi-family residence, a space to welcome friends and family, or for local accommodation operations. It is undoubtedly an excellent investment opportunity, capable of providing an attractive return and a unique lifestyle.
Energy Rating: E
#ref:BL1245
With a license for local accommodation, it is ideal for both personal use and tourist ventures.
Comprising two independent houses connected by a porch, the property stands out for its diverse garden. Additionally, it includes a rustic plot of approximately 10,000 m², ensuring privacy, unobstructed views, and direct contact with nature.
The architecture blends original elements, such as the rustic house structure, creating a unique ambiance that combines comfort and functionality. The villa is situated in a peaceful and secure rural area, just an hour from Lisbon, 15 minutes from the spa town of Caldas da Rainha, the beautiful beaches of Peniche, and only 5 minutes from the majestic Óbidos Castle.
The south wing of the house features a spacious living room with double-height ceilings, an open-plan kitchen, east- and west-facing windows, a full bathroom, and a large bedroom. The north wing is split into two floors: on the ground floor, there is a living room and open-plan kitchen with east- and west-facing windows, and a master suite; on the upper floor, there are two additional bedrooms and a bathroom.
The exterior offers well-defined and inviting spaces. The west area includes a swimming pool, a manicured garden, and a dining and leisure area next to the kitchen. To the east, there is parking, a porch for wood storage, a garden, and access to the vast plot.
This property stands out for its versatility, adapting to various needs, whether as a bi-family residence, a space to welcome friends and family, or for local accommodation operations. It is undoubtedly an excellent investment opportunity, capable of providing an attractive return and a unique lifestyle.
Energy Rating: E
#ref:BL1245
-
Type de propriété
Maison
-
Étages
2
-
Prix/pied²
$379
-
Émissions
NI
-
Consommation
E
Caractéristiques
- Jardin
- Piscine
- Terrasse
- Vue sur la mer
- Vue sur la montagne
- Immobilier d’investissement
- Vie privée
- Îlot de cuisine
- Haut plafond
Explorez le secteur
Santa Maria, Sao Pedro e Sobral da Lagoa, Leiria, Portugal
Voir sur Google Maps
Prix par sqft
Faible
Élevé
Voir 84 autres annonces à Santa Maria, Sao Pedro e Sobral da Lagoa
Inscrit il y a 7 ans
Vous vous êtes renseigné sur ce bien
L'agent vous contactera bientôt par
Publié par
Pro Portugal - Mediação Imobiliária, Sociedade Unipessoal, Lda
Leiria, Portugal
Voir le profil de l’agence
104
Annonces
2019
Inscrit
Réserver une visite avec the agent
Choisissez une date et si vous souhaitez une visite virtuelle ou en personne avec l’agent.
Date préférée
Type de visite
Pro Portugal - Mediação Imobiliária, Sociedade Unipessoal, Lda
Ferrel, Leiria, Portugal
Voir le profil de l’agence
Dernière mise à jour
Juin 18
Première mise en ligne
Mai 31, 2025
Référence de l’annonce
BL1245-0523106068
Propriétés similaires à proximité
Nouvelles annonces à Santa Maria, Sao Pedro e Sobral da Lagoa


Explorez plus de biens à vendre
Santa Maria, Sao Pedro e Sobral da Lagoa, Leiria, Portugal types de propriétés
- Maisons à vendre à Santa Maria, Sao Pedro e Sobral da Lagoa, Leiria, Portugal
- Villas à vendre à Santa Maria, Sao Pedro e Sobral da Lagoa, Leiria, Portugal
- Maisons de ville à vendre à Santa Maria, Sao Pedro e Sobral da Lagoa, Leiria, Portugal
- Campagne à vendre à Santa Maria, Sao Pedro e Sobral da Lagoa, Leiria, Portugal
- Fincas à vendre à Santa Maria, Sao Pedro e Sobral da Lagoa, Leiria, Portugal
- Appartements à vendre à Santa Maria, Sao Pedro e Sobral da Lagoa, Leiria, Portugal
- Maisons de campagne à vendre à Santa Maria, Sao Pedro e Sobral da Lagoa, Leiria, Portugal
Santa Maria, Sao Pedro e Sobral da Lagoa, Leiria, Portugal Recherches populaires
- Vue panoramique / panoramique propriétés à Santa Maria, Sao Pedro e Sobral da Lagoa, Leiria, Portugal
- Vue sur la mer propriétés à Santa Maria, Sao Pedro e Sobral da Lagoa, Leiria, Portugal
- Propriétés avec Terrasse à Santa Maria, Sao Pedro e Sobral da Lagoa, Leiria, Portugal
- Propriétés avec Bar à Santa Maria, Sao Pedro e Sobral da Lagoa, Leiria, Portugal
- Propriétés avec Salle de jeux à Santa Maria, Sao Pedro e Sobral da Lagoa, Leiria, Portugal
- Propriétés avec Bureau à Santa Maria, Sao Pedro e Sobral da Lagoa, Leiria, Portugal
- Propriétés avec Ascenseur à Santa Maria, Sao Pedro e Sobral da Lagoa, Leiria, Portugal
- Vue sur la ville propriétés à Santa Maria, Sao Pedro e Sobral da Lagoa, Leiria, Portugal
- Vue sur la montagne propriétés à Santa Maria, Sao Pedro e Sobral da Lagoa, Leiria, Portugal
- Propriétés avec Jardin à Santa Maria, Sao Pedro e Sobral da Lagoa, Leiria, Portugal
- Propriétés avec Cuisine extérieure à Santa Maria, Sao Pedro e Sobral da Lagoa, Leiria, Portugal
- Vue sur un golfe propriétés à Santa Maria, Sao Pedro e Sobral da Lagoa, Leiria, Portugal
- Duplex propriétés à Santa Maria, Sao Pedro e Sobral da Lagoa, Leiria, Portugal
- Côtières propriétés à Santa Maria, Sao Pedro e Sobral da Lagoa, Leiria, Portugal
- Lotissement sécurisé propriétés à Santa Maria, Sao Pedro e Sobral da Lagoa, Leiria, Portugal
- Vie privée propriétés à Santa Maria, Sao Pedro e Sobral da Lagoa, Leiria, Portugal
- Au bord de l’eau propriétés à Santa Maria, Sao Pedro e Sobral da Lagoa, Leiria, Portugal
- Immobilier d’investissement propriétés à Santa Maria, Sao Pedro e Sobral da Lagoa, Leiria, Portugal
- Moderne propriétés à Santa Maria, Sao Pedro e Sobral da Lagoa, Leiria, Portugal
- Équestre propriétés à Santa Maria, Sao Pedro e Sobral da Lagoa, Leiria, Portugal
- Constructions neuves propriétés à Santa Maria, Sao Pedro e Sobral da Lagoa, Leiria, Portugal
- Propriétés avec Centre de remise en forme / Fitness à Santa Maria, Sao Pedro e Sobral da Lagoa, Leiria, Portugal
- Propriétés avec Sauna à Santa Maria, Sao Pedro e Sobral da Lagoa, Leiria, Portugal
- Propriétés avec Bibliothèque à Santa Maria, Sao Pedro e Sobral da Lagoa, Leiria, Portugal
- Propriétés avec Climatisation à Santa Maria, Sao Pedro e Sobral da Lagoa, Leiria, Portugal
- Le front de mer propriétés à Santa Maria, Sao Pedro e Sobral da Lagoa, Leiria, Portugal
- Propriétés avec Cave à vins à Santa Maria, Sao Pedro e Sobral da Lagoa, Leiria, Portugal
- Propriétés avec Jacuzzi à Santa Maria, Sao Pedro e Sobral da Lagoa, Leiria, Portugal
- Propriétés avec Cheminée à Santa Maria, Sao Pedro e Sobral da Lagoa, Leiria, Portugal
- Propriétés avec Piscine à Santa Maria, Sao Pedro e Sobral da Lagoa, Leiria, Portugal
- Propriétés avec Garage à Santa Maria, Sao Pedro e Sobral da Lagoa, Leiria, Portugal
- Propriétés avec Balcon à Santa Maria, Sao Pedro e Sobral da Lagoa, Leiria, Portugal
- Propriétés avec Terrain de tennis à Santa Maria, Sao Pedro e Sobral da Lagoa, Leiria, Portugal
- Propriétés avec Héliport à Santa Maria, Sao Pedro e Sobral da Lagoa, Leiria, Portugal
- Propriétés avec Cuisine ouverte à Santa Maria, Sao Pedro e Sobral da Lagoa, Leiria, Portugal
- Rénové propriétés à Santa Maria, Sao Pedro e Sobral da Lagoa, Leiria, Portugal
- Propriétés avec Cinéma à Santa Maria, Sao Pedro e Sobral da Lagoa, Leiria, Portugal
- Plage propriétés à Santa Maria, Sao Pedro e Sobral da Lagoa, Leiria, Portugal
- Propriétés avec Piscine intérieure à Santa Maria, Sao Pedro e Sobral da Lagoa, Leiria, Portugal
- Vue sur la mer propriétés à Santa Maria, Sao Pedro e Sobral da Lagoa, Leiria, Portugal
- Vue sur l’océan propriétés à Santa Maria, Sao Pedro e Sobral da Lagoa, Leiria, Portugal
Guides et histoires connexes
La confiance des plus grands courtiers du monde
Les agents des propriétés les plus exceptionnelles du monde publient sur JamesEdition.
- Des annonces de Sotheby's, Christie's, BARNES et Engel & Völkers
- Chaque annonce est vérifiée avant sa mise en ligne
- Contactez directement des agents vérifiés
En continuant, vous acceptez nos Conditions et notre Politique de confidentialité.