$2,566,495
Palais Sainte Hélène | Maison De Ville De 3 Chambres De 249 M2 Avec Terrasse Et Piscine Privée | São Vicente
- 3 Chambres
- 3 SdB
- 2,681 Sqft
- Mis à jour: Juin 18
-
8
Vues des 30 derniers jours
- 5
À propos de la propriété
La description a été traduite automatiquement.
La description est affichée dans la langue d'origine.
Come and live in a Palace whose origins date back to the 16th century, during the height of the Portuguese Age of Exploration. For four centuries, it was the residence of a high nobility family, the Counts of São Martinho.
It is within this setting of remarkable historical valueatop a hill overlooking the Tagus River and Alfamathat you will find this three-bedroom duplex apartment, offeri
It is within this setting of remarkable historical valueatop a hill overlooking the Tagus River and Alfamathat you will find this three-bedroom duplex apartment, offeri
Come and live in a Palace whose origins date back to the 16th century, during the height of the Portuguese Age of Exploration. For four centuries, it was the residence of a high nobility family, the Counts of São Martinho.
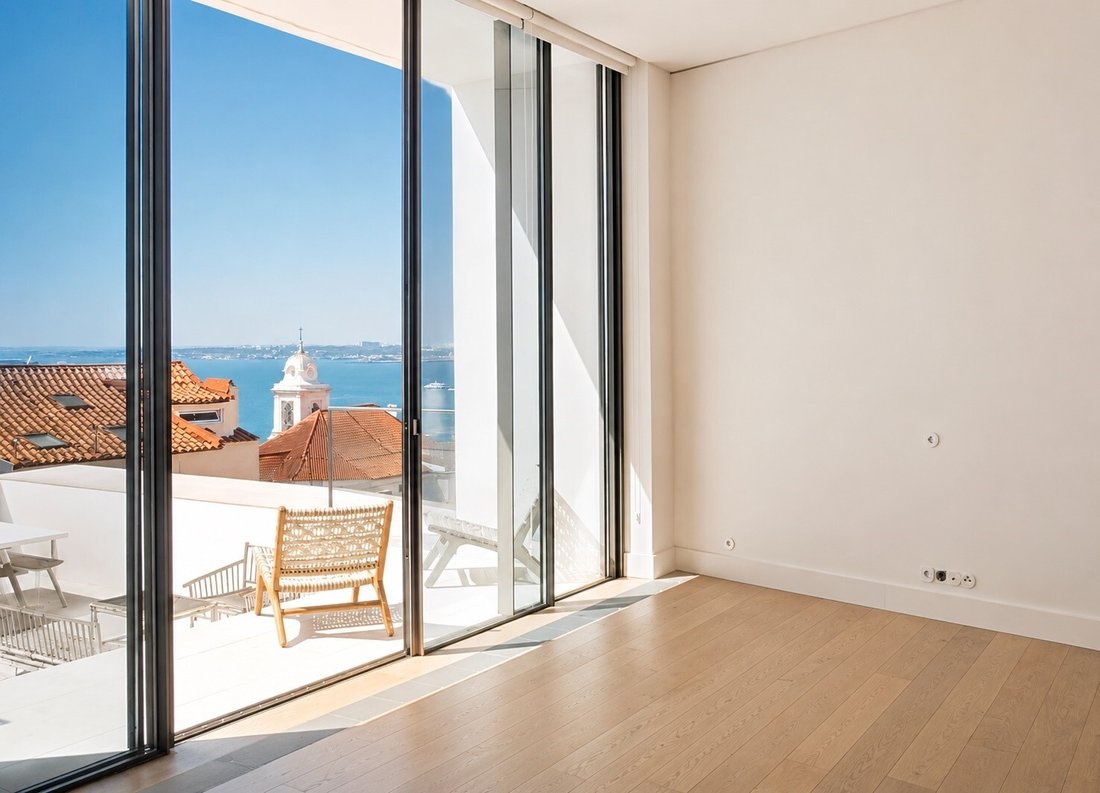
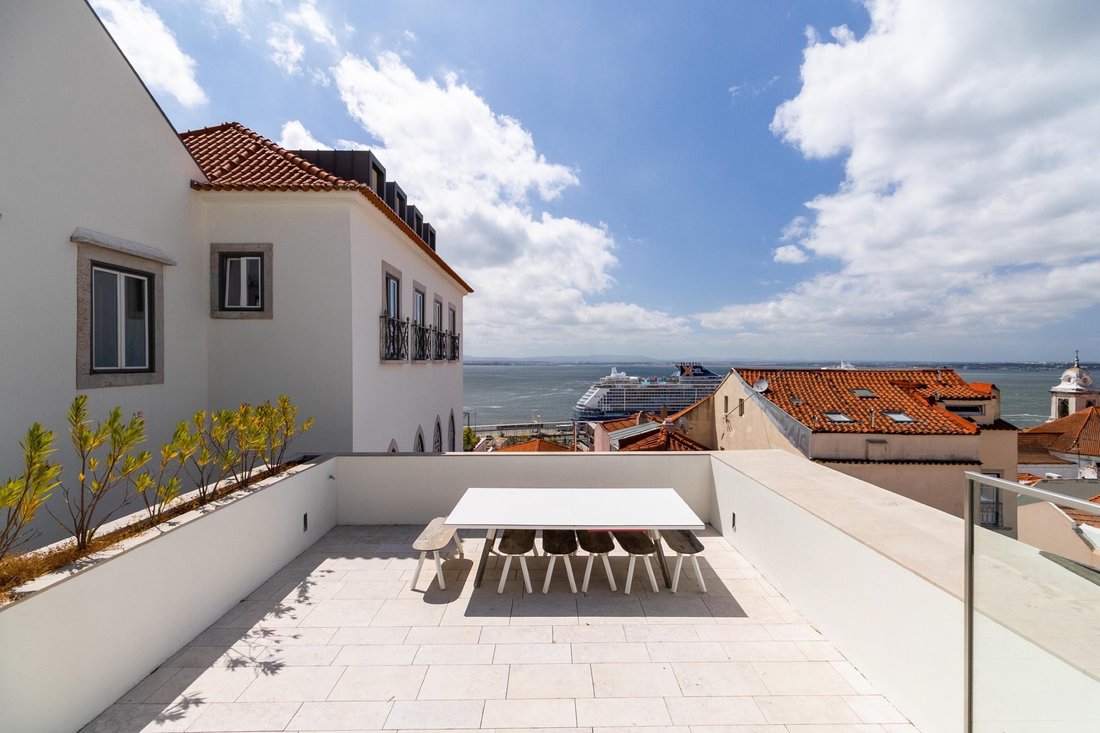
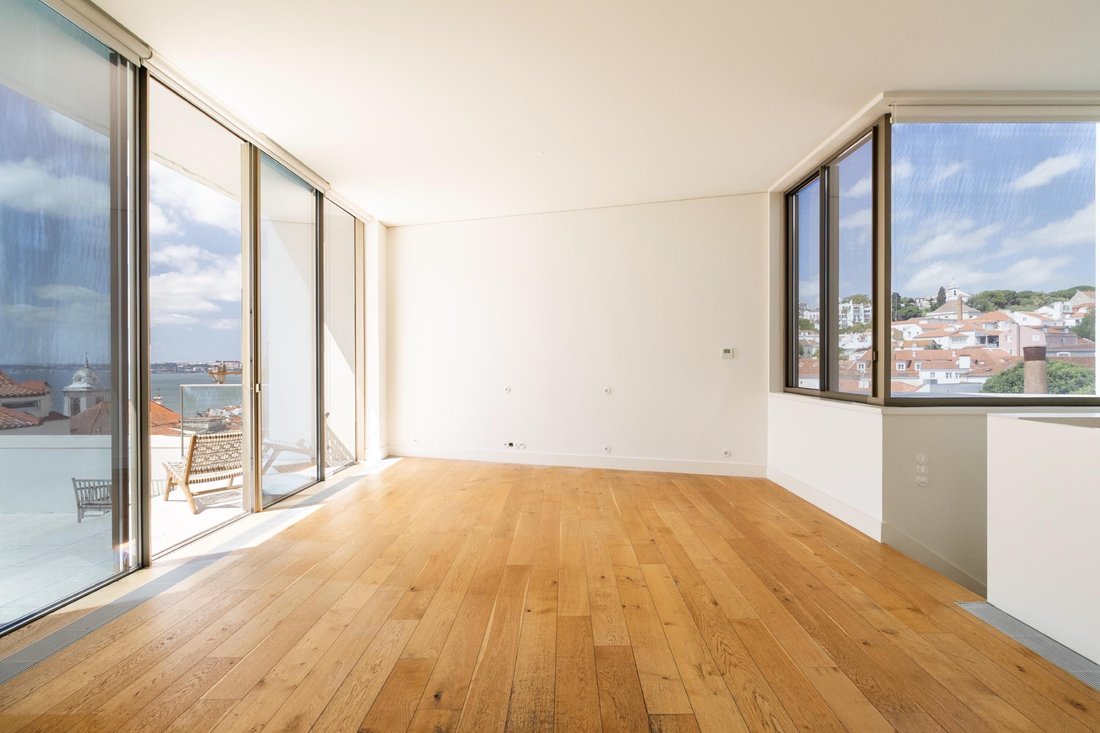
It is within this setting of remarkable historical valueatop a hill overlooking the Tagus River and Alfamathat you will find this three-bedroom duplex apartment, offering sublime views over Alfama and the river, designed by the Lisbon-based architect Samuel Torres de Carvalho.
Located in the Palácio de Santa Helena, in São Vicente, close to the National Pantheon and the Monastery of São Vicente de Fora, in an area with restricted car access for residents only, this townhouse-style apartment, with a minimalist and contemporary design,
captivates through its unique features and exceptional geographical settingfully embraced by its spacious and open terraces.
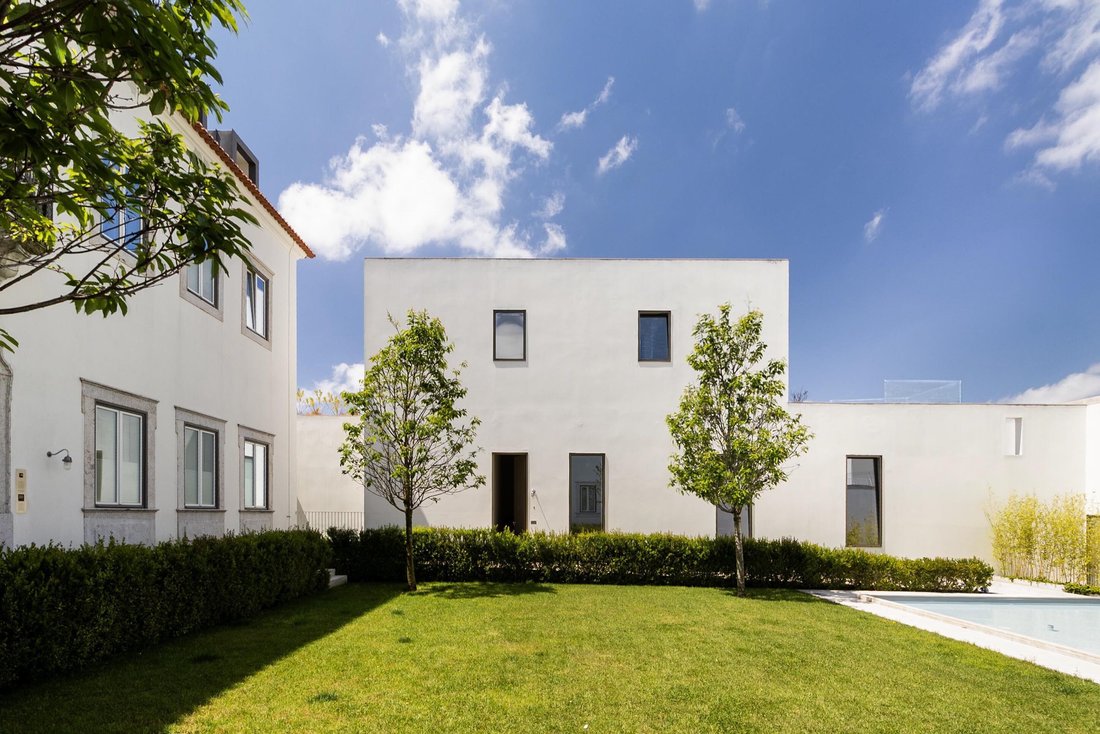
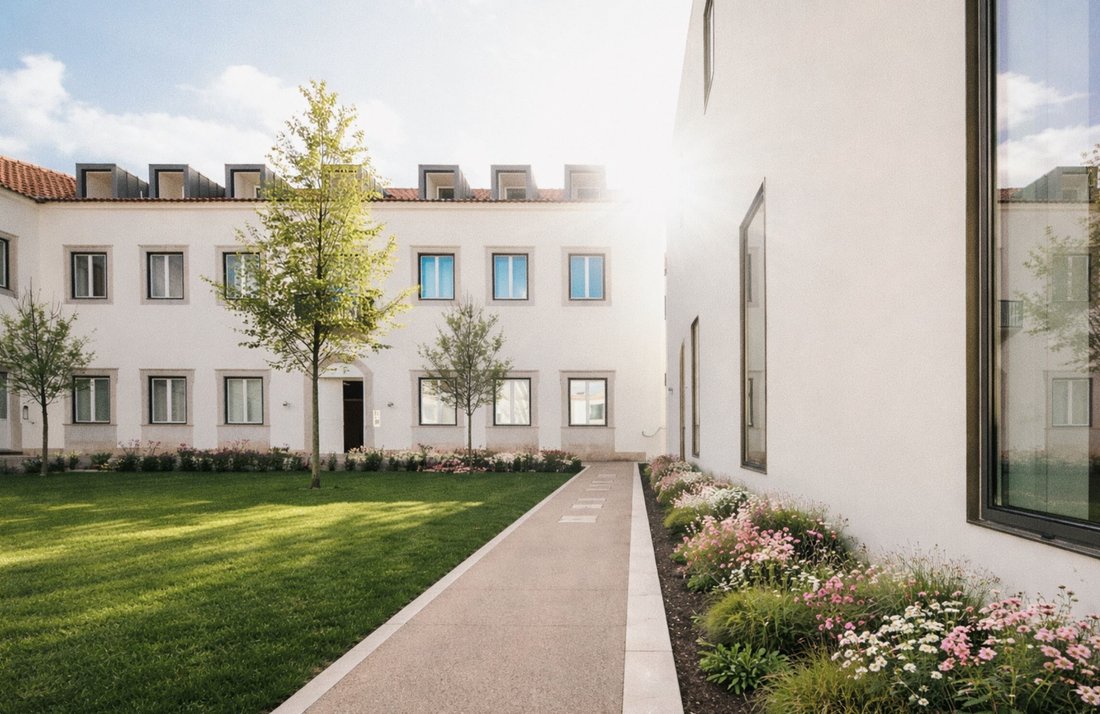
The property is situated in a building independent from the original palace and was part of a comprehensive rehabilitation and renovation project completed in 2021 and developed by STONE Capital. The intervention aimed to preserve its historical identity by restoring original elements (tiles, frescoes, decorated ceilings, and chapel), while integrating modern solutions for comfort and efficiency.
The quality of the project received public recognition, having won the 2021 Expresso/SIC Real Estate Award in the Rehabilitation and Reconstruction category, as well as the 2022 Luxury Lifestyle Awards for Best Luxury Residential Development and Best Luxury Residential Renovation in the country.
Today, the Palace is a premium residential development, comprising 17 apartments ranging from 108 sqm to 460 sqm, with bespoke layouts, patios, gardens, and stunning views over the Tagus River. The condominium offers private parking, a spa with sauna and Turkish bath, a gym, and concierge service.
Layout of the unit:
Ground Floor:
Entrance hall
Master suite (17 sqm + 6 sqm)
Two bedrooms (10 sqm and 12 sqm)
Two bathrooms (one en suite)
First Floor:
Living room (37 sqm) with direct access to the exterior
Main terrace (60 sqm), extending the social area
Second terrace (14 sqm) with private pool (6 sqm)
Kitchen (18 sqm), open-plan to the living room
Guest bathroom
Laundry room
Energy Rating: B
#ref:NF069
It is within this setting of remarkable historical valueatop a hill overlooking the Tagus River and Alfamathat you will find this three-bedroom duplex apartment, offering sublime views over Alfama and the river, designed by the Lisbon-based architect Samuel Torres de Carvalho.
Located in the Palácio de Santa Helena, in São Vicente, close to the National Pantheon and the Monastery of São Vicente de Fora, in an area with restricted car access for residents only, this townhouse-style apartment, with a minimalist and contemporary design,
captivates through its unique features and exceptional geographical settingfully embraced by its spacious and open terraces.
The property is situated in a building independent from the original palace and was part of a comprehensive rehabilitation and renovation project completed in 2021 and developed by STONE Capital. The intervention aimed to preserve its historical identity by restoring original elements (tiles, frescoes, decorated ceilings, and chapel), while integrating modern solutions for comfort and efficiency.
The quality of the project received public recognition, having won the 2021 Expresso/SIC Real Estate Award in the Rehabilitation and Reconstruction category, as well as the 2022 Luxury Lifestyle Awards for Best Luxury Residential Development and Best Luxury Residential Renovation in the country.
Today, the Palace is a premium residential development, comprising 17 apartments ranging from 108 sqm to 460 sqm, with bespoke layouts, patios, gardens, and stunning views over the Tagus River. The condominium offers private parking, a spa with sauna and Turkish bath, a gym, and concierge service.
Layout of the unit:
Ground Floor:
Entrance hall
Master suite (17 sqm + 6 sqm)
Two bedrooms (10 sqm and 12 sqm)
Two bathrooms (one en suite)
First Floor:
Living room (37 sqm) with direct access to the exterior
Main terrace (60 sqm), extending the social area
Second terrace (14 sqm) with private pool (6 sqm)
Kitchen (18 sqm), open-plan to the living room
Guest bathroom
Laundry room
Energy Rating: B
#ref:NF069
-
Type de propriété
Appartement
-
Étages
2
-
Prix/pied²
$957
-
Émissions
NI
-
Consommation
B
Caractéristiques
Caractéristiques
Lot
- Lotissement sécurisé
- Vue sur la ville
- Vue sur la mer
- Colline
- Vue sur la rivière
- Duplex
- Rénové
- Moderne
Intérieur
- Climatisation
- Jacuzzi
- Buanderie
- Sauna
- Cuisine ouverte
- Piscine intérieure
- Centre de remise en forme / Fitness
Outdoor
Explorez le secteur
Santa Maria Maior, Lisbonne, Portugal
Voir sur Google Maps
Prix par sqft
Faible
Élevé
Inscrit il y a 7 ans
Vous vous êtes renseigné sur ce bien
L'agent vous contactera bientôt par
Publié par
236
Annonces
2019
Inscrit
Réserver une visite avec the agent
Choisissez une date et si vous souhaitez une visite virtuelle ou en personne avec l’agent.
Date préférée
Type de visite
Dernière mise à jour
Juin 18
Première mise en ligne
May 17
Référence de l’annonce
NF069-0525869625
Propriétés similaires à proximité
Nouvelles annonces à Santa Maria Maior

Explorez plus de biens à vendre
Santa Maria Maior, Portugal types de propriétés
- Appartements à vendre à Santa Maria Maior, Portugal
- Maisons à vendre à Santa Maria Maior, Portugal
- Penthouses à vendre à Santa Maria Maior, Portugal
- Maisons de ville à vendre à Santa Maria Maior, Portugal
- Villas à vendre à Santa Maria Maior, Portugal
- Successions à vendre à Santa Maria Maior, Portugal
- Campagne à vendre à Santa Maria Maior, Portugal
- Châteaux à vendre à Santa Maria Maior, Portugal
Santa Maria Maior, Portugal Recherches populaires
- Vue panoramique / panoramique propriétés à Santa Maria Maior, Portugal
- Vue sur la mer propriétés à Santa Maria Maior, Portugal
- Propriétés avec Terrasse à Santa Maria Maior, Portugal
- Propriétés avec Bar à Santa Maria Maior, Portugal
- Propriétés avec Salle de jeux à Santa Maria Maior, Portugal
- Propriétés avec Bureau à Santa Maria Maior, Portugal
- Vue sur la rivière propriétés à Santa Maria Maior, Portugal
- Propriétés avec Ascenseur à Santa Maria Maior, Portugal
- Vue sur la ville propriétés à Santa Maria Maior, Portugal
- Vue sur la montagne propriétés à Santa Maria Maior, Portugal
- Propriétés avec Jardin à Santa Maria Maior, Portugal
- Propriétés avec Cuisine extérieure à Santa Maria Maior, Portugal
- Vue sur un golfe propriétés à Santa Maria Maior, Portugal
- Duplex propriétés à Santa Maria Maior, Portugal
- Lotissement sécurisé propriétés à Santa Maria Maior, Portugal
- Vie privée propriétés à Santa Maria Maior, Portugal
- Haute altitude propriétés à Santa Maria Maior, Portugal
- Au bord de l’eau propriétés à Santa Maria Maior, Portugal
- Colline propriétés à Santa Maria Maior, Portugal
- Immobilier d’investissement propriétés à Santa Maria Maior, Portugal
- Moderne propriétés à Santa Maria Maior, Portugal
- Équestre propriétés à Santa Maria Maior, Portugal
- Constructions neuves propriétés à Santa Maria Maior, Portugal
- Propriétés avec Centre de remise en forme / Fitness à Santa Maria Maior, Portugal
- Propriétés avec Sauna à Santa Maria Maior, Portugal
- Propriétés avec Hammam à Santa Maria Maior, Portugal
- Propriétés avec Bibliothèque à Santa Maria Maior, Portugal
- Propriétés avec Climatisation à Santa Maria Maior, Portugal
- Le front de mer propriétés à Santa Maria Maior, Portugal
- Propriétés avec Cave à vins à Santa Maria Maior, Portugal
- Propriétés avec Jacuzzi à Santa Maria Maior, Portugal
- Propriétés avec Cheminée à Santa Maria Maior, Portugal
- Propriétés avec Piscine à Santa Maria Maior, Portugal
- Propriétés avec Garage à Santa Maria Maior, Portugal
- Propriétés avec Balcon à Santa Maria Maior, Portugal
- Bord de Mer propriétés à Santa Maria Maior, Portugal
- Manoir propriétés à Santa Maria Maior, Portugal
- Propriétés avec Cuisine ouverte à Santa Maria Maior, Portugal
- Rénové propriétés à Santa Maria Maior, Portugal
- Propriétés avec Cinéma à Santa Maria Maior, Portugal
- Front de rivière propriétés à Santa Maria Maior, Portugal
- Plage propriétés à Santa Maria Maior, Portugal
- Propriétés avec Piscine intérieure à Santa Maria Maior, Portugal
- Vue sur la mer propriétés à Santa Maria Maior, Portugal
- Vue sur l’océan propriétés à Santa Maria Maior, Portugal
Guides et histoires connexes
La confiance des plus grands courtiers du monde
Les agents des propriétés les plus exceptionnelles du monde publient sur JamesEdition.
- Des annonces de Sotheby's, Christie's, BARNES et Engel & Völkers
- Chaque annonce est vérifiée avant sa mise en ligne
- Contactez directement des agents vérifiés
En continuant, vous acceptez nos Conditions et notre Politique de confidentialité.