$1,350,659
Terrains Urbains De Santa Maria Da Feira
- 2.4 Ac lot
- Mis à jour: Juillet 1
À propos de la propriété
La description a été traduite automatiquement.
La description est affichée dans la langue d'origine.
Property Identification: ZMPT583671
If you schedule a visit, please bring your citizen card, which will be requested, as well as complete a visit report. Thank you very much!
If you are a real estate consultant, please contact us. We do business with all agencies in the market. Grateful!
Land located in the center of Arrifana, an area experiencing strong residential and
If you schedule a visit, please bring your citizen card, which will be requested, as well as complete a visit report. Thank you very much!
If you are a real estate consultant, please contact us. We do business with all agencies in the market. Grateful!
Land located in the center of Arrifana, an area experiencing strong residential and
Property Identification: ZMPT583671
If you schedule a visit, please bring your citizen card, which will be requested, as well as complete a visit report. Thank you very much!
If you are a real estate consultant, please contact us. We do business with all agencies in the market. Grateful!
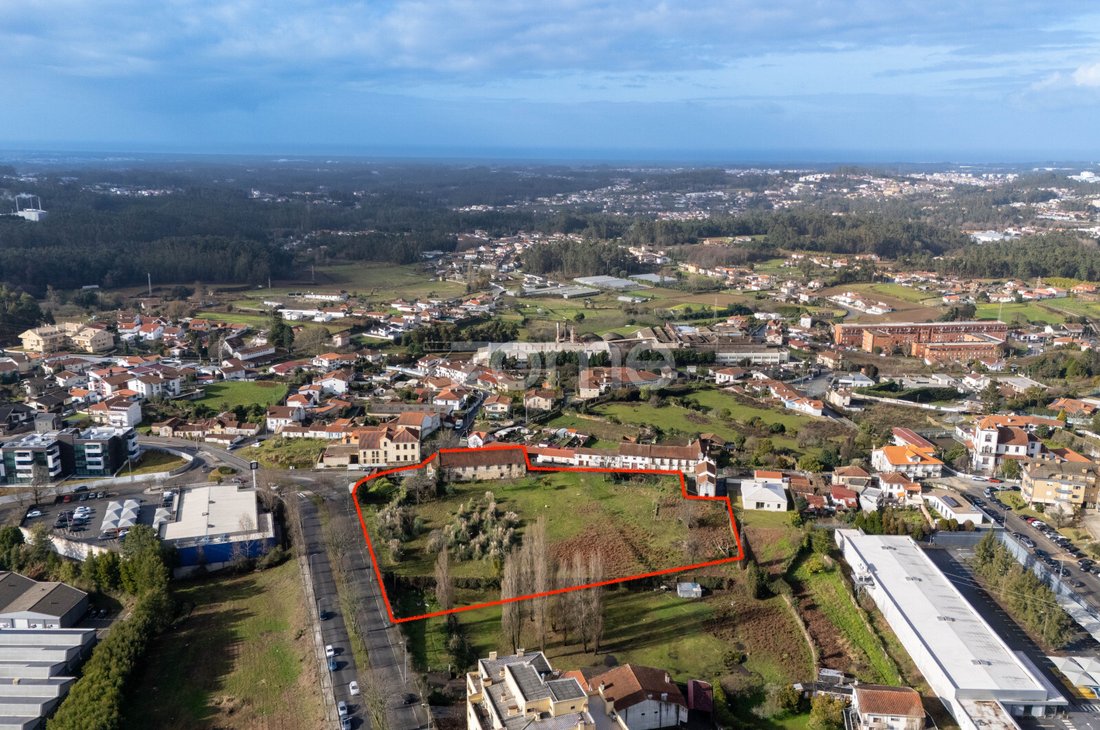
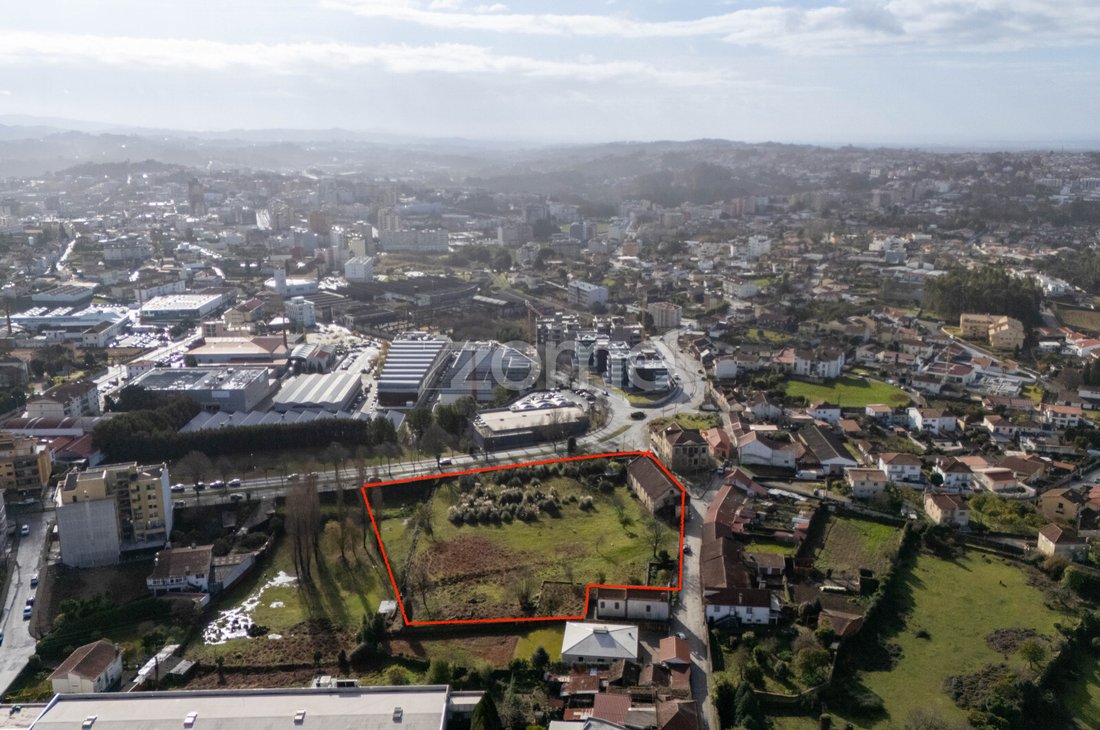
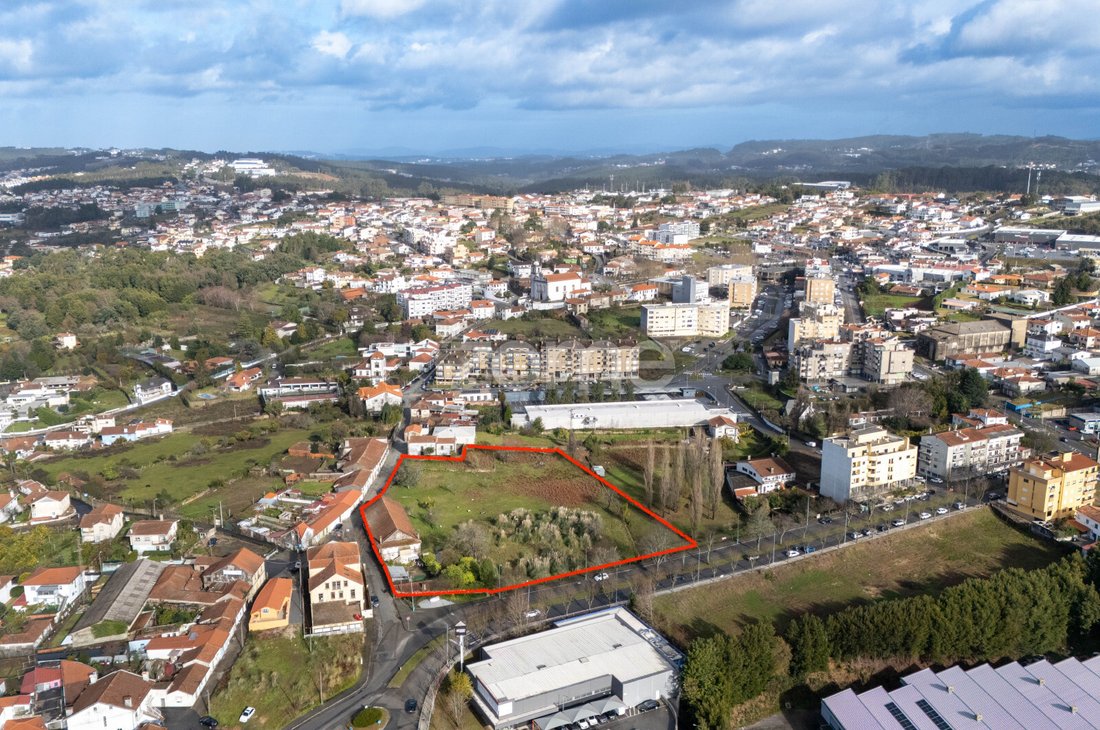
Land located in the center of Arrifana, an area experiencing strong residential and commercial growth.
It has two frontages:
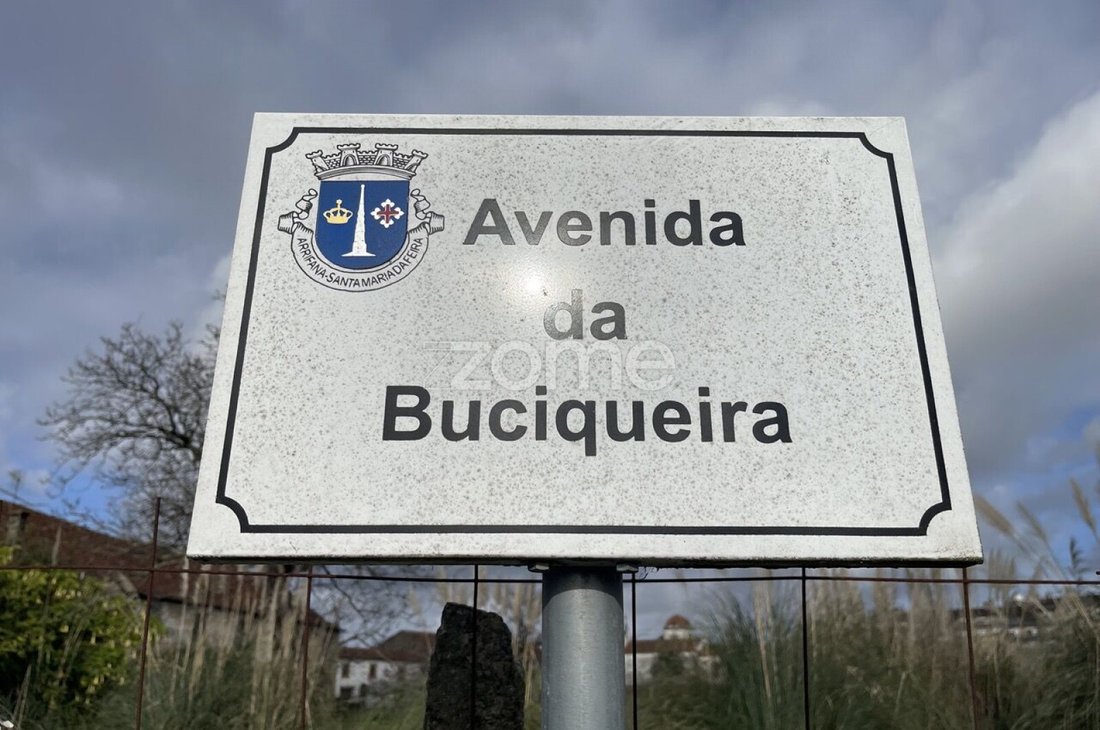
- One facing Avenida da Buciqueira, 76m long;
- Another facing Largo de Manuel Eduardo Rebelo and Rua do Dr. António Gomes Rebelo, 128m long.
This land consists of two distinct parcels:
- Urban Parcel
- Total registered area: 2,150m²
- Building footprint (covered area): 1,650m²
- Gross area of existing construction: 640m²
- Yard area: 500m²
According to the topographic survey, the building footprint is only 419m², with an adjacent vacant and ruined building of approximately 300m². It is presumed that the registered 1,650m² footprint is a recording error.
The building is old and in poor condition. Most of it is vacant, but a small part is occupied by a tenant whose lease conditions are unknown (the lease contract appears lost), which will require appropriate compensation either for new construction during the intervention period or for lease termination.
For better use and profitability, maximizing the possible construction area (which should remain as is), demolition of the current building and construction of a new one is recommended. This will require ceding area for the roadways of Largo de Manuel Eduardo Rebelo and Rua do Dr. António Gomes Rebelo, as well as setbacks from the edges of these streets and Avenida da Buciqueira.
2. Rustic Parcel
- Total registered area: 7,540m²
- Borders the urban parcel described above, neighboring urban land, the chapel, and Avenida da Buciqueira.
- The topographic survey indicates an area of 8,958m².
According to the current PDM, it falls within Level II Residential Spaces, subject to the following building regulations:
- Intended for housing, although other uses may be allowed if compatible with the dominant use;
- Maximum land use index of 0.90;
- Minimum lot sizes of 200m², with minimum frontages of 8, 11, and 18 meters for terraced, semi-detached, or detached buildings respectively;
- Maximum number of floors above ground level ≤ 3, with an additional floor allowed if it is an attic or recessed floor.
In this context, estimated construction capacity includes:
- Land area: 7,540m² (for simplicity)
- Building footprint: 2,262m²
- Total gross construction area: 9,052m²
- Gross above-ground construction area: 6,786m²
- Gross underground construction area: 2,262m² (garage spaces)
- Gross private area: 5,768m² (apartments distributed over ground floor plus two floors)
- Exterior landscaping area: 5,278m²
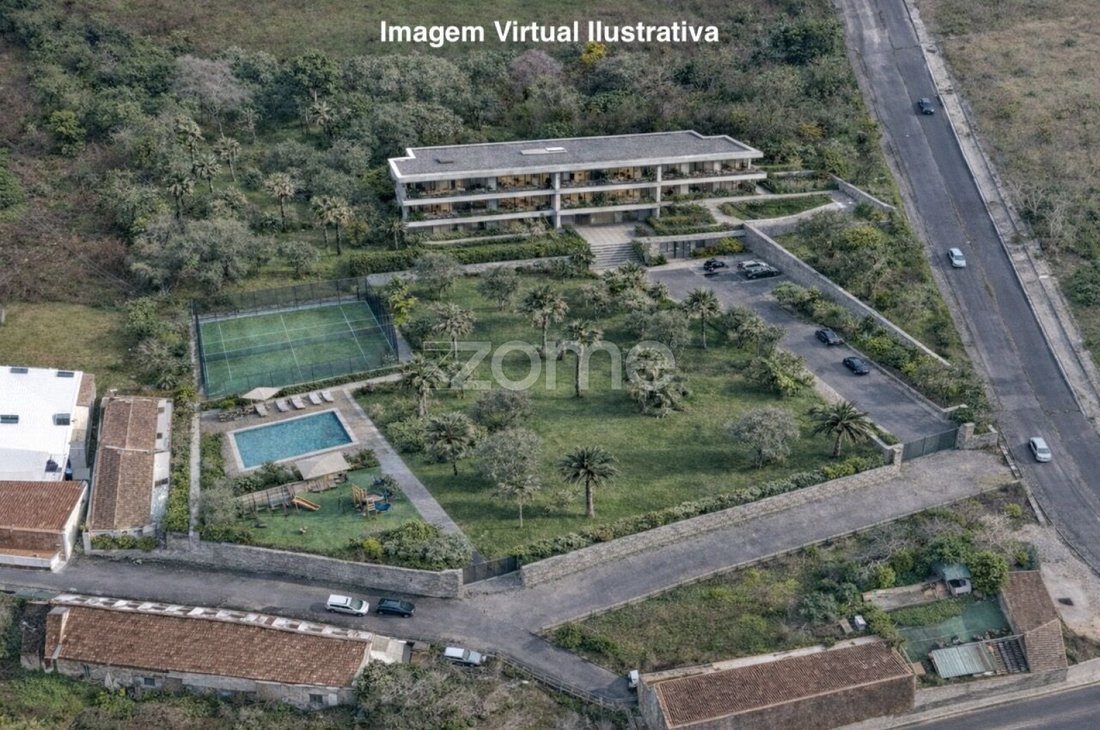
As an example, with an even distribution of T2 and T3 apartments, 50 units averaging 115m² each could be achieved.
Under this assumption, and if you wish to consult, we have a 2023 bank appraisal valuing the land at €1,557,300, obtained through the Construction Cost Method, yielding the following values:
- Cost of gross above-ground area: €229/m² (garage value included in apartment price)
- Land cost
If you schedule a visit, please bring your citizen card, which will be requested, as well as complete a visit report. Thank you very much!
If you are a real estate consultant, please contact us. We do business with all agencies in the market. Grateful!
Land located in the center of Arrifana, an area experiencing strong residential and commercial growth.
It has two frontages:
- One facing Avenida da Buciqueira, 76m long;
- Another facing Largo de Manuel Eduardo Rebelo and Rua do Dr. António Gomes Rebelo, 128m long.
This land consists of two distinct parcels:
- Urban Parcel
- Total registered area: 2,150m²
- Building footprint (covered area): 1,650m²
- Gross area of existing construction: 640m²
- Yard area: 500m²
According to the topographic survey, the building footprint is only 419m², with an adjacent vacant and ruined building of approximately 300m². It is presumed that the registered 1,650m² footprint is a recording error.
The building is old and in poor condition. Most of it is vacant, but a small part is occupied by a tenant whose lease conditions are unknown (the lease contract appears lost), which will require appropriate compensation either for new construction during the intervention period or for lease termination.
For better use and profitability, maximizing the possible construction area (which should remain as is), demolition of the current building and construction of a new one is recommended. This will require ceding area for the roadways of Largo de Manuel Eduardo Rebelo and Rua do Dr. António Gomes Rebelo, as well as setbacks from the edges of these streets and Avenida da Buciqueira.
2. Rustic Parcel
- Total registered area: 7,540m²
- Borders the urban parcel described above, neighboring urban land, the chapel, and Avenida da Buciqueira.
- The topographic survey indicates an area of 8,958m².
According to the current PDM, it falls within Level II Residential Spaces, subject to the following building regulations:
- Intended for housing, although other uses may be allowed if compatible with the dominant use;
- Maximum land use index of 0.90;
- Minimum lot sizes of 200m², with minimum frontages of 8, 11, and 18 meters for terraced, semi-detached, or detached buildings respectively;
- Maximum number of floors above ground level ≤ 3, with an additional floor allowed if it is an attic or recessed floor.
In this context, estimated construction capacity includes:
- Land area: 7,540m² (for simplicity)
- Building footprint: 2,262m²
- Total gross construction area: 9,052m²
- Gross above-ground construction area: 6,786m²
- Gross underground construction area: 2,262m² (garage spaces)
- Gross private area: 5,768m² (apartments distributed over ground floor plus two floors)
- Exterior landscaping area: 5,278m²
As an example, with an even distribution of T2 and T3 apartments, 50 units averaging 115m² each could be achieved.
Under this assumption, and if you wish to consult, we have a 2023 bank appraisal valuing the land at €1,557,300, obtained through the Construction Cost Method, yielding the following values:
- Cost of gross above-ground area: €229/m² (garage value included in apartment price)
- Land cost
-
Type de propriété
Terrain
Caractéristiques
- Jardin
- Vue sur la montagne
- Comptoirs en pierre
Explorez le secteur
Avenida da Buciqueira, Arrifana, Aveiro, Portugal
Voir sur Google Maps
Prix par sqft
Faible
Élevé
Inscrit il y a 4 ans
Vous vous êtes renseigné sur ce bien
L'agent vous contactera bientôt par
Publié par
2033
Annonces
2022
Inscrit
Réserver une visite avec the agent
Choisissez une date et si vous souhaitez une visite virtuelle ou en personne avec l’agent.
Date préférée
Type de visite
Dernière mise à jour
Juillet 1
Première mise en ligne
Janvier 27
Référence de l’annonce
ZMPT583671
La confiance des plus grands courtiers du monde
Les agents des propriétés les plus exceptionnelles du monde publient sur JamesEdition.
- Des annonces de Sotheby's, Christie's, BARNES et Engel & Völkers
- Chaque annonce est vérifiée avant sa mise en ligne
- Contactez directement des agents vérifiés
En continuant, vous acceptez nos Conditions et notre Politique de confidentialité.