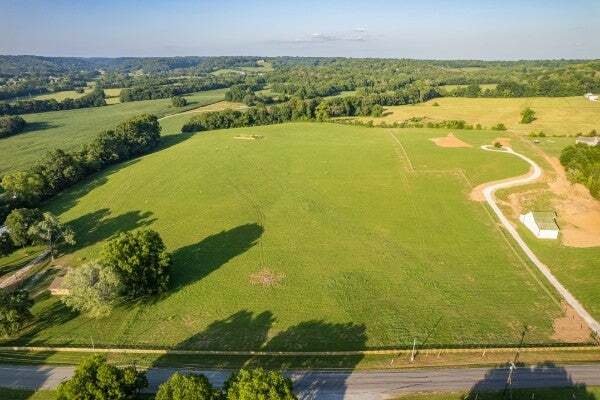
$1,467,000
Résidence Unifamiliale À Santa Fe
- 4 Chambres
- 5 SdB
- 3,421 Sqft
- 5.01 Ac lot
- Mis à jour: Octobre 9
- Source: Realtracs MLS#3615033
À propos de la propriété
La description a été traduite automatiquement.
La description est affichée dans la langue d'origine.
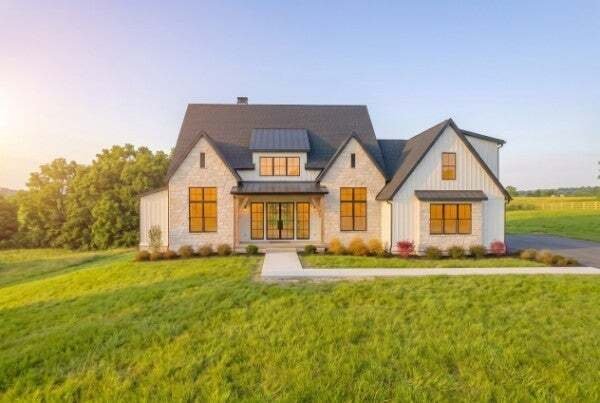
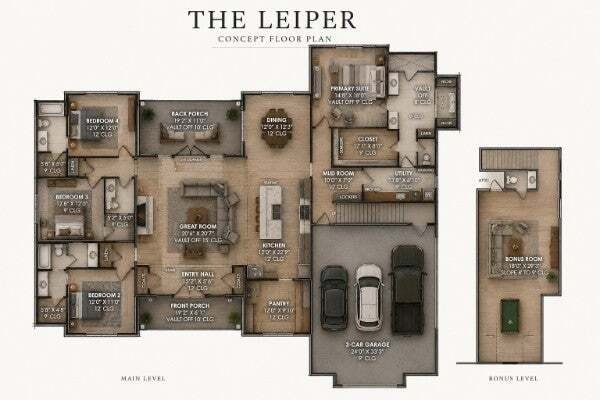
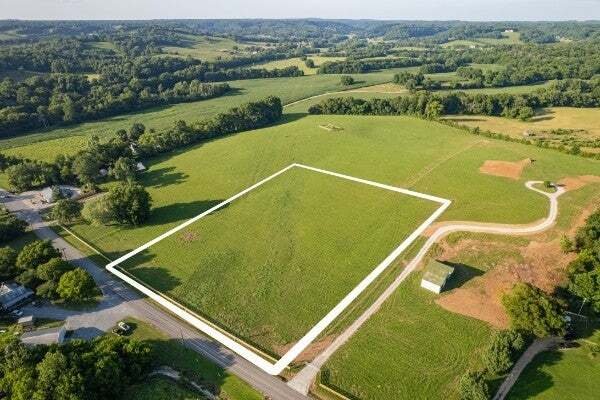
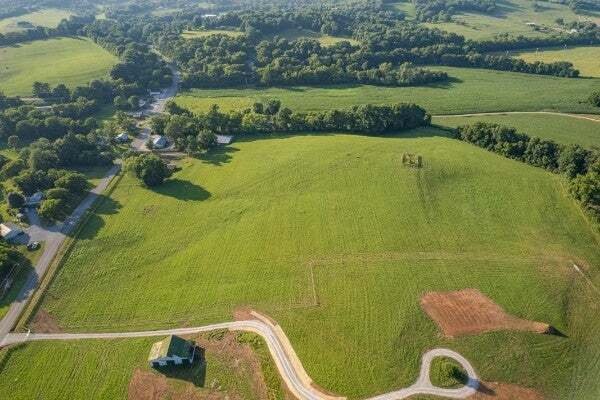
Introducing The Leiper, a thoughtfully designed To Be Built custom home situated on approximately 6.3 acres along Santa Fe Pike in Columbia, Tennessee. This exceptional Maury County homesite offers the privacy and open space of country living while remaining convenient to Columbia and the surrounding communities. The featured residence is a concept home plan by Southern Hills Construction. The bui
Introducing The Leiper, a thoughtfully designed To Be Built custom home situated on approximately 6.3 acres along Santa Fe Pike in Columbia, Tennessee. This exceptional Maury County homesite offers the privacy and open space of country living while remaining convenient to Columbia and the surrounding communities. The featured residence is a concept home plan by Southern Hills Construction. The builder’s pre-designed plan process allows the buyer to begin with a refined, ready-to-build design, make minor adjustments, and personalize the home through a curated selection of fixtures and finishes. This approach is intended to reduce the time and expense typically associated with the early architectural design process. The proposed finish package includes engineered hardwood flooring, tiled bathroom floors, dining-room wall paneling, Delta plumbing fixtures, and statement chandeliers. The kitchen is designed with quartz countertops, stain-grade white-oak Euro-style shaker cabinetry, brass cabinet hardware, a Kohler faucet, and a 36-inch gas range insert. Exterior selections include tumbled limestone, board-and-batten siding, a combination asphalt and standing-seam roof, and a steel French front door. *Construction has not begun. The home shown in the listing materials is a proposed concept and is intended to illustrate what may be built on the property. Construction will begin only after the homesite is under contract and the buyer enters into the required agreements with Southern Hills Construction. The buyer will then review the plan, available modifications, fixtures, finishes, construction process, and project timeline with the builder. The current estimated project timeline is approximately 10–12 months, including minor customization and selections, final drawings and permit submittal, and an estimated eight-to-ten-month construction period.
-
Type de propriété
Maison
-
Étages
1
-
Année de construction
2027
-
Prix/pied²
$428
Caractéristiques
- Jardin
- Plan d’étage 2D
- Comptoirs en pierre
- Cuisinière à gaz
- Vie privée
Explorez le secteur
2 Santa Fe Pike, Tennessee, États-Unis
Voir sur Google Maps
Prix par sqft
Faible
Élevé
Inscrit il y a 10 mois
Vous vous êtes renseigné sur ce bien
L'agent vous contactera bientôt par
Publié par
7
Annonces
2025
Inscrit
Réserver une visite avec the agent
Choisissez une date et si vous souhaitez une visite virtuelle ou en personne avec l’agent.
Date préférée
Type de visite
Dernière mise à jour
Octobre 9
Première mise en ligne
Octobre 9
Référence de l’annonce
3615033
Statut de l’annonce
Based on information submitted to the MLS GRID as of 2026. All data is obtained from various sources and may not have been verified by broker or MLS GRID. Supplied Open House Information is subject to change without notice. All information should be independently reviewed and verified for accuracy. Properties may or may not be listed by the office/agent presenting the information.
Propriétés similaires à proximité
Nouvelles annonces à Santa Fe


Explorez plus de biens à vendre
Santa Fe, TN, États-Unis types de propriétés
Santa Fe, TN, États-Unis Recherches populaires
- Propriétés avec Garage à Santa Fe, TN, États-Unis
- Propriétés avec Jardin à Santa Fe, TN, États-Unis
- Propriétés avec Bar à Santa Fe, TN, États-Unis
- Propriétés avec Cheminée à Santa Fe, TN, États-Unis
- Vie privée propriétés à Santa Fe, TN, États-Unis
- Propriétés avec Balcon à Santa Fe, TN, États-Unis
- Propriétés avec Centre de remise en forme / Fitness à Santa Fe, TN, États-Unis
- Vue sur la mer propriétés à Santa Fe, TN, États-Unis
- Au bord de l’eau propriétés à Santa Fe, TN, États-Unis
- Propriétés avec Terrasse à Santa Fe, TN, États-Unis
- Propriétés avec Climatisation à Santa Fe, TN, États-Unis
- Propriétés avec Bureau à Santa Fe, TN, États-Unis
- Constructions neuves propriétés à Santa Fe, TN, États-Unis
- Rénové propriétés à Santa Fe, TN, États-Unis
- Vue panoramique / panoramique propriétés à Santa Fe, TN, États-Unis
- Propriétés avec Cuisine ouverte à Santa Fe, TN, États-Unis
Guides et histoires connexes
La confiance des plus grands courtiers du monde
Les agents des propriétés les plus exceptionnelles du monde publient sur JamesEdition.
- Des annonces de Sotheby's, Christie's, BARNES et Engel & Völkers
- Chaque annonce est vérifiée avant sa mise en ligne
- Contactez directement des agents vérifiés
En continuant, vous acceptez nos Conditions et notre Politique de confidentialité.
brokerages we
partnered with
partnered with