$725,000
909 Nicole Place
- 3 Chambres
- 2 SdB
- 1,535 Sqft
- 5,663 Sqft lot
- 4
- MLS#202402041
À propos de la propriété
La description a été traduite automatiquement.
La description est affichée dans la langue d'origine.
Maison rénovée de 3 chambres et 2 salles de bain de style nord du Nouveau-Mexique avec de grands jardins extérieurs et une vue lointaine sur les montagnes. Niveau unique, pas de marches intérieures. Salon à aire ouverte avec plafonds voûtés à poutres apparentes, cheminée majestueuse et fenêtres à imposte pour plus de lumière. La cuisine du chef est équipée de comptoirs en granit, d’appareils élect
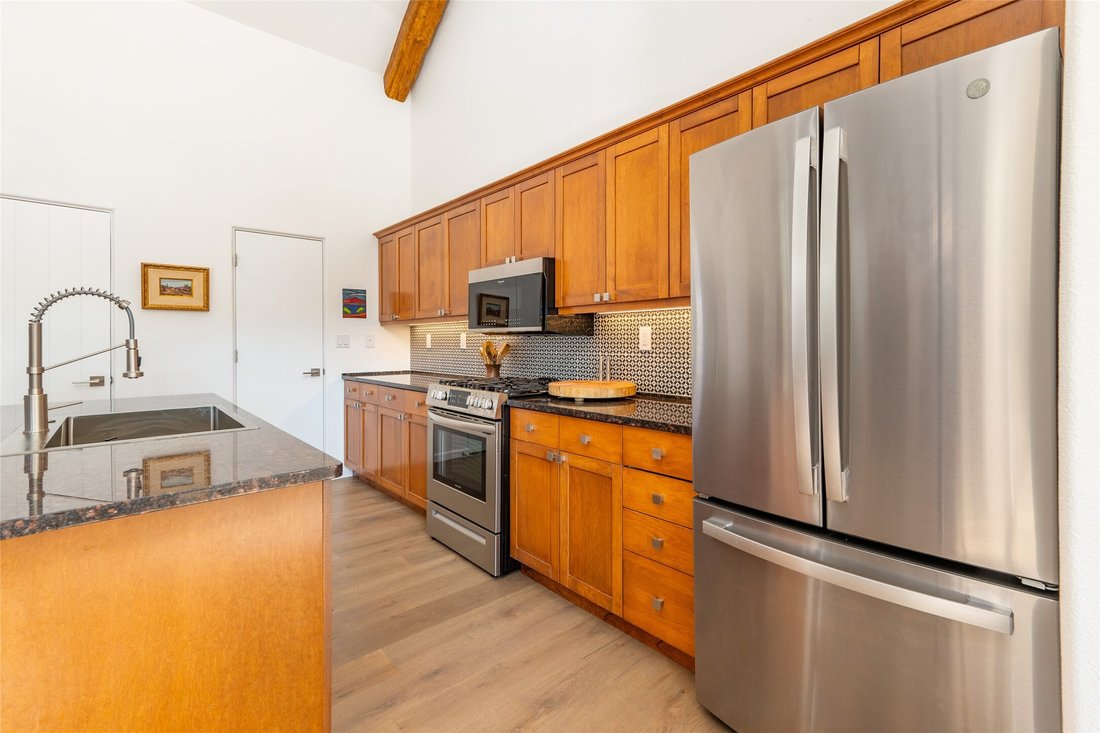
Updated 3 bedroom 2 bath Northern New Mexico style home with spacious outdoor gardens and distant mountain views. Single level, no interior steps. Open concept living area with vaulted, beamed ceilings, stately fireplace, and transom windows for extra light. Chef’s kitchen is appointed with granite countertops, stainless steel appliances, full-size pantry, and center island. Dining room was specif
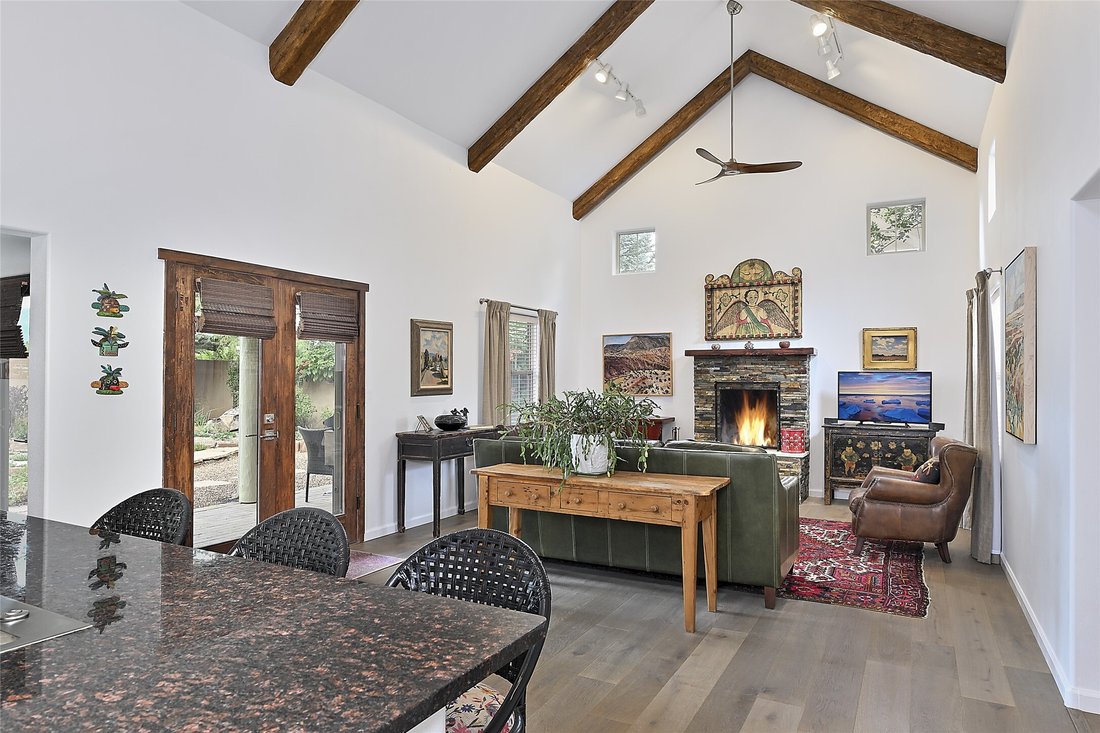
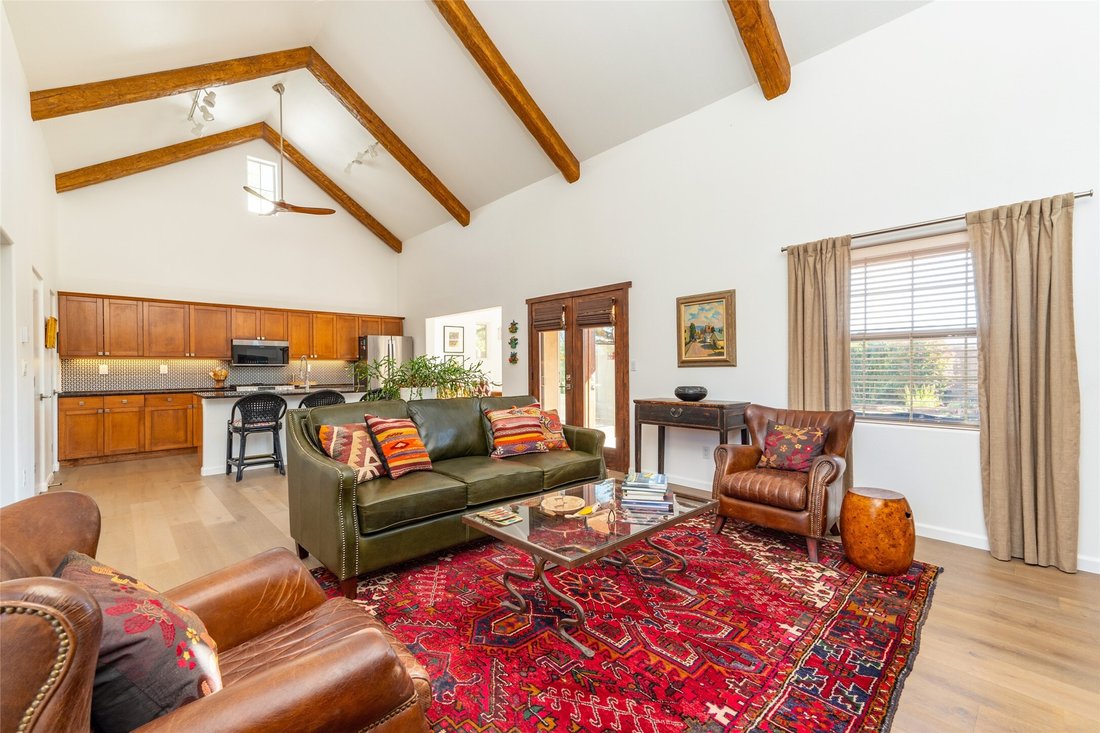
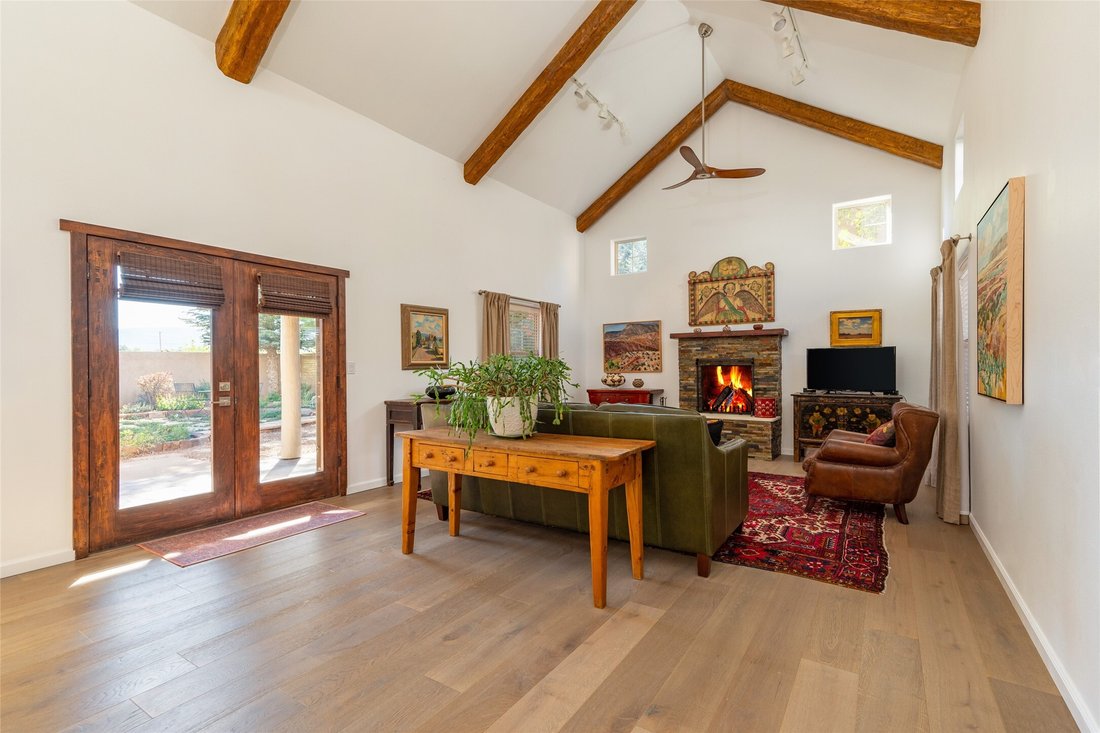
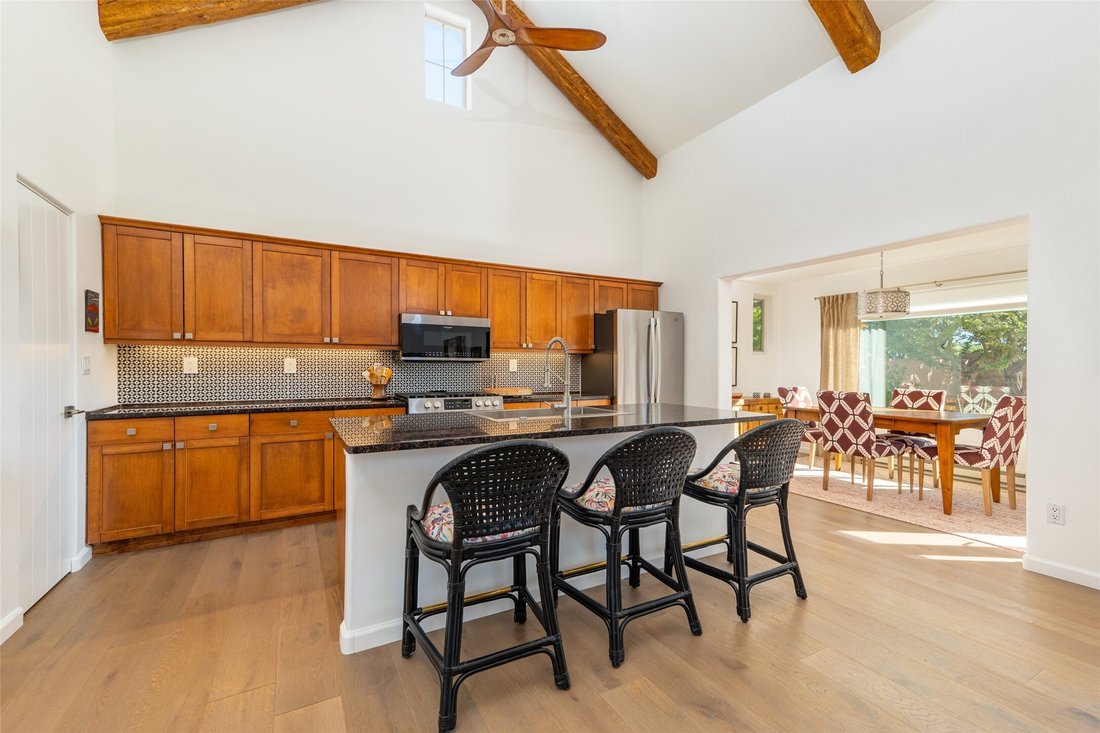
Maison rénovée de 3 chambres et 2 salles de bain de style nord du Nouveau-Mexique avec de grands jardins extérieurs et une vue lointaine sur les montagnes. Niveau unique, pas de marches intérieures. Salon à aire ouverte avec plafonds voûtés à poutres apparentes, cheminée majestueuse et fenêtres à imposte pour plus de lumière. La cuisine du chef est équipée de comptoirs en granit, d’appareils électroménagers en acier inoxydable, d’un grand garde-manger et d’un îlot central. La salle à manger a été spécialement conçue pour capturer la vue sur le jardin. Suite principale avec salle de bain attenante avec douche à l’italienne. La troisième chambre offre un espace flexible comme bureau ou studio. Le portail arrière et les jardins étendent la vie intérieure et la salle à manger à l’extérieur. Quatre nouveaux mini-splits ont été ajoutés en 2024. Toit en pente métallique Propanel avec rangement mansardé. Garage attenant pour 2 voitures. Idéalement situé au bout d’une impasse à proximité du sentier Acequia et du parc Ashbaugh de plus de 16 acres. À quelques minutes du Railyard, du centre-ville de Santa Fe Plaza et de Canyon Road.
Updated 3 bedroom 2 bath Northern New Mexico style home with spacious outdoor gardens and distant mountain views. Single level, no interior steps. Open concept living area with vaulted, beamed ceilings, stately fireplace, and transom windows for extra light. Chef’s kitchen is appointed with granite countertops, stainless steel appliances, full-size pantry, and center island. Dining room was specifically designed to capture the garden views. Primary suite with ensuite bath with walk-in shower. Third bedroom offers flex space as an office or studio. Back portal and gardens expand indoor living and dining to the outdoors. Four new mini splits added in 2024. Metal Propanel pitched roof with attic storage. 2-car attached garage. Conveniently located at the end of a cul-de-sac close to the Acequia Trail and the 16 + acre Ashbaugh Park. Minutes from The Railyard, downtown Santa Fe Plaza and Canyon Road.
-
Type de propriété
Maison
-
Année de construction
1999
-
Prix/pied²
$472
Caractéristiques
- Garage
- Cheminée
- Vue sur la montagne
- Jardin
- Bureau
- Laveuse sécheuse
Explorez le secteur
909 Nicole Place, Santa Fe, NM 87505, Nouveau-Mexique, États-Unis
Voir sur Google Maps
Prix par sqft
Faible
Élevé
Inscrit il y a 11 ans
Vous vous êtes renseigné sur ce bien
L'agent vous contactera bientôt par
Publié par
39
Annonces
2017
Inscrit
Réserver une visite avec Darlene Streit
Choisissez une date et si vous souhaitez une visite virtuelle ou en personne avec l’agent.
Date préférée
Type de visite

Sotheby's International Realty - Santa Fe - 326 Grant Avenue Brokerage
326 Grant Ave, 87501, Santa Fe, New Mexico, United States
Voir le profil de l’agence
On the corner of Paseo de Peralta and Grant Avenue, Santa Fe’s first Sotheby’s
International Realty office beca
International Realty office beca
On the corner of Paseo de Peralta and Grant Avenue, Santa Fe’s first Sotheby’s
International Realty office became a company-owned brokerage in 1998. At the
intersection of the Spanish and English historical settlement of the Santa Fe
area, this Pueblo Revival-style, 2-story former residence is a showpiece of
local color and Santa Fe style. Just two blocks from the city’s center, the
Plaza, the Grant Avenue branch office features Santa Fe real estate experts
ready to introduce clients to the mystique and originality of the area and its
range of properties from luxurious and sophisticated to quaint and cozy. Whether
looking for a star-studded night sky and 100-mile views from a mountainside re
International Realty office became a company-owned brokerage in 1998. At the
intersection of the Spanish and English historical settlement of the Santa Fe
area, this Pueblo Revival-style, 2-story former residence is a showpiece of
local color and Santa Fe style. Just two blocks from the city’s center, the
Plaza, the Grant Avenue branch office features Santa Fe real estate experts
ready to introduce clients to the mystique and originality of the area and its
range of properties from luxurious and sophisticated to quaint and cozy. Whether
looking for a star-studded night sky and 100-mile views from a mountainside re
Dernière mise à jour
Juillet 22, 2024
Première mise en ligne
May 23, 2024
Lien de l’annonce
Référence de l’annonce
NCY3EH
Statut du contrat
Contrat en attente
Propriétés similaires à proximité
Nouvelles annonces à Santa Fe


Explorez plus de biens à vendre
Santa Fe, NM, États-Unis types de propriétés
Santa Fe, NM, États-Unis Recherches populaires
- Vue sur la montagne propriétés à Santa Fe, NM, États-Unis
- Propriétés avec Piscine à Santa Fe, NM, États-Unis
- Vue panoramique / panoramique propriétés à Santa Fe, NM, États-Unis
- Équestre propriétés à Santa Fe, NM, États-Unis
- Rénové propriétés à Santa Fe, NM, États-Unis
- Propriétés avec Terrain de tennis à Santa Fe, NM, États-Unis
- Lotissement sécurisé propriétés à Santa Fe, NM, États-Unis
- Immobilier d’investissement propriétés à Santa Fe, NM, États-Unis
- Colline propriétés à Santa Fe, NM, États-Unis
- Duplex propriétés à Santa Fe, NM, États-Unis
- Propriétés avec Hammam à Santa Fe, NM, États-Unis
- Au bord de l’eau propriétés à Santa Fe, NM, États-Unis
- Vue sur la ville propriétés à Santa Fe, NM, États-Unis
- Vue sur un golfe propriétés à Santa Fe, NM, États-Unis
- Propriétés avec Piscine intérieure à Santa Fe, NM, États-Unis
- Vue sur le lac propriétés à Santa Fe, NM, États-Unis
- Vue sur la rivière propriétés à Santa Fe, NM, États-Unis
- Haute altitude propriétés à Santa Fe, NM, États-Unis
- Propriétés avec Vignoble / Cave à Santa Fe, NM, États-Unis
Guides et histoires connexes
La confiance des plus grands courtiers du monde
Les agents des propriétés les plus exceptionnelles du monde publient sur JamesEdition.
- Des annonces de Sotheby's, Christie's, BARNES et Engel & Völkers
- Chaque annonce est vérifiée avant sa mise en ligne
- Contactez directement des agents vérifiés
En continuant, vous acceptez nos Conditions et notre Politique de confidentialité.
brokerages we
partnered with
partnered with