
$4,450,000
40 B Camino De Milagro
- 4 Chambres
- 5 SdB
- 6,614 Sqft
- 10.03 Ac lot
-
16
Vues des 30 derniers jours
- 16
- MLS#202502143
À propos de la propriété
La description a été traduite automatiquement.
La description est affichée dans la langue d'origine.
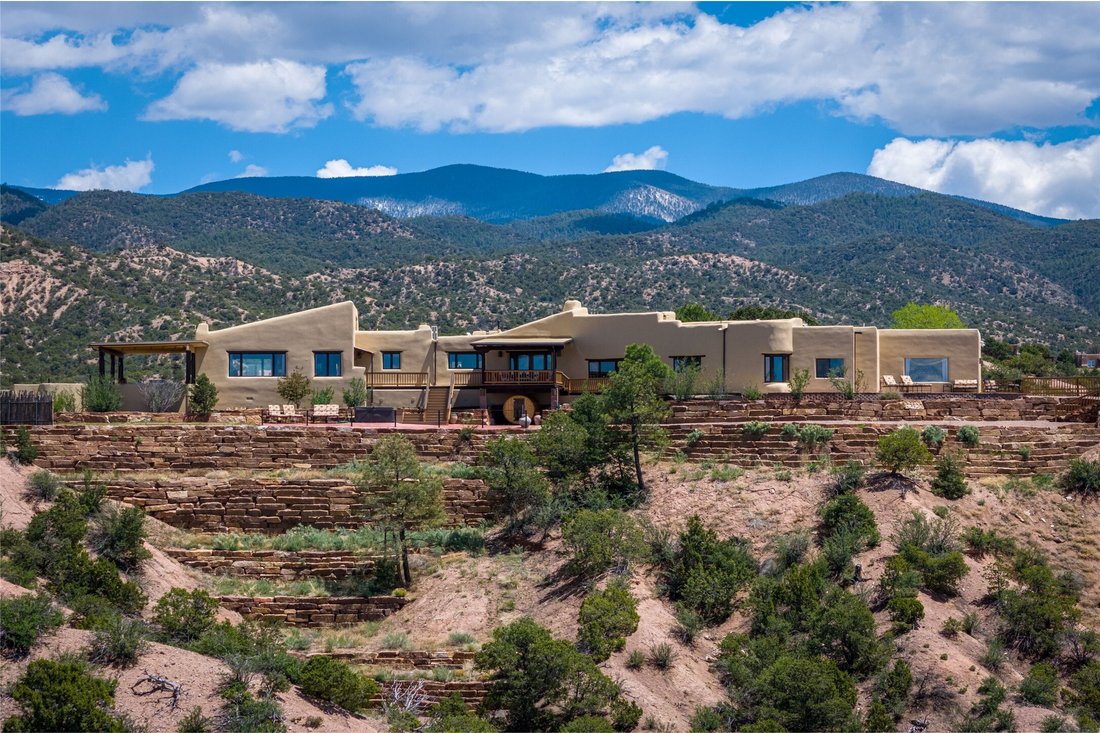
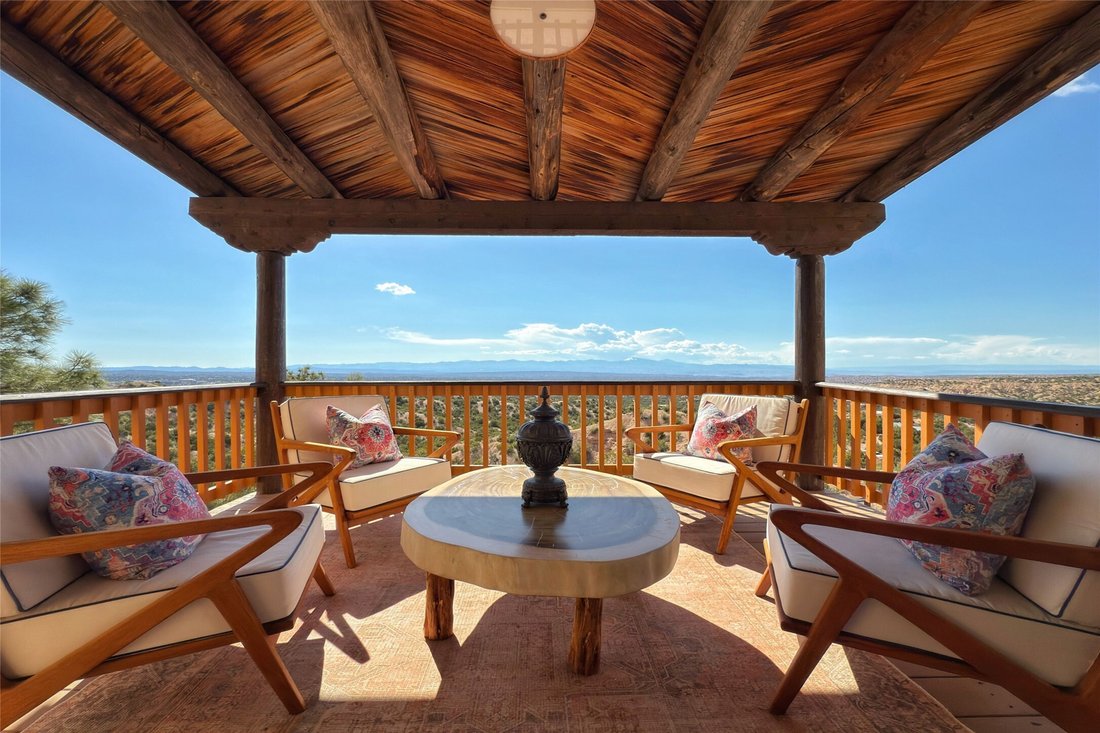
Bienvenue dans ce domaine époustouflant de 10 acres situé dans la prestigieuse communauté de Tesuque, où le luxe rencontre une beauté naturelle inégalée. Perchée au sommet d’une montagne privée, surnommée affectueusement « Top of Tesuque », cette propriété exceptionnelle offre une vue panoramique à 360 degrés.
D’une superficie d’environ 6 614 pieds carrés, cette maison de 4 chambres
D’une superficie d’environ 6 614 pieds carrés, cette maison de 4 chambres
Welcome to this breathtaking 10-acre estate in the prestigious Tesuque community, where luxury meets unparalleled natural beauty. Perched on a private mountaintop—lovingly known as “Top of Tesuque”—this exceptional property offers sweeping 360-degree panoramic views.
Spanning approximately 6,614 sq ft, this 4-bedroom home has been fully restored and expanded, seamlessly blending classic Santa
Spanning approximately 6,614 sq ft, this 4-bedroom home has been fully restored and expanded, seamlessly blending classic Santa
Bienvenue dans ce domaine époustouflant de 10 acres situé dans la prestigieuse communauté de Tesuque, où le luxe rencontre une beauté naturelle inégalée. Perchée au sommet d’une montagne privée, surnommée affectueusement « Top of Tesuque », cette propriété exceptionnelle offre une vue panoramique à 360 degrés.
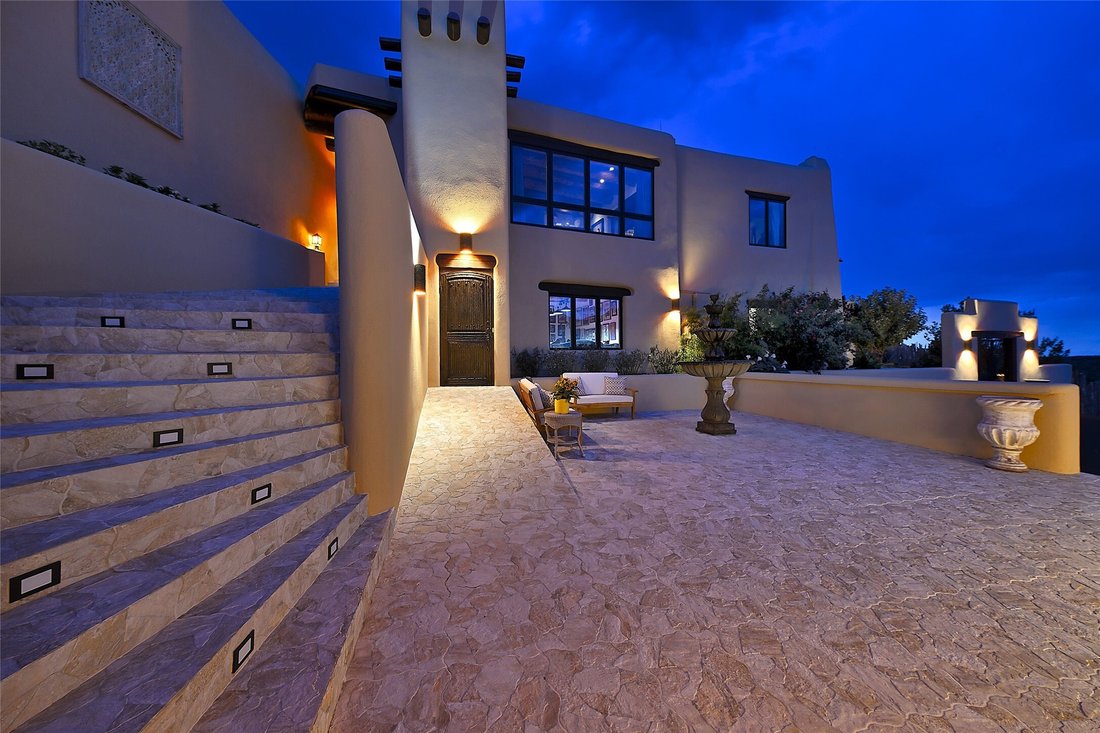
D’une superficie d’environ 6 614 pieds carrés, cette maison de 4 chambres a été entièrement restaurée et agrandie, alliant parfaitement l’architecture classique en adobe de Santa Fe à des améliorations modernes. Les améliorations récentes comprennent un nouveau toit, du stuc et un nouvel éclairage, créant ainsi une véritable résidence clé en main.
À l’intérieur, le plan d’étage soigneusement conçu relie la vie intérieure et extérieure, idéale pour se détendre et se divertir. La maison est dotée de six cheminées Kiva et d’un poêle à bois, ajoutant chaleur et caractère à l’ensemble. La toute nouvelle cuisine présente des armoires en bois massif fabriquées à la main, des appareils électroménagers de luxe et s’ouvre sur le salon et la salle à manger offrant des vues spectaculaires. Une salle à manger formelle séparée améliore la fonctionnalité de la maison pour les réunions.
La suite principale comprend un salon privé, tandis que trois chambres d’hôtes offrent un hébergement confortable. Les espaces supplémentaires comprennent un bureau dédié, un salon/salle multimédia et une salle de jeux avec minibar.
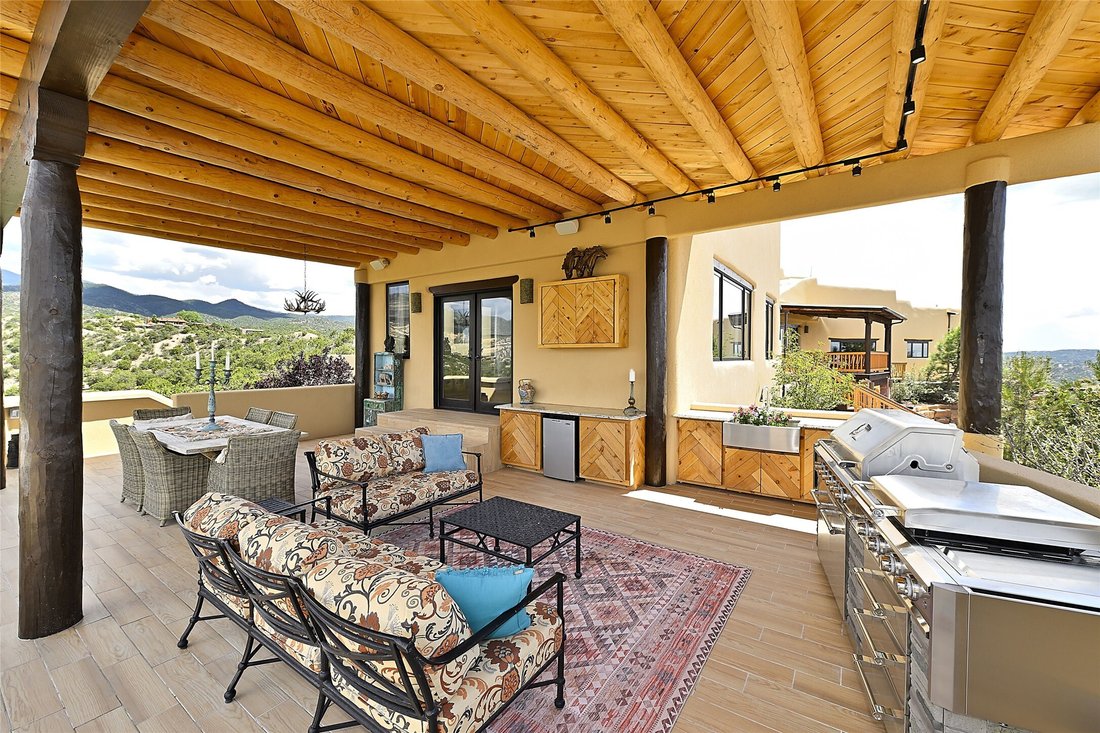
La vie en plein air est exceptionnelle, avec un portail couvert doté d’une cuisine extérieure complète, d’une télévision, d’un nouveau grill, d’un four à pizza et d’un fumoir. Les jardins en terrasses comprennent un sauna, un bain à remous, un potager clôturé et un parc pour chiens clos. La propriété est illuminée par 40 luminaires en cuivre fabriqués à la main.
16 mini-chambres offrent un confort optimal grâce à la climatisation et au chauffage, ainsi qu’à la climatisation et au chauffage centraux dans l’aile principale et à la chaleur rayonnante dans certaines parties de la maison.
Les caractéristiques supplémentaires comprennent un garage surdimensionné pour deux voitures avec terrasse d’observation, de nouvelles portes d’entrée, une allée rénovée, un parking agrandi et un ascenseur électrique pour faciliter l’accès. Le garage a été construit dans un souci de solidité structurelle afin de construire/ajouter une casita au deuxième étage au-dessus du garage. Pas de HOA.
D’une superficie d’environ 6 614 pieds carrés, cette maison de 4 chambres a été entièrement restaurée et agrandie, alliant parfaitement l’architecture classique en adobe de Santa Fe à des améliorations modernes. Les améliorations récentes comprennent un nouveau toit, du stuc et un nouvel éclairage, créant ainsi une véritable résidence clé en main.
À l’intérieur, le plan d’étage soigneusement conçu relie la vie intérieure et extérieure, idéale pour se détendre et se divertir. La maison est dotée de six cheminées Kiva et d’un poêle à bois, ajoutant chaleur et caractère à l’ensemble. La toute nouvelle cuisine présente des armoires en bois massif fabriquées à la main, des appareils électroménagers de luxe et s’ouvre sur le salon et la salle à manger offrant des vues spectaculaires. Une salle à manger formelle séparée améliore la fonctionnalité de la maison pour les réunions.
La suite principale comprend un salon privé, tandis que trois chambres d’hôtes offrent un hébergement confortable. Les espaces supplémentaires comprennent un bureau dédié, un salon/salle multimédia et une salle de jeux avec minibar.
La vie en plein air est exceptionnelle, avec un portail couvert doté d’une cuisine extérieure complète, d’une télévision, d’un nouveau grill, d’un four à pizza et d’un fumoir. Les jardins en terrasses comprennent un sauna, un bain à remous, un potager clôturé et un parc pour chiens clos. La propriété est illuminée par 40 luminaires en cuivre fabriqués à la main.
16 mini-chambres offrent un confort optimal grâce à la climatisation et au chauffage, ainsi qu’à la climatisation et au chauffage centraux dans l’aile principale et à la chaleur rayonnante dans certaines parties de la maison.
Les caractéristiques supplémentaires comprennent un garage surdimensionné pour deux voitures avec terrasse d’observation, de nouvelles portes d’entrée, une allée rénovée, un parking agrandi et un ascenseur électrique pour faciliter l’accès. Le garage a été construit dans un souci de solidité structurelle afin de construire/ajouter une casita au deuxième étage au-dessus du garage. Pas de HOA.
Welcome to this breathtaking 10-acre estate in the prestigious Tesuque community, where luxury meets unparalleled natural beauty. Perched on a private mountaintop—lovingly known as “Top of Tesuque”—this exceptional property offers sweeping 360-degree panoramic views.
Spanning approximately 6,614 sq ft, this 4-bedroom home has been fully restored and expanded, seamlessly blending classic Santa Fe adobe architecture with modern upgrades. Recent improvements include a new roof, stucco, and lighting, creating a truly turn-key residence.
Inside, the thoughtfully designed floor plan connects indoor and outdoor living, ideal for both relaxation and entertaining. The home features six kiva fireplaces and a wood-burning stove, adding warmth and character throughout. The brand-new kitchen showcases handcrafted solid wood cabinetry, luxury appliances, and opens to living and dining areas with spectacular views. A separate formal dining room enhances the home’s functionality for gatherings.
The primary suite includes a private sitting room, while three guest bedrooms provide comfortable accommodations. Additional spaces include a dedicated office, den/media room, and game room with wet bar.
Outdoor living is exceptional, with a covered portal featuring a full outdoor kitchen, TV, and new grill, pizza oven, and smoker. Terraced gardens include a sauna, hot tub, fenced kitchen garden, and enclosed dog park. The property is illuminated by 40 handmade copper light fixtures.
16 mini splits provide easy comfort with air conditioning and heating along with central air conditioning and heating in the master wing and radiant heat in parts of the home.
Additional features include an oversized two-car garage with observation deck, new entrance gates, updated driveway, expanded parking, and an electric lift for ease of access. The garage was built for structural soundness to build/add a casita as a second story on top of the garage. No HOA.
Spanning approximately 6,614 sq ft, this 4-bedroom home has been fully restored and expanded, seamlessly blending classic Santa Fe adobe architecture with modern upgrades. Recent improvements include a new roof, stucco, and lighting, creating a truly turn-key residence.
Inside, the thoughtfully designed floor plan connects indoor and outdoor living, ideal for both relaxation and entertaining. The home features six kiva fireplaces and a wood-burning stove, adding warmth and character throughout. The brand-new kitchen showcases handcrafted solid wood cabinetry, luxury appliances, and opens to living and dining areas with spectacular views. A separate formal dining room enhances the home’s functionality for gatherings.
The primary suite includes a private sitting room, while three guest bedrooms provide comfortable accommodations. Additional spaces include a dedicated office, den/media room, and game room with wet bar.
Outdoor living is exceptional, with a covered portal featuring a full outdoor kitchen, TV, and new grill, pizza oven, and smoker. Terraced gardens include a sauna, hot tub, fenced kitchen garden, and enclosed dog park. The property is illuminated by 40 handmade copper light fixtures.
16 mini splits provide easy comfort with air conditioning and heating along with central air conditioning and heating in the master wing and radiant heat in parts of the home.
Additional features include an oversized two-car garage with observation deck, new entrance gates, updated driveway, expanded parking, and an electric lift for ease of access. The garage was built for structural soundness to build/add a casita as a second story on top of the garage. No HOA.
-
Type de propriété
Maison
-
Année de construction
1987
-
Prix/pied²
$672
Caractéristiques
- Garage
- Cheminée
- Jardin
- Jacuzzi
- Ascenseur
- Salle de jeux
- Sauna
- Cave à vins
- Cuisine extérieure
Caractéristiques
Lot
- Vue panoramique / panoramique
- Équestre
Intérieur
- Bureau
- Cheminée
- Climatisation
- Jacuzzi
- Laveuse sécheuse
- Bar
- Sauna
- Salle de jeux
- Cave à vins
- Ascenseur
Outdoor
- Stationnement
- Garage
- Cuisine extérieure
- Jardin
Explorez le secteur
40b Camino De Milagro , Santa Fe, NM 87506, Nouveau-Mexique, États-Unis
Voir sur Google Maps
Prix par sqft
Faible
Élevé
Inscrit il y a 11 ans
Vous vous êtes renseigné sur ce bien
L'agent vous contactera bientôt par
Publié par
16
Annonces
2022
Inscrit
Réserver une visite avec Tara Earley
Choisissez une date et si vous souhaitez une visite virtuelle ou en personne avec l’agent.
Date préférée
Type de visite

Sotheby's International Realty - Santa Fe - Main Downtown Brokerage
231 Washington Avenue, 87501, Santa Fe, New Mexico, United States
Voir le profil de l’agence
Steeped in history and Santa Fe style, the main Santa Fe office is known as the
Padre Gallegos house. As a hist
Padre Gallegos house. As a hist
Steeped in history and Santa Fe style, the main Santa Fe office is known as the
Padre Gallegos house. As a historically contributing structure, it was named for
Padre Jose Manuel Gallegos, a colorful and controversial priest and politician,
and was built around 1857. In addition to being a chapel and an art gallery, it
also housed soldiers and government officials during the Civil War. The
protected courtyard features sunny luncheons in summer produced by an award
winning local restaurant. As the third largest fine art market in the US, Santa
Fe is full of galleries and museums in historical compounds such as the main
office. With over 45 seasoned professionals with offices here, a visit all
Padre Gallegos house. As a historically contributing structure, it was named for
Padre Jose Manuel Gallegos, a colorful and controversial priest and politician,
and was built around 1857. In addition to being a chapel and an art gallery, it
also housed soldiers and government officials during the Civil War. The
protected courtyard features sunny luncheons in summer produced by an award
winning local restaurant. As the third largest fine art market in the US, Santa
Fe is full of galleries and museums in historical compounds such as the main
office. With over 45 seasoned professionals with offices here, a visit all
Dernière mise à jour
Mars 27
Première mise en ligne
May 16, 2025
Lien de l’annonce
Référence de l’annonce
F9CMQ7
Propriétés similaires à proximité
Nouvelles annonces à Santa Fe


Explorez plus de biens à vendre
Santa Fe, NM, États-Unis types de propriétés
Santa Fe, NM, États-Unis Recherches populaires
- Vue sur la montagne propriétés à Santa Fe, NM, États-Unis
- Propriétés avec Piscine à Santa Fe, NM, États-Unis
- Vue panoramique / panoramique propriétés à Santa Fe, NM, États-Unis
- Équestre propriétés à Santa Fe, NM, États-Unis
- Rénové propriétés à Santa Fe, NM, États-Unis
- Propriétés avec Terrain de tennis à Santa Fe, NM, États-Unis
- Lotissement sécurisé propriétés à Santa Fe, NM, États-Unis
- Immobilier d’investissement propriétés à Santa Fe, NM, États-Unis
- Colline propriétés à Santa Fe, NM, États-Unis
- Duplex propriétés à Santa Fe, NM, États-Unis
- Propriétés avec Hammam à Santa Fe, NM, États-Unis
- Au bord de l’eau propriétés à Santa Fe, NM, États-Unis
- Vue sur un golfe propriétés à Santa Fe, NM, États-Unis
- Vue sur la ville propriétés à Santa Fe, NM, États-Unis
- Propriétés avec Piscine intérieure à Santa Fe, NM, États-Unis
- Vue sur le lac propriétés à Santa Fe, NM, États-Unis
- Vue sur la rivière propriétés à Santa Fe, NM, États-Unis
- Propriétés avec Vignoble / Cave à Santa Fe, NM, États-Unis
- Haute altitude propriétés à Santa Fe, NM, États-Unis
Guides et histoires connexes
La confiance des plus grands courtiers du monde
Les agents des propriétés les plus exceptionnelles du monde publient sur JamesEdition.
- Des annonces de Sotheby's, Christie's, BARNES et Engel & Völkers
- Chaque annonce est vérifiée avant sa mise en ligne
- Contactez directement des agents vérifiés
En continuant, vous acceptez nos Conditions et notre Politique de confidentialité.
brokerages we
partnered with
partnered with