

$2,800,000
1244 N Summit
- 5 Chambres
- 6 SdB
- 6,006 Sqft
- 1.35 Ac lot
- MLS#202602662
À propos de la propriété
La description a été traduite automatiquement.
La description est affichée dans la langue d'origine.
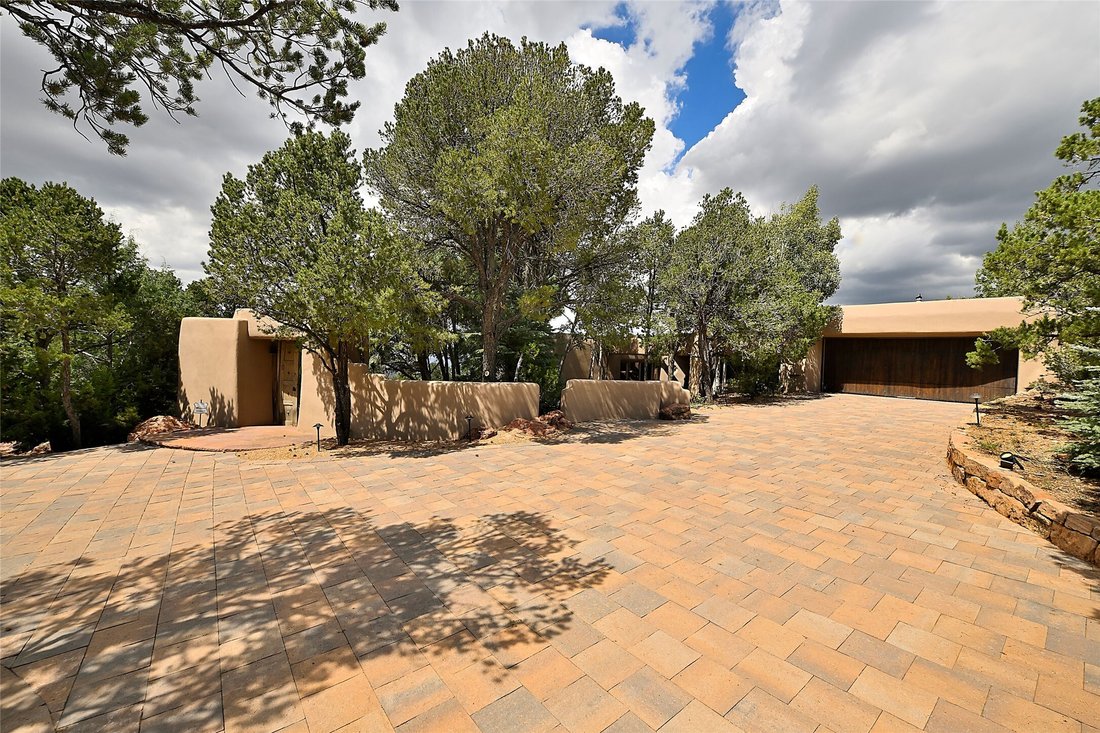
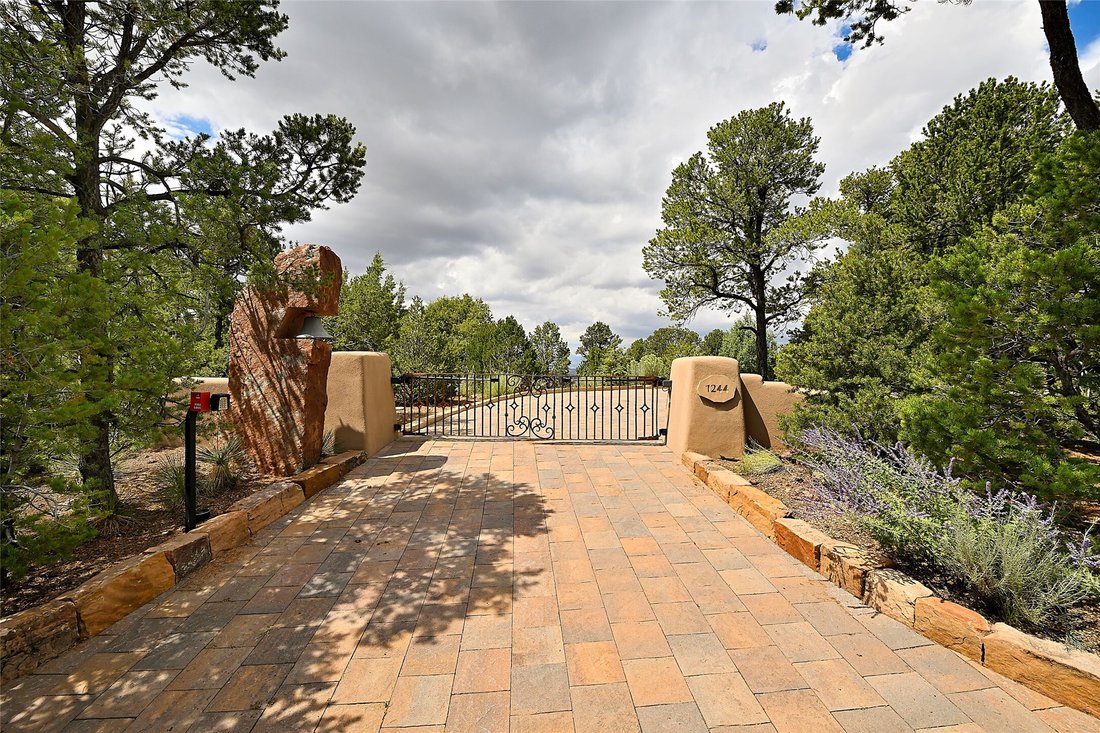
Perched atop more than an acre in the exclusive gated Summit community, this exceptional Pueblo-style estate offers breathtaking panoramic views of the Jemez Mountains, where vibrant sunsets give way to sparkling city lights below. With 6,670± square feet of thoughtfully designed living space, the home features five en-suite bedrooms, six bathrooms, and timeless architectural details that blend au
Perched atop more than an acre in the exclusive gated Summit community, this exceptional Pueblo-style estate offers breathtaking panoramic views of the Jemez Mountains, where vibrant sunsets give way to sparkling city lights below. With 6,670± square feet of thoughtfully designed living space, the home features five en-suite bedrooms, six bathrooms, and timeless architectural details that blend authentic Southwestern character with modern comfort. A grand entry welcomes you into an impressive foyer where a spacious banco seating area frames the spectacular mountain vistas. Throughout the home, rich stone walls, handcrafted wood accents, soaring ceilings, and flagstone flooring create an atmosphere of warmth and elegance, while generous wall space provides the perfect backdrop for an art collection. The gourmet kitchen is designed for both everyday living and effortless entertaining, offering stone countertops, a gas cooktop, wet bar, and seamless flow into the spacious dining room. Whether hosting intimate dinners or large gatherings, the dining area transitions beautifully into the dramatic living room, anchored by an impressive wood-burning fireplace and expansive windows that capture the surrounding landscape. The luxurious primary suite is a private retreat featuring exquisite European woodwork, rare 15th-century entry doors, a cedar-lined walk-in closet, and peaceful mountain views. Every bedroom is en-suite, providing exceptional comfort and privacy for family and guests alike. A separate attached guest house offers flexible accommodations for visitors or multi-generational living. Additional living spaces include a handsome library with its own wood-burning fireplace and a built-in humidor tucked within the library closet—an exceptional feature for cigar enthusiasts. The home also features a temperature-controlled wine cellar with storage for approximately 500 bottles, making it ideal for collectors and those who love to entertain. Abundant storage continues throughout the home and oversized garage. Designed for year-round comfort, the residence features radiant floor heating, dedicated mini-split climate control in every room, natural gas, city water, an on-demand hot water system, central vacuum, water purification and softener systems, Starlink satellite internet, a whole-home sound system, and a comprehensive security system with exterior surveillance. The beautifully landscaped grounds are equally impressive, with irrigated mature trees lining the driveway, two tranquil fountains, an above-ground spa, and multiple outdoor spaces to enjoy the scent of the surrounding pines and the extraordinary mountain setting. Additional features include a sprinkler drip irrigation system, radon mitigation system, gated entry, and authentic frame, stucco, and adobe construction that perfectly complements the surrounding landscape. This extraordinary Summit estate combines authentic Southwestern craftsmanship, remarkable privacy, exceptional amenities, and unforgettable mountain views to create a truly one-of-a-kind Santa Fe residence.
-
Type de propriété
Maison
-
Année de construction
1993
-
Prix/pied²
$466
Caractéristiques
- Cheminée
- Garage
- Vue sur la montagne
- Dressing
- Cave à vins
- Bibliothèque
- Vue panoramique / panoramique
- Bar
- Comptoirs en pierre
Caractéristiques
Lot
- Vue panoramique / panoramique
- Vue sur la montagne
- Vie privée
Intérieur
- Cheminée
- Laveuse sécheuse
- Bar
- Cave à vins
- Bibliothèque
- Comptoirs en pierre
- Dressing
Outdoor
- Garage
Explorez le secteur
1244 N Summit Drive , Santa Fe, NM 87501, Nouveau-Mexique, États-Unis
Voir sur Google Maps
Prix par sqft
Faible
Élevé
Inscrit il y a 4 ans
Vous vous êtes renseigné sur ce bien
L'agent vous contactera bientôt par
Publié par
10
Annonces
2022
Inscrit
Réserver une visite avec Ricky Allen
Choisissez une date et si vous souhaitez une visite virtuelle ou en personne avec l’agent.
Date préférée
Type de visite

Sotheby's International Realty - Santa Fe - Main Downtown Brokerage
231 Washington Avenue, 87501, Santa Fe, New Mexico, United States
Voir le profil de l’agence
Steeped in history and Santa Fe style, the main Santa Fe office is known as the
Padre Gallegos house. As a hist
Padre Gallegos house. As a hist
Steeped in history and Santa Fe style, the main Santa Fe office is known as the
Padre Gallegos house. As a historically contributing structure, it was named for
Padre Jose Manuel Gallegos, a colorful and controversial priest and politician,
and was built around 1857. In addition to being a chapel and an art gallery, it
also housed soldiers and government officials during the Civil War. The
protected courtyard features sunny luncheons in summer produced by an award
winning local restaurant. As the third largest fine art market in the US, Santa
Fe is full of galleries and museums in historical compounds such as the main
office. With over 45 seasoned professionals with offices here, a visit all
Padre Gallegos house. As a historically contributing structure, it was named for
Padre Jose Manuel Gallegos, a colorful and controversial priest and politician,
and was built around 1857. In addition to being a chapel and an art gallery, it
also housed soldiers and government officials during the Civil War. The
protected courtyard features sunny luncheons in summer produced by an award
winning local restaurant. As the third largest fine art market in the US, Santa
Fe is full of galleries and museums in historical compounds such as the main
office. With over 45 seasoned professionals with offices here, a visit all
Dernière mise à jour
Août 7
Première mise en ligne
Jun 23
Lien de l’annonce
Référence de l’annonce
24MPB2
Propriétés similaires à proximité
Nouvelles annonces à Santa Fe




Explorez plus de biens à vendre
Santa Fe, NM, États-Unis types de propriétés
Santa Fe, NM, États-Unis Recherches populaires
- Vue sur la montagne propriétés à Santa Fe, NM, États-Unis
- Propriétés avec Piscine à Santa Fe, NM, États-Unis
- Vue panoramique / panoramique propriétés à Santa Fe, NM, États-Unis
- Équestre propriétés à Santa Fe, NM, États-Unis
- Rénové propriétés à Santa Fe, NM, États-Unis
- Propriétés avec Terrain de tennis à Santa Fe, NM, États-Unis
- Lotissement sécurisé propriétés à Santa Fe, NM, États-Unis
- Immobilier d’investissement propriétés à Santa Fe, NM, États-Unis
- Colline propriétés à Santa Fe, NM, États-Unis
- Propriétés avec Hammam à Santa Fe, NM, États-Unis
- Duplex propriétés à Santa Fe, NM, États-Unis
- Vue sur la ville propriétés à Santa Fe, NM, États-Unis
- Vue sur un golfe propriétés à Santa Fe, NM, États-Unis
- Propriétés avec Piscine intérieure à Santa Fe, NM, États-Unis
- Au bord de l’eau propriétés à Santa Fe, NM, États-Unis
- Vue sur le lac propriétés à Santa Fe, NM, États-Unis
- Haute altitude propriétés à Santa Fe, NM, États-Unis
- Vue sur la rivière propriétés à Santa Fe, NM, États-Unis
Guides et histoires connexes
La confiance des plus grands courtiers du monde
Les agents des propriétés les plus exceptionnelles du monde publient sur JamesEdition.
- Des annonces de Sotheby's, Christie's, BARNES et Engel & Völkers
- Chaque annonce est vérifiée avant sa mise en ligne
- Contactez directement des agents vérifiés
En continuant, vous acceptez nos Conditions et notre Politique de confidentialité.
brokerages we
partnered with
partnered with