$5,624,710
Villa Au Design Exclusif Dans L'urbanisation Siesta
- 4 Chambres
- 3 SdB
- 5,522 Sqft
- 8,655 Sqft lot
- Mis à jour: Juillet 14
- 2
À propos de la propriété
La description a été traduite automatiquement.
La description est affichée dans la langue d'origine.
A Luxury and Tranquility Retreat in a Consolidated Environment
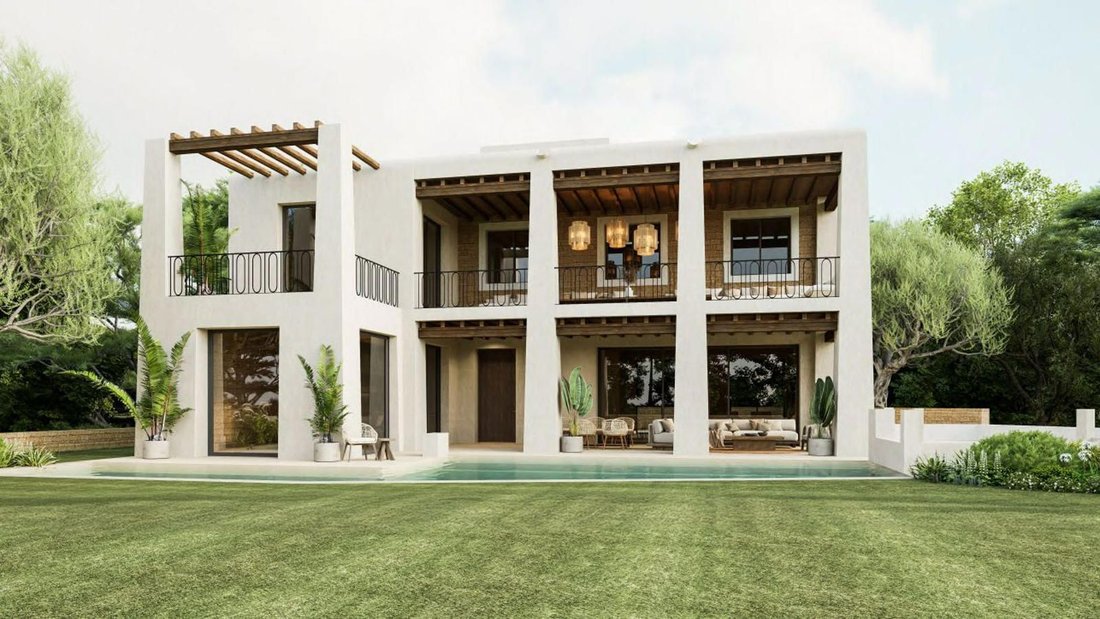
Discover this exceptional newly built single-family Villa, elegantly located on a generous plot of 804 m² within the established Urbanization Siesta. Enjoy the tranquility of a consolidated residential environment, surrounded by built plots and facing a landscaped green area with trees that ensures privacy and unobstructed views.
Discover this exceptional newly built single-family Villa, elegantly located on a generous plot of 804 m² within the established Urbanization Siesta. Enjoy the tranquility of a consolidated residential environment, surrounded by built plots and facing a landscaped green area with trees that ensures privacy and unobstructed views.
A Luxury and Tranquility Retreat in a Consolidated Environment
Discover this exceptional newly built single-family Villa, elegantly located on a generous plot of 804 m² within the established Urbanization Siesta. Enjoy the tranquility of a consolidated residential environment, surrounded by built plots and facing a landscaped green area with trees that ensures privacy and unobstructed views.
Designed to the highest standards of quality and comfort, this property of 837.31 m² built offers a fluid distribution over three levels, making the most of the gentle slope of the land.
Luxury Distribution on Three Levels
Main Level (Ground Floor: 190.67 m²)
The heart of social life is found on the ground floor, designed for functionality and enjoyment:
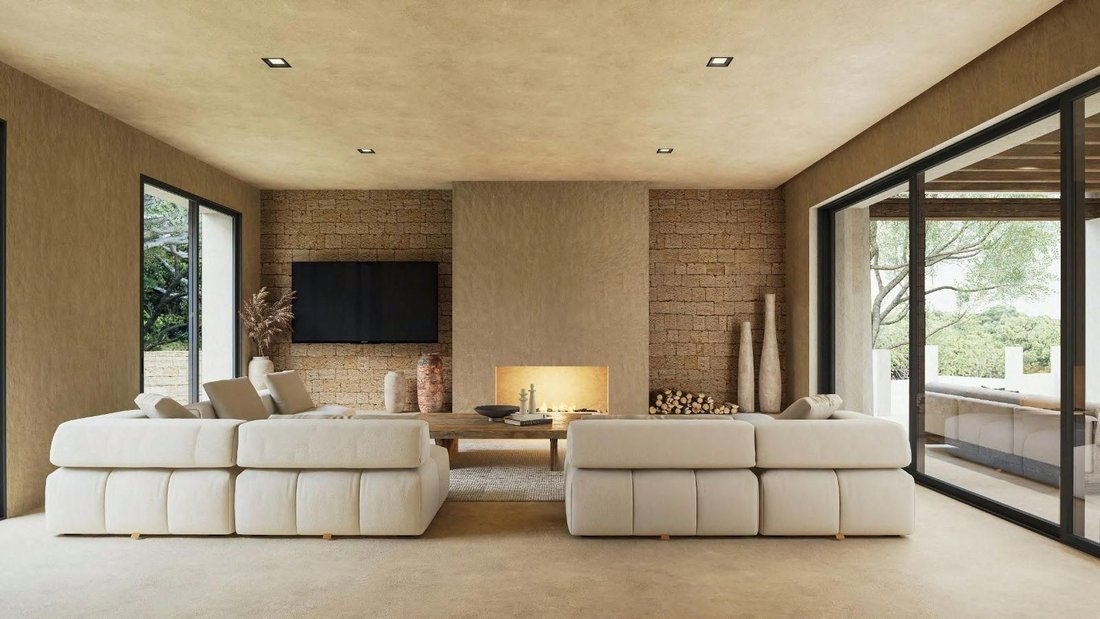
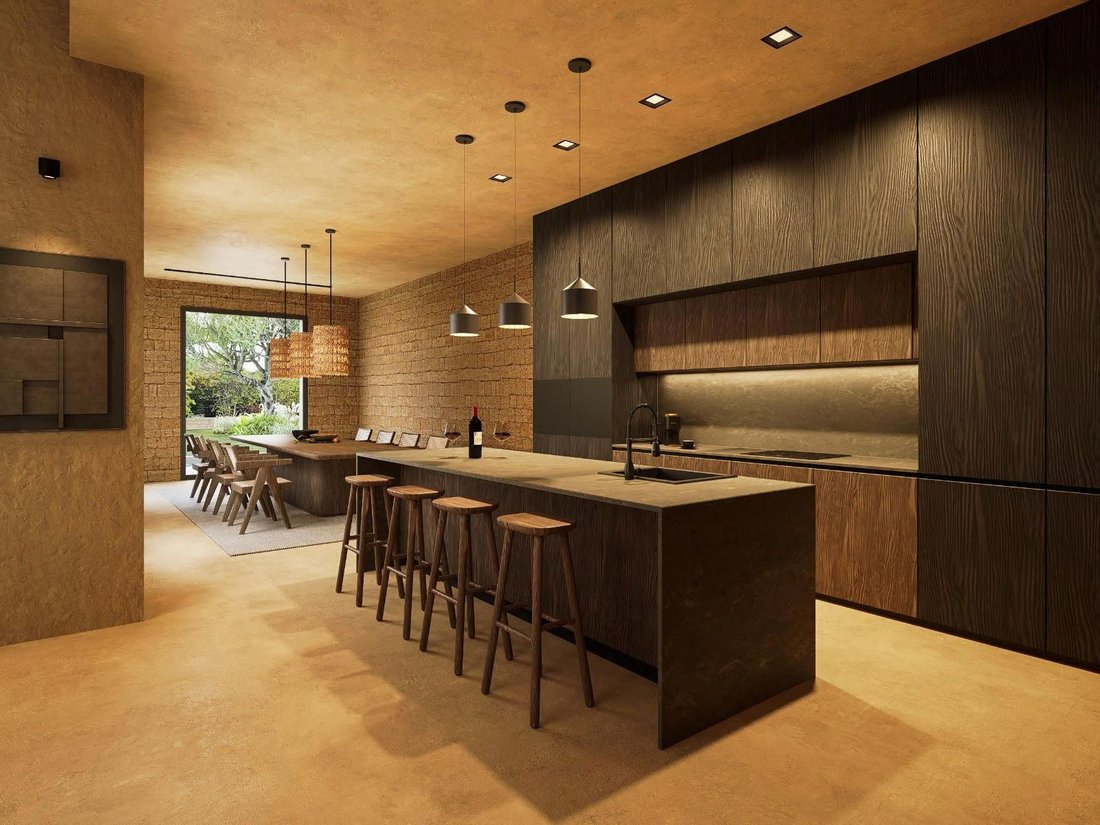
• Open Day Area: A spacious Living-Dining-Kitchen area that invites family life and entertainment.
• Full Service: Includes a cleaning/laundry room, a courtesy bathroom, and an independent service bedroom.
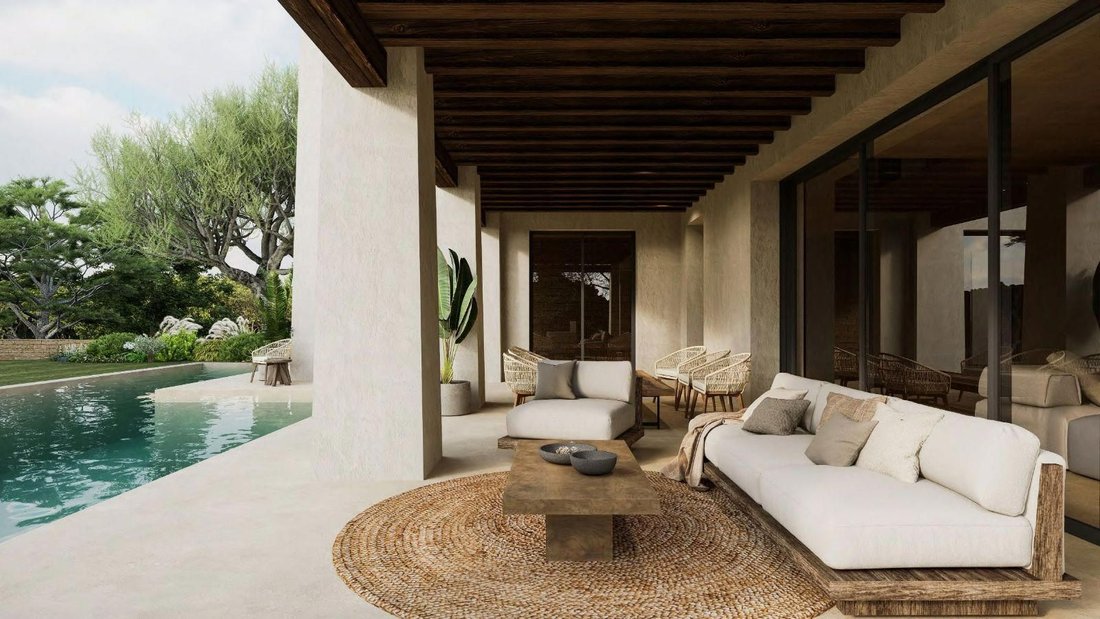
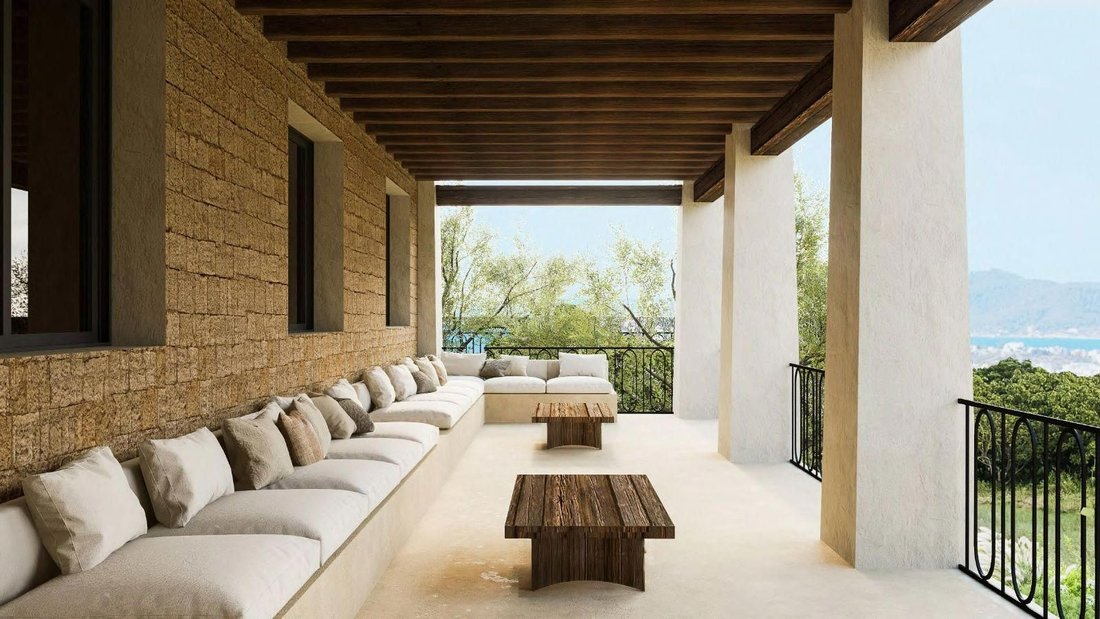
• Covered Exteriors: Direct access to an elegant Covered Porch and a Pergola Barbecue area, ideal for al fresco dining.
Rest Area (First Floor: 170.04 m²)
The first floor is the family’s private sanctuary, focused on rest and luxury:
• Exceptional Master Suite: A private oasis that includes a spacious dressing area, lounge, designer full bathroom, and an exclusive private terrace.
• Additional Bedrooms: A guest bedroom with an integrated bathroom (en suite) and two additional bedrooms that share a common bathroom, all with high-end finishes and access to a common porch.
Wellness Basement (Basement: 324.15 m²)
The multifunctional basement is dedicated to comfort and wellness:
• Secure Parking: Garage with space for two vehicles.
• Premium Amenities: A spacious Spa and Gym area for personal care, as well as storage rooms, machinery rooms, pantry, and a cistern.
Solarium Terrace (Roof)
Access to the roof that offers a shed and uncovered terraces ideal for a private solarium, in addition to housing energy collection panels.
Private Outdoor Oasis
The plot is completed with an exquisite garden, a spectacular central pool, and spacious terraces designed for relaxation. The outdoor barbecue area is perfect for entertaining guests.
Highlighted Features
• Total built area (including basement and porches): 837.31 m²
• Location on urban land with all services.
• Design that maximizes natural light and privacy.
This is an unparalleled opportunity to acquire a designer residence with a superior level of detail and comfort. Contact us today to receive the complete information dossier and plan your exclusive visit.
Discover this exceptional newly built single-family Villa, elegantly located on a generous plot of 804 m² within the established Urbanization Siesta. Enjoy the tranquility of a consolidated residential environment, surrounded by built plots and facing a landscaped green area with trees that ensures privacy and unobstructed views.
Designed to the highest standards of quality and comfort, this property of 837.31 m² built offers a fluid distribution over three levels, making the most of the gentle slope of the land.
Luxury Distribution on Three Levels
Main Level (Ground Floor: 190.67 m²)
The heart of social life is found on the ground floor, designed for functionality and enjoyment:
• Open Day Area: A spacious Living-Dining-Kitchen area that invites family life and entertainment.
• Full Service: Includes a cleaning/laundry room, a courtesy bathroom, and an independent service bedroom.
• Covered Exteriors: Direct access to an elegant Covered Porch and a Pergola Barbecue area, ideal for al fresco dining.
Rest Area (First Floor: 170.04 m²)
The first floor is the family’s private sanctuary, focused on rest and luxury:
• Exceptional Master Suite: A private oasis that includes a spacious dressing area, lounge, designer full bathroom, and an exclusive private terrace.
• Additional Bedrooms: A guest bedroom with an integrated bathroom (en suite) and two additional bedrooms that share a common bathroom, all with high-end finishes and access to a common porch.
Wellness Basement (Basement: 324.15 m²)
The multifunctional basement is dedicated to comfort and wellness:
• Secure Parking: Garage with space for two vehicles.
• Premium Amenities: A spacious Spa and Gym area for personal care, as well as storage rooms, machinery rooms, pantry, and a cistern.
Solarium Terrace (Roof)
Access to the roof that offers a shed and uncovered terraces ideal for a private solarium, in addition to housing energy collection panels.
Private Outdoor Oasis
The plot is completed with an exquisite garden, a spectacular central pool, and spacious terraces designed for relaxation. The outdoor barbecue area is perfect for entertaining guests.
Highlighted Features
• Total built area (including basement and porches): 837.31 m²
• Location on urban land with all services.
• Design that maximizes natural light and privacy.
This is an unparalleled opportunity to acquire a designer residence with a superior level of detail and comfort. Contact us today to receive the complete information dossier and plan your exclusive visit.
-
Type de propriété
Villa
-
Prix/pied²
$1,018
Caractéristiques
- Jardin
- Piscine
- Terrasse
- Garage
- Cuisine extérieure
- Jacuzzi
- Cuisine ouverte
- Centre de remise en forme / Fitness
- Pergola
Caractéristiques
Lot
- Vie privée
- Constructions neuves
Intérieur
- Îlot de cuisine
- Jacuzzi
- Bar
- Buanderie
- Cuisine ouverte
- Sous-sol
- Comptoirs en pierre
- Centre de remise en forme / Fitness
Outdoor
- Terrasse
- Balcon
- Piscine
- Garage
- Cuisine extérieure
- Espace de vie extérieur
- Pergola
- Jardin
Explorez le secteur
Urbanization Siesta, Santa Eularia Des Riu, 07840, Spain
Voir sur Google Maps
Prix par sqft
Faible
Élevé
Located in Santa Eularia Des Riu, this property offers easy access to the serene Mediterranean beaches and natural parks of Ibiza. It is a 25-minute drive to Ibiza Airport, connecting to major European cities. The area features upscale dining, local cultural sites, and prestigious international schools within 10 to 20 minutes, combining leisure and convenience in a desirable coastal setting.
Voir à proximité
Attractions
Écoles
Ibiza Airport
Airport
25 min
Santa Eulària des Riu Train Station
Train Station
5 min
Golf Ibiza
Golf & Country Clubs
15 min
Marina Santa Eulalia
Port / Marina
7 min
Giri Café
Dining & Wine
5 min
Cala Llonga Beach
Outdoor & Nature
10 min
The British School of Ibiza
International School
14 min
Colegio Santa Eulalia
Public School
6 min
Inscrit il y a 4 mois
Vous vous êtes renseigné sur ce bien
L'agent vous contactera bientôt par
Publié par
16
Annonces
2026
Inscrit
Réserver une visite avec the agent
Choisissez une date et si vous souhaitez une visite virtuelle ou en personne avec l’agent.
Date préférée
Type de visite
Dernière mise à jour
Juillet 14
Première mise en ligne
May 13
Référence de l’annonce
1178
Propriétés similaires à proximité
Nouvelles annonces à Santa Eulària des Riu




Explorez plus de biens à vendre
Santa Eulària des Riu, Îles Baléares, Espagne types de propriétés
- Appartements à vendre à Santa Eulària des Riu, Îles Baléares, Espagne
- Campagne à vendre à Santa Eulària des Riu, Îles Baléares, Espagne
- Fincas à vendre à Santa Eulària des Riu, Îles Baléares, Espagne
- Penthouses à vendre à Santa Eulària des Riu, Îles Baléares, Espagne
- Maisons de ville à vendre à Santa Eulària des Riu, Îles Baléares, Espagne
- Corps de ferme à vendre à Santa Eulària des Riu, Îles Baléares, Espagne
- appartements à vendre à Santa Eulària des Riu, Îles Baléares, Espagne
Santa Eulària des Riu, Îles Baléares, Espagne Recherches populaires
- Vue sur le lac propriétés à Santa Eulària des Riu, Îles Baléares, Espagne
- Vue sur la rivière propriétés à Santa Eulària des Riu, Îles Baléares, Espagne
- Lotissement sécurisé propriétés à Santa Eulària des Riu, Îles Baléares, Espagne
- Propriétés avec Héliport à Santa Eulària des Riu, Îles Baléares, Espagne
- Propriétés avec Aéroport privé à Santa Eulària des Riu, Îles Baléares, Espagne
- Propriétés avec Vignoble / Cave à Santa Eulària des Riu, Îles Baléares, Espagne
- Plage propriétés à Santa Eulària des Riu, Îles Baléares, Espagne
- Propriétés avec Piscine intérieure à Santa Eulària des Riu, Îles Baléares, Espagne
Santa Eulària des Riu, Îles Baléares, Espagne Quartiers
- Maisons à vendre à Roca Llisa, Santa Eulària des Riu, Îles Baléares
- Maisons à vendre à Jesús, Santa Eulària des Riu, Îles Baléares
- Maisons à vendre à Can Furnet, Santa Eulària des Riu, Îles Baléares
- Maisons à vendre à Santa Gertrudis de Fruitera, Santa Eulària des Riu, Îles Baléares
- Maisons à vendre à Cap Martinet, Santa Eulària des Riu, Îles Baléares
- Maisons à vendre à Sant Carles de Peralta, Santa Eulària des Riu, Îles Baléares
- Maisons à vendre à Cala Llenya, Santa Eulària des Riu, Îles Baléares
- Maisons à vendre à Cala Llonga, Santa Eulària des Riu, Îles Baléares
- Maisons à vendre à Can Pep Simo, Santa Eulària des Riu, Espagne
- Maisons à vendre à es Canar, Santa Eulària des Riu, Îles Baléares
- Maisons à vendre à Ca Na Negreta, Santa Eulària des Riu, Îles Baléares
- Maisons à vendre à S'Argamassa, Santa Eulària des Riu, Îles Baléares
- Maisons à vendre à Cala Mastella, Santa Eulària des Riu, Îles Baléares
Guides et histoires connexes
La confiance des plus grands courtiers du monde
Les agents des propriétés les plus exceptionnelles du monde publient sur JamesEdition.
- Des annonces de Sotheby's, Christie's, BARNES et Engel & Völkers
- Chaque annonce est vérifiée avant sa mise en ligne
- Contactez directement des agents vérifiés
En continuant, vous acceptez nos Conditions et notre Politique de confidentialité.