$2,793,495
Villa De Luxe À Santa Cruz De Tenerife, Ifara Las Mimosas À Vendre
- 8 Chambres
- 7 SdB
- 11,410 Sqft
- 12,013 Sqft lot
- Mis à jour: Octobre 27
À propos de la propriété
La description a été traduite automatiquement.
La description est affichée dans la langue d'origine.
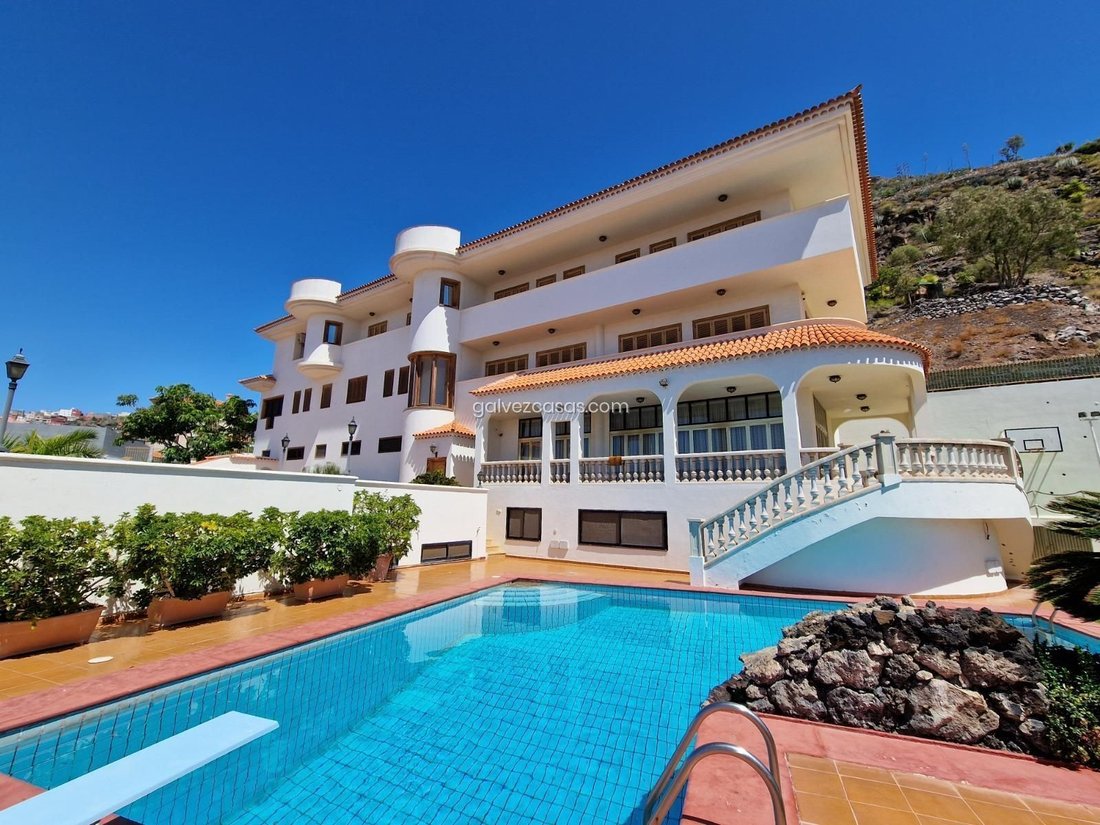
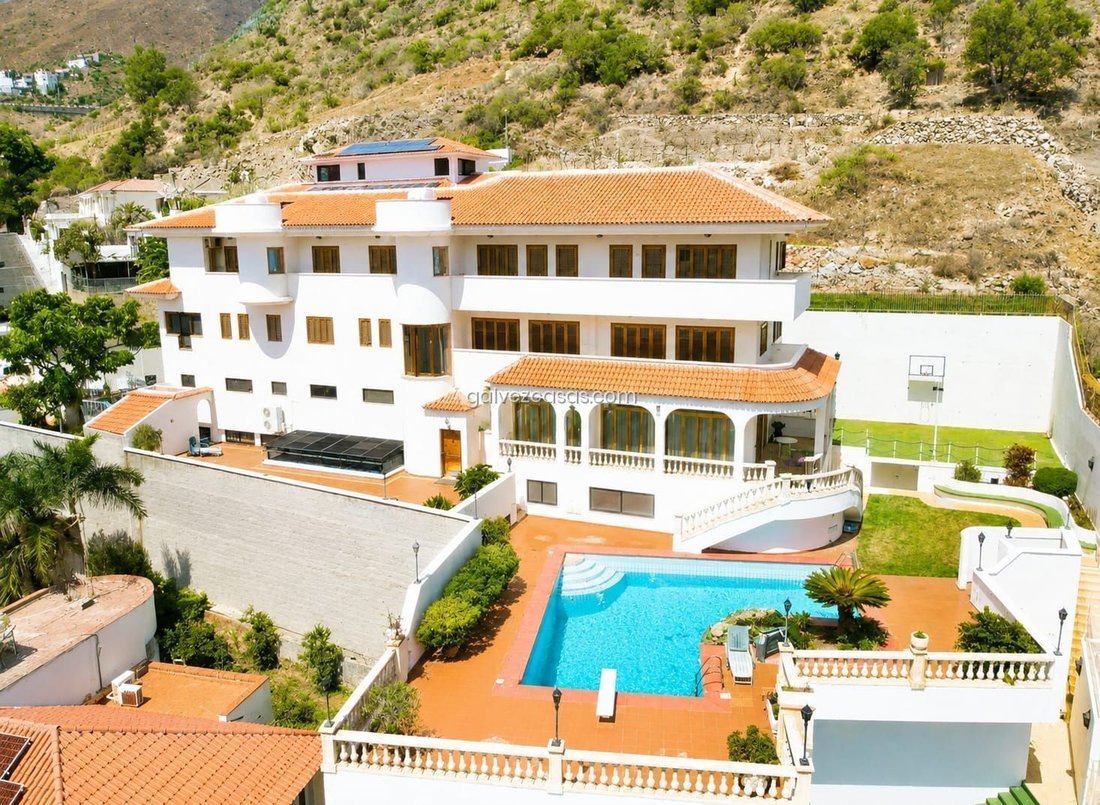
We present this magnificent villa of 1,060 m², located in an exclusive residential area known for its tranquility, privacy, and excellent panoramic views over the city and the sea.
A unique property due to its spacious areas, layout, equipment, and extraordinary potential, ideal both as a high-end private residence and for the development of an exclusive business project.
The home is distr
A unique property due to its spacious areas, layout, equipment, and extraordinary potential, ideal both as a high-end private residence and for the development of an exclusive business project.
The home is distr
We present this magnificent villa of 1,060 m², located in an exclusive residential area known for its tranquility, privacy, and excellent panoramic views over the city and the sea.
A unique property due to its spacious areas, layout, equipment, and extraordinary potential, ideal both as a high-end private residence and for the development of an exclusive business project.
The home is distributed over four floors connected by an elevator, in addition to various outdoor areas designated for leisure and enjoyment.
It features 8 bedrooms or rooms, 7 full bathrooms, and 1 toilet, as well as numerous complementary spaces.
Floor 0 – Access and leisure area
The access floor welcomes us with a spacious foyer that leads to a spectacular living room with a bar area, designed as a large social and entertainment space.
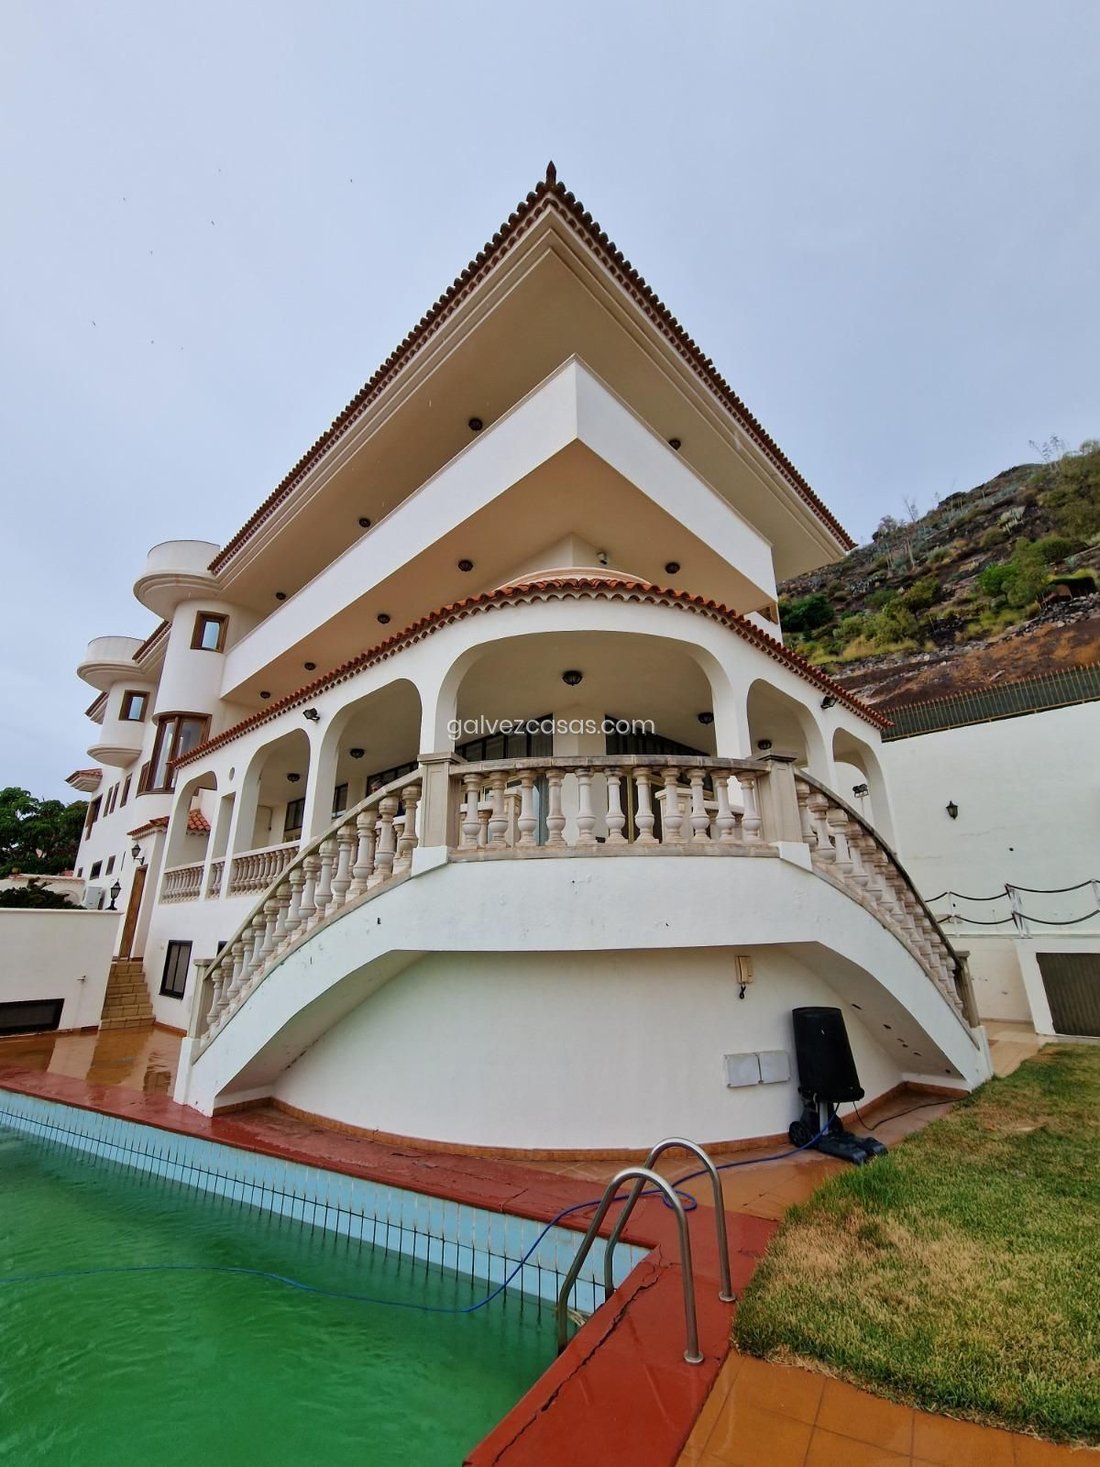
From the living room, there is direct access to the exterior, where the impressive panoramic views of Santa Cruz and the sea take center stage.
Through the exterior stairs, it connects to a fantastic leisure area that includes a pool with a diving board, a basketball court, and spacious terraces.
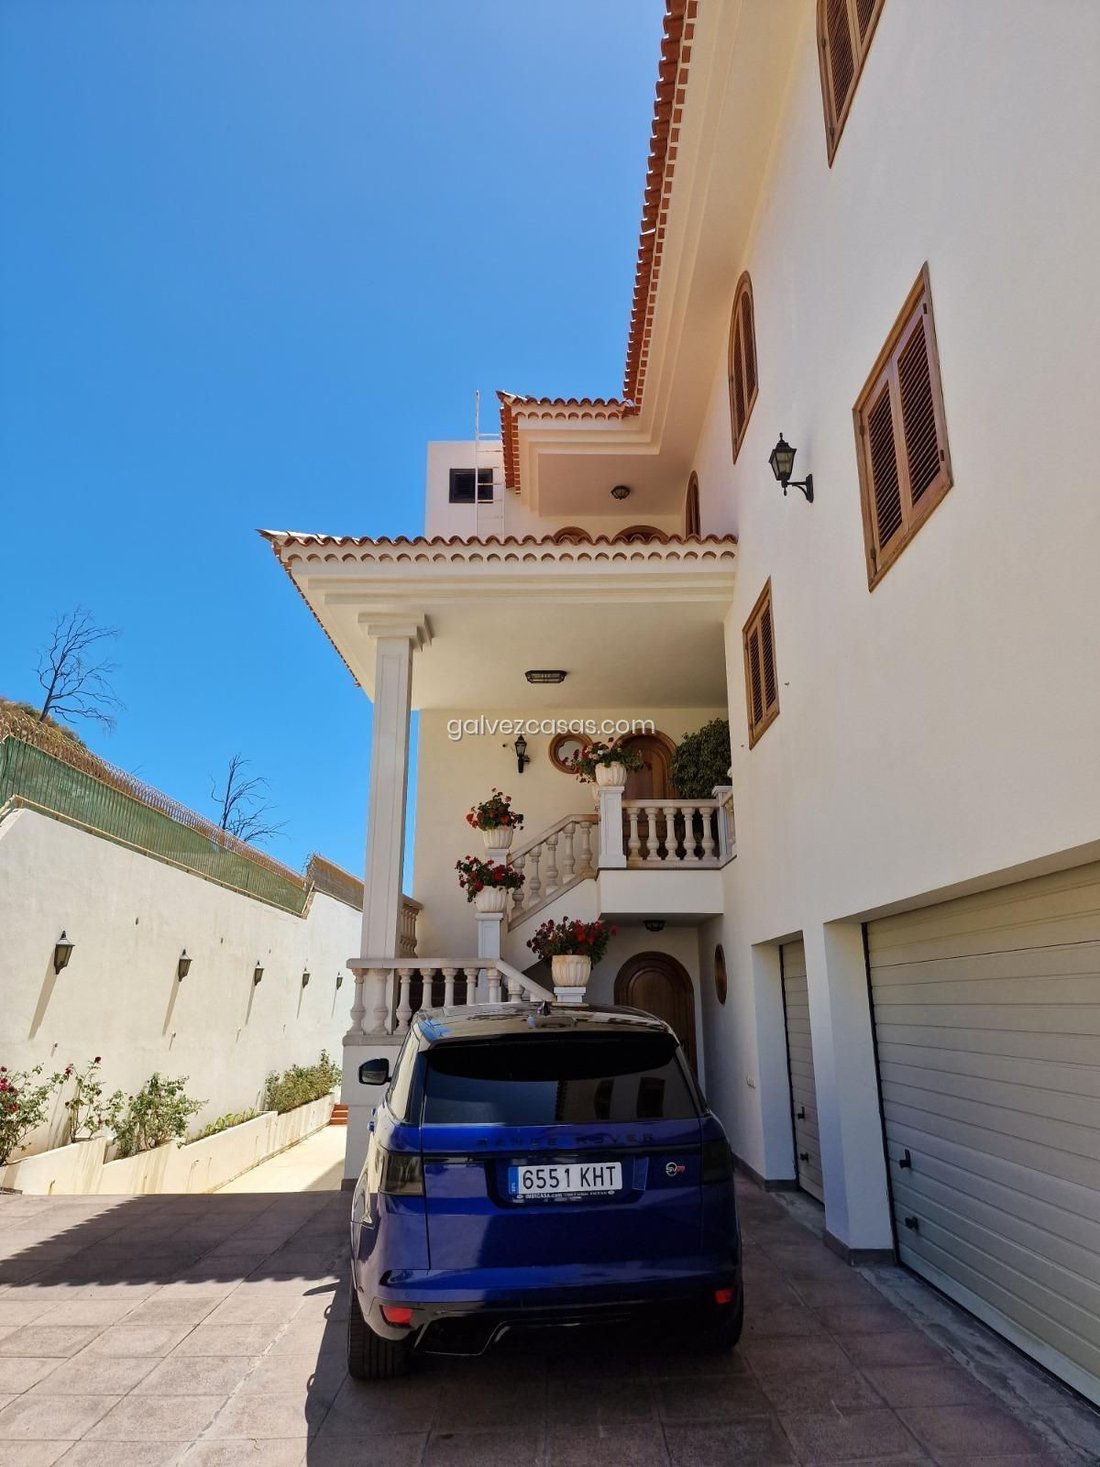
On this floor, we also find a storage room directly connected to the garage, with capacity for approximately five vehicles.
Floor 1 – Social and service area
This floor houses a large independent kitchen with an office, as well as a full bathroom.
From the kitchen, there is access to a complete service area, consisting of a bedroom, pantry, and a spacious area designated for laundry, ironing, and drying.
The social area features two large living rooms, one of which is approximately 70 m², with direct access to balconies and magnificent views.
Floor 2 – Private bedroom area
Primarily intended for rest, this floor stands out for its brightness. A large skylight located above the staircase allows abundant natural light to enter and provides a great sense of spaciousness.
The master bedroom constitutes a true private suite and features a jacuzzi, two walk-in closets, and access to a balcony with views.
As an adjoining room, there is an additional bedroom that can also be used as an office.
The floor is completed with three other en-suite bedrooms, all with private bathrooms, built-in wardrobes, and access to balconies.
Annex Floor -1 – Wellness and sports
A floor specially designed for leisure and wellness, where we find a large multipurpose room, ideal as a dance hall, gym, or space for private events.
It also includes changing rooms with showers, bathrooms, dressing rooms, and a sauna, as well as two bedrooms, one of which is equipped with a built-in wardrobe.
Floor -2 – Entertainment
The lower floor makes this property truly exceptional.
It features numerous built-in wardrobes and different spaces designated for entertainment:
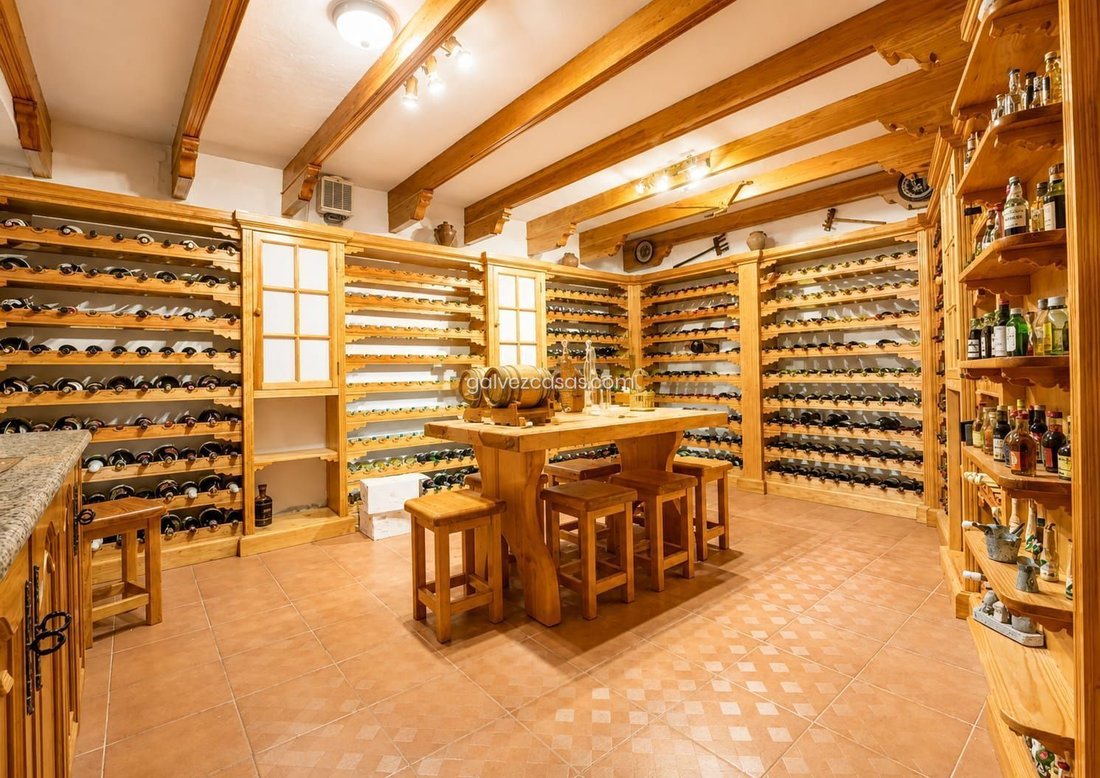
Wine cellar, Home Cinema room, squash court, and private nightclub with DJ booth.
A combination that is hard to find in a residential property and offers enormous possibilities for customization.
A property with extraordinary potential
A unique property due to its spacious areas, layout, equipment, and extraordinary potential, ideal both as a high-end private residence and for the development of an exclusive business project.
The home is distributed over four floors connected by an elevator, in addition to various outdoor areas designated for leisure and enjoyment.
It features 8 bedrooms or rooms, 7 full bathrooms, and 1 toilet, as well as numerous complementary spaces.
Floor 0 – Access and leisure area
The access floor welcomes us with a spacious foyer that leads to a spectacular living room with a bar area, designed as a large social and entertainment space.
From the living room, there is direct access to the exterior, where the impressive panoramic views of Santa Cruz and the sea take center stage.
Through the exterior stairs, it connects to a fantastic leisure area that includes a pool with a diving board, a basketball court, and spacious terraces.
On this floor, we also find a storage room directly connected to the garage, with capacity for approximately five vehicles.
Floor 1 – Social and service area
This floor houses a large independent kitchen with an office, as well as a full bathroom.
From the kitchen, there is access to a complete service area, consisting of a bedroom, pantry, and a spacious area designated for laundry, ironing, and drying.
The social area features two large living rooms, one of which is approximately 70 m², with direct access to balconies and magnificent views.
Floor 2 – Private bedroom area
Primarily intended for rest, this floor stands out for its brightness. A large skylight located above the staircase allows abundant natural light to enter and provides a great sense of spaciousness.
The master bedroom constitutes a true private suite and features a jacuzzi, two walk-in closets, and access to a balcony with views.
As an adjoining room, there is an additional bedroom that can also be used as an office.
The floor is completed with three other en-suite bedrooms, all with private bathrooms, built-in wardrobes, and access to balconies.
Annex Floor -1 – Wellness and sports
A floor specially designed for leisure and wellness, where we find a large multipurpose room, ideal as a dance hall, gym, or space for private events.
It also includes changing rooms with showers, bathrooms, dressing rooms, and a sauna, as well as two bedrooms, one of which is equipped with a built-in wardrobe.
Floor -2 – Entertainment
The lower floor makes this property truly exceptional.
It features numerous built-in wardrobes and different spaces designated for entertainment:
Wine cellar, Home Cinema room, squash court, and private nightclub with DJ booth.
A combination that is hard to find in a residential property and offers enormous possibilities for customization.
A property with extraordinary potential
-
Type de propriété
Villa
-
Prix/pied²
$244
Caractéristiques
Caractéristiques
Lot
Intérieur
- Bureau
- Jacuzzi
- Bar
- Buanderie
- Sauna
- Cave à vins
- Cinéma
- Ascenseur
- Sous-sol
- Dressing
- Centre de remise en forme / Fitness
Outdoor
Explorez le secteur
Ifara - Las Mimosas, Santa Cruz De Tenerife, 38007, Spain
Voir sur Google Maps
Prix par sqft
Faible
Élevé
Inscrit il y a 1 mois
Vous vous êtes renseigné sur ce bien
L'agent vous contactera bientôt par
Publié par
53
Annonces
2026
Inscrit
Réserver une visite avec the agent
Choisissez une date et si vous souhaitez une visite virtuelle ou en personne avec l’agent.
Date préférée
Type de visite
Dernière mise à jour
Octobre 27
Première mise en ligne
Octobre 27
Référence de l’annonce
gi8457
La confiance des plus grands courtiers du monde
Les agents des propriétés les plus exceptionnelles du monde publient sur JamesEdition.
- Des annonces de Sotheby's, Christie's, BARNES et Engel & Völkers
- Chaque annonce est vérifiée avant sa mise en ligne
- Contactez directement des agents vérifiés
En continuant, vous acceptez nos Conditions et notre Politique de confidentialité.