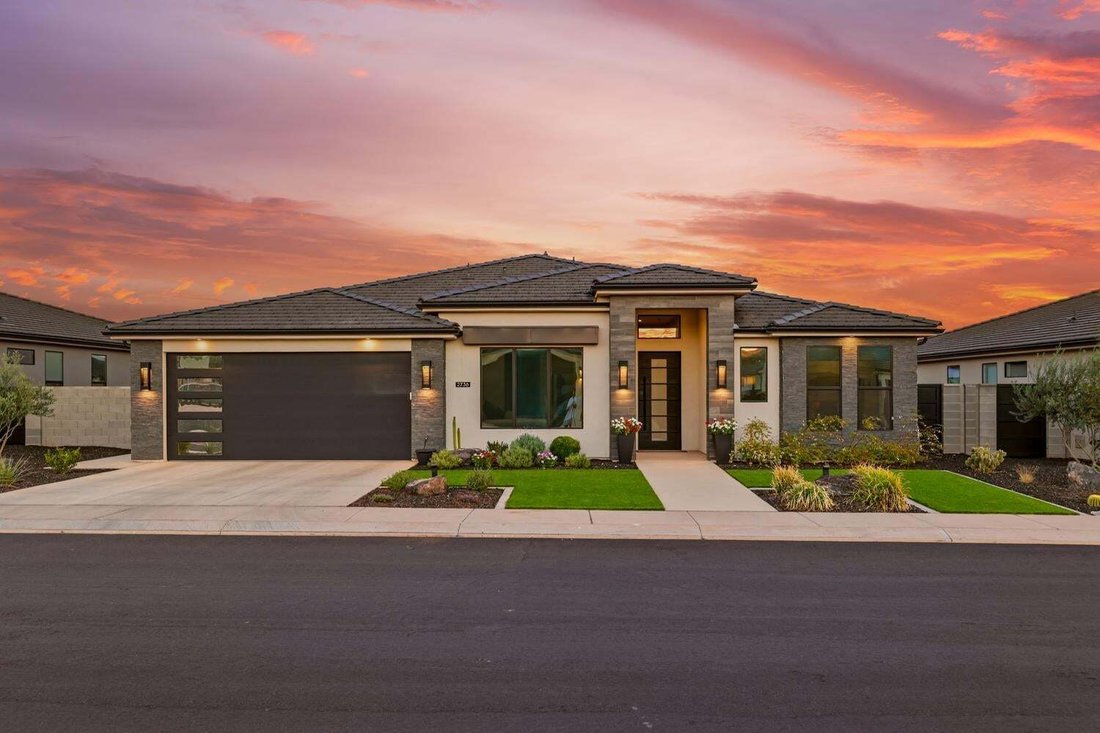
Résidence Unifamiliale À Santa Clara
- 4 Chambres
- 4 SdB
- 2,729 Sqft
- 6,970 Sqft lot
- Mis à jour: Aujourd'hui
- Source: Washington County Board of REALTORS (UT) MLS#26-277014
À propos de la propriété
Privately
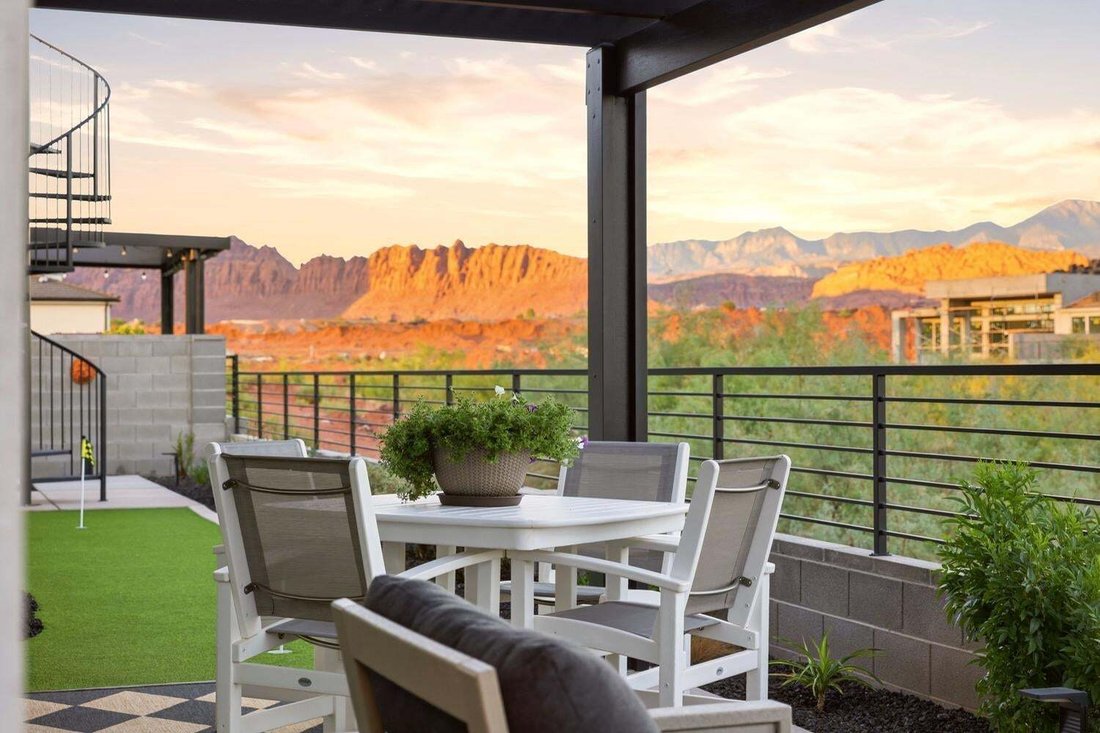
Privately positioned against the wash with no direct rear neighbors, the home offers a rare sense of openness just minutes from Black Desert Resort, Snow Canyon, and Kayenta. Indoor-outdoor living takes center stage with a covered back patio featuring a custom pergola, an upgraded putting green, and expanded concrete for effortless entertaining. Above it all, the rooftop deck delivers spectacular 360-degree views of the surrounding red rock landscape and night skies, with a gas stub and reinforced area ready for a future hot tub.
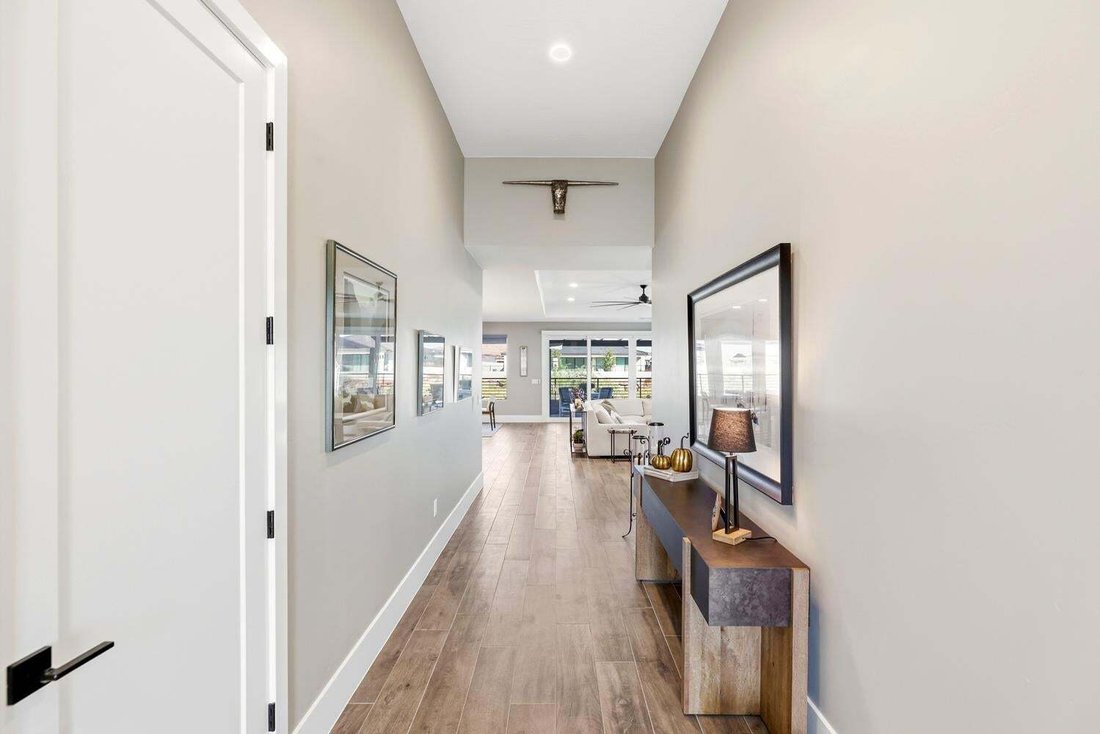
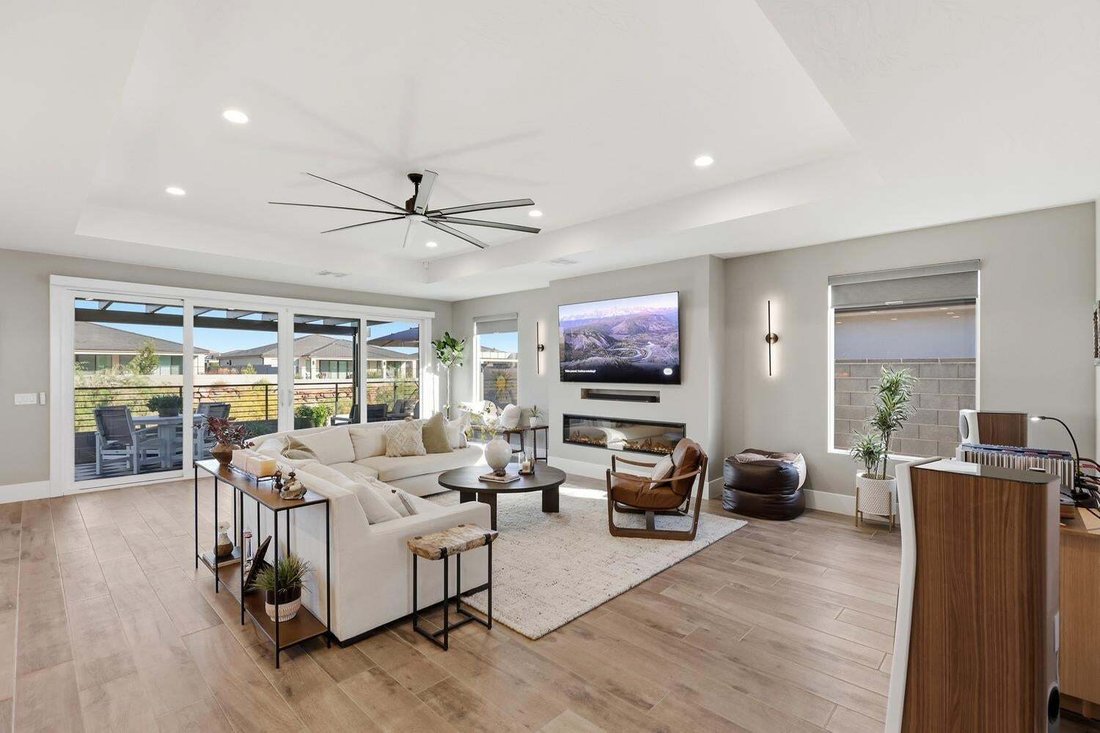
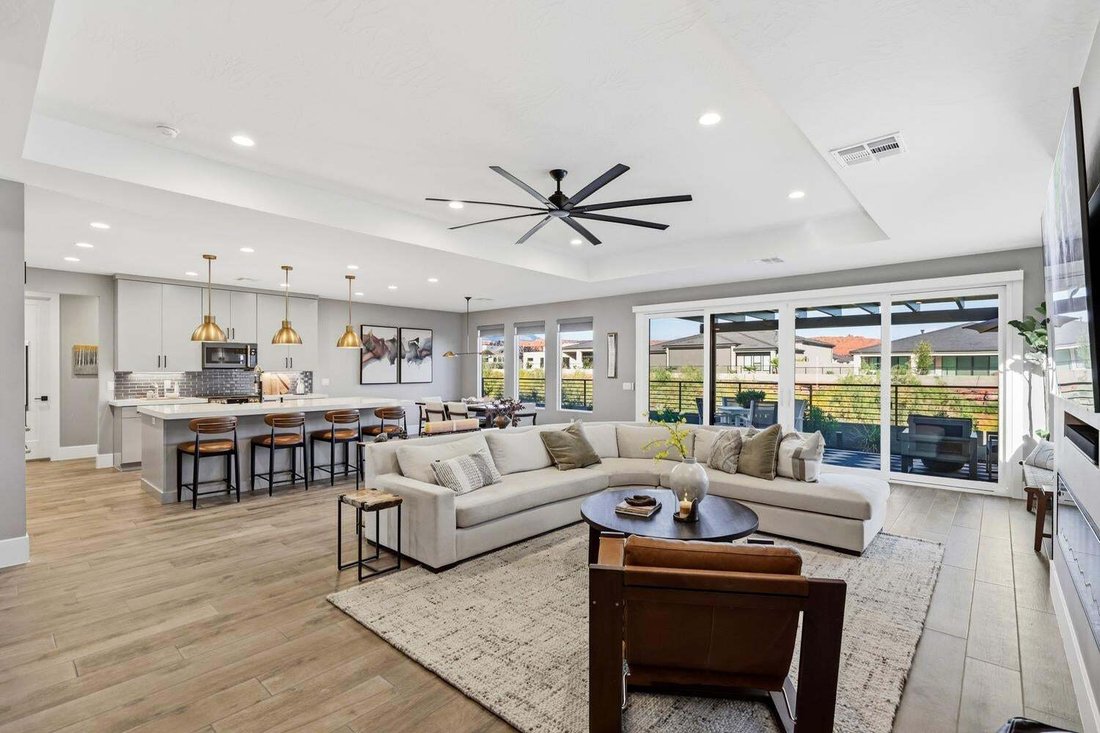
The beautifully appointed interior features wood-grain tile, upgraded carpet, tall baseboards, solid-core doors, dimmer switches, ceiling fans, and a striking 72-inch fireplace that anchors the open living area. The gourmet kitchen is equally impressive, showcasing quartz countertops, an oversized island, farmhouse sink, custom appliances, soft-close cabinetry, and convenient pull-outs. All systems in the home have been regularly serviced and maintained.
Accommodate guests, extended family, or multi-generational living with ease in the private ADU, complete with its own kitchenette, laundry hookups, bathroom, walk-in closet, 12-foot ceilings, and refrigerator.
Every bedroom includes thoughtfully organized closets for exceptional storage, while the spa-inspired bathrooms feature floor-to-ceiling tile.
Additional features include a tankless water heater, smart garage, security system with a doorbell camera and security camera, central vac system, dedicated mudroom, and an oversized 2.5-car garage with epoxy flooring and ample room for small vehicles, a workshop, additional storage.
From the privacy and panoramic views to the extensive upgrades and versatile living spaces, this home offers an exceptional combination of quality, functionality, and classic Southern Utah lifestyle.
Buyer to verify all information, including square footage, utilities, rental restrictions, HOA information, and other property details, as applicable. Information is deemed reliable but not guaranteed.
-
Type de propriété
Maison
-
Étages
1
-
Année de construction
2024
-
Prix/pied²
$293
Caractéristiques
- Garage
- Dressing
- Cheminée
- Cuisine ouverte
- Terrasse
- Pergola
- Haut plafond
- Vue panoramique / panoramique
- Îlot de cuisine
Lot
- Vue panoramique / panoramique
- Vie privée
Intérieur
- Haut plafond
- Cheminée
- Îlot de cuisine
- Cuisine ouverte
- Comptoirs en pierre
- Dressing
Outdoor
- Terrasse
- Garage
- Pergola
Explorez le secteur
L'agent vous contactera bientôt par
Publié par
Réserver une visite avec the agent
Choisissez une date et si vous souhaitez une visite virtuelle ou en personne avec l’agent.
The data relating to real estate for sale on this website comes in part from the Internet Data exchange (IDX) program of the Washington County Board of REALTORS®. IDX information is provided exclusively for consumers' personal, non-commercial use and may not be used for any purpose other than to identify prospective properties consumers may be interested in purchasing. Real estate listings held by brokerage firms other than Berkshire Hathaway HomeServices Elite Real Estate, are indicated by detailed information about them such as the name of the listing firms. Information deemed reliable but not guaranteed. Copyright © 2026 Washington County Board of REALTORS®. All Rights Reserved.
Propriétés similaires à proximité
Nouvelles annonces à Santa Clara

Explorez plus de biens à vendre
Santa Clara, UT, États-Unis types de propriétés
Santa Clara, UT, États-Unis Recherches populaires
- Vue sur la montagne propriétés à Santa Clara, UT, États-Unis
- Vue panoramique / panoramique propriétés à Santa Clara, UT, États-Unis
- Propriétés avec Terrain de tennis à Santa Clara, UT, États-Unis
- Propriétés avec Balcon à Santa Clara, UT, États-Unis
- Immobilier d’investissement propriétés à Santa Clara, UT, États-Unis
- Propriétés avec Bureau à Santa Clara, UT, États-Unis
- Propriétés avec Cuisine ouverte à Santa Clara, UT, États-Unis
- Propriétés avec Cuisine extérieure à Santa Clara, UT, États-Unis
- Vue sur la mer propriétés à Santa Clara, UT, États-Unis
- Vue sur un golfe propriétés à Santa Clara, UT, États-Unis
- Propriétés avec Terrasse à Santa Clara, UT, États-Unis
- Propriétés avec Salle de jeux à Santa Clara, UT, États-Unis
- Lotissement sécurisé propriétés à Santa Clara, UT, États-Unis
- Propriétés avec Cinéma à Santa Clara, UT, États-Unis
- Propriétés avec Sauna à Santa Clara, UT, États-Unis
- Constructions neuves propriétés à Santa Clara, UT, États-Unis
- Rénové propriétés à Santa Clara, UT, États-Unis
- Propriétés avec Hammam à Santa Clara, UT, États-Unis
- Propriétés avec Ascenseur à Santa Clara, UT, États-Unis
- Vue sur le lac propriétés à Santa Clara, UT, États-Unis
Guides et histoires connexes
La confiance des plus grands courtiers du monde
Les agents des propriétés les plus exceptionnelles du monde publient sur JamesEdition.
- Des annonces de Sotheby's, Christie's, BARNES et Engel & Völkers
- Chaque annonce est vérifiée avant sa mise en ligne
- Contactez directement des agents vérifiés
En continuant, vous acceptez nos Conditions et notre Politique de confidentialité.
partnered with