Retraite Rustique Intemporelle
- 4 Chambres
- 4 SdB
- 3,407 Sqft
- 19,167 Sqft lot
- 1
- MLS#26-1688
À propos de la propriété
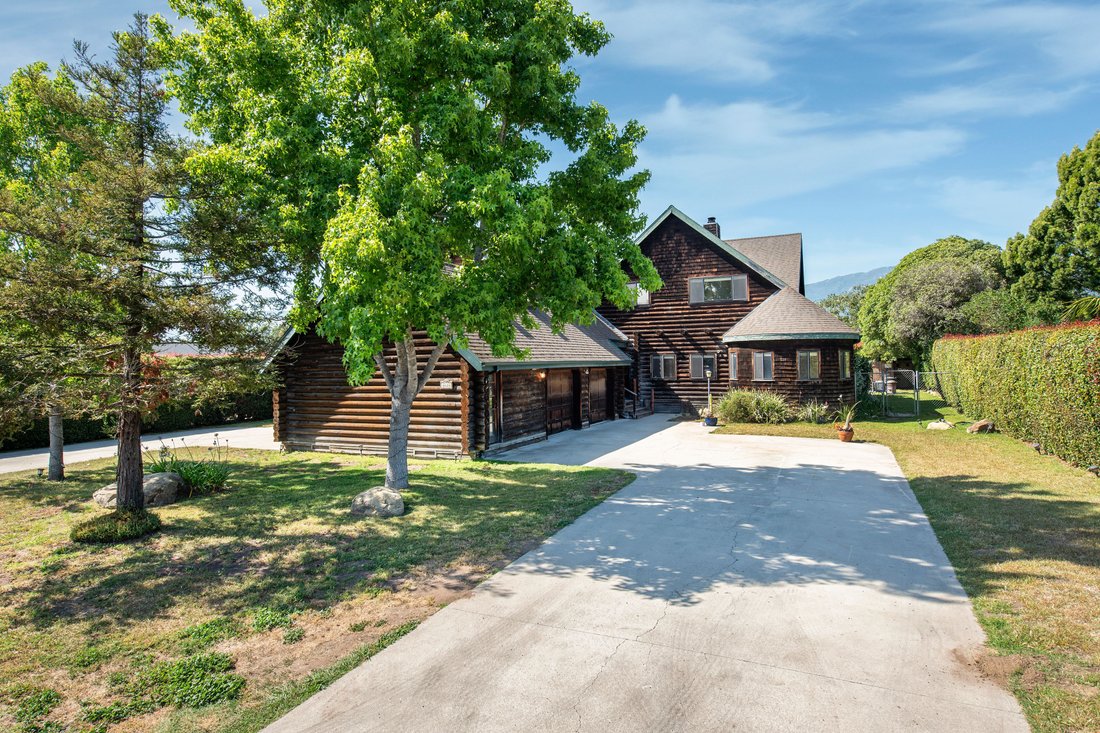
Nestled in the sought-after Hope Ranch Annex, this one-of-a-kind property offers an ideal blend of privacy, versatility, and Santa Barbara lifestyle on nearly half an acre. Spanning approximately 3,407± square feet, the residence combines the warmth of rustic architecture with comfortable indoor-outdoor living. The thoughtfully designed main residence features four bedrooms, three-and-a-half ba
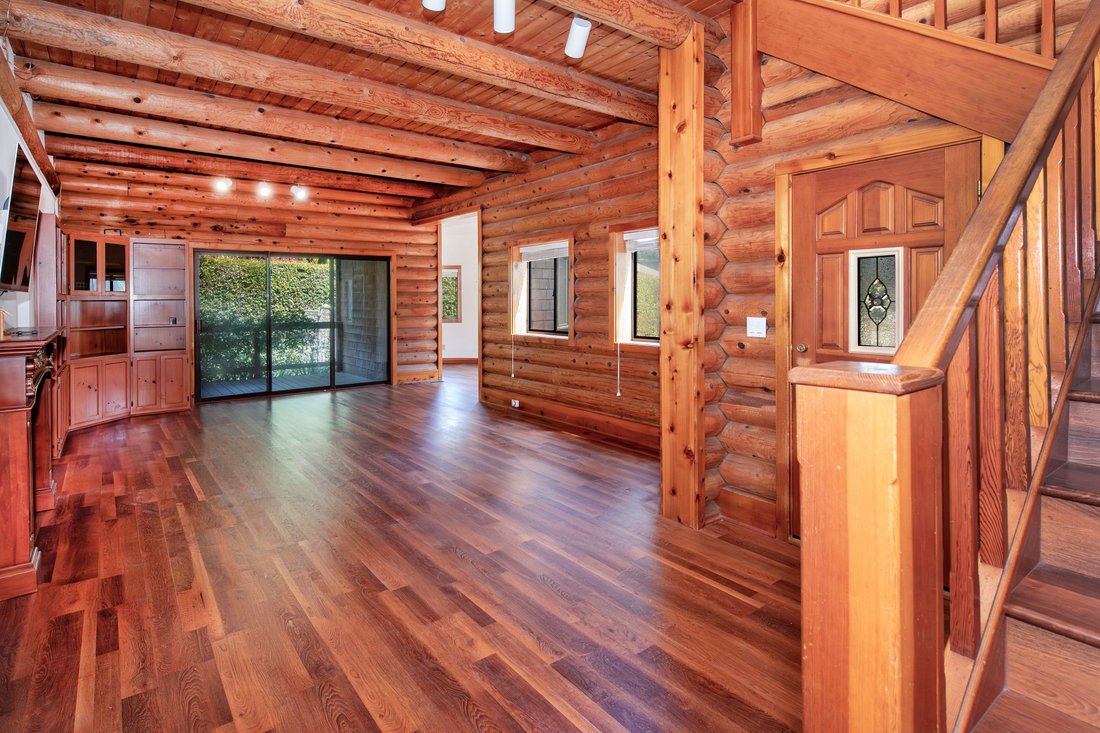
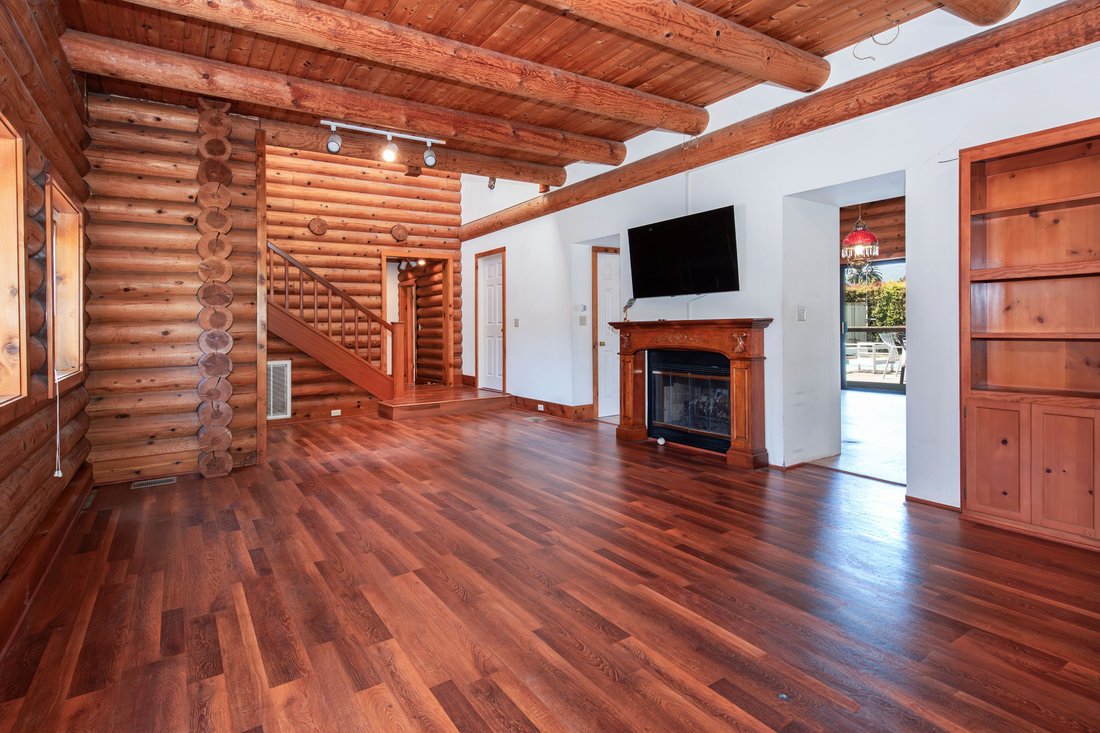
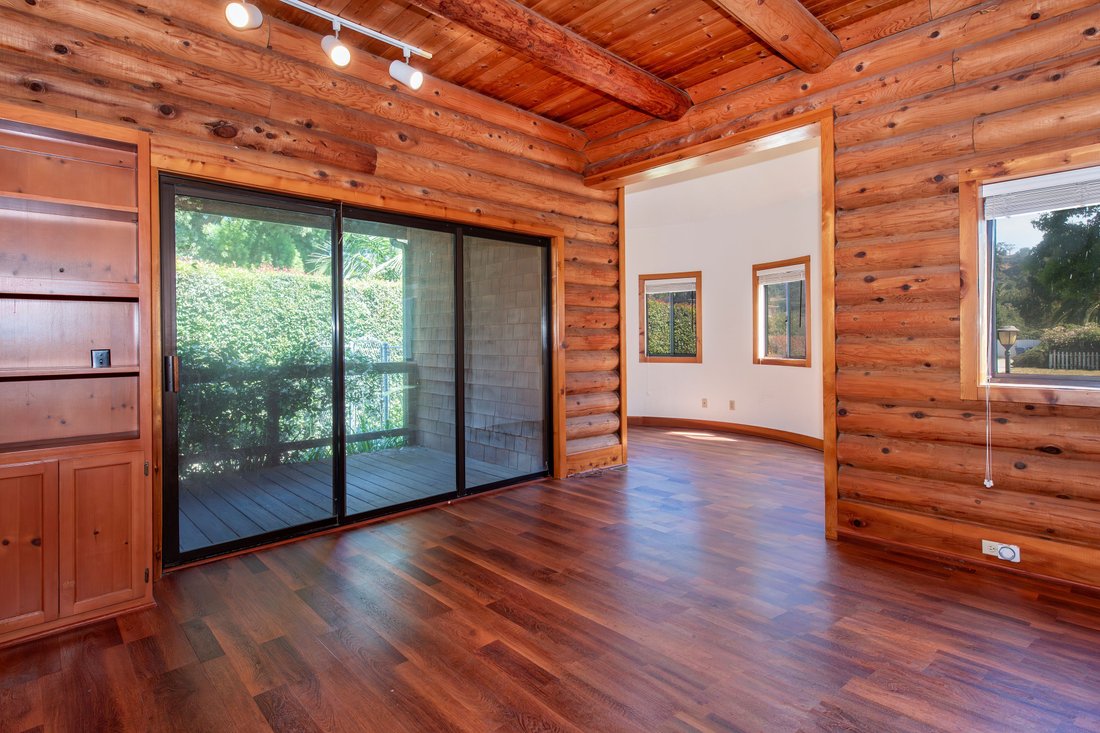
Nestled in the sought-after Hope Ranch Annex, this one-of-a-kind property offers an ideal blend of privacy, versatility, and Santa Barbara lifestyle on nearly half an acre. Spanning approximately 3,407± square feet, the residence combines the warmth of rustic architecture with comfortable indoor-outdoor living. The thoughtfully designed main residence features four bedrooms, three-and-a-half bathrooms, and multiple flexible living spaces, including a dedicated home office, den, and cozy sitting area that easily adapt to today’s changing needs. Natural wood finishes, vaulted ceilings, and abundant natural light create an inviting atmosphere throughout.
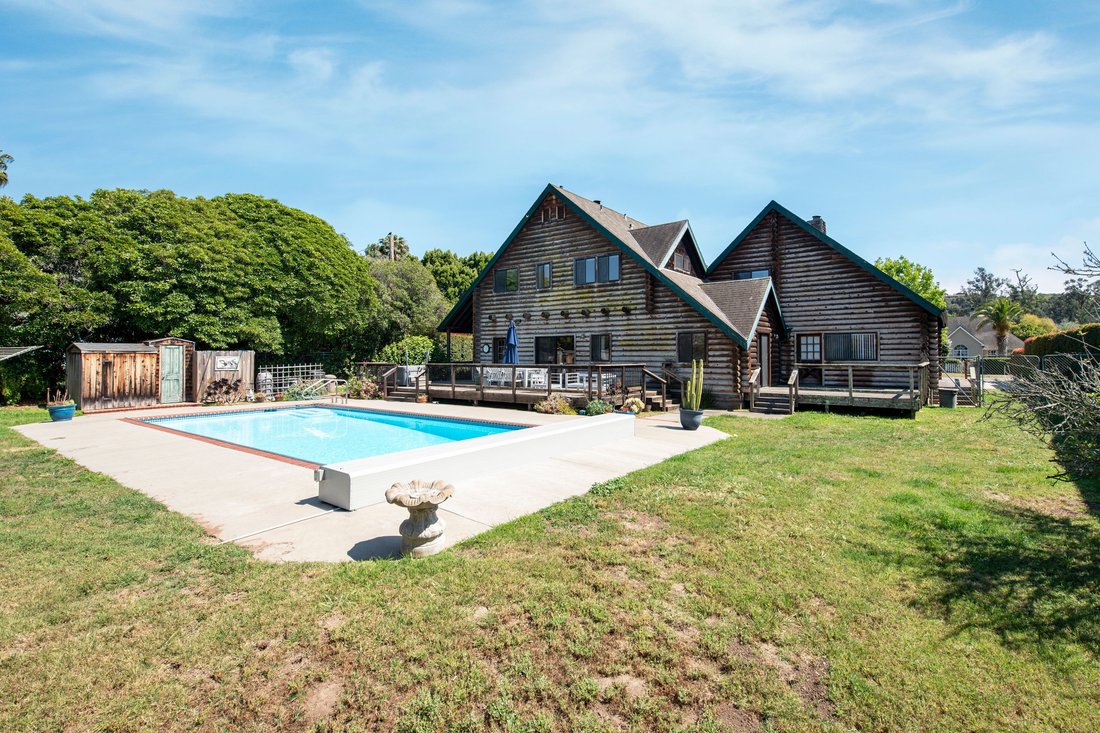
Outside, a recently renovated pool, mature fruit trees, and generous outdoor entertaining areas provide the ideal setting for relaxing afternoons, gatherings, or weekend entertaining. Adding to the home’s flexibility is an attached two-story guest space featuring a loft-style bedroom and one-and-a-half bathrooms. Offering privacy while remaining connected to the main residence, this adaptable space is ideal for extended family, guests, a private home office, or creative workspace. The oversized two-and-a-half-car garage is complemented by an expansive approximately 650± square foot attic, presenting additional possibilities for storage, hobbies, or a future studio or recreation space. Beautiful mountain views and an outstanding location complete the setting. With an 84 Bike Score, the Obern Bike Trail is just moments away, providing easy access to Hope Ranch Trails, More Mesa Beach, Vieja Valley School, San Marcos High School, and many of Santa Barbara’s favorite outdoor destinations.
-
Type de propriété
Maison
-
Année de construction
1987
-
Prix/pied²
$673
Caractéristiques
- Cheminée
- Vue sur la montagne
- Jardin
- Garage
- Foyer
- Piscine
- Terrasse
- Laveuse sécheuse
- Rénové
Lot
- Vue sur la montagne
- Vie privée
- Rénové
Intérieur
- Haut plafond
- Bureau
- Cheminée
- Cuisinière à gaz
- Laveuse sécheuse
- Bar
- Buanderie
- Comptoirs en pierre
Outdoor
- Terrasse
- Foyer
- Piscine
- Garage
- Espace de vie extérieur
- Jardin
Explorez le secteur
L'agent vous contactera bientôt par
Publié par
Réserver une visite avec Linda Lorenzen
Choisissez une date et si vous souhaitez une visite virtuelle ou en personne avec l’agent.

Propriétés similaires à proximité
Nouvelles annonces à Santa Barbara


Explorez plus de biens à vendre
Santa Barbara, CA, États-Unis types de propriétés
- Maisons à vendre à Santa Barbara, CA, États-Unis
- appartements à vendre à Santa Barbara, CA, États-Unis
- Campagne à vendre à Santa Barbara, CA, États-Unis
- Corps de ferme à vendre à Santa Barbara, CA, États-Unis
- Successions à vendre à Santa Barbara, CA, États-Unis
- Villas à vendre à Santa Barbara, CA, États-Unis
- Appartements à vendre à Santa Barbara, CA, États-Unis
Santa Barbara, CA, États-Unis Recherches populaires
- Vue sur la montagne propriétés à Santa Barbara, CA, États-Unis
- Propriétés avec Jardin à Santa Barbara, CA, États-Unis
- Propriétés avec Garage à Santa Barbara, CA, États-Unis
- Propriétés avec Piscine à Santa Barbara, CA, États-Unis
- Vue sur l’océan propriétés à Santa Barbara, CA, États-Unis
- Côtières propriétés à Santa Barbara, CA, États-Unis
- Rénové propriétés à Santa Barbara, CA, États-Unis
- Moderne propriétés à Santa Barbara, CA, États-Unis
- Vue panoramique / panoramique propriétés à Santa Barbara, CA, États-Unis
- Propriétés avec Cuisine ouverte à Santa Barbara, CA, États-Unis
- Propriétés avec Terrain de tennis à Santa Barbara, CA, États-Unis
- Au bord de l’eau propriétés à Santa Barbara, CA, États-Unis
- Équestre propriétés à Santa Barbara, CA, États-Unis
- Vue sur la ville propriétés à Santa Barbara, CA, États-Unis
- Propriétés avec Ascenseur à Santa Barbara, CA, États-Unis
- Constructions neuves propriétés à Santa Barbara, CA, États-Unis
- Vue sur la mer propriétés à Santa Barbara, CA, États-Unis
- Propriétés avec Cave à vins à Santa Barbara, CA, États-Unis
- Front de rivière propriétés à Santa Barbara, CA, États-Unis
- Vue sur un golfe propriétés à Santa Barbara, CA, États-Unis
- Propriétés avec Vignoble / Cave à Santa Barbara, CA, États-Unis
- Colline propriétés à Santa Barbara, CA, États-Unis
- Manoir propriétés à Santa Barbara, CA, États-Unis
- Propriétés avec Hammam à Santa Barbara, CA, États-Unis
Guides et histoires connexes
La confiance des plus grands courtiers du monde
Les agents des propriétés les plus exceptionnelles du monde publient sur JamesEdition.
- Des annonces de Sotheby's, Christie's, BARNES et Engel & Völkers
- Chaque annonce est vérifiée avant sa mise en ligne
- Contactez directement des agents vérifiés
En continuant, vous acceptez nos Conditions et notre Politique de confidentialité.
partnered with