

Résidence Unifamiliale À Santa Barbara
- 4 Chambres
- 3 SdB
- 2,886 Sqft
- 1.06 Ac lot
- Mis à jour: Octobre 1
- Source: Santa Barbara Multiple Listing Service MLS#26-2452
À propos de la propriété
Grand Entry & Main Level
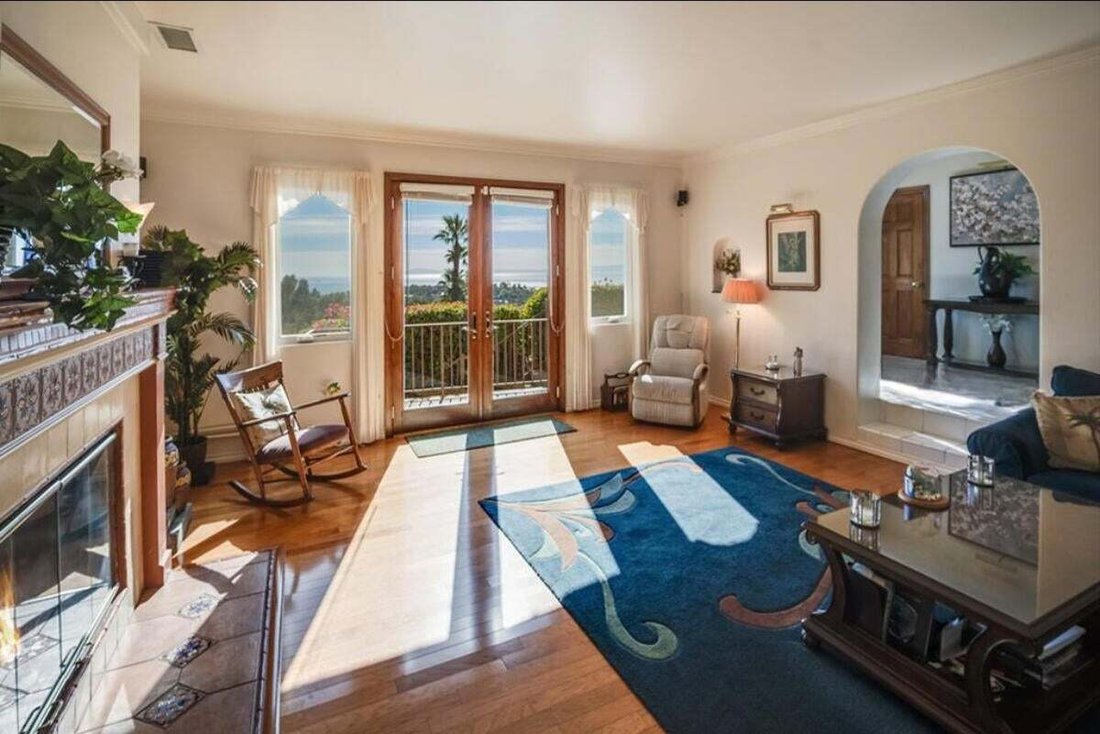
A custom mahogany entry door with leaded glass welcomes you into a tiled foyer with intricate inlay details. Arched passages open to a bright living room with high ceilings and French doors framing mesmerizing ocean-and-island views. The adjacent family room invites gathering around a two-sided fireplace shared with the formal dining room, where harbor views and French doors lead to a wraparound patio and lawn, perfect for effortless entertaining.
The light-filled kitchen features natural maple cabinetry, granite tile counters, and newer appliances, with an iconic viewpoint from the sink window across ocean, city, and mountains. For buyers seeking a more open-concept great room feel, the seller consulted a structural engineer and contractor regarding wall removal options in the kitchen/dining/family room area. This great room can range in size from 465 sq. ft. to an impressive 674 sq. ft., a dramatic transformation for entertaining and daily living. Completing the main level: a flexible fourth bedroom with exterior access, a stylish hall bath, and a spacious laundry room with abundant storage and a tub sink.
Second Floor Retreat
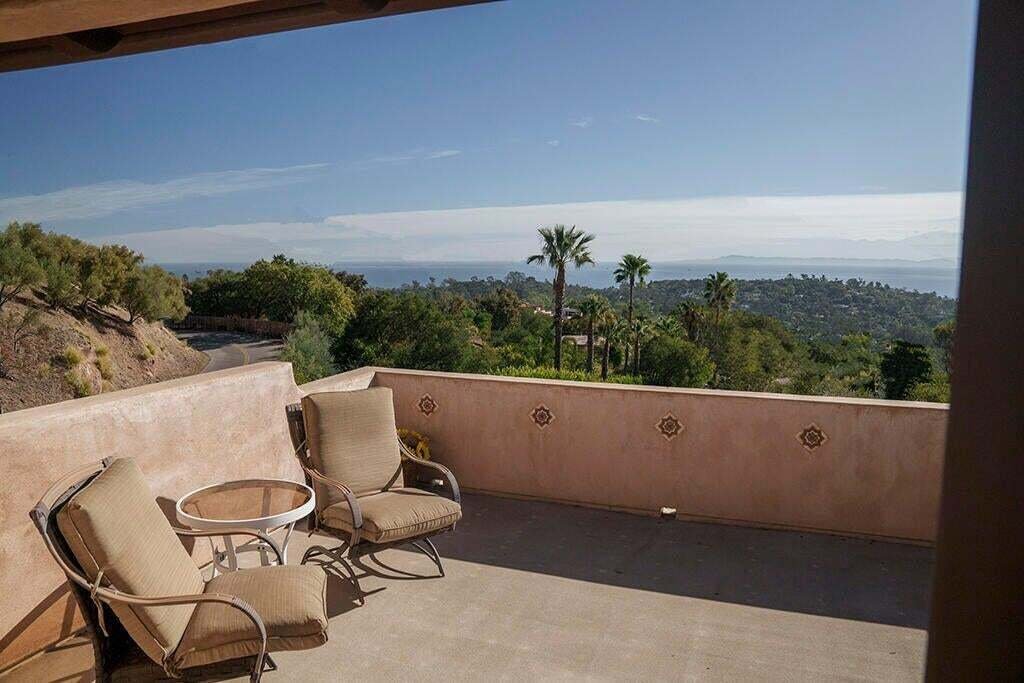
Upstairs, the primary suite is oriented to maximize ocean, island, city, and harbor views, even from bed. French doors open to a generous view deck with custom tile insets for sunrise coffees and starlit evenings. A romantic fireplace and deep walk-in closet complete the suite, while the primary bath offers custom tile, a natural maple vanity, and dual sinks. Two additional bedrooms share a well-appointed hall bath, including one with impressive ocean and island views.
Outdoor Living & Entertaining
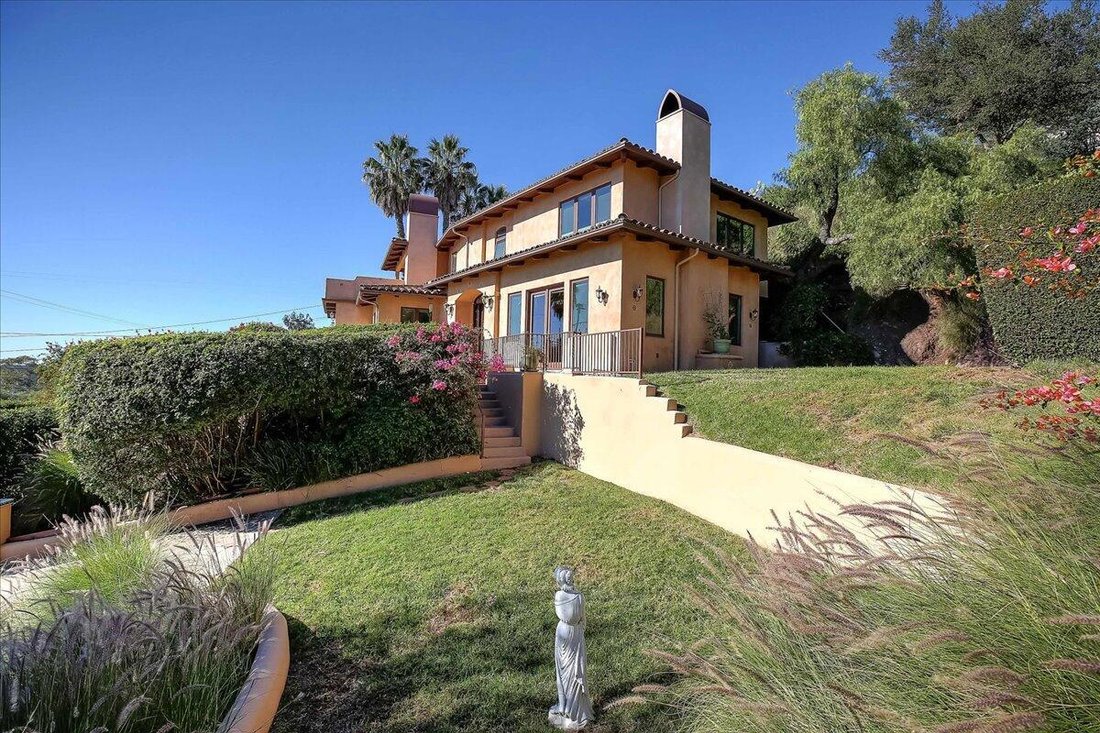
Enjoy Montecito’s mild climate across multiple patios, terraces, and lawn areas, partially enclosed by elegant wrought-iron fencing. The west side delivers unforgettable sunsets and sparkling city lights alongside a built-in BBQ station and private Jacuzzi spa. Off the dining room, a custom-tiled patio sets the stage for alfresco meals against a postcard Pacific backdrop. The east side courtyard entry flows to manicured lawns and the finished garage; the north yard includes a terraced open area plus a dog run. A two-piece Spanish tile roof, La Habra stucco exterior, and factory-painted Andersen dual-pane windows complete the home’s timeless Spanish Mediterranean appeal.
Why You’ll Love It
Fresh Update: New, brighter and natural wool, hypoallergenic carpet for a lighter, elevated feel.
Privacy & Panoramic Views: Over an acre with ocean, island, harbor, city-light, and mountain scenery.
Timeless Architecture: Spanish Mediterranean style with thoughtful craftsmanship throughout.
Quiet Convenience: Peaceful setting just 5-10 minutes to Montecito’s amenities; without freeway or train noise.
Future Options: Potential solar placement on the south-facing hill (not visible from street), EV capability in the garage (50 amp to 70 amp), and prior pool plans available for the lower yard.
Optional Open-Concept Potential: Multiple wall-removal scenarios can expand the kitchen/dining/family room footprint up to 674 SF, with a contractor’s preliminary structural shoring + beam installation.
Experience the height of Santa Barbara living at 202 E Mountain Drive, where natural beauty, privacy, and sophisticated design converge.
-
Type de propriété
Maison
-
Année de construction
2003
-
Prix/pied²
$1,021
Caractéristiques
- Cheminée
- Jardin
- Vue sur la montagne
- Garage
- Vue sur la mer
- Foyer
- Jacuzzi
- Vue sur l’océan
- Vue sur la mer
Lot
- Vue panoramique / panoramique
- Vue sur la mer
- Vue sur la montagne
- Vue sur la ville
- Vue sur la mer
- Vue sur l’océan
- Vie privée
Intérieur
- Haut plafond
- Cheminée
- Jacuzzi
- Buanderie
- Comptoirs en pierre
- Dressing
Outdoor
- Terrasse
- Balcon
- Foyer
- Garage
- Jardin
Explorez le secteur
L'agent vous contactera bientôt par
Publié par
Réserver une visite avec the agent
Choisissez une date et si vous souhaitez une visite virtuelle ou en personne avec l’agent.
The data relating to real estate for sale on this website comes in part from the Internet Data Exchange of the Santa Barbara Association of REALTORS®. Information being provided is for consumers' personal, non-commercial use and may not be used for any purpose other than to identify prospective properties consumers may be interested in purchasing. All information is deemed reliable, but is not guaranteed. All properties are subject to prior sale, change or withdrawal. Neither listing broker(s) nor Berkshire Hathaway HomeServices California Properties shall be responsible for any typographical errors, misinformation, or misprints. Information deemed reliable but not guaranteed. Copyright © 2026 Santa Barbara Multiple Listing Service. All Rights Reserved.
Propriétés similaires à proximité
Nouvelles annonces à Montecito


Explorez plus de biens à vendre
Montecito, CA, États-Unis types de propriétés
Montecito, CA, États-Unis Recherches populaires
- Propriétés avec Piscine à Montecito, CA, États-Unis
- Propriétés avec Terrasse à Montecito, CA, États-Unis
- Vue sur la mer propriétés à Montecito, CA, États-Unis
- Côtières propriétés à Montecito, CA, États-Unis
- Lotissement sécurisé propriétés à Montecito, CA, États-Unis
- Propriétés avec Terrain de tennis à Montecito, CA, États-Unis
- Moderne propriétés à Montecito, CA, États-Unis
- Le front de mer propriétés à Montecito, CA, États-Unis
- Vue sur la mer propriétés à Montecito, CA, États-Unis
- Propriétés avec Plage privée à Montecito, CA, États-Unis
- Duplex propriétés à Montecito, CA, États-Unis
- Immobilier d’investissement propriétés à Montecito, CA, États-Unis
- Vue sur un golfe propriétés à Montecito, CA, États-Unis
- Constructions neuves propriétés à Montecito, CA, États-Unis
- Vue sur la ville propriétés à Montecito, CA, États-Unis
- Équestre propriétés à Montecito, CA, États-Unis
- Colline propriétés à Montecito, CA, États-Unis
- Plage propriétés à Montecito, CA, États-Unis
Guides et histoires connexes
La confiance des plus grands courtiers du monde
Les agents des propriétés les plus exceptionnelles du monde publient sur JamesEdition.
- Des annonces de Sotheby's, Christie's, BARNES et Engel & Völkers
- Chaque annonce est vérifiée avant sa mise en ligne
- Contactez directement des agents vérifiés
En continuant, vous acceptez nos Conditions et notre Politique de confidentialité.
partnered with