Un Chef D'œuvre Moderne
- 4 Chambres
- 8 SdB
- 5,740 Sqft
- 2.71 Ac lot
- 20
- MLS#26-2636
À propos de la propriété
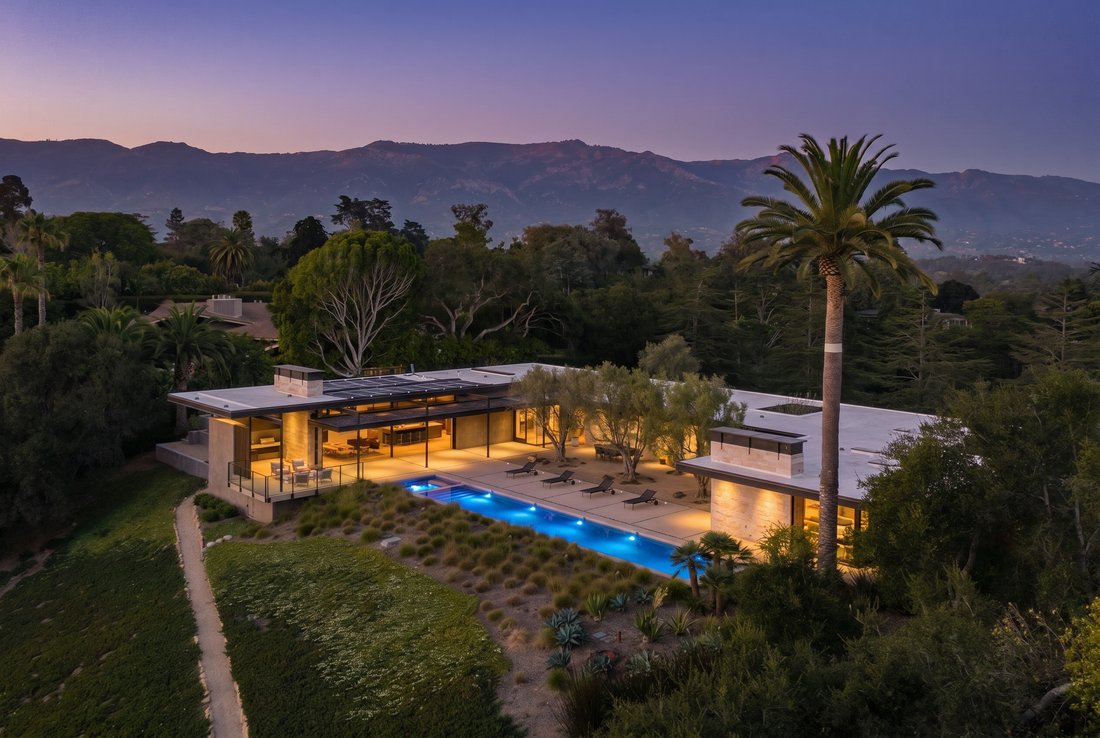
Along a tranquil ridgeline in Hope Ranch, the land opens in three directions - the Santa Ynez Mountains to the north, the Pacific Ocean to the south, and natural Hope Ranch setting below. One roofline runs the length of the site. Below it, glass - the landscape held on every side. Designed by DesignARC and completed in 2023, the residence reinterprets midcentury modern principles in glass, ston
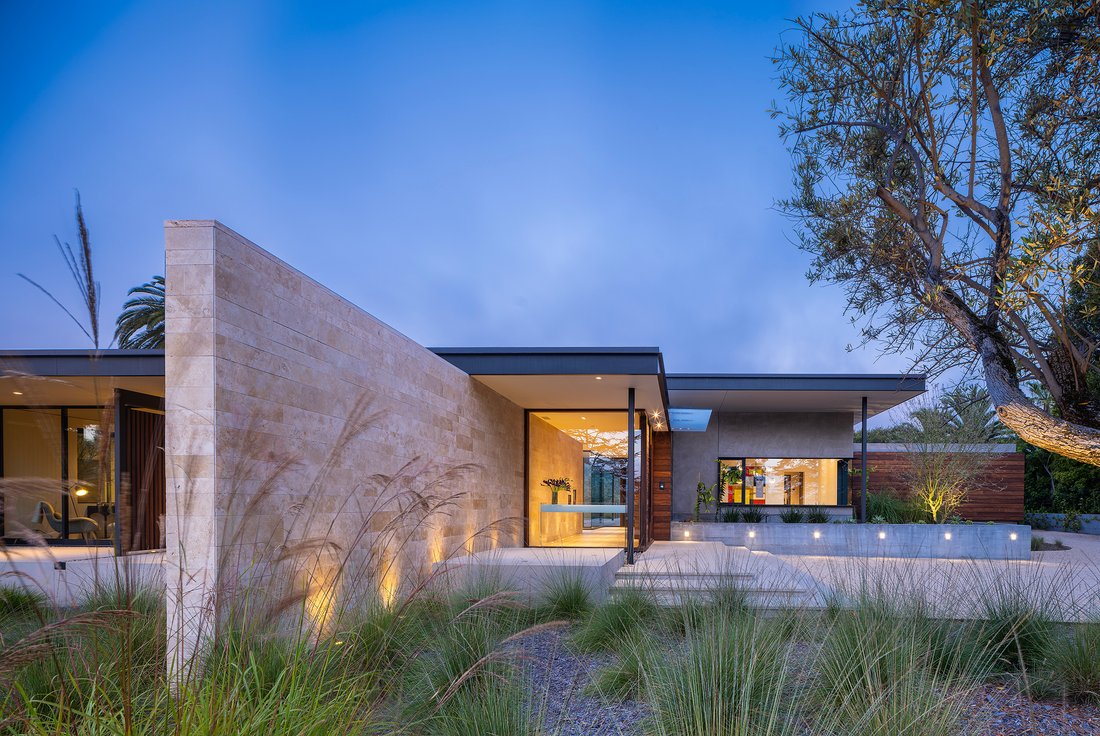
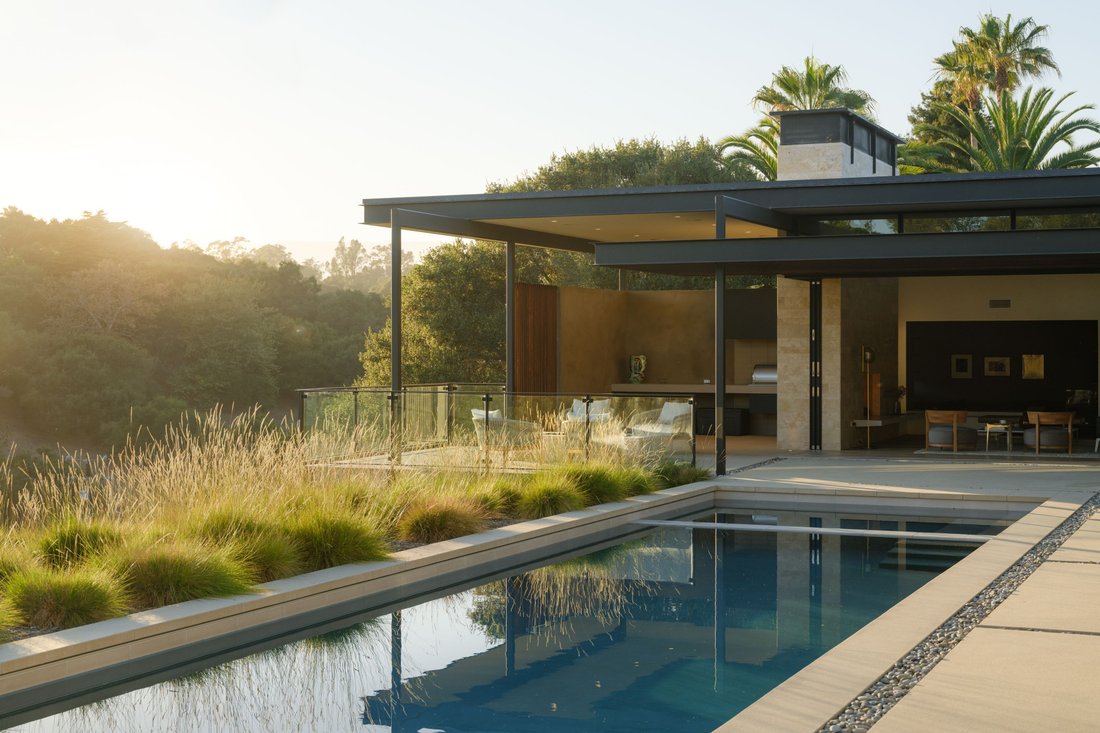
Along a tranquil ridgeline in Hope Ranch, the land opens in three directions - the Santa Ynez Mountains to the north, the Pacific Ocean to the south, and natural Hope Ranch setting below. One roofline runs the length of the site. Below it, glass - the landscape held on every side. Designed by DesignARC and completed in 2023, the residence reinterprets midcentury modern principles in glass, stone, and steel - clean geometry, measured proportion, every line held to the same discipline. A U-shaped plan wraps a central courtyard and lap pool. Broad overhangs and clerestory glazing carry light deep into the interior.
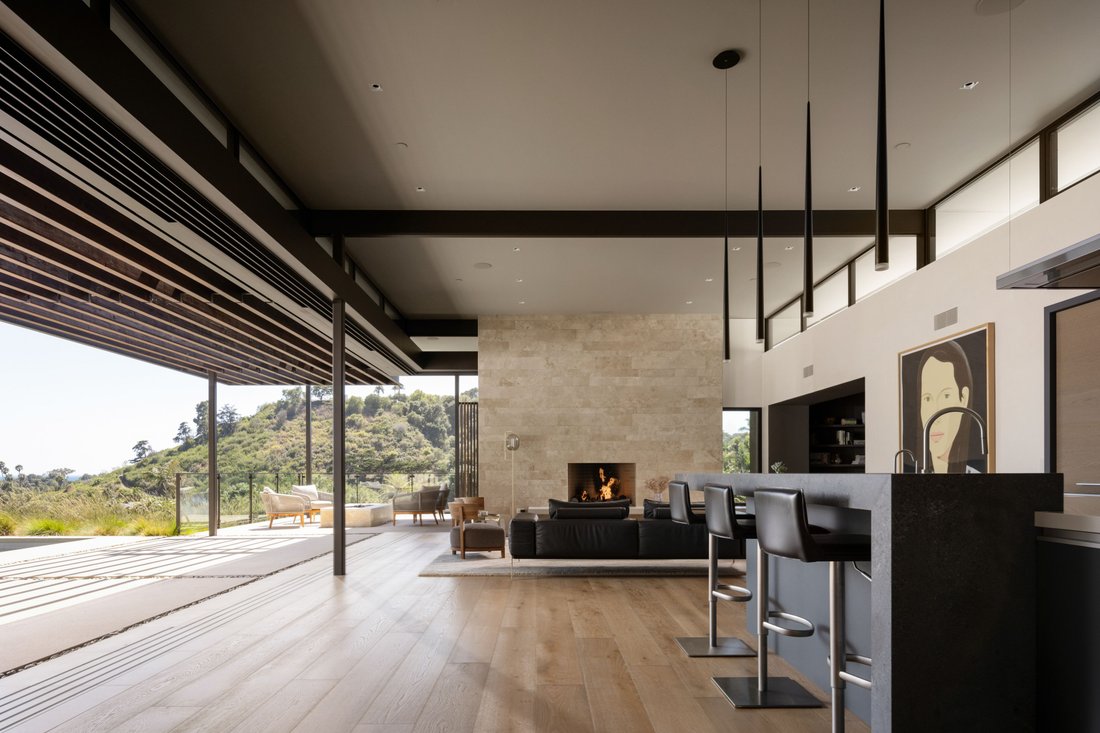
Corners disappear where the glass meets. In the great room, thirty feet of pocketing doors slide fully away, and the distinction between inside and out stops holding.
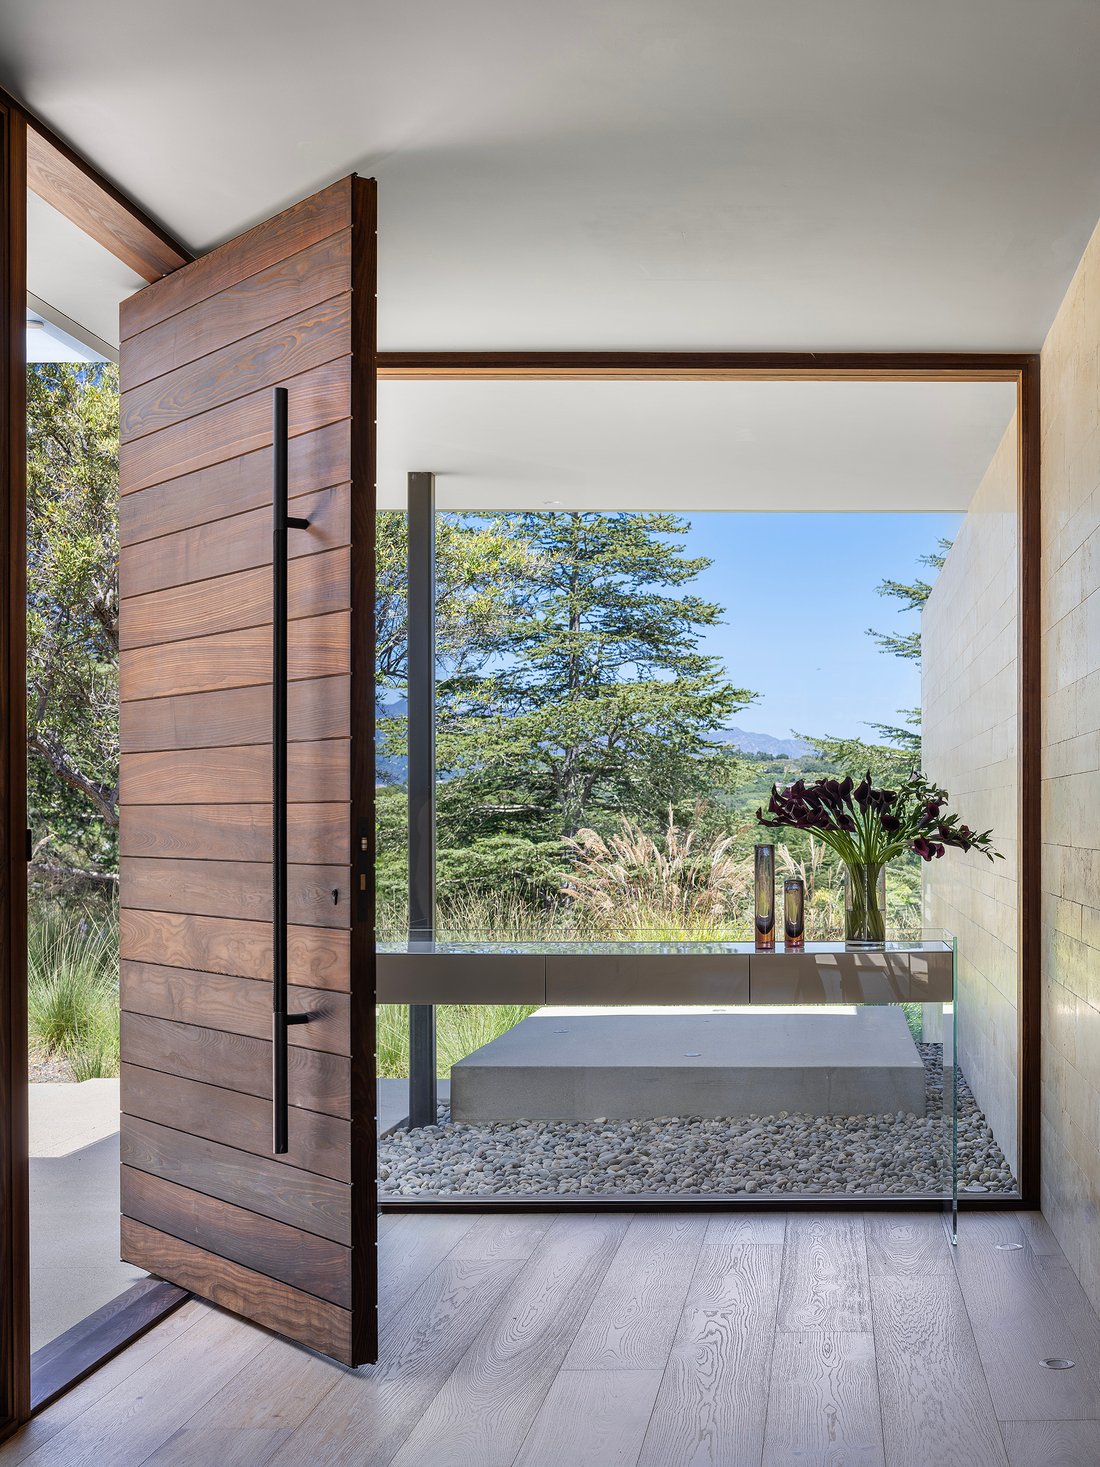
Inside, the material palette is simple and consistent. Travertine runs from the courtyard walls to a full-height fireplace in the great room and again in the primary suite, laid in long horizontal courses that echo the roofline. White oak floors throughout. Venetian plaster and inset reveals set the rhythm. Clerestory windows carry a band of light above the room and hold the palm canopy in view.
A gallery corridor runs the length of the plan, glass to the courtyard on one side, stone on the other, art along its length, ending in a wall of warm wood. It links the public rooms to the private wing and does the work of a gallery on the way. The kitchen opens to the great room beneath the same clerestory band. Elsewhere the house turns quieter and darker -- a den, a powder room -- proof that restraint isn’t the only register available to it.
Outside, a timber pergola on steel posts extends the roofline into a covered terrace, where a travertine fire table faces the tree line.
The landscape, by Nicole Greer of CJM::LA, answers the architecture rather than decorating it -- sculptural olives, sandstone boulders, native grasses, structure without ornament. In the courtyard, a mature Canary Island date palm stands free in the gravel. The lap pool and spa sit level with the terrace, side by side.
Built by Leonard Unander Associates and styled by KB Kim of Langoworks - 1045 Via Tranquila is a Santa Barbara house in the older sense of the term: sited first, built second, and quiet throughout.
Design Awards & Honors
- Featured on the cover of Luxe Interiors + Design (July 2025 edition)
- Honored for architectural design excellence by the American Institute of Architects (2024)
- Recognized for visionary landscaping design by the American Society of Landscape Architects (2025)”
-
Type de propriété
Maison
-
Année de construction
2023
-
Prix/pied²
$2,960
Caractéristiques
- Cheminée
- Vue sur la montagne
- Jardin
- Garage
- Cave à vins
- Terrain de jeu
- Au bord de l’eau
- Centre de remise en forme / Fitness
- Foyer
Lot
- Vue sur la montagne
- Au bord de l’eau
- Constructions neuves
Intérieur
- Haut plafond
- Cheminée
- Climatisation
- Îlot de cuisine
- Jacuzzi
- Laveuse sécheuse
- Bar
- Buanderie
- Cave à vins
- Comptoirs en pierre
- Dressing
- Centre de remise en forme / Fitness
Outdoor
- Terrasse
- Foyer
- Piscine
- Garage
- Terrain de jeu
- Pergola
- Jardin
Explorez le secteur
L'agent vous contactera bientôt par
Publié par
Réserver une visite avec Dusty Baker
Choisissez une date et si vous souhaitez une visite virtuelle ou en personne avec l’agent.

Propriétés similaires à proximité
Nouvelles annonces à Santa Barbara

Explorez plus de biens à vendre
Santa Barbara, CA, États-Unis types de propriétés
- Maisons à vendre à Santa Barbara, CA, États-Unis
- appartements à vendre à Santa Barbara, CA, États-Unis
- Campagne à vendre à Santa Barbara, CA, États-Unis
- Corps de ferme à vendre à Santa Barbara, CA, États-Unis
- Successions à vendre à Santa Barbara, CA, États-Unis
- Villas à vendre à Santa Barbara, CA, États-Unis
- Appartements à vendre à Santa Barbara, CA, États-Unis
Santa Barbara, CA, États-Unis Recherches populaires
- Vue sur la montagne propriétés à Santa Barbara, CA, États-Unis
- Propriétés avec Jardin à Santa Barbara, CA, États-Unis
- Propriétés avec Garage à Santa Barbara, CA, États-Unis
- Propriétés avec Piscine à Santa Barbara, CA, États-Unis
- Vue sur l’océan propriétés à Santa Barbara, CA, États-Unis
- Côtières propriétés à Santa Barbara, CA, États-Unis
- Rénové propriétés à Santa Barbara, CA, États-Unis
- Moderne propriétés à Santa Barbara, CA, États-Unis
- Vue panoramique / panoramique propriétés à Santa Barbara, CA, États-Unis
- Propriétés avec Cuisine ouverte à Santa Barbara, CA, États-Unis
- Propriétés avec Terrain de tennis à Santa Barbara, CA, États-Unis
- Au bord de l’eau propriétés à Santa Barbara, CA, États-Unis
- Vue sur la ville propriétés à Santa Barbara, CA, États-Unis
- Équestre propriétés à Santa Barbara, CA, États-Unis
- Constructions neuves propriétés à Santa Barbara, CA, États-Unis
- Vue sur la mer propriétés à Santa Barbara, CA, États-Unis
- Propriétés avec Ascenseur à Santa Barbara, CA, États-Unis
- Propriétés avec Cave à vins à Santa Barbara, CA, États-Unis
- Vue sur un golfe propriétés à Santa Barbara, CA, États-Unis
- Propriétés avec Vignoble / Cave à Santa Barbara, CA, États-Unis
- Front de rivière propriétés à Santa Barbara, CA, États-Unis
- Colline propriétés à Santa Barbara, CA, États-Unis
- Propriétés avec Hammam à Santa Barbara, CA, États-Unis
- Manoir propriétés à Santa Barbara, CA, États-Unis
Guides et histoires connexes
La confiance des plus grands courtiers du monde
Les agents des propriétés les plus exceptionnelles du monde publient sur JamesEdition.
- Des annonces de Sotheby's, Christie's, BARNES et Engel & Völkers
- Chaque annonce est vérifiée avant sa mise en ligne
- Contactez directement des agents vérifiés
En continuant, vous acceptez nos Conditions et notre Politique de confidentialité.
partnered with