$1,560,478
Villa Avec 1 500 M² De Terrain, Maison De Plain Pied Avec Vue Sur La Mer À Sant Vicenç De Montalt
- 4 Chambres
- 3 SdB
- 6,448 Sqft
- 16,146 Sqft lot
- Mis à jour: Octobre 22
À propos de la propriété
La description a été traduite automatiquement.
La description est affichée dans la langue d'origine.
Exclusive villa with a large garden, sea views, and extraordinary potential in Sant Vicenç de Montalt.
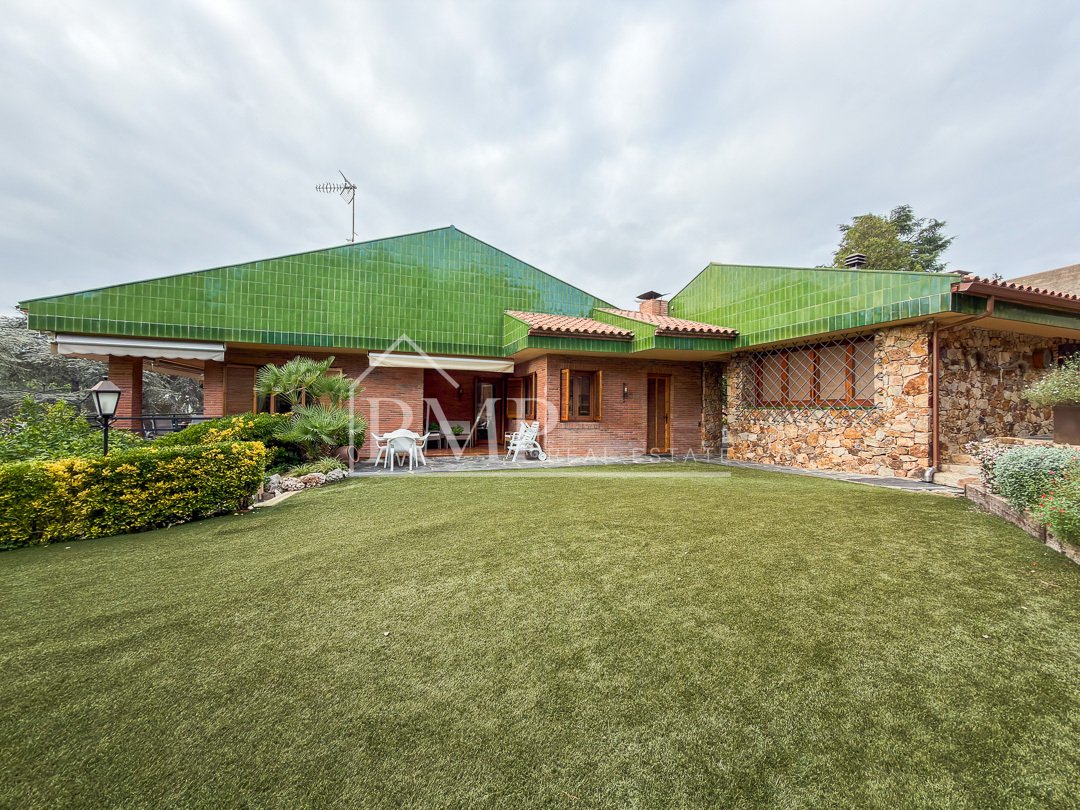
In one of the most privileged residential areas of Maresme, within a private development of only five homes, we find this magnificent property of 600 m² built on a plot of 1,500 m², with an extensive flat garden and access to an exclusive communal area with a swimming pool and tennis court.
In one of the most privileged residential areas of Maresme, within a private development of only five homes, we find this magnificent property of 600 m² built on a plot of 1,500 m², with an extensive flat garden and access to an exclusive communal area with a swimming pool and tennis court.
Exclusive villa with a large garden, sea views, and extraordinary potential in Sant Vicenç de Montalt.
In one of the most privileged residential areas of Maresme, within a private development of only five homes, we find this magnificent property of 600 m² built on a plot of 1,500 m², with an extensive flat garden and access to an exclusive communal area with a swimming pool and tennis court.
Built in 1980, the home offers an excellent opportunity for renovation and updating, with spacious areas, a particularly comfortable layout, and multiple possibilities to adapt it to a contemporary lifestyle.
One of its major attractions is that the entire main living area is developed on a single floor, reserving the upper floor for leisure, rest, or future bedrooms.
Spaciousness and comfort on a single floor
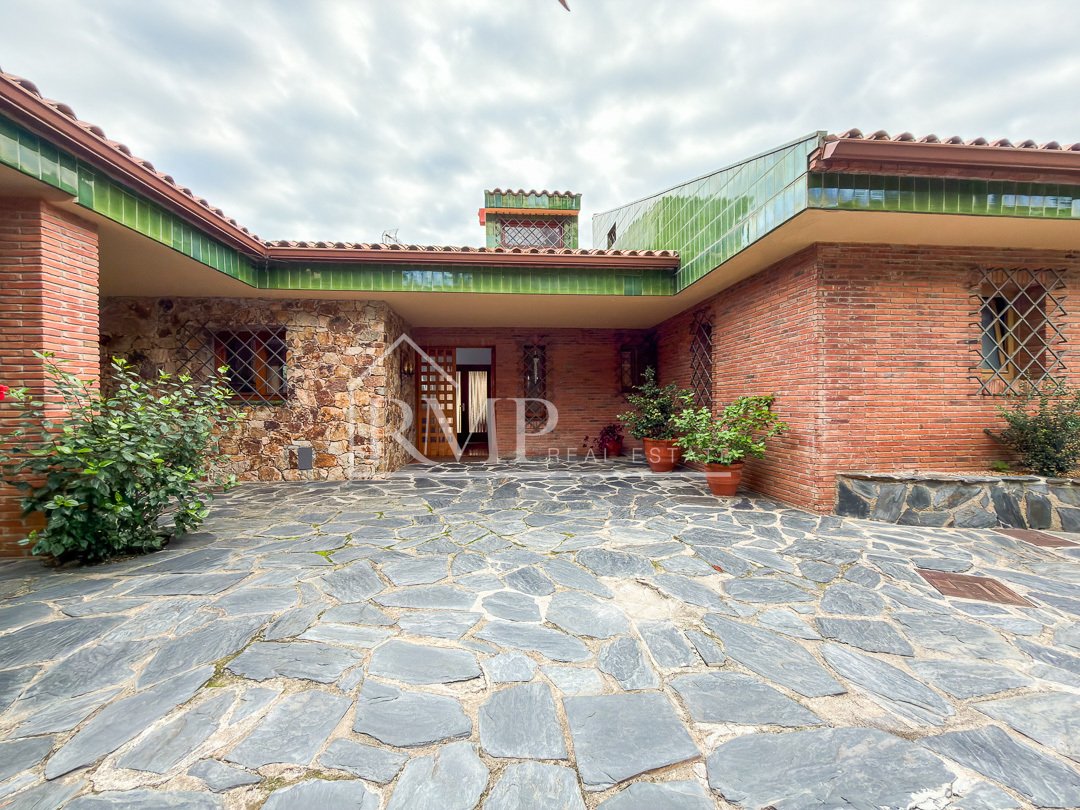
The main floor, of 309 m², welcomes us with a large entrance hall that naturally organizes the day and night areas, providing independence and comfort to each space.
The day area features a spacious independent kitchen, equipped with a daily dining area and service entrance, allowing for a practical and functional environment for everyday life.
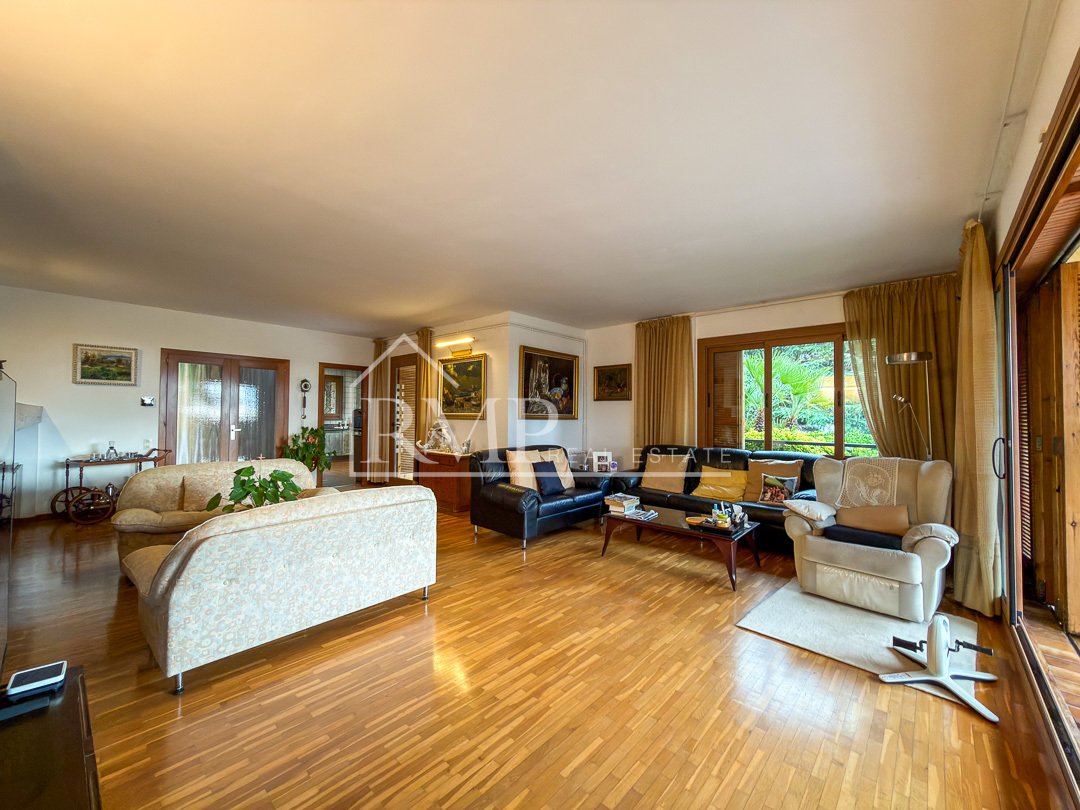
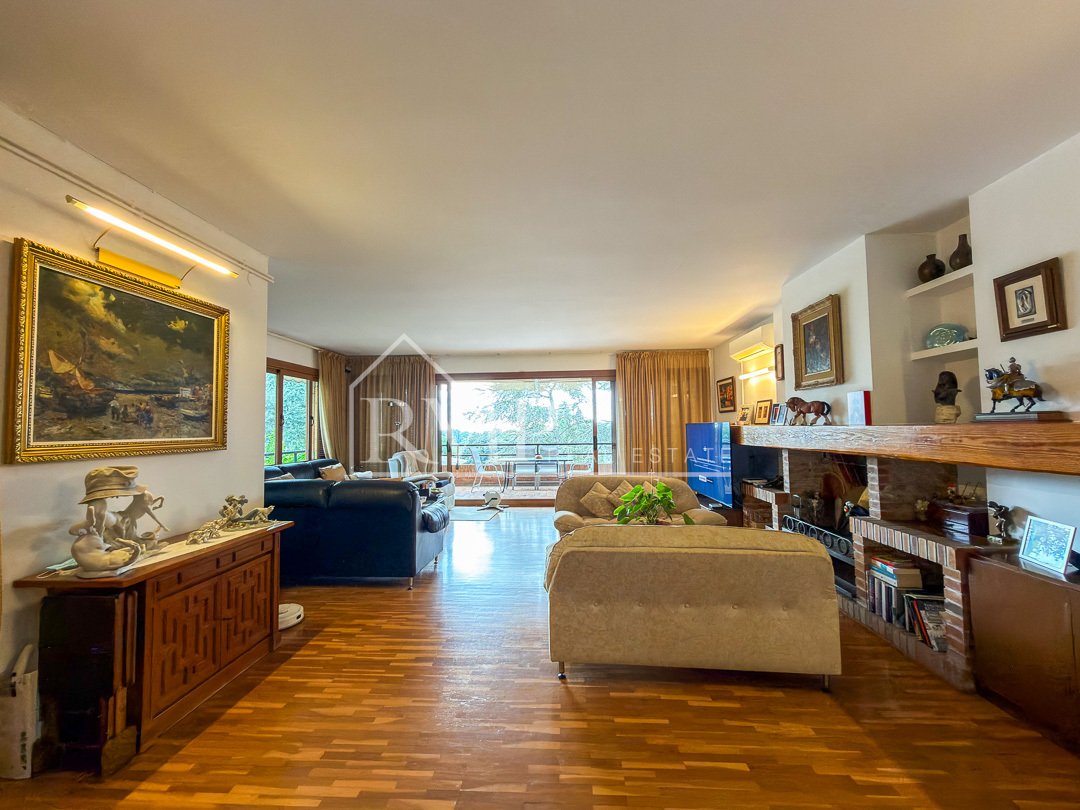
The large living-dining room, dominated by a fireplace, stands out for its generous dimensions and direct connection to a wide outdoor terrace, designed as an outdoor dining area. An ideal space to enjoy long meals and family gatherings, with the garden as the main attraction.
This floor also has a full bathroom for guests.
The night area houses two spacious suites with private bathrooms, one of which has a dressing room, in addition to a double bedroom and a single room, currently used as an office.
A layout that allows for four bedrooms on the main floor, without the need to use stairs in daily life.
An upper floor with views of the Mediterranean and multiple possibilities
The first floor, of 64 m², offers a large open attic space currently used as a second living room and gym.
Its configuration allows for different uses, from a leisure or independent work area to the possibility of creating two additional bedrooms and a bathroom, always subject to technical and urban viability of the renovation.
From this floor, there is access to a magnificent solarium terrace with sea views, a privileged space to enjoy the sun, tranquility, and the Mediterranean landscape.
Large auxiliary spaces
The lower floor, of 213 m², houses a garage for two cars, a wine cellar, and a large area designated for workshop, work, or storage.
Its generous surface provides great service capacity to the home and allows for organizing different auxiliary spaces according to the needs of its future owners.
A private garden of 1,500 m² to enjoy the outdoors
The garden is one of the main attractions of this property. Its extensive flat surface, covered with grass, offers an environment of privacy and tranquility with multiple areas to enjoy outdoors.
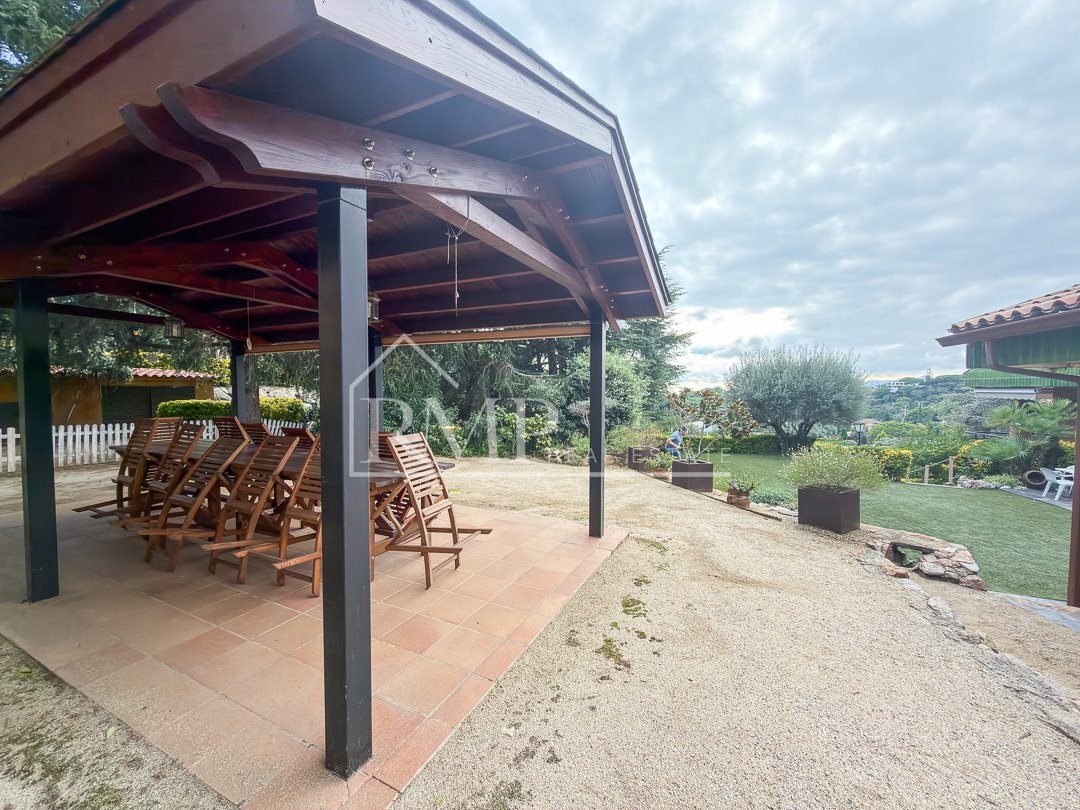
A pleasant wooden porch houses a large outdoor dining area with capacity for ten people, perfect for family gatherings and celebrations. The property also has a second porch designated as a chill-out area, designed to enjoy moments of relaxation surrounded by nature.
As a particularly unique element, the garden features an independent building equipped with a second kitchen, barbecue, and celebration area. A space that allows for gatherings with family and friends without interfering with the daily life of the main home.
A private community with a swimming pool and tennis court
The property is part of an exclusive development of only five homes, which has a large communal swimming pool and tennis court.
A residential environment that combines the independence of a large private plot with the convenience of enjoying sports and leisure facilities shared by a very small number of owners.
Comfort and possibilities for updating
The home features parquet floors, radiator heating, air conditioning, double-glazed windows, and a solar panel installation with energy storage battery.
Its solid layout, the dimensions of its rooms, and the spaciousness of the plot offer an excellent basis for developing a personalized renovation project, preserving the character of the property and adapting it to current needs.
An opportunity to create a unique residence in Sant Vicenç de Montalt, with the comfort of living on a single floor, a magnificent private garden, independent spaces to enjoy and celebrate, and the privilege of being part of a small community with a swimming pool and tennis court, in the heart of Maresme.
-
Type de propriété
Villa
-
Prix/pied²
$242
Caractéristiques
- Jardin
- Piscine
- Terrasse
- Garage
- Cave à vins
- Terrain de tennis
- Lotissement sécurisé
- Vue sur la mer
- Centre de remise en forme / Fitness
Caractéristiques
Lot
- Lotissement sécurisé
- Vue sur la mer
- Vue sur la mer
- Vie privée
Intérieur
- Bureau
- Cheminée
- Climatisation
- Cuisinière à gaz
- Cave à vins
- Sous-sol
- Comptoirs en pierre
- Centre de remise en forme / Fitness
Outdoor
- Terrasse
- Balcon
- Stationnement
- Piscine
- Garage
- Terrain de tennis
- Porte
- Jardin
Explorez le secteur
Sant Vicenç De Montalt, 08394, Spain
Voir sur Google Maps
Prix par sqft
Faible
Élevé
Inscrit il y a 4 mois
Vous vous êtes renseigné sur ce bien
L'agent vous contactera bientôt par
Publié par
45
Annonces
2026
Inscrit
Réserver une visite avec the agent
Choisissez une date et si vous souhaitez une visite virtuelle ou en personne avec l’agent.
Date préférée
Type de visite
Dernière mise à jour
Octobre 22
Première mise en ligne
Octobre 22
Référence de l’annonce
1010-J
Propriétés similaires à proximité
Nouvelles annonces à Sant Vicenç de Montalt

Explorez plus de biens à vendre
Sant Vicenç de Montalt, Catalogne, Espagne types de propriétés
Sant Vicenç de Montalt, Catalogne, Espagne Recherches populaires
Guides et histoires connexes
La confiance des plus grands courtiers du monde
Les agents des propriétés les plus exceptionnelles du monde publient sur JamesEdition.
- Des annonces de Sotheby's, Christie's, BARNES et Engel & Völkers
- Chaque annonce est vérifiée avant sa mise en ligne
- Contactez directement des agents vérifiés
En continuant, vous acceptez nos Conditions et notre Politique de confidentialité.