

$8,890,618
Maison Seigneuriale À Barcelone
- 9 Chambres
- 7 SdB
- Mis à jour: Octobre 16, 2024
- 38
À propos de la propriété
La description a été traduite automatiquement.
La description est affichée dans la langue d'origine.
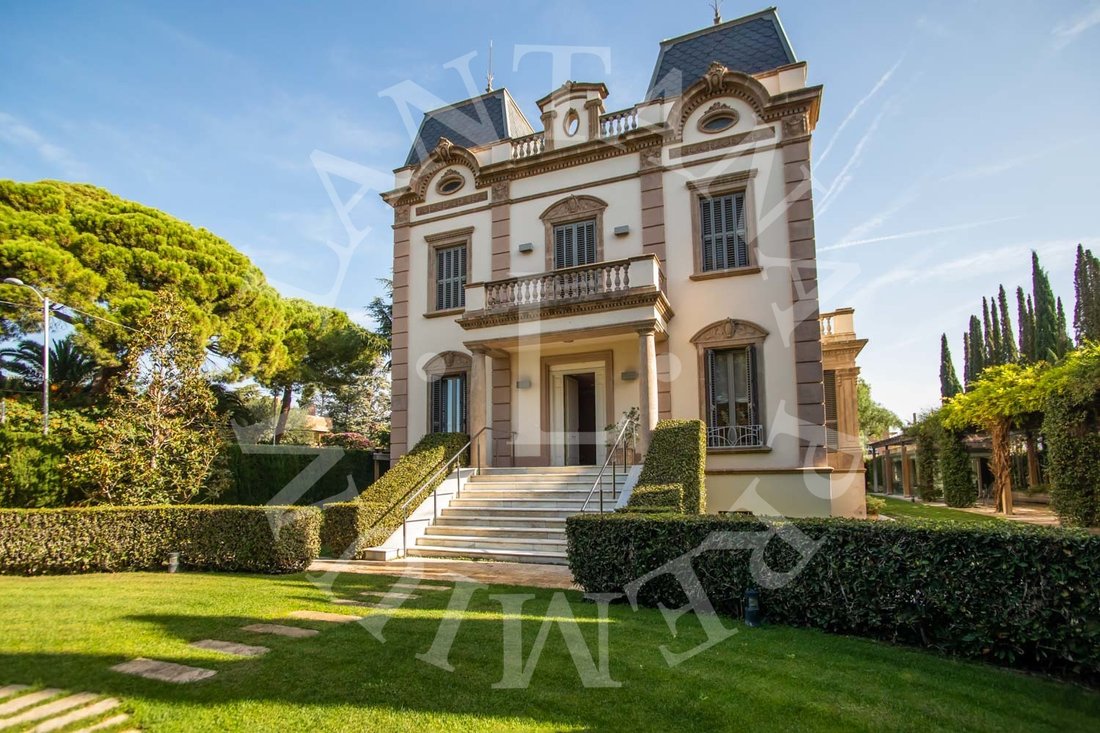
Spectacular house built in 1919 by the architect Josep Graner i Prat.
Property of 1300m built on a plot of 2500m. Completely restored in 2005 preserving the maximum of original elements. The house is divided into 5 floors, it has an elevator and a precious spiral staircase.
Through an imposing staircase we access the main floor, where we find a library room, a large living-dining room in s
Property of 1300m built on a plot of 2500m. Completely restored in 2005 preserving the maximum of original elements. The house is divided into 5 floors, it has an elevator and a precious spiral staircase.
Through an imposing staircase we access the main floor, where we find a library room, a large living-dining room in s
Spectacular house built in 1919 by the architect Josep Graner i Prat.
Property of 1300m built on a plot of 2500m. Completely restored in 2005 preserving the maximum of original elements. The house is divided into 5 floors, it has an elevator and a precious spiral staircase.
Through an imposing staircase we access the main floor, where we find a library room, a large living-dining room in several rooms of about 90m, a spacious 25m kitchen with direct access to the outdoor dining room, and a courtesy toilet.
On the first floor, we have a total of 6 bedrooms and 3 bathrooms, one of them is a suite with a dressing room and gives access to a large terrace of about 20m.
On the attic floor, about 120m, we have a space distributed in a living room, a bedroom and a bathroom. From this we access a large terrace with magnificent views where the gym is located. On floor -1 of about 220m is the service area with several rooms, two bathrooms and a laundry room with an ironing area. We also find a very bright game room with direct access to the garden.
On floor -2 of about 480m, there is a large garage for 14 cars, the engine room, storage rooms and a large multipurpose room with the possibility of being joined to the garage.
Lastly, in the garden we find a glazed annex that can be used as an office, dining room or meeting room, since it is equipped with all the connections and a projection system on the ceiling. The swimming pool, the summer dining room and various rest areas complete this great property.
We attach images with a draft proposal for a new distribution, either for residential use or as a corporate headquarters.
Property of 1300m built on a plot of 2500m. Completely restored in 2005 preserving the maximum of original elements. The house is divided into 5 floors, it has an elevator and a precious spiral staircase.
Through an imposing staircase we access the main floor, where we find a library room, a large living-dining room in several rooms of about 90m, a spacious 25m kitchen with direct access to the outdoor dining room, and a courtesy toilet.
On the first floor, we have a total of 6 bedrooms and 3 bathrooms, one of them is a suite with a dressing room and gives access to a large terrace of about 20m.
On the attic floor, about 120m, we have a space distributed in a living room, a bedroom and a bathroom. From this we access a large terrace with magnificent views where the gym is located. On floor -1 of about 220m is the service area with several rooms, two bathrooms and a laundry room with an ironing area. We also find a very bright game room with direct access to the garden.
On floor -2 of about 480m, there is a large garage for 14 cars, the engine room, storage rooms and a large multipurpose room with the possibility of being joined to the garage.
Lastly, in the garden we find a glazed annex that can be used as an office, dining room or meeting room, since it is equipped with all the connections and a projection system on the ceiling. The swimming pool, the summer dining room and various rest areas complete this great property.
We attach images with a draft proposal for a new distribution, either for residential use or as a corporate headquarters.
-
Type de propriété
Maison
-
Année de construction
1919
Caractéristiques
- Jardin
- Piscine
- Terrasse
- Garage
- Bibliothèque
- Salle de jeux
- Foyer
- Ascenseur
- Centre de remise en forme / Fitness
Caractéristiques
Lot
- Vue sur la mer
Intérieur
- Haut plafond
- Bureau
- Climatisation
- Cuisinière à gaz
- Laveuse sécheuse
- Buanderie
- Salle de jeux
- Ascenseur
- Bibliothèque
- Centre de remise en forme / Fitness
Outdoor
- Terrasse
- Balcon
- Stationnement
- Foyer
- Piscine
- Garage
- Pergola
- Jardin
Explorez le secteur
Sant Just Desvern, Barcelona, Spain, Catalogne, Espagne
Voir sur Google Maps
Prix par sqft
Faible
Élevé
Inscrit il y a 2 ans
Vous vous êtes renseigné sur ce bien
L'agent vous contactera bientôt par
Publié par
39
Annonces
2024
Inscrit
Réserver une visite avec the agent
Choisissez une date et si vous souhaitez une visite virtuelle ou en personne avec l’agent.
Date préférée
Type de visite
Dernière mise à jour
Octobre 16, 2024
Première mise en ligne
Septembre 25, 2024
Référence de l’annonce
a091v00001Cnwu1AAB
Propriétés similaires à proximité
Nouvelles annonces à Sant Just Desvern


Explorez plus de biens à vendre
Sant Just Desvern, Catalogne, Espagne types de propriétés
Sant Just Desvern, Catalogne, Espagne Recherches populaires
Guides et histoires connexes
La confiance des plus grands courtiers du monde
Les agents des propriétés les plus exceptionnelles du monde publient sur JamesEdition.
- Des annonces de Sotheby's, Christie's, BARNES et Engel & Völkers
- Chaque annonce est vérifiée avant sa mise en ligne
- Contactez directement des agents vérifiés
En continuant, vous acceptez nos Conditions et notre Politique de confidentialité.