$3,658,686
Beau Château Dans Un Environnement Naturel
- 15 Chambres
- 13 SdB
- 19,376 Sqft
- 37.07 Ac lot
- Mis à jour: Juin 23
- 46
À propos de la propriété
La description a été traduite automatiquement.
La description est affichée dans la langue d'origine.
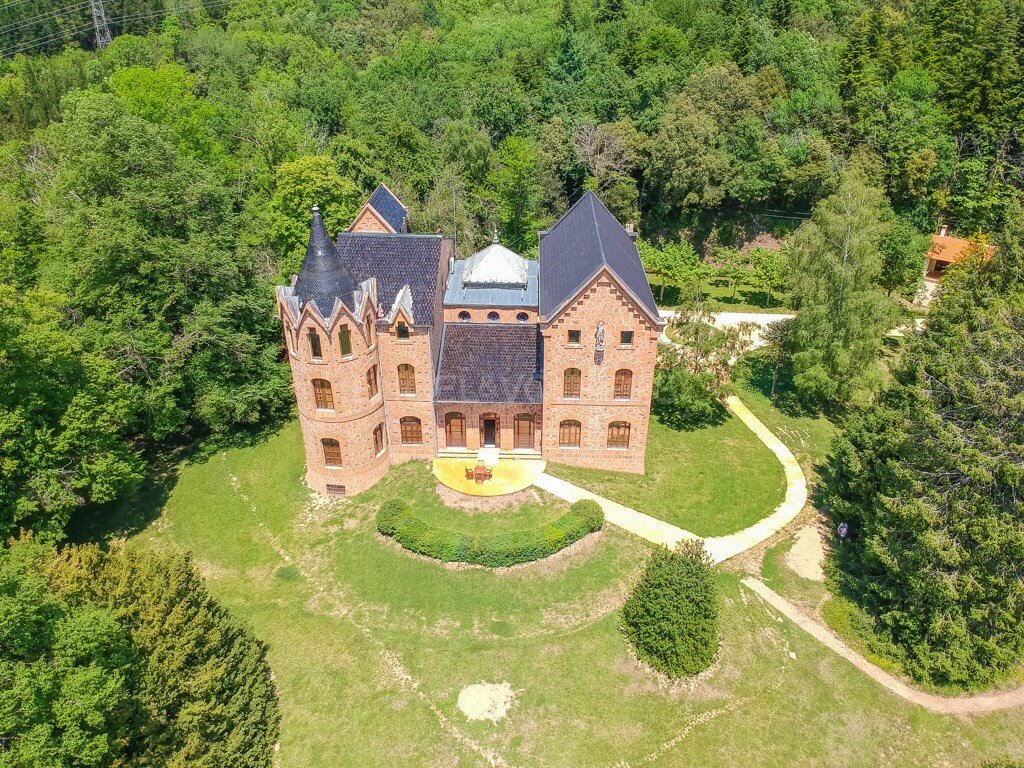
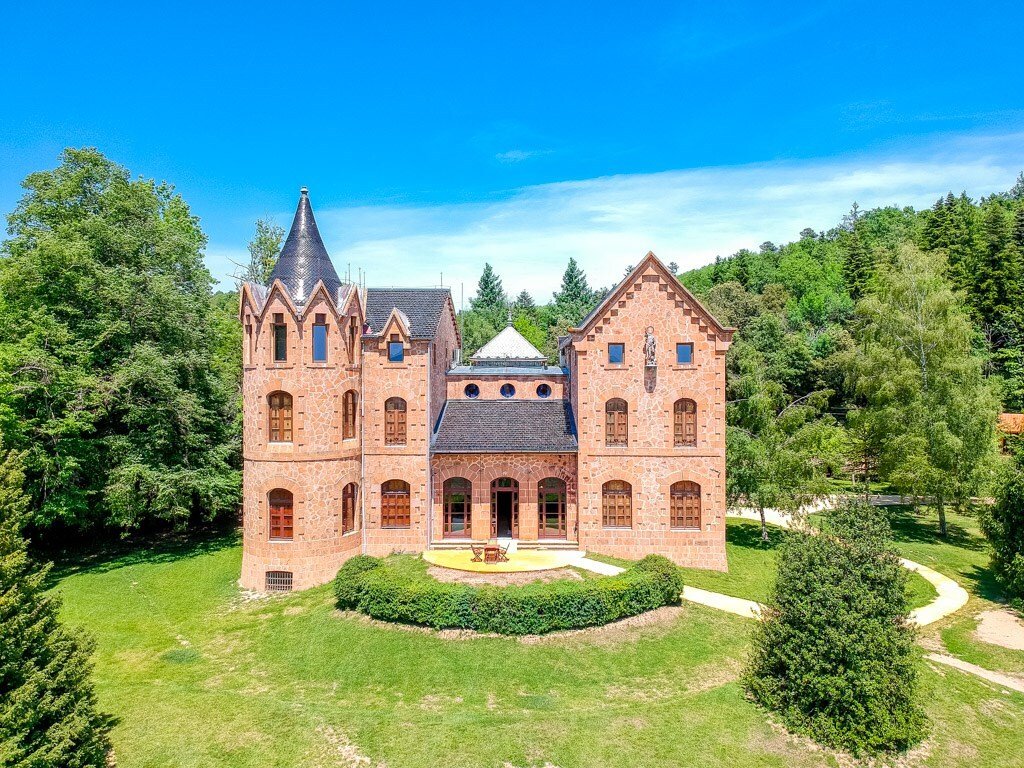
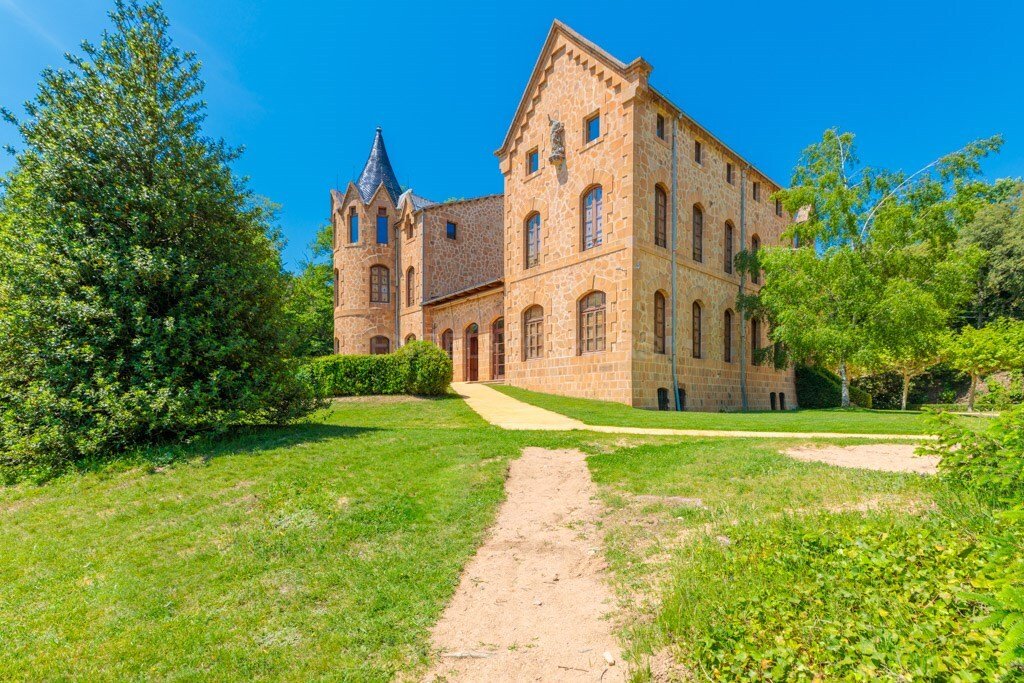
Le majestueux château de style français, construit par l’un des grands architectes éclectiques de Barcelone bourgeoise, Enric Saignier, situé à la périphérie de la belle ville de Sant Hilari Sacalm.
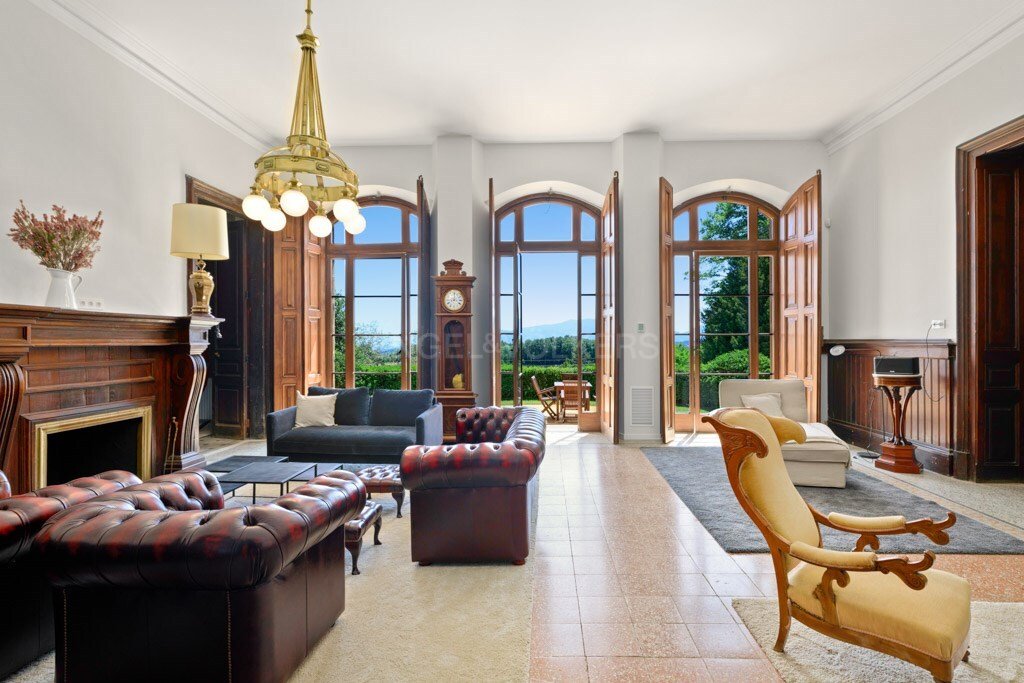
Le rez-de-chaussée dispose d’une salle à manger avec une grande cheminée, un salon, une toilette pour le service ; un autre salon avec vue sur la montagne et accès direct au jardin ; une
Le rez-de-chaussée dispose d’une salle à manger avec une grande cheminée, un salon, une toilette pour le service ; un autre salon avec vue sur la montagne et accès direct au jardin ; une
Majestic French-style castle, built by one of the great eclectic architects of bourgeois Barcelona, Enric Saignier, located on the outskirts of the beautiful town of Sant Hilari Sacalm.
The ground floor has a dining room with a large fireplace, a living room, a toilet for the service; another living room with mountain views and direct access to the garden; a music room with double height, 3 sp
The ground floor has a dining room with a large fireplace, a living room, a toilet for the service; another living room with mountain views and direct access to the garden; a music room with double height, 3 sp
Le majestueux château de style français, construit par l’un des grands architectes éclectiques de Barcelone bourgeoise, Enric Saignier, situé à la périphérie de la belle ville de Sant Hilari Sacalm.
Le rez-de-chaussée dispose d’une salle à manger avec une grande cheminée, un salon, une toilette pour le service ; un autre salon avec vue sur la montagne et accès direct au jardin ; une salle de musique avec double hauteur, 3 suites spacieuses avec dressing, et une chapelle de 44 m2.
Le premier étage est divisé en deux ailes, avec trois grandes suites dans chaque aile, l’un d’eux a une salle circulaire correspondant à la tour du château.
Le deuxième étage est également divisé en deux ailes séparées et sans accès entre elles. L’une des ailes forme une seule pièce diaphanique de 100m2 et l’autre aile trois autres suites.
Le plancher semi-sous-sol est distribué dans une grande salle à manger, une grande cuisine industrielle, des entrepôts, la zone de service et la salle technique.
A l’entrée du jardin qui entoure le château, il y a un bâtiment en pierre de deux étages, destiné au logement de garde et de service ; le rez-de-chaussée est distribué dans l’entrepôt-garage ; deux appartements, un avec cuisine-salle à manger, une salle de bains et une chambre à coucher ; l’autre avec cuisine-salle à manger, 2 grandes chambres et une salle de bain. Au deuxième étage, nous trouvons un appartement plus grand avec 4 grandes chambres, 2 salles de bains, cuisine - salle à manger et une terrasse avec cheminée.
Chauffage gaz et bois de chauffage, pompe à chaleur, chauffage par le sol, domotique, caméras de sécurité, générateur électrique, connexion réseau et puits d’eau.
—
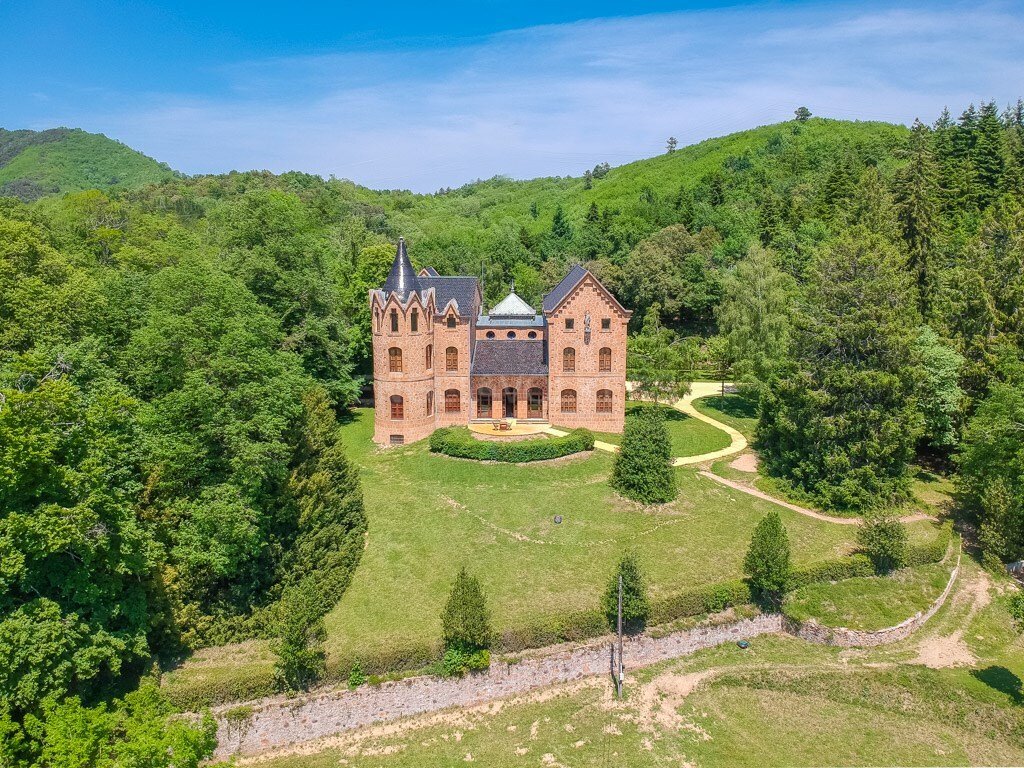
Sant Hilari Sacalm est situé à l’ouest de la province de Gérone et est entouré par la Sierra de las Guilleries et la montagne Sant Miquel de Solterra.
Cette population possède un patrimoine naturel et culturel important. Nous trouvons dans cette ville 100 fontaines dans lesquelles les habitants et les visiteurs peuvent profiter des eaux qui en jaillissent. Vous pouvez faire de nombreuses excursions dans la nature car il est dans un grand environnement naturel.
Le Castell de Villavecchia est situé à la périphérie de Sant Hilari Sacalm (Gérone), au cœur de la zone naturelle des Guilleries, à seulement 100 km de Barcelone et à 50 km de Gérone.
Si vous souhaitez acheter ou vendre une maison sur la Costa Brava, n’hésitez pas à contacter Engel & Völkers Costa Brava Sud.
#Réf:W-02FIMK
Le rez-de-chaussée dispose d’une salle à manger avec une grande cheminée, un salon, une toilette pour le service ; un autre salon avec vue sur la montagne et accès direct au jardin ; une salle de musique avec double hauteur, 3 suites spacieuses avec dressing, et une chapelle de 44 m2.
Le premier étage est divisé en deux ailes, avec trois grandes suites dans chaque aile, l’un d’eux a une salle circulaire correspondant à la tour du château.
Le deuxième étage est également divisé en deux ailes séparées et sans accès entre elles. L’une des ailes forme une seule pièce diaphanique de 100m2 et l’autre aile trois autres suites.
Le plancher semi-sous-sol est distribué dans une grande salle à manger, une grande cuisine industrielle, des entrepôts, la zone de service et la salle technique.
A l’entrée du jardin qui entoure le château, il y a un bâtiment en pierre de deux étages, destiné au logement de garde et de service ; le rez-de-chaussée est distribué dans l’entrepôt-garage ; deux appartements, un avec cuisine-salle à manger, une salle de bains et une chambre à coucher ; l’autre avec cuisine-salle à manger, 2 grandes chambres et une salle de bain. Au deuxième étage, nous trouvons un appartement plus grand avec 4 grandes chambres, 2 salles de bains, cuisine - salle à manger et une terrasse avec cheminée.
Chauffage gaz et bois de chauffage, pompe à chaleur, chauffage par le sol, domotique, caméras de sécurité, générateur électrique, connexion réseau et puits d’eau.
—
Sant Hilari Sacalm est situé à l’ouest de la province de Gérone et est entouré par la Sierra de las Guilleries et la montagne Sant Miquel de Solterra.
Cette population possède un patrimoine naturel et culturel important. Nous trouvons dans cette ville 100 fontaines dans lesquelles les habitants et les visiteurs peuvent profiter des eaux qui en jaillissent. Vous pouvez faire de nombreuses excursions dans la nature car il est dans un grand environnement naturel.
Le Castell de Villavecchia est situé à la périphérie de Sant Hilari Sacalm (Gérone), au cœur de la zone naturelle des Guilleries, à seulement 100 km de Barcelone et à 50 km de Gérone.
Si vous souhaitez acheter ou vendre une maison sur la Costa Brava, n’hésitez pas à contacter Engel & Völkers Costa Brava Sud.
#Réf:W-02FIMK
Majestic French-style castle, built by one of the great eclectic architects of bourgeois Barcelona, Enric Saignier, located on the outskirts of the beautiful town of Sant Hilari Sacalm.
The ground floor has a dining room with a large fireplace, a living room, a toilet for the service; another living room with mountain views and direct access to the garden; a music room with double height, 3 spacious suites with dressing room, and a chapel of 44 m2.
The first floor is divided into two wings, with three large suites in each wing, one of them has a circular room corresponding to the tower of the Castle.
The second floor is also divided into two separate wings and without access between them. One of the wings forms a single diaphanous room of 100m2 and the other wing three more suites.
The semi-basement floor is distributed in a large dining room, a large industrial kitchen, warehouses, the service area and technical room.
At the entrance of the garden that surrounds the castle, there is a two-story stone building, intended for guard and service housing; the ground floor is distributed in warehouse-garage; two apartments, one with kitchen-dining room, a bathroom and a bedroom; the other with kitchen-dining room, 2 big bedrooms and a bathroom. On the second floor we find a larger apartment with 4 big bedrooms, 2 bathrooms, kitchen - dining room and a terrace with fireplace.
Heating gas and firewood, heat pump, underfloor heating, home automation, security cameras, electric generator, network connection and water well.
--
Sant Hilari Sacalm is located to the west of the province of Girona and is surrounded by the Sierra de las Guilleries and the Sant Miquel de Solterra mountain.
This population has a significant natural and cultural heritage. We find in this town 100 fountains in which both inhabitants and visitors can enjoy the waters that spring from them. You can make many nature excursions since it is in a great natural environment.
Castell de Villavecchia is located on the outskirts of Sant Hilari Sacalm (Girona), in the heart of the natural area of Les Guilleries, just 100km from Barcelona and 50km from Girona.
If you want to buy or sell a house on the Costa Brava, do not hesitate to contact Engel & Völkers Costa Brava Sud.
#ref:W-02FIMK
The ground floor has a dining room with a large fireplace, a living room, a toilet for the service; another living room with mountain views and direct access to the garden; a music room with double height, 3 spacious suites with dressing room, and a chapel of 44 m2.
The first floor is divided into two wings, with three large suites in each wing, one of them has a circular room corresponding to the tower of the Castle.
The second floor is also divided into two separate wings and without access between them. One of the wings forms a single diaphanous room of 100m2 and the other wing three more suites.
The semi-basement floor is distributed in a large dining room, a large industrial kitchen, warehouses, the service area and technical room.
At the entrance of the garden that surrounds the castle, there is a two-story stone building, intended for guard and service housing; the ground floor is distributed in warehouse-garage; two apartments, one with kitchen-dining room, a bathroom and a bedroom; the other with kitchen-dining room, 2 big bedrooms and a bathroom. On the second floor we find a larger apartment with 4 big bedrooms, 2 bathrooms, kitchen - dining room and a terrace with fireplace.
Heating gas and firewood, heat pump, underfloor heating, home automation, security cameras, electric generator, network connection and water well.
--
Sant Hilari Sacalm is located to the west of the province of Girona and is surrounded by the Sierra de las Guilleries and the Sant Miquel de Solterra mountain.
This population has a significant natural and cultural heritage. We find in this town 100 fountains in which both inhabitants and visitors can enjoy the waters that spring from them. You can make many nature excursions since it is in a great natural environment.
Castell de Villavecchia is located on the outskirts of Sant Hilari Sacalm (Girona), in the heart of the natural area of Les Guilleries, just 100km from Barcelona and 50km from Girona.
If you want to buy or sell a house on the Costa Brava, do not hesitate to contact Engel & Völkers Costa Brava Sud.
#ref:W-02FIMK
-
Type de propriété
Maison
-
Prix/pied²
$188
-
Émissions
C
-
Consommation
C
Caractéristiques
- Jardin
- Piscine
- Terrasse
- Garage
- Vue sur la montagne
- Cheminée
- Plan d’étage 2D
- Sous-sol
- Haut plafond
Explorez le secteur
Sant Hilari Sacalm, Catalogne, Espagne
Voir sur Google Maps
Prix par sqft
Faible
Élevé
Inscrit il y a 7 ans
Vous vous êtes renseigné sur ce bien
L'agent vous contactera bientôt par
Publié par
51
Annonces
2019
Inscrit
Réserver une visite avec the agent
Choisissez une date et si vous souhaitez une visite virtuelle ou en personne avec l’agent.
Date préférée
Type de visite

Engel & Völkers Costa Brava Sud
Carrer Verbania 7, 17220, Sant Feliu de Guíxols, Girona, Spain
Voir le profil de l’agence
Dernière mise à jour
Juin 23
Première mise en ligne
Juillet 15, 2019
Référence de l’annonce
W-02FIMK-0509426731
Propriétés similaires à proximité
Nouvelles annonces à Sant Hilari Sacalm


Explorez plus de biens à vendre
Sant Hilari Sacalm, Catalogne, Espagne types de propriétés
Sant Hilari Sacalm, Catalogne, Espagne Recherches populaires
Guides et histoires connexes
La confiance des plus grands courtiers du monde
Les agents des propriétés les plus exceptionnelles du monde publient sur JamesEdition.
- Des annonces de Sotheby's, Christie's, BARNES et Engel & Völkers
- Chaque annonce est vérifiée avant sa mise en ligne
- Contactez directement des agents vérifiés
En continuant, vous acceptez nos Conditions et notre Politique de confidentialité.