


$2,651,170
Villa Sant Cugat Del Valles
- 8 Chambres
- 8 SdB
- 5,974 Sqft
- 6,674 Sqft lot
- Mis à jour: Juillet 9
-
23
Vues des 30 derniers jours
- 1
À propos de la propriété
La description a été traduite automatiquement.
La description est affichée dans la langue d'origine.
Espígul Real Estate Group invites you to discover this detached single-family home built in 2018.
A 555m2 single-family house on a 620m2 plot. It features:
- 8 bedrooms
- 2 playrooms/studies
- 8 bathrooms
- A modern kitchen with laundry area and pantry
- A spectacular living-dining room with large windows
- Garage for 3 vehicles
- Storage room and machine room
A 555m2 single-family house on a 620m2 plot. It features:
- 8 bedrooms
- 2 playrooms/studies
- 8 bathrooms
- A modern kitchen with laundry area and pantry
- A spectacular living-dining room with large windows
- Garage for 3 vehicles
- Storage room and machine room
Espígul Real Estate Group invites you to discover this detached single-family home built in 2018.
A 555m2 single-family house on a 620m2 plot. It features:
- 8 bedrooms
- 2 playrooms/studies
- 8 bathrooms
- A modern kitchen with laundry area and pantry
- A spectacular living-dining room with large windows
- Garage for 3 vehicles
- Storage room and machine room
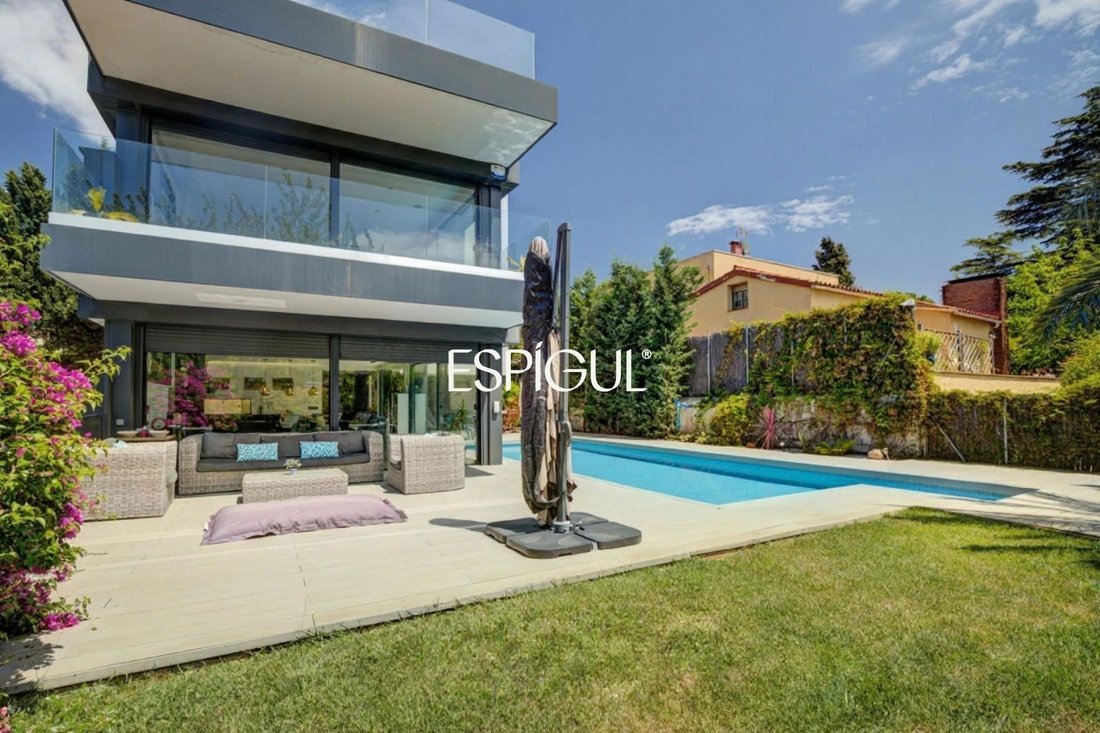
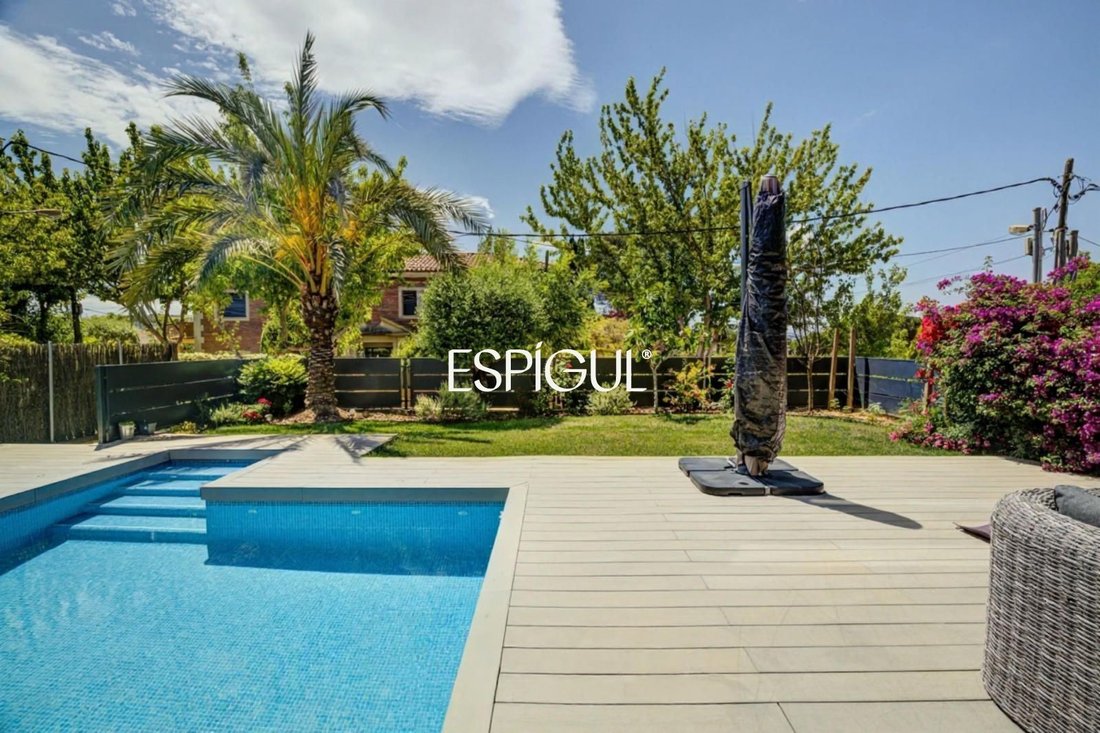
A fantastic garden with a pool surrounds the property, offering multiple relaxation areas and a barbecue zone with a shower.
The home was built in 2018 with meticulous attention to detail, using top-quality materials and ensuring maximum thermal and acoustic efficiency. Highlights include:
- Underfloor heating
- Ducted air conditioning
- Thermostats in every room
- Parquet floors
- Electric blinds with adjustable slats
- ”Technal” aluminum carpentry with excellent insulation
- Built-in wardrobes in all bedrooms and various areas
- ”Bosch” kitchen appliances
- Solar panels for greater energy efficiency
- Acoustic insulation in walls and doors for complete privacy
- LED lighting
The property faces mainly south, with the garden and pool enjoying direct sunlight all day. Large windows and glass walls allow natural light and direct sun in every room.
The location is excellent, just a two-minute drive from the Mirasol and Valldoreix F.G.C. stations.
Layout:
Pedestrian access leads to the day area, featuring a fantastic living-dining room with fireplace and large windows, and the kitchen with laundry and pantry, both opening to the garden with pool views. This floor also includes a guest toilet and multiple storage areas.
Upstairs, elegant stairs with stainless steel and glass handrails lead to the first floor. On the right is a fabulous suite bedroom with a walk-in closet, private bathroom with shower and bathtub, and access to a terrace with fantastic views. On the left, a spacious playroom/study leads to 2 double bedrooms, a full bathroom, and a guest toilet.
The upper floor has a similar layout. On the right, a suite bedroom with a full bathroom and access to a large terrace with even better views. On the left, another playroom/study/living area leads to 2 more double bedrooms, a full bathroom, and a guest toilet.
The basement is accessible via an interior staircase or the parking ramp, which has a pedestrian door ideal for service or external access. This floor can be an independent space if desired, suitable for a professional office or guest apartment (pre-installed kitchen). It features two rooms with large exterior windows and exclusive aquarium-style windows overlooking the pool bottom. There is also a full bathroom, a fantastic garage for 3 vehicles, the machine room, and a storage room.
Espígul Real Estate Group welcomes you home.
- Energy consumption rating - Energy consumption value KWh/m2 per year
- Emissions rating - Emissions value kg CO2/m2 per year
- CEE Reference: in process
- Occupancy Certificate Number: CHB02319220001
The sale price does not include purchase expenses such as notary, registry, management fees, and taxes (VAT or ITP), which amount to approximately 12%.
No fees are charged to the buyer.
This publication is not binding. Always check the simple note with Espígul Real Estate Group before finalizing the purchase.
For more information or to schedule a visit, please contact us. We will be happy to assist you every step of the way.
Professional identification: Espígul Real Estate Group | API 0975 | AICAT 5098.
A 555m2 single-family house on a 620m2 plot. It features:
- 8 bedrooms
- 2 playrooms/studies
- 8 bathrooms
- A modern kitchen with laundry area and pantry
- A spectacular living-dining room with large windows
- Garage for 3 vehicles
- Storage room and machine room
A fantastic garden with a pool surrounds the property, offering multiple relaxation areas and a barbecue zone with a shower.
The home was built in 2018 with meticulous attention to detail, using top-quality materials and ensuring maximum thermal and acoustic efficiency. Highlights include:
- Underfloor heating
- Ducted air conditioning
- Thermostats in every room
- Parquet floors
- Electric blinds with adjustable slats
- ”Technal” aluminum carpentry with excellent insulation
- Built-in wardrobes in all bedrooms and various areas
- ”Bosch” kitchen appliances
- Solar panels for greater energy efficiency
- Acoustic insulation in walls and doors for complete privacy
- LED lighting
The property faces mainly south, with the garden and pool enjoying direct sunlight all day. Large windows and glass walls allow natural light and direct sun in every room.
The location is excellent, just a two-minute drive from the Mirasol and Valldoreix F.G.C. stations.
Layout:
Pedestrian access leads to the day area, featuring a fantastic living-dining room with fireplace and large windows, and the kitchen with laundry and pantry, both opening to the garden with pool views. This floor also includes a guest toilet and multiple storage areas.
Upstairs, elegant stairs with stainless steel and glass handrails lead to the first floor. On the right is a fabulous suite bedroom with a walk-in closet, private bathroom with shower and bathtub, and access to a terrace with fantastic views. On the left, a spacious playroom/study leads to 2 double bedrooms, a full bathroom, and a guest toilet.
The upper floor has a similar layout. On the right, a suite bedroom with a full bathroom and access to a large terrace with even better views. On the left, another playroom/study/living area leads to 2 more double bedrooms, a full bathroom, and a guest toilet.
The basement is accessible via an interior staircase or the parking ramp, which has a pedestrian door ideal for service or external access. This floor can be an independent space if desired, suitable for a professional office or guest apartment (pre-installed kitchen). It features two rooms with large exterior windows and exclusive aquarium-style windows overlooking the pool bottom. There is also a full bathroom, a fantastic garage for 3 vehicles, the machine room, and a storage room.
Espígul Real Estate Group welcomes you home.
- Energy consumption rating - Energy consumption value KWh/m2 per year
- Emissions rating - Emissions value kg CO2/m2 per year
- CEE Reference: in process
- Occupancy Certificate Number: CHB02319220001
The sale price does not include purchase expenses such as notary, registry, management fees, and taxes (VAT or ITP), which amount to approximately 12%.
No fees are charged to the buyer.
This publication is not binding. Always check the simple note with Espígul Real Estate Group before finalizing the purchase.
For more information or to schedule a visit, please contact us. We will be happy to assist you every step of the way.
Professional identification: Espígul Real Estate Group | API 0975 | AICAT 5098.
-
Type de propriété
Villa
-
Prix/pied²
$443
-
Consommation
X
Caractéristiques
- Jardin
- Piscine
- Terrasse
- Garage
- Salle de jeux
- Dressing
- Cheminée
- Plan d’étage 2D
- Constructions neuves
Caractéristiques
Lot
- Constructions neuves
Intérieur
- Bureau
- Cheminée
- Climatisation
- Buanderie
- Salle de jeux
- Sous-sol
- Dressing
Outdoor
- Terrasse
- Balcon
- Stationnement
- Piscine
- Garage
- Espace de vie extérieur
- Jardin
Explorez le secteur
Sant Cugat del Vallès, Spain
Voir sur Google Maps
Prix par sqft
Faible
Élevé
Inscrit il y a 10 mois
Vous vous êtes renseigné sur ce bien
L'agent vous contactera bientôt par
Publié par
27
Annonces
2025
Inscrit
Réserver une visite avec the agent
Choisissez une date et si vous souhaitez une visite virtuelle ou en personne avec l’agent.
Date préférée
Type de visite

Espígul Sant Cugat
Carrer Francesc Moragas 7, 08172, Sant Cugat del Vallès, Spain
Voir le profil de l’agence
A real estate group with over 35 years of experience in the sector. We offer a 360-degree service based on professi
A real estate group with over 35 years of experience in the sector. We offer a 360-degree service based on professionalism, trust, personalized attention, and a commitment to quality. Experts in the development, construction, and brokerage of real estate purchases and sales.
Dernière mise à jour
Juillet 9
Première mise en ligne
Jul 9
Référence de l’annonce
6162
Propriétés similaires à proximité
Nouvelles annonces à Sant Cugat del Vallès

Explorez plus de biens à vendre
Sant Cugat del Vallès, Catalogne, Espagne types de propriétés
Sant Cugat del Vallès, Catalogne, Espagne Recherches populaires
Guides et histoires connexes
La confiance des plus grands courtiers du monde
Les agents des propriétés les plus exceptionnelles du monde publient sur JamesEdition.
- Des annonces de Sotheby's, Christie's, BARNES et Engel & Völkers
- Chaque annonce est vérifiée avant sa mise en ligne
- Contactez directement des agents vérifiés
En continuant, vous acceptez nos Conditions et notre Politique de confidentialité.