
$1,436,904
Villa Sant Cugat Del Valles
- 5 Chambres
- 4 SdB
- 5,759 Sqft
- 6,588 Sqft lot
- Mis à jour: Aujourd'hui
-
4
Vues des 30 derniers jours
- 2
À propos de la propriété
La description a été traduite automatiquement.
La description est affichée dans la langue d'origine.
Espígul Real Estate Group presents this spectacular single-family home with a private pool, an exclusive property designed for those seeking spaciousness, light, and quality of life in a privileged residential environment. With 535 m² built on a 616 m² plot, this exposed brick house, built in 2007 with high-quality materials and in excellent condition, is ready to move in. Its four-way orientation
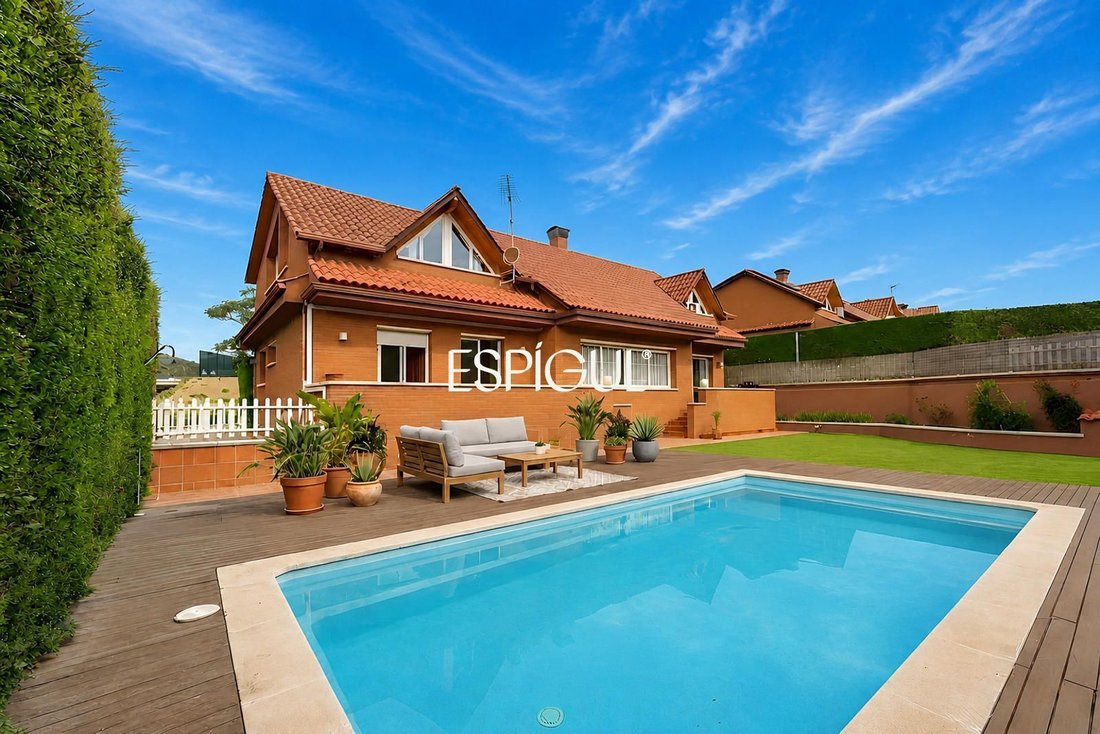
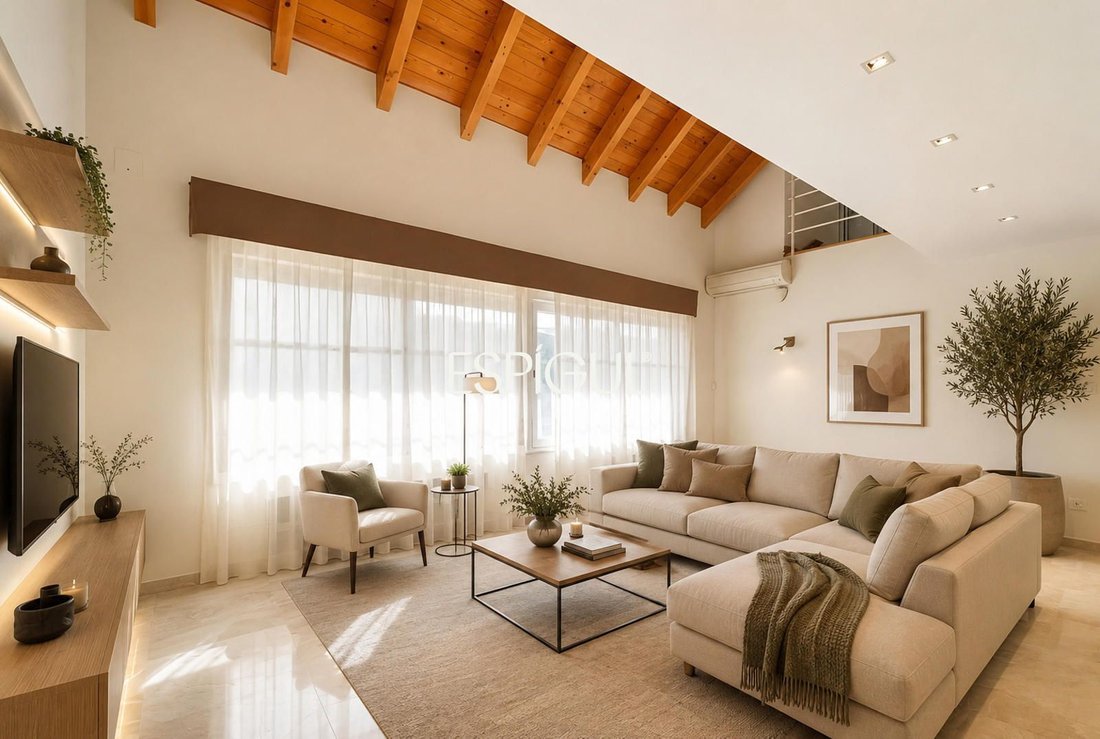
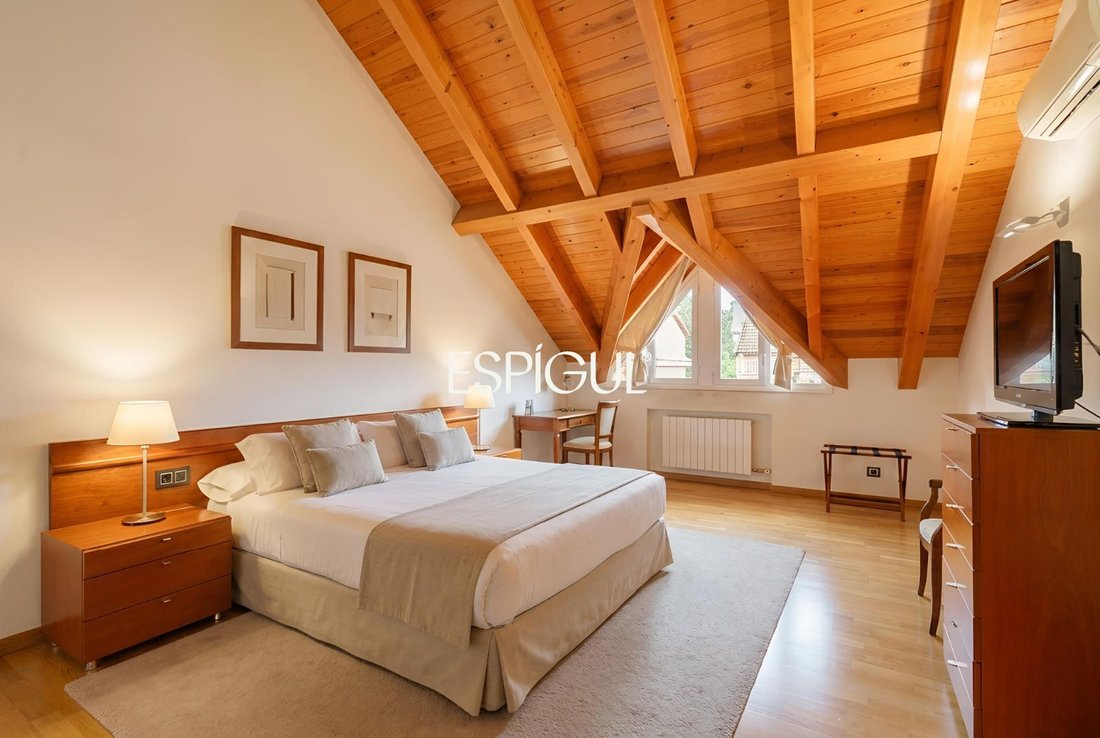
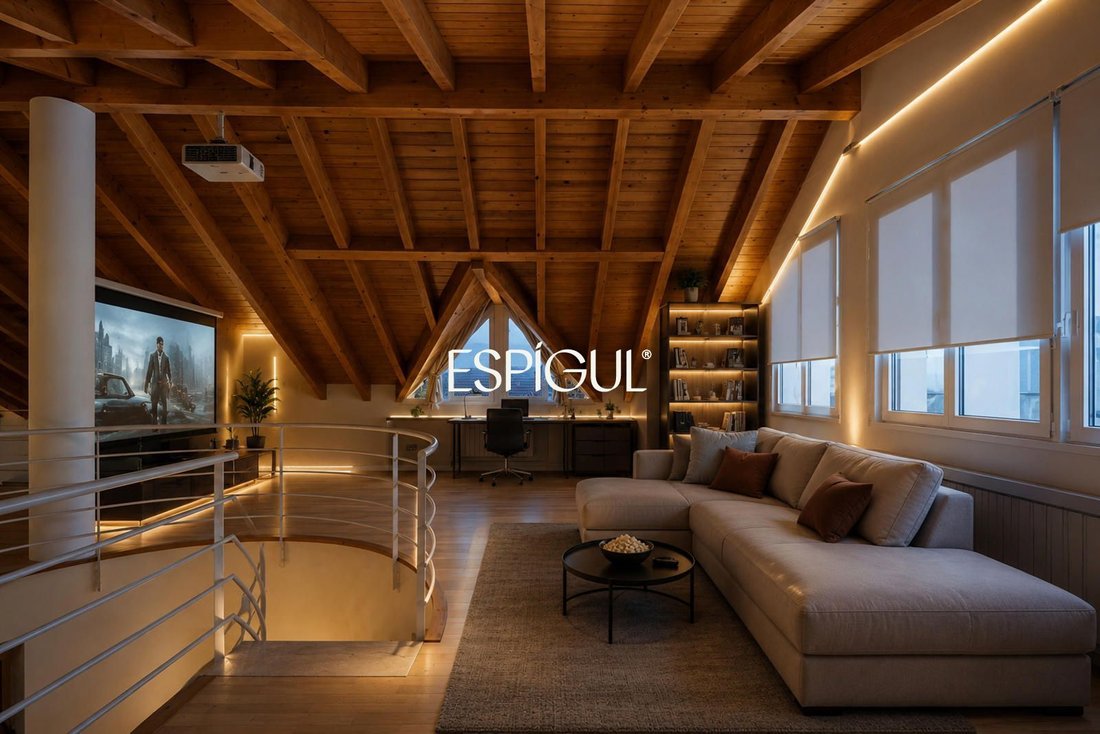
Espígul Real Estate Group presents this spectacular single-family home with a private pool, an exclusive property designed for those seeking spaciousness, light, and quality of life in a privileged residential environment. With 535 m² built on a 616 m² plot, this exposed brick house, built in 2007 with high-quality materials and in excellent condition, is ready to move in. Its four-way orientation and all exterior rooms ensure natural light throughout the day, creating a warm and welcoming atmosphere in every corner. The house has 5 bedrooms (a large master suite with a spacious walk-in closet, three doubles, and an additional bedroom), with the possibility to easily create one or two more bedrooms thanks to the magnificent attic room. The sleeping area is completed by 4 full bathrooms, all with quality finishes. On the main floor, an elegant entrance hall with a central staircase leads to a comfortable and functional layout: night area with three bedrooms and a full bathroom, large independent living room, dining room, spacious fully equipped kitchen with breakfast area, and service area with bedroom, bathroom, and laundry room. Almost all rooms have direct access to the garden, seamlessly integrating indoor and outdoor spaces. The upper floor surprises with a spectacular attic area featuring wooden ceilings that add character and elegance. Here is the master suite, with a large walk-in closet and a full bathroom with bathtub and shower, as well as a versatile space ideal as an office, sitting room, or play area. The basement, accessible from both the interior and the garage, has space for more than four vehicles, a large storage area, and a multipurpose room currently used as a recreational space, also perfect as a gym, home theater, or game room. The garden surrounds the entire property and offers several relaxation areas and a magnificent private pool surrounded by wooden decking, creating an ideal environment to enjoy with family and friends all year round. Equipped with natural gas heating via radiators, air conditioning, built-in wardrobes, marble and parquet floors, and aluminum carpentry, this home combines comfort, elegance, and functionality. Located in a very quiet residential area, just a few minutes’ walk from the FGC Hospital General station and with excellent access to main roads, it offers the perfect combination of privacy and connectivity. Contact Espígul RE Group and discover in person the house where your next story will begin. --- - Energy efficiency rating: E - Energy consumption value 166 KWh/m2 per year - Emissions rating: E - Emissions value 34 kg CO2/m2 per year - CEE Reference: 0G0EQGSJVR - Occupancy Certificate Number: CHB016530625001 --- The sale price does not include purchase expenses such as notary, registration, management fees, and taxes (VAT or ITP), which amount to approximately 12% of the total cost. No fees are charged to the buyer. Non-binding publication. Always check the simple note with Espígul RE Group before formalizing the purchase. Professional identification: Espígul Real Estate Group | API 0975 | AICAT 5098.
-
Type de propriété
Villa
-
Année de construction
2007
-
Prix/pied²
$249
-
Consommation
E
Caractéristiques
- Jardin
- Piscine
- Terrasse
- Garage
- Centre de remise en forme / Fitness
- Vue sur la montagne
- Espace de vie extérieur
- Bureau
- Comptoirs en pierre
Caractéristiques
Lot
- Vue sur la montagne
Intérieur
- Haut plafond
- Bureau
- Climatisation
- Comptoirs en pierre
- Centre de remise en forme / Fitness
Outdoor
- Terrasse
- Balcon
- Stationnement
- Piscine
- Garage
- Espace de vie extérieur
- Jardin
Explorez le secteur
Mirasol, Sant Cugat del Vallès, 08174, Spain
Voir sur Google Maps
Prix par sqft
Faible
Élevé
Inscrit il y a 10 mois
Vous vous êtes renseigné sur ce bien
L'agent vous contactera bientôt par
Publié par
27
Annonces
2025
Inscrit
Réserver une visite avec the agent
Choisissez une date et si vous souhaitez une visite virtuelle ou en personne avec l’agent.
Date préférée
Type de visite

Espígul Sant Cugat
Carrer Francesc Moragas 7, 08172, Sant Cugat del Vallès, Spain
Voir le profil de l’agence
A real estate group with over 35 years of experience in the sector. We offer a 360-degree service based on professi
A real estate group with over 35 years of experience in the sector. We offer a 360-degree service based on professionalism, trust, personalized attention, and a commitment to quality. Experts in the development, construction, and brokerage of real estate purchases and sales.
Dernière mise à jour
Aujourd'hui
Première mise en ligne
May 12
Référence de l’annonce
4893
Propriétés similaires à proximité
Nouvelles annonces à Sant Cugat del Vallès

Explorez plus de biens à vendre
Sant Cugat del Vallès, Catalogne, Espagne types de propriétés
Sant Cugat del Vallès, Catalogne, Espagne Recherches populaires
Guides et histoires connexes
La confiance des plus grands courtiers du monde
Les agents des propriétés les plus exceptionnelles du monde publient sur JamesEdition.
- Des annonces de Sotheby's, Christie's, BARNES et Engel & Völkers
- Chaque annonce est vérifiée avant sa mise en ligne
- Contactez directement des agents vérifiés
En continuant, vous acceptez nos Conditions et notre Politique de confidentialité.