$1,149,742
Maison Sant Cugat Del Vallès
- 4 Chambres
- 3 SdB
- 2,476 Sqft
- 5,447 Sqft lot
- Mis à jour: Aujourd'hui
-
14
Vues des 30 derniers jours
À propos de la propriété
La description a été traduite automatiquement.
La description est affichée dans la langue d'origine.
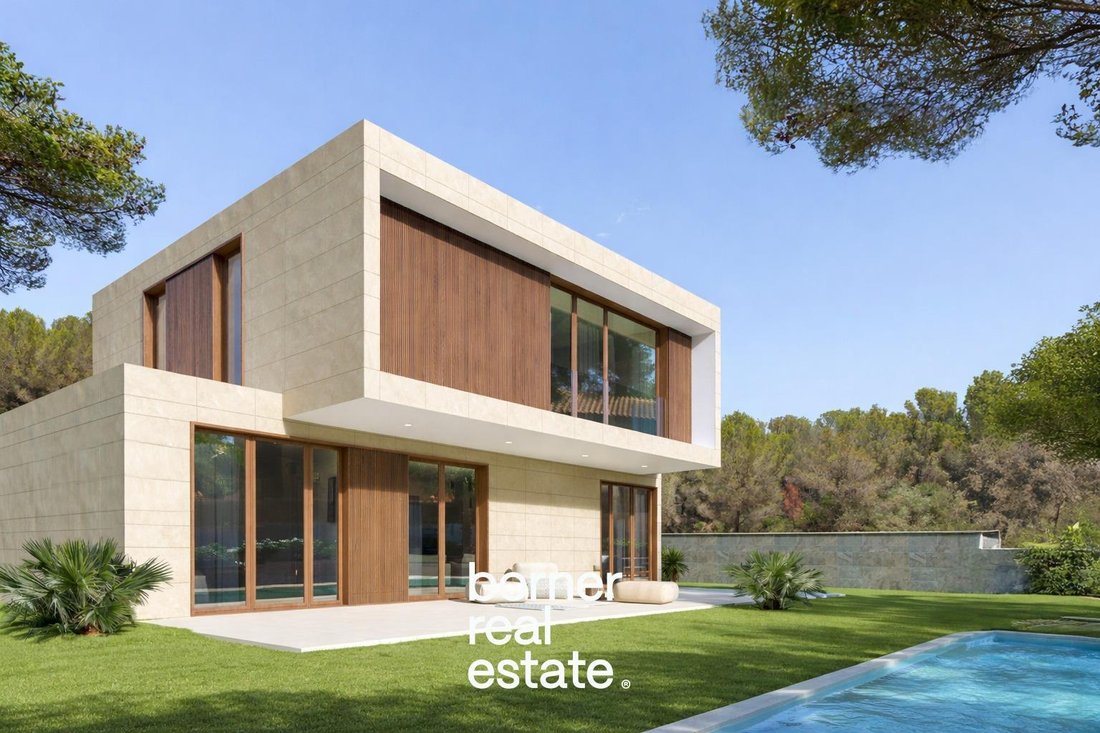
Borner Real Estate presents this contemporary design home with 230m2 of built space. On the ground floor, all areas open onto the garden, creating a seamless flow between indoor and outdoor spaces. The living area is centered around a kitchen with an island, dining room, and living room, forming a spacious, bright, and functional space. The upper floor is characterized by the spaciousness of its r
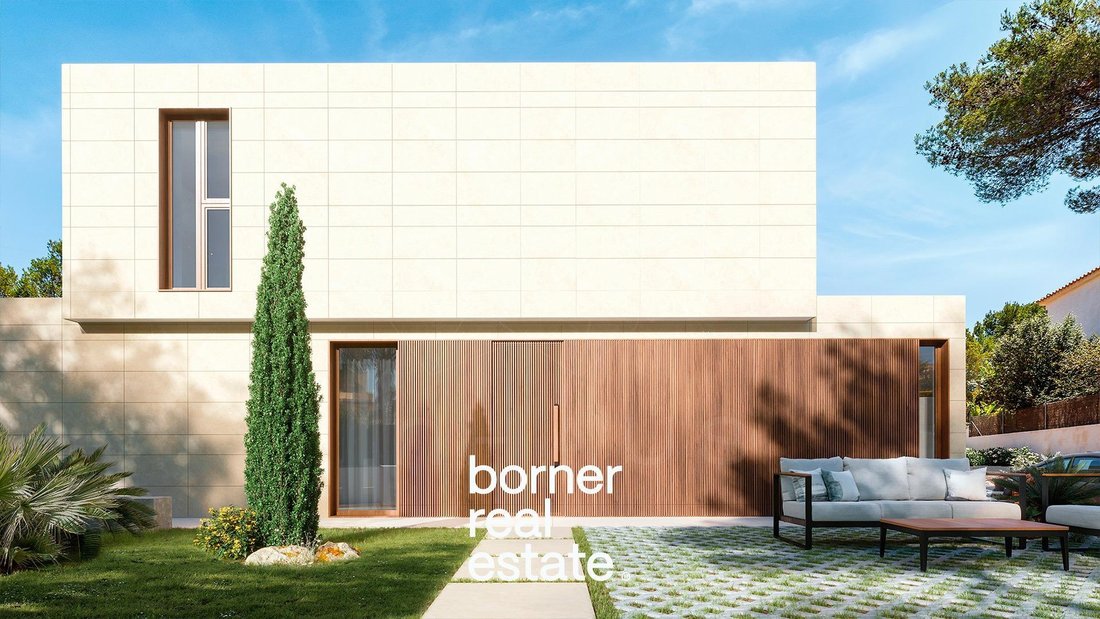
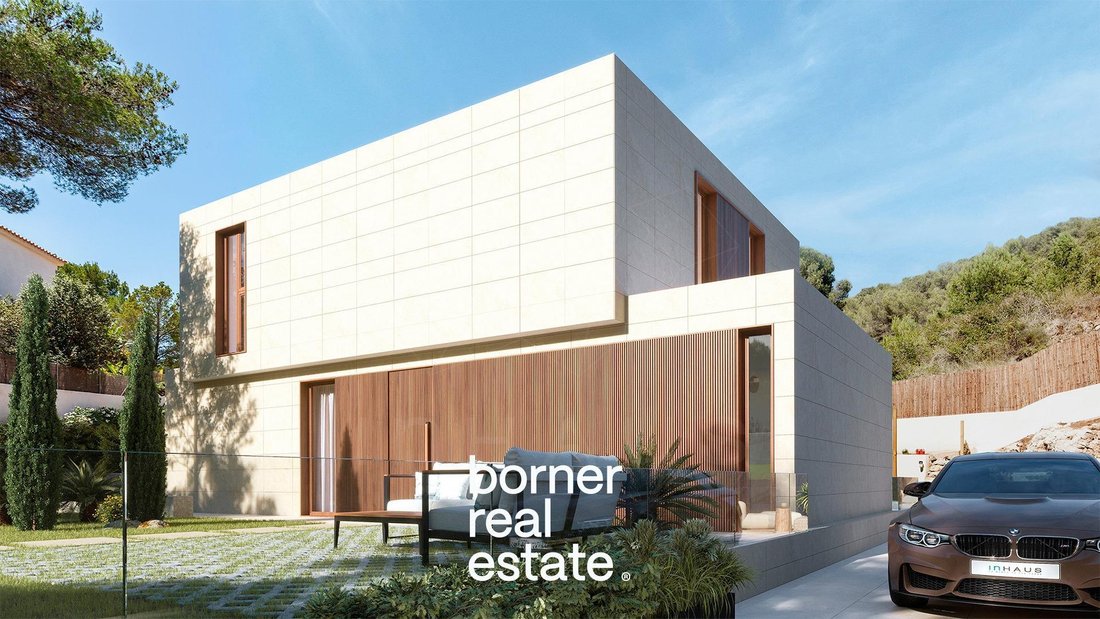
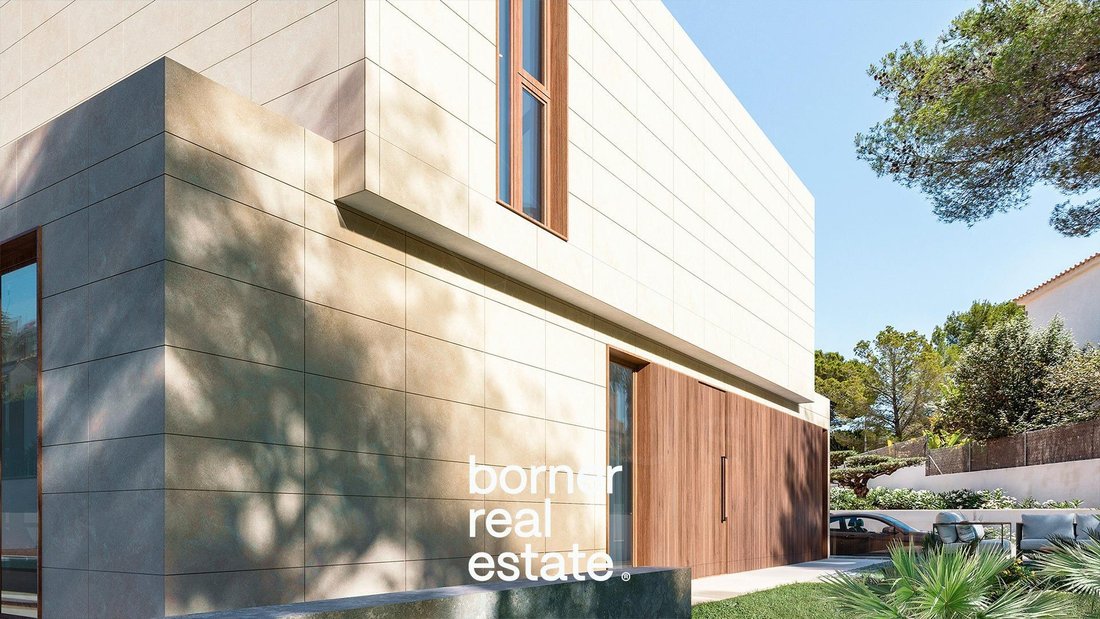
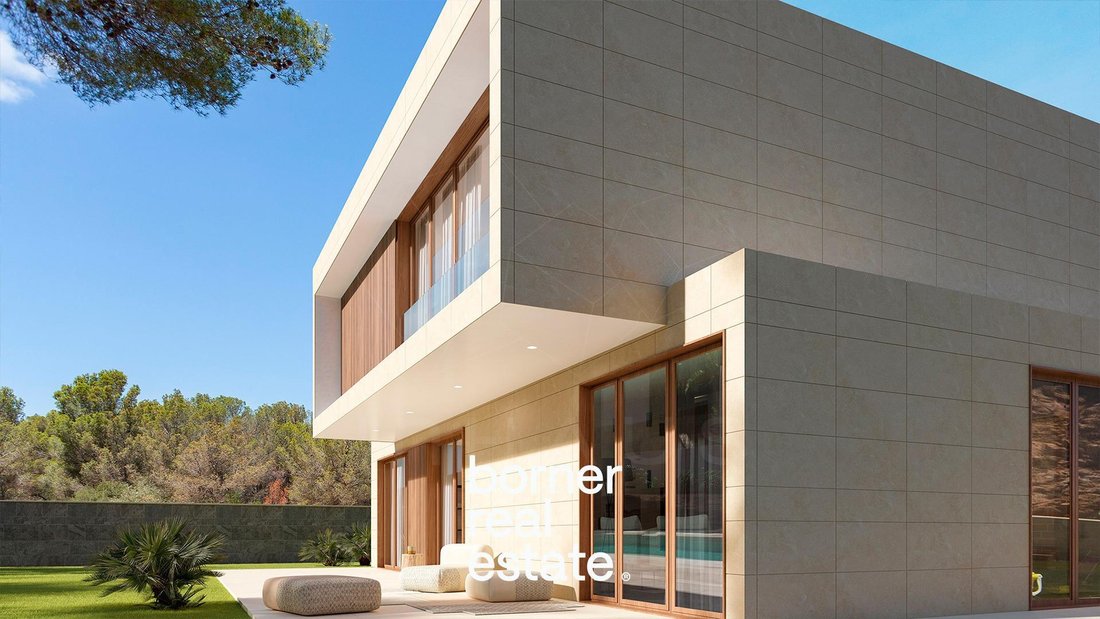
Borner Real Estate presents this contemporary design home with 230m2 of built space. On the ground floor, all areas open onto the garden, creating a seamless flow between indoor and outdoor spaces. The living area is centered around a kitchen with an island, dining room, and living room, forming a spacious, bright, and functional space. The upper floor is characterized by the spaciousness of its rooms, featuring three bedrooms and two bathrooms, offering a high level of comfort and privacy. This home stands out for its design, spaciousness, and adaptability, allowing customization of finishes and materials to perfectly blend with its surroundings and the lifestyle of its future owners. The listed price includes the land and the complete construction of the house. The pool, landscaping, and other exterior elements are not included in the indicated price and can be contracted separately. The amount has been calculated according to the corresponding quality specifications, available for consultation and detail. The estimated timeline for the full development of the project is between 2 and 3 years, including the processing and granting of the building permit. The permit application is already underway. Once this period is completed, the house will be delivered ready to move in, always within the times and procedures established by the relevant city council. Any possible delays due to administrative processing, technical requirements, deadline extensions, or modifications required by public authorities will not be the responsibility of the property owner, the marketing agency, or the construction company, as these are factors beyond their control. Additionally, we offer financing solutions of up to 70% of the property’s value, so you can undertake the project with greater peace of mind. The images, renders, and visual recreations used in the listing are for guidance only and are non-contractual, and may be subject to changes due to technical, regulatory, or project development reasons.
-
Type de propriété
Maison
-
Année de construction
2025
-
Prix/pied²
$464
-
Émissions
A
-
Consommation
B
Caractéristiques
- Jardin
- Piscine
- Garage
- Moderne
- Plan d’étage 2D
- Constructions neuves
- Espace de vie extérieur
- Îlot de cuisine
- Buanderie
Caractéristiques
Lot
- Constructions neuves
- Moderne
Intérieur
- Climatisation
- Îlot de cuisine
- Buanderie
Outdoor
- Balcon
- Stationnement
- Piscine
- Garage
- Espace de vie extérieur
- Jardin
Explorez le secteur
Valldoreix, Sant Cugat del Valles, 08197, Spain
Voir sur Google Maps
Prix par sqft
Faible
Élevé
Inscrit il y a 2 ans
Vous vous êtes renseigné sur ce bien
L'agent vous contactera bientôt par
Publié par
15
Annonces
2025
Inscrit
Réserver une visite avec the agent
Choisissez une date et si vous souhaitez une visite virtuelle ou en personne avec l’agent.
Date préférée
Type de visite
Dernière mise à jour
Aujourd'hui
Première mise en ligne
Jul 3
Référence de l’annonce
03114/6930
Propriétés similaires à proximité
Nouvelles annonces à Sant Cugat del Vallès


Explorez plus de biens à vendre
Sant Cugat del Vallès, Catalogne, Espagne types de propriétés
Sant Cugat del Vallès, Catalogne, Espagne Recherches populaires
Guides et histoires connexes
La confiance des plus grands courtiers du monde
Les agents des propriétés les plus exceptionnelles du monde publient sur JamesEdition.
- Des annonces de Sotheby's, Christie's, BARNES et Engel & Völkers
- Chaque annonce est vérifiée avant sa mise en ligne
- Contactez directement des agents vérifiés
En continuant, vous acceptez nos Conditions et notre Politique de confidentialité.