$2,452,689
Prix réduit de $335,219 le Nov 05, 2026
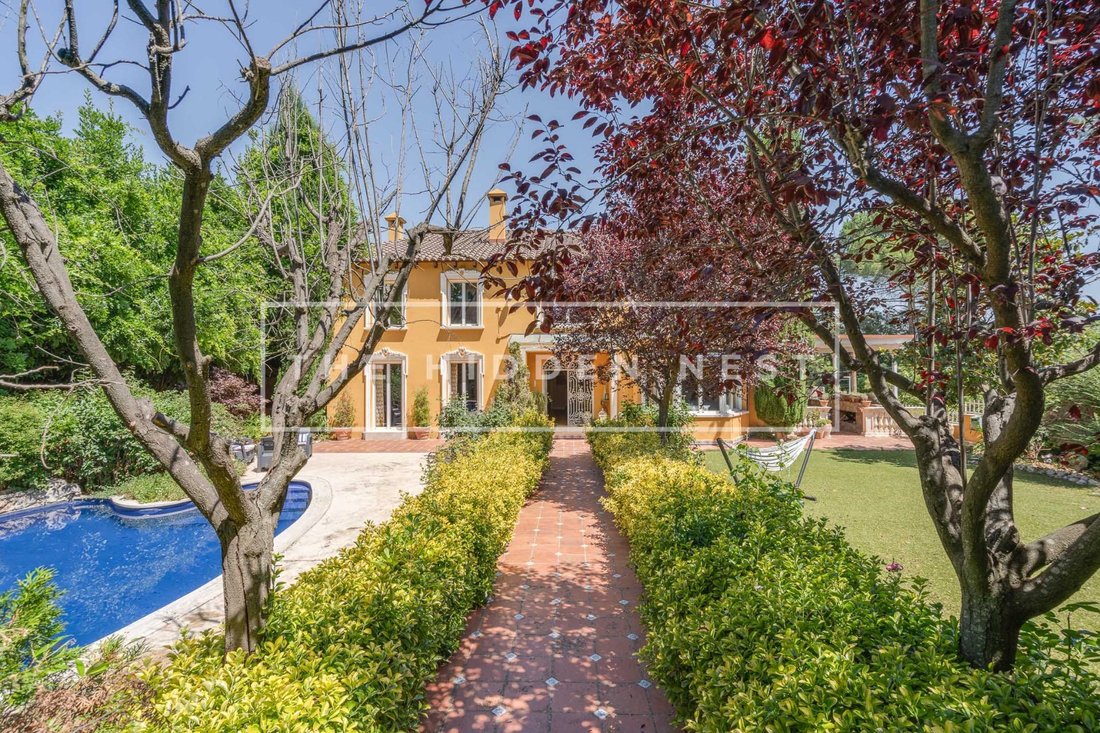
Une Résidence D'inspiration Florentine À Valldoreix, Sant Cugat Del Vallès
- 8 Chambres
- 5 SdB
- 6,319 Sqft
- 10,409 Sqft lot
- Mis à jour: Aujourd'hui
- 2
À propos de la propriété
La description a été traduite automatiquement.
La description est affichée dans la langue d'origine.
There are homes that stand out for their location, others for their architecture, and others for the quality of their craftsmanship. What truly distinguishes this residence is the rare combination of all these qualities, brought together by a character that is increasingly difficult to find in today’s market.
Situated in one of Valldoreix’s most established and sought-after residential ne
Situated in one of Valldoreix’s most established and sought-after residential ne
There are homes that stand out for their location, others for their architecture, and others for the quality of their craftsmanship. What truly distinguishes this residence is the rare combination of all these qualities, brought together by a character that is increasingly difficult to find in today’s market.
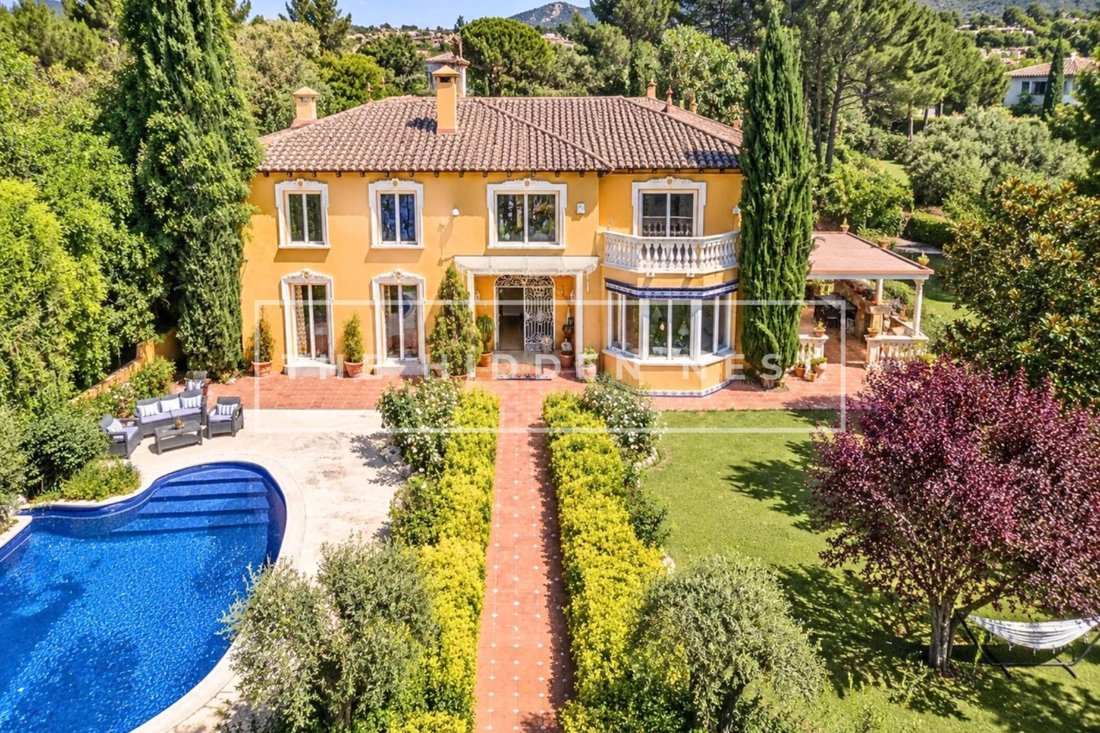
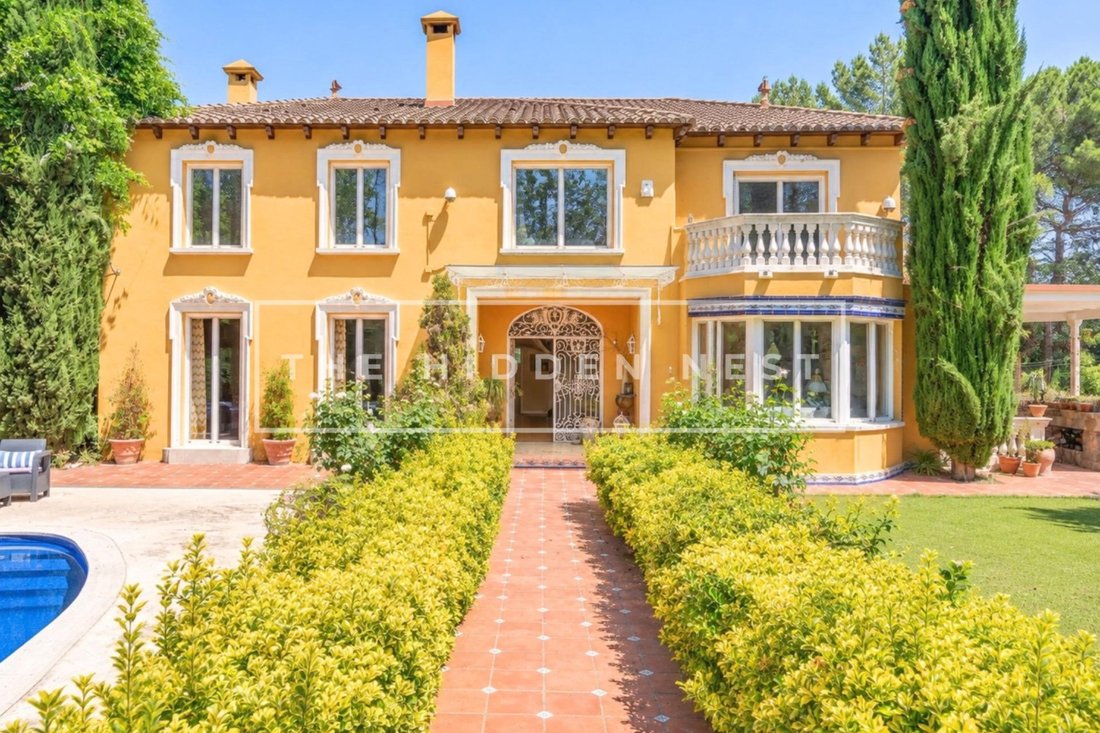
Situated in one of Valldoreix’s most established and sought-after residential neighbourhoods, this elegant residence was originally conceived with inspiration drawn from the architecture of the great Florentine palaces. That influence remains evident today in its harmonious proportions, the nobility of its materials and the many handcrafted details that accompany every room throughout the home.
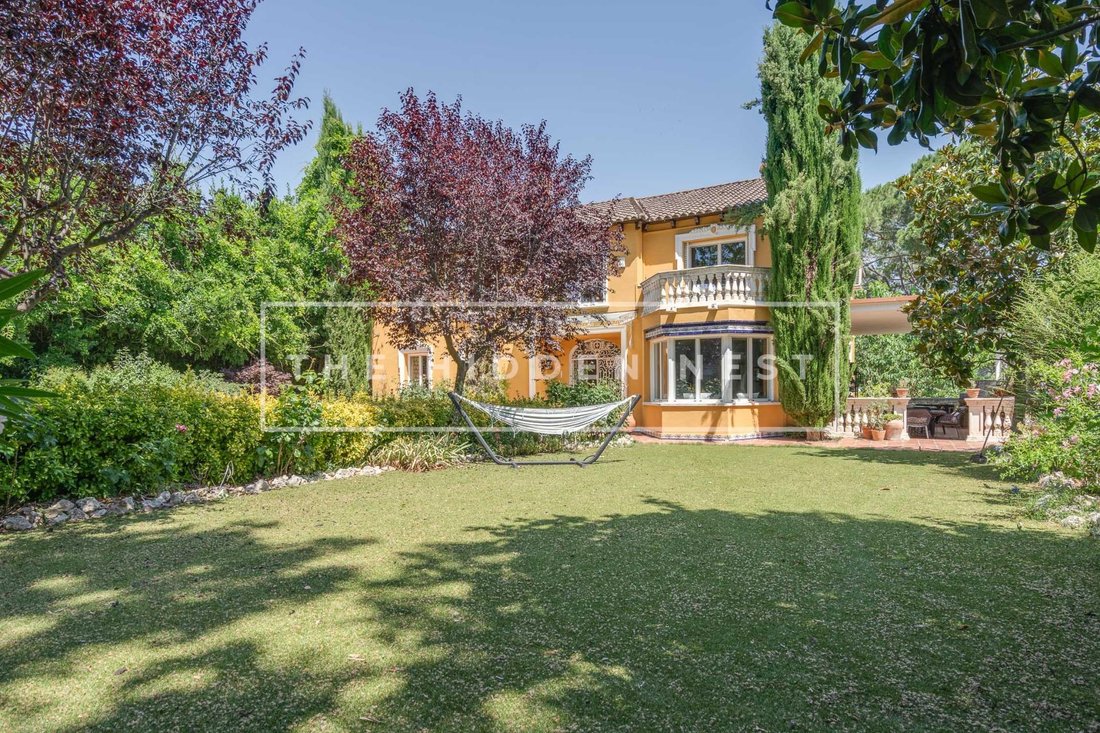
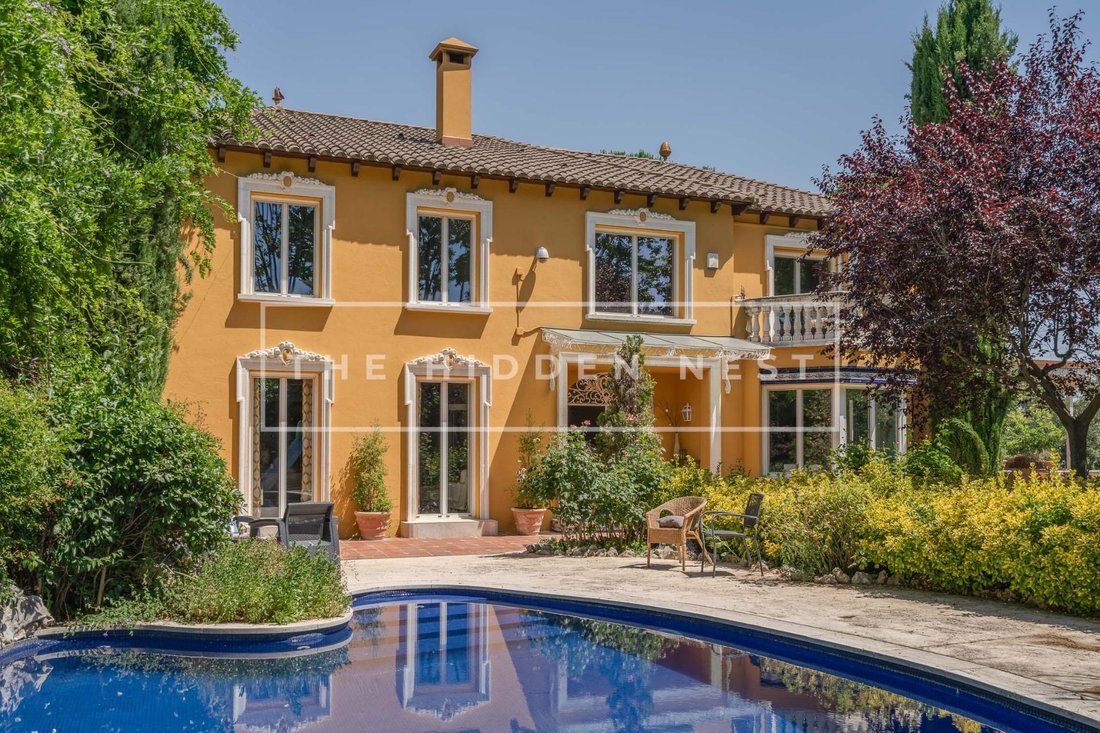
The property occupies a private plot surrounded by mature landscaping. The garden, swimming pool and outdoor living areas create a peaceful and secluded environment where established trees and hedges provide year-round privacy. Decades of natural growth have allowed the landscape to reach a level of maturity rarely achievable in contemporary developments, offering a genuine sense of retreat while remaining just minutes from the services, schools and excellent connections of Sant Cugat del Vallès.
From the moment you enter, the house conveys a sense of permanence and authenticity that is increasingly uncommon in contemporary homes. The impressive entrance hall is centred around a magnificent handcrafted solid wood staircase, one of the property’s defining architectural features. Together with the decorative mouldings, ornamental carvings and the many bespoke artisanal details found throughout the residence, it reflects the care and craftsmanship with which the home was originally created.
The main floor has been designed to balance everyday family life with elegant entertaining. Two generous reception rooms provide flexible spaces for family living, social gatherings or quiet moments, while maintaining a natural visual connection between them. Large windows open directly onto the garden and swimming pool, seamlessly integrating the outdoor spaces into daily life and filling the principal rooms with natural light.
The spacious and highly functional kitchen occupies a central position on the main floor, connecting naturally with the dining area and guest cloakroom. This part of the home particularly showcases its handcrafted joinery, decorative mouldings and exquisite bevelled Venetian glass panels, hand-carved and acid-etched into several of the principal doors. These exceptional features reinforce the residence’s timeless Italian-inspired architectural identity.
The first floor is entirely dedicated to the private living quarters. Four generously proportioned bedrooms, each with its own en-suite bathroom, provide both comfort and independence for every member of the household. Every bathroom has been individually designed, featuring hand-painted ceramic tiles and bespoke elements carefully integrated into the character of each space.
The principal suite deserves particular attention. Conceived as a private residence within the residence itself, it combines a spacious bedroom, sitting area, home office, dressing room and an elegant fireplace that brings warmth and character to the entire suite. It also enjoys access to a private terrace overlooking the garden, offering a peaceful outdoor retreat with complete privacy. Abundant natural light and beautifully balanced proportions make this one of the most remarkable spaces in the home.
The lower ground floor introduces an additional level of functionality rarely found even in residences of this scale. Here, the former service quarters are complemented by several auxiliary rooms, a secondary kitchen, laundry facilities, extensive storage areas and a garage with capacity for multiple vehicles. The property also benefits from two independent studios with their own private entrances, providing exceptional flexibility.
Situated in one of Valldoreix’s most established and sought-after residential neighbourhoods, this elegant residence was originally conceived with inspiration drawn from the architecture of the great Florentine palaces. That influence remains evident today in its harmonious proportions, the nobility of its materials and the many handcrafted details that accompany every room throughout the home.
The property occupies a private plot surrounded by mature landscaping. The garden, swimming pool and outdoor living areas create a peaceful and secluded environment where established trees and hedges provide year-round privacy. Decades of natural growth have allowed the landscape to reach a level of maturity rarely achievable in contemporary developments, offering a genuine sense of retreat while remaining just minutes from the services, schools and excellent connections of Sant Cugat del Vallès.
From the moment you enter, the house conveys a sense of permanence and authenticity that is increasingly uncommon in contemporary homes. The impressive entrance hall is centred around a magnificent handcrafted solid wood staircase, one of the property’s defining architectural features. Together with the decorative mouldings, ornamental carvings and the many bespoke artisanal details found throughout the residence, it reflects the care and craftsmanship with which the home was originally created.
The main floor has been designed to balance everyday family life with elegant entertaining. Two generous reception rooms provide flexible spaces for family living, social gatherings or quiet moments, while maintaining a natural visual connection between them. Large windows open directly onto the garden and swimming pool, seamlessly integrating the outdoor spaces into daily life and filling the principal rooms with natural light.
The spacious and highly functional kitchen occupies a central position on the main floor, connecting naturally with the dining area and guest cloakroom. This part of the home particularly showcases its handcrafted joinery, decorative mouldings and exquisite bevelled Venetian glass panels, hand-carved and acid-etched into several of the principal doors. These exceptional features reinforce the residence’s timeless Italian-inspired architectural identity.
The first floor is entirely dedicated to the private living quarters. Four generously proportioned bedrooms, each with its own en-suite bathroom, provide both comfort and independence for every member of the household. Every bathroom has been individually designed, featuring hand-painted ceramic tiles and bespoke elements carefully integrated into the character of each space.
The principal suite deserves particular attention. Conceived as a private residence within the residence itself, it combines a spacious bedroom, sitting area, home office, dressing room and an elegant fireplace that brings warmth and character to the entire suite. It also enjoys access to a private terrace overlooking the garden, offering a peaceful outdoor retreat with complete privacy. Abundant natural light and beautifully balanced proportions make this one of the most remarkable spaces in the home.
The lower ground floor introduces an additional level of functionality rarely found even in residences of this scale. Here, the former service quarters are complemented by several auxiliary rooms, a secondary kitchen, laundry facilities, extensive storage areas and a garage with capacity for multiple vehicles. The property also benefits from two independent studios with their own private entrances, providing exceptional flexibility.
-
Type de propriété
Maison
-
Année de construction
1993
-
Prix/pied²
$388
-
Émissions
E
-
Consommation
E
Caractéristiques
- Jardin
- Piscine
- Terrasse
- Garage
- Cuisine extérieure
- Dressing
- Cheminée
- Pergola
- Plan d’étage 2D
Caractéristiques
Intérieur
- Haut plafond
- Bureau
- Cheminée
- Climatisation
- Buanderie
- Dressing
Outdoor
- Terrasse
- Balcon
- Stationnement
- Piscine
- Garage
- Cuisine extérieure
- Espace de vie extérieur
- Pergola
- Jardin
Explorez le secteur
Valldoreix, Sant Cugat del Valles, 08197, Spain
Voir sur Google Maps
Prix par sqft
Faible
Élevé
Inscrit il y a 2 ans
Vous vous êtes renseigné sur ce bien
L'agent vous contactera bientôt par
Publié par
24
Annonces
2025
Inscrit
Réserver une visite avec the agent
Choisissez une date et si vous souhaitez une visite virtuelle ou en personne avec l’agent.
Date préférée
Type de visite
Dernière mise à jour
Aujourd'hui
Première mise en ligne
Juillet 4
Référence de l’annonce
THN05105/12492
Propriétés similaires à proximité
Nouvelles annonces à Sant Cugat del Vallès



Explorez plus de biens à vendre
Sant Cugat del Vallès, Catalogne, Espagne types de propriétés
Sant Cugat del Vallès, Catalogne, Espagne Recherches populaires
- Vue sur la mer propriétés à Sant Cugat del Vallès, Catalogne, Espagne
- Duplex propriétés à Sant Cugat del Vallès, Catalogne, Espagne
- Colline propriétés à Sant Cugat del Vallès, Catalogne, Espagne
- Propriétés avec Hammam à Sant Cugat del Vallès, Catalogne, Espagne
- Propriétés avec Piscine intérieure à Sant Cugat del Vallès, Catalogne, Espagne
- Vue sur l’océan propriétés à Sant Cugat del Vallès, Catalogne, Espagne
Guides et histoires connexes
La confiance des plus grands courtiers du monde
Les agents des propriétés les plus exceptionnelles du monde publient sur JamesEdition.
- Des annonces de Sotheby's, Christie's, BARNES et Engel & Völkers
- Chaque annonce est vérifiée avant sa mise en ligne
- Contactez directement des agents vérifiés
En continuant, vous acceptez nos Conditions et notre Politique de confidentialité.