$892,443
Maison/Chalet À Sant Antoni De Calonge, À Vendre
- 4 Chambres
- 2 SdB
- 3,133 Sqft
- 8,859 Sqft lot
- Mis à jour: Juillet 6
À propos de la propriété
La description a été traduite automatiquement.
La description est affichée dans la langue d'origine.
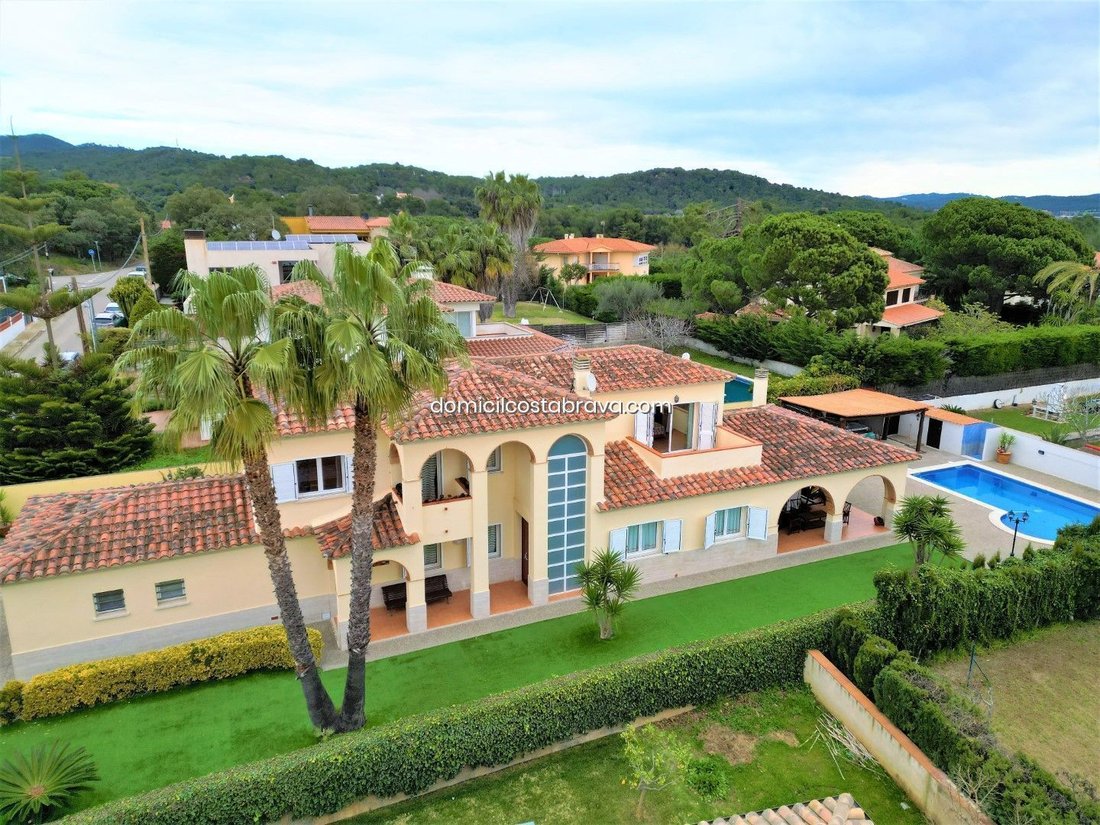
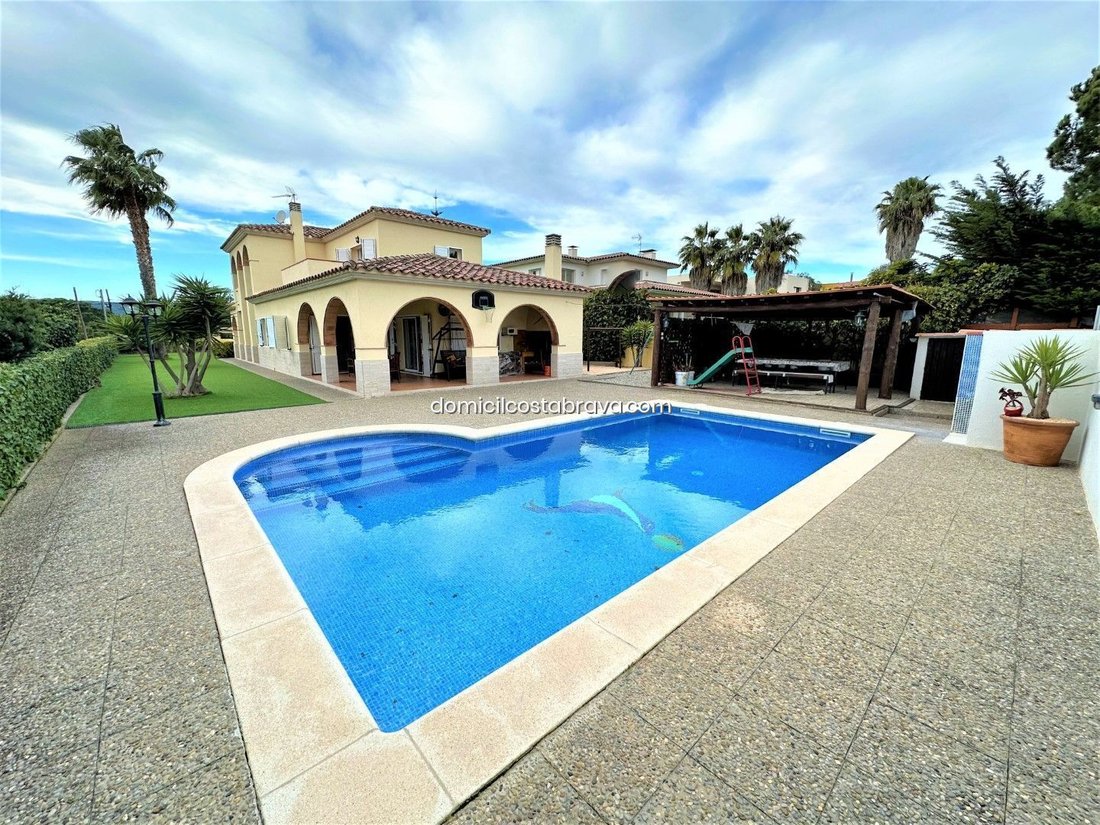
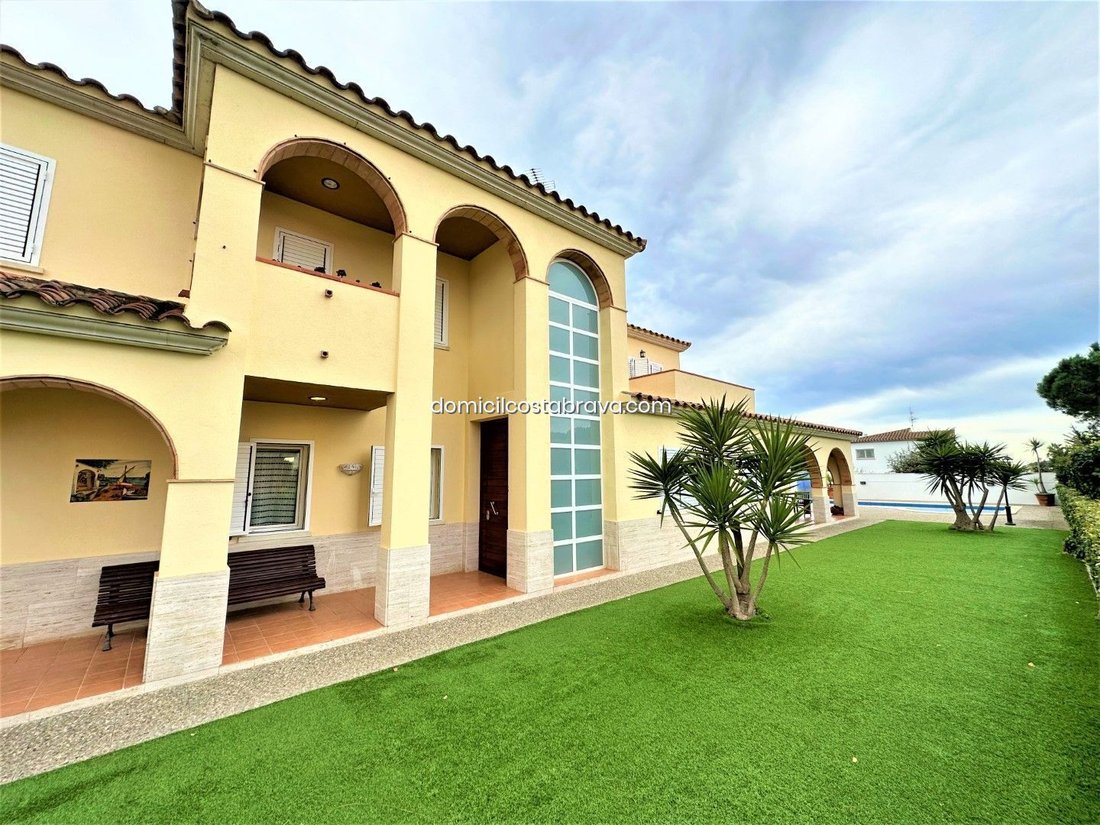
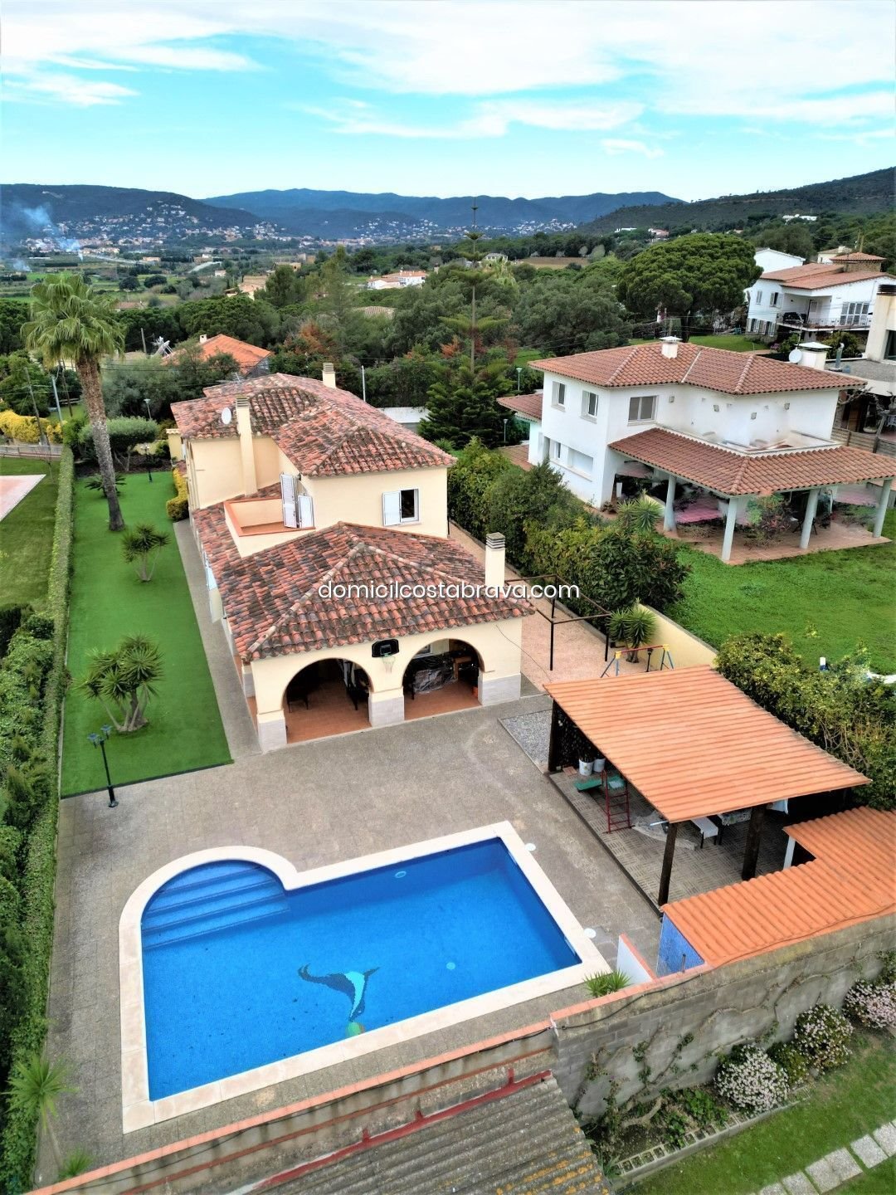
Villa située à 2 km de la plage de Saint Antoni, Calonge, Costa Brava, construite en 2003, dispose de 329 m² construits sur un terrain de 823 m², dont 291 m² utilisables répartis sur deux étages (4 chambres et 2 salles de bain). Au rez-de-chaussée, il comprend un hall d’entrée, une cuisine-salle à manger avec accès au jardin, un salon-salle à manger avec accès au jardin, une chambre double, une sa
Villa located 2km from the beach of St. Antoni, Calonge, Costa Brava, built in 2003, has 329m² built on a plot of 823m², of which 291m² are usable distributed over two floors (4 bedrooms and 2 bathrooms). On the ground floor, it has an entrance hall, kitchen-dining room with access to the garden, living-dining room with access to the garden, double bedroom, bathroom, laundry room, and garage of 47
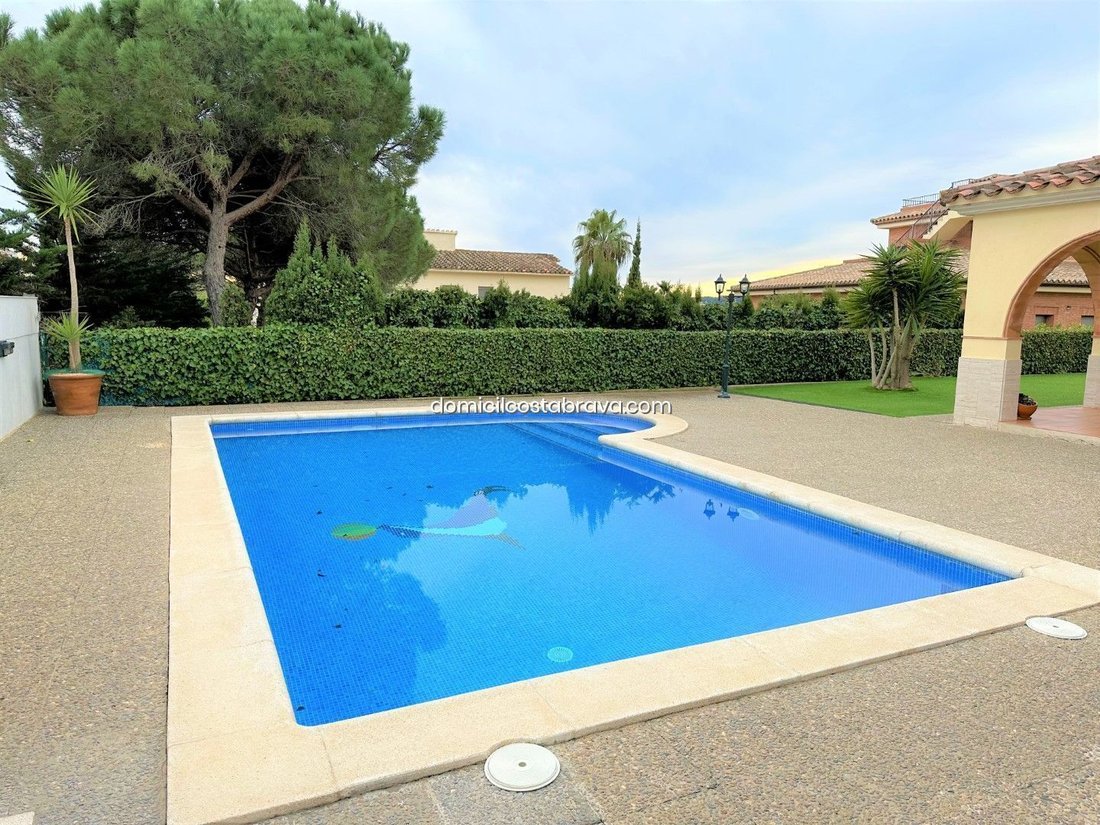
Villa située à 2 km de la plage de Saint Antoni, Calonge, Costa Brava, construite en 2003, dispose de 329 m² construits sur un terrain de 823 m², dont 291 m² utilisables répartis sur deux étages (4 chambres et 2 salles de bain). Au rez-de-chaussée, il comprend un hall d’entrée, une cuisine-salle à manger avec accès au jardin, un salon-salle à manger avec accès au jardin, une chambre double, une salle de bains, une buanderie et un garage de 47m². Dans le jardin, vous trouverez un espace barbecue couvert, 2 porches et une piscine de 38 m². À l’étage supérieur, il y a une chambre double avec accès à une terrasse, un dressing, deux autres chambres doubles, une salle de bains et un balcon. Chauffage au mazout, double vitrage, portail et porte de garage automatiques, mosaïques artisanales et finitions de qualité supérieure.
Villa located 2km from the beach of St. Antoni, Calonge, Costa Brava, built in 2003, has 329m² built on a plot of 823m², of which 291m² are usable distributed over two floors (4 bedrooms and 2 bathrooms). On the ground floor, it has an entrance hall, kitchen-dining room with access to the garden, living-dining room with access to the garden, double bedroom, bathroom, laundry room, and garage of 47m². In the garden, there is a covered barbecue area, 2 porches, and a pool of 38m². On the upper floor, there is a double bedroom with access to a terrace, dressing room, two more double bedrooms, bathroom, and balcony. Oil heating, double glazing, automatic portal and garage door, artisanal mosaics, and superior quality finishes.
-
Type de propriété
Maison
-
Prix/pied²
$284
Caractéristiques
- Jardin
- Piscine
- Terrasse
- Garage
- Cuisine extérieure
- Vue sur la montagne
- Dressing
- Cheminée
- Espace de vie extérieur
Explorez le secteur
Sant Antoni De Calonge, 17252, Spain
Voir sur Google Maps
Prix par sqft
Faible
Élevé
Inscrit il y a 4 mois
Vous vous êtes renseigné sur ce bien
L'agent vous contactera bientôt par
Publié par
15
Annonces
2026
Inscrit
Réserver une visite avec the agent
Choisissez une date et si vous souhaitez une visite virtuelle ou en personne avec l’agent.
Date préférée
Type de visite
Dernière mise à jour
Juillet 6
Première mise en ligne
Juillet 6
Référence de l’annonce
CHA0262
La confiance des plus grands courtiers du monde
Les agents des propriétés les plus exceptionnelles du monde publient sur JamesEdition.
- Des annonces de Sotheby's, Christie's, BARNES et Engel & Völkers
- Chaque annonce est vérifiée avant sa mise en ligne
- Contactez directement des agents vérifiés
En continuant, vous acceptez nos Conditions et notre Politique de confidentialité.