$4,631,361
Projet Sublime Avec Licence « Prête à Construire » à Llavaneres Costa Bcn
- 6 Chambres
- 6 SdB
- 6,061 Sqft
-
9
Vues des 30 derniers jours
À propos de la propriété
La description a été traduite automatiquement.
La description est affichée dans la langue d'origine.
”Prêt à construire” Projet de construction sous licence prêt à démarrer !
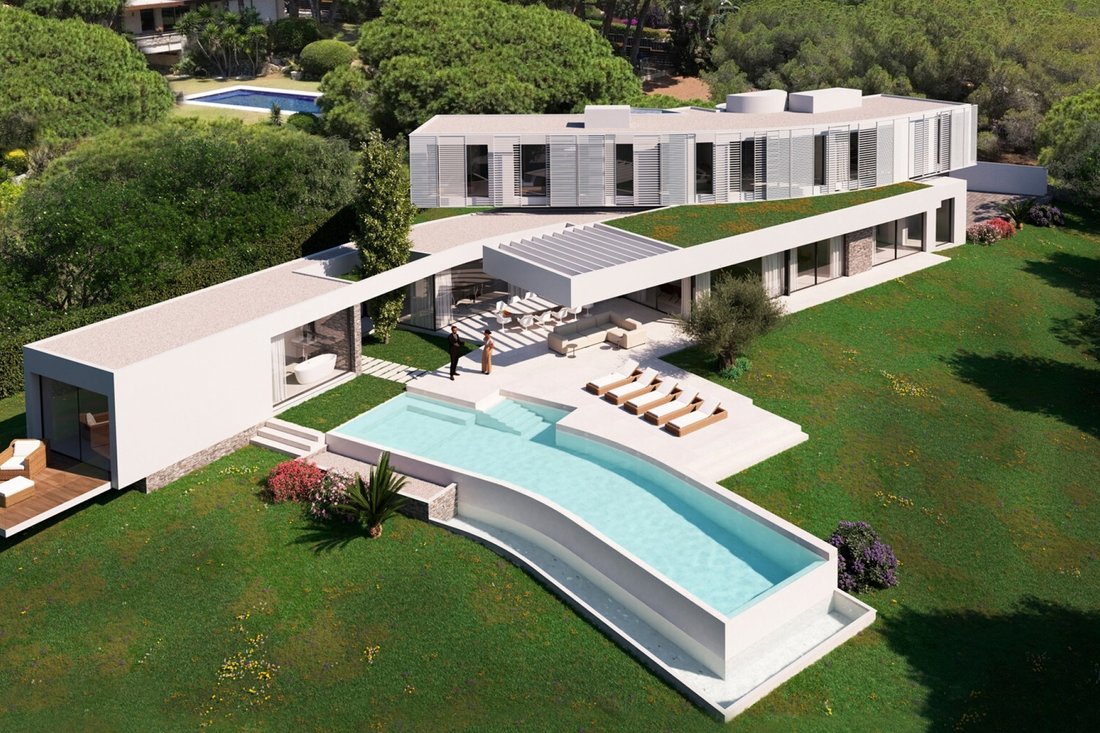
L’architecture fusionne avec la nature, offrant la possibilité de vivre en harmonie avec la mer et la proximité des terrains de golf, du club nautique, des plages et de la montagne.... Cette propriété offre une expérience unique où la beauté, la durabilité et un emplacement privilégié sont entrelacés.
Situé
L’architecture fusionne avec la nature, offrant la possibilité de vivre en harmonie avec la mer et la proximité des terrains de golf, du club nautique, des plages et de la montagne.... Cette propriété offre une expérience unique où la beauté, la durabilité et un emplacement privilégié sont entrelacés.
Situé
”READY TO BUILD” Licensed construction project ready to go!
The architecture merges with nature, providing the opportunity to live in harmony with the sea and the proximity to golf courses, yacht club, beaches and mountains.... This property offers a unique experience where beauty, sustainability and a privileged location are intertwined.
Located in the prestigious area of Bell-A
The architecture merges with nature, providing the opportunity to live in harmony with the sea and the proximity to golf courses, yacht club, beaches and mountains.... This property offers a unique experience where beauty, sustainability and a privileged location are intertwined.
Located in the prestigious area of Bell-A
”Prêt à construire” Projet de construction sous licence prêt à démarrer !
L’architecture fusionne avec la nature, offrant la possibilité de vivre en harmonie avec la mer et la proximité des terrains de golf, du club nautique, des plages et de la montagne.... Cette propriété offre une expérience unique où la beauté, la durabilité et un emplacement privilégié sont entrelacés.
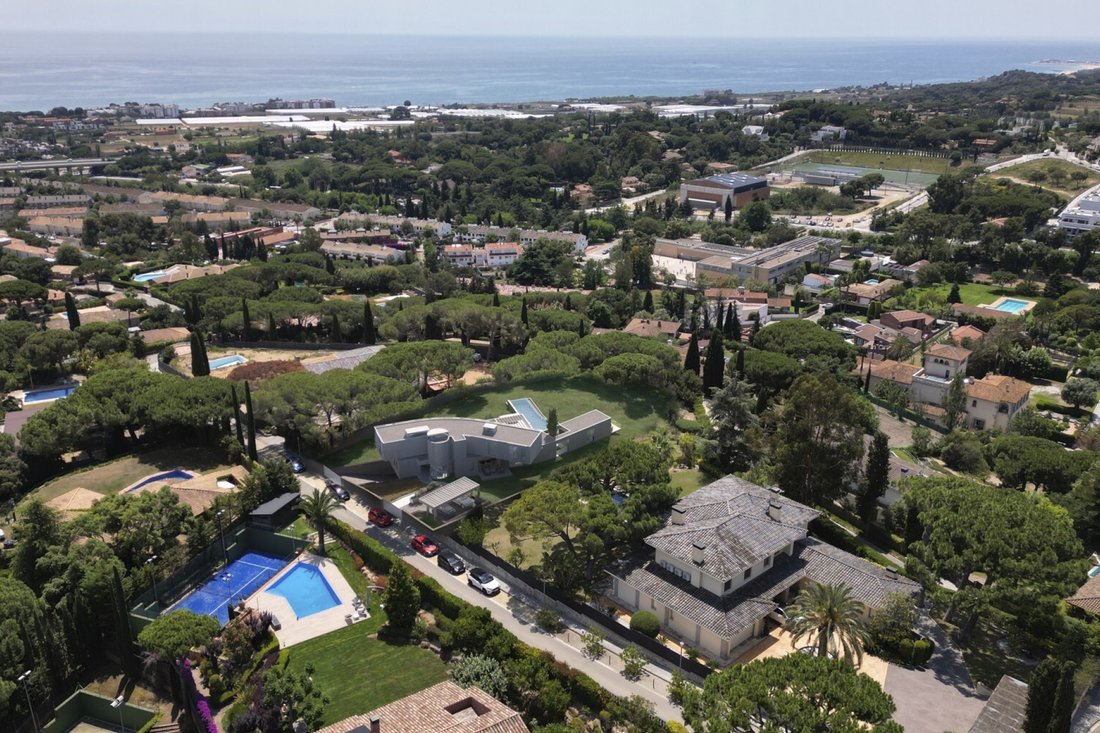
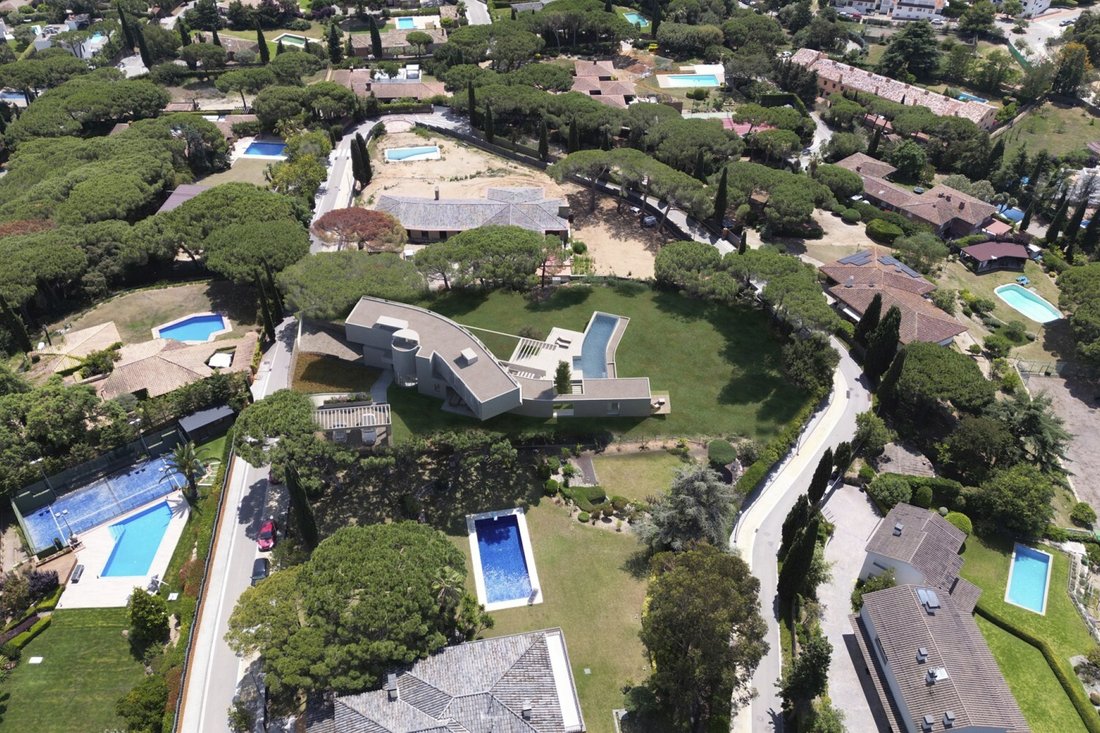
Située dans le prestigieux quartier de Bell-Aire, à Sant Andreu de Llavaneres. À seulement 1,5 km de la côte et de Port Balís, à 600 mètres du club de golf de Llavaneres et à 500 mètres du centre-ville, il jouit d’un emplacement stratégique à la périphérie de Barcelone. De plus, sa facilité de communication avec Barcelone (environ 20 minutes), la Costa Brava (environ 45 minutes) et les Pyrénées et la France (1 heure et 30 minutes) en fera un lieu privilégié.
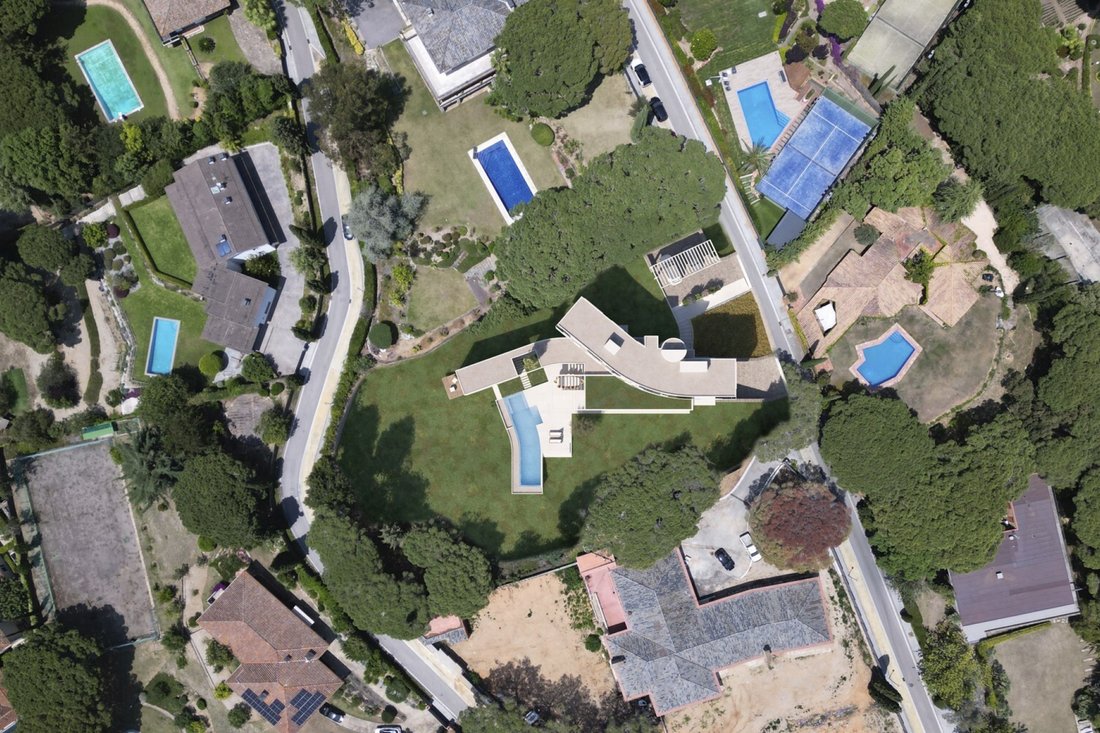
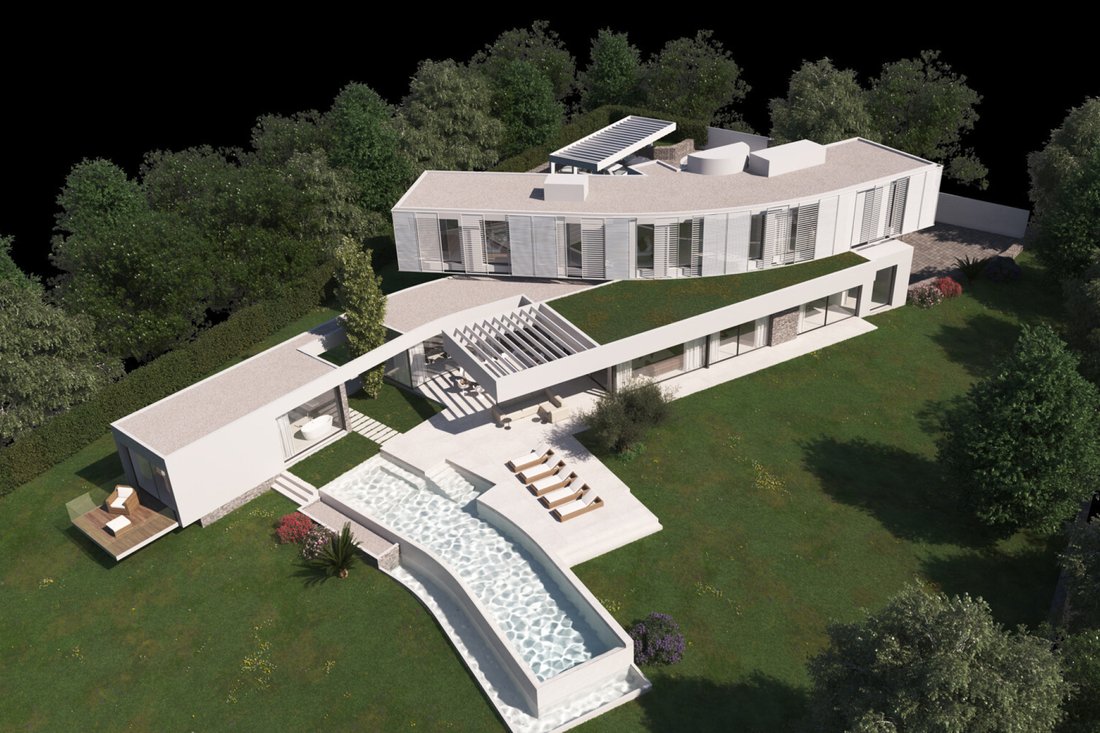
Grande parcelle de près de 3.000m2, sa conception organique et sinueuse s’adapte à la topographie du terrain, avec des pentes douces et des zones boisées consolidées. Orientée au sud, vers la mer, elle profite au maximum de l’ensoleillement.
La propriété est distribuée sur deux niveaux hors sol et dispose d’un sous-sol. Elle dispose de deux entrées pour les véhicules, l’une avec une pergola pouvant accueillir jusqu’à trois voitures et une entrée piétonne supplémentaire, et l’autre qui mène directement au parking souterrain d’une capacité de cinq véhicules.
La surface construite de la propriété est de 675 m², avec une surface habitable de 563 m². Le sous-sol, d’une surface construite de 183,14 m², abrite le parking, une salle de stockage et une buanderie. De là, on accède à la propriété par un large escalier circulaire et un ascenseur.
Le rez-de-chaussée, avec ses 310,88 m² d’une sublime élégance, déploie un salon, une cuisine avec salle à manger, un salon TV, des toilettes, une chambre de bonne, une salle de bains et une buanderie, le tout relié par un ascenseur impeccable. Vers le sud, la maison s’avance sur le terrain, intégrant l’espace de vie à l’environnement et permettant une fusion harmonieuse entre l’intérieur et l’extérieur grâce à ses porches.
Un exceptionnel pavillon de piscine se dresse au rez-de-chaussée, avec ses 37,18 m². Cet espace unique, deuxième incursion dans le terrain, abrite la partie la plus privée de la maison : une grande chambre avec un dressing et une salle de bain complète équipée d’un petit spa. La forme particulière du pavillon englobe l’espace piscine, lui conférant intimité et protection.
Le premier étage de 181,59 m2 est destiné au programme du soir. Sa forme de croissant sert de contrepoint à l’aile du pavillon de la piscine à l’étage inférieur. Cette forme particulière permet à toutes les pièces de cet étage de se déployer en éventail, offrant des vues exceptionnelles sur la côte dans ce coin unique du Maresme. La disposition de l’étage est organisée à partir de la zone d’accès, avec un escalier circulaire et un ascenseur, avec une salle de jeux devant la zone de circulation verticale. Du côté est se trouve la suite principale, tandis que du côté ouest se trouvent une autre suite et deux chambres doubles partageant une grande salle de bains.
L’architecture fusionne avec la nature, offrant la possibilité de vivre en harmonie avec la mer et la proximité des terrains de golf, du club nautique, des plages et de la montagne.... Cette propriété offre une expérience unique où la beauté, la durabilité et un emplacement privilégié sont entrelacés.
Située dans le prestigieux quartier de Bell-Aire, à Sant Andreu de Llavaneres. À seulement 1,5 km de la côte et de Port Balís, à 600 mètres du club de golf de Llavaneres et à 500 mètres du centre-ville, il jouit d’un emplacement stratégique à la périphérie de Barcelone. De plus, sa facilité de communication avec Barcelone (environ 20 minutes), la Costa Brava (environ 45 minutes) et les Pyrénées et la France (1 heure et 30 minutes) en fera un lieu privilégié.
Grande parcelle de près de 3.000m2, sa conception organique et sinueuse s’adapte à la topographie du terrain, avec des pentes douces et des zones boisées consolidées. Orientée au sud, vers la mer, elle profite au maximum de l’ensoleillement.
La propriété est distribuée sur deux niveaux hors sol et dispose d’un sous-sol. Elle dispose de deux entrées pour les véhicules, l’une avec une pergola pouvant accueillir jusqu’à trois voitures et une entrée piétonne supplémentaire, et l’autre qui mène directement au parking souterrain d’une capacité de cinq véhicules.
La surface construite de la propriété est de 675 m², avec une surface habitable de 563 m². Le sous-sol, d’une surface construite de 183,14 m², abrite le parking, une salle de stockage et une buanderie. De là, on accède à la propriété par un large escalier circulaire et un ascenseur.
Le rez-de-chaussée, avec ses 310,88 m² d’une sublime élégance, déploie un salon, une cuisine avec salle à manger, un salon TV, des toilettes, une chambre de bonne, une salle de bains et une buanderie, le tout relié par un ascenseur impeccable. Vers le sud, la maison s’avance sur le terrain, intégrant l’espace de vie à l’environnement et permettant une fusion harmonieuse entre l’intérieur et l’extérieur grâce à ses porches.
Un exceptionnel pavillon de piscine se dresse au rez-de-chaussée, avec ses 37,18 m². Cet espace unique, deuxième incursion dans le terrain, abrite la partie la plus privée de la maison : une grande chambre avec un dressing et une salle de bain complète équipée d’un petit spa. La forme particulière du pavillon englobe l’espace piscine, lui conférant intimité et protection.
Le premier étage de 181,59 m2 est destiné au programme du soir. Sa forme de croissant sert de contrepoint à l’aile du pavillon de la piscine à l’étage inférieur. Cette forme particulière permet à toutes les pièces de cet étage de se déployer en éventail, offrant des vues exceptionnelles sur la côte dans ce coin unique du Maresme. La disposition de l’étage est organisée à partir de la zone d’accès, avec un escalier circulaire et un ascenseur, avec une salle de jeux devant la zone de circulation verticale. Du côté est se trouve la suite principale, tandis que du côté ouest se trouvent une autre suite et deux chambres doubles partageant une grande salle de bains.
”READY TO BUILD” Licensed construction project ready to go!
The architecture merges with nature, providing the opportunity to live in harmony with the sea and the proximity to golf courses, yacht club, beaches and mountains.... This property offers a unique experience where beauty, sustainability and a privileged location are intertwined.
Located in the prestigious area of Bell-Aire, in Sant Andreu de Llavaneres. Just 1.5 km from the coast and Port Balís, 600 meters from the Llavaneres Golf Club and just 500 meters from the town center, it enjoys a strategic location on the outskirts of Barcelona. In addition, its easy communication with Barcelona (about 20 minutes), the Costa Brava (about 45 minutes) and the Pyrenees and France (1 hour and 30 minutes) will make it a privileged place.
Large plot of almost 3.000m2, its organic and sinuous design adapts to the topography of the land, with gentle slopes and consolidated wooded areas. Facing south, towards the sea, it takes full advantage of solar incidence.
The property is distributed on two levels above ground and has a basement. It offers two entrances for vehicles, one with a pergola that can accommodate up to three cars and an additional pedestrian entrance, and another that leads directly to the subway parking with capacity for five vehicles.
The constructed area of the property is 675 m², with a usable area of 563 m². The basement, with a constructed area of 183.14 m², houses the parking area, storage room and utility room. From here the property is accessed via a wide circular staircase and an elevator.
The first floor, with its 310.88 m² of sublime elegance, unfolds a living room, a kitchen with dining area, a TV room, a toilet, a maid’s room, a bathroom and a laundry room, all connected by an impeccable elevator. Towards the south, the house enters the grounds, integrating the living area with the surroundings and allowing a harmonious fusion between indoors and outdoors through its porches.
An exceptional pool pavilion rises on the first floor, with its 37.18 m². This singular space, a second incursion into the grounds, houses the most private section of the dwelling: a large bedroom with a dressing room and a full bathroom equipped with a small spa. The peculiar shape of the pavilion embraces the pool area, providing privacy and protection.
The second floor of 181,59m2 is destined to the night program. Its crescent shape serves as a counterpoint to the pool pavilion wing on the lower floor. This peculiar shape allows all the rooms on this floor to fan out, offering exceptional views of the coast in this unique corner of the Maresme. The distribution of the floor is organized from the access area, with a circular staircase and an elevator, with a games room in front of the vertical circulation area. On the east side is the master suite, while on the west side is located another suite and two double bedrooms sharing a large bathroom.
The architecture merges with nature, providing the opportunity to live in harmony with the sea and the proximity to golf courses, yacht club, beaches and mountains.... This property offers a unique experience where beauty, sustainability and a privileged location are intertwined.
Located in the prestigious area of Bell-Aire, in Sant Andreu de Llavaneres. Just 1.5 km from the coast and Port Balís, 600 meters from the Llavaneres Golf Club and just 500 meters from the town center, it enjoys a strategic location on the outskirts of Barcelona. In addition, its easy communication with Barcelona (about 20 minutes), the Costa Brava (about 45 minutes) and the Pyrenees and France (1 hour and 30 minutes) will make it a privileged place.
Large plot of almost 3.000m2, its organic and sinuous design adapts to the topography of the land, with gentle slopes and consolidated wooded areas. Facing south, towards the sea, it takes full advantage of solar incidence.
The property is distributed on two levels above ground and has a basement. It offers two entrances for vehicles, one with a pergola that can accommodate up to three cars and an additional pedestrian entrance, and another that leads directly to the subway parking with capacity for five vehicles.
The constructed area of the property is 675 m², with a usable area of 563 m². The basement, with a constructed area of 183.14 m², houses the parking area, storage room and utility room. From here the property is accessed via a wide circular staircase and an elevator.
The first floor, with its 310.88 m² of sublime elegance, unfolds a living room, a kitchen with dining area, a TV room, a toilet, a maid’s room, a bathroom and a laundry room, all connected by an impeccable elevator. Towards the south, the house enters the grounds, integrating the living area with the surroundings and allowing a harmonious fusion between indoors and outdoors through its porches.
An exceptional pool pavilion rises on the first floor, with its 37.18 m². This singular space, a second incursion into the grounds, houses the most private section of the dwelling: a large bedroom with a dressing room and a full bathroom equipped with a small spa. The peculiar shape of the pavilion embraces the pool area, providing privacy and protection.
The second floor of 181,59m2 is destined to the night program. Its crescent shape serves as a counterpoint to the pool pavilion wing on the lower floor. This peculiar shape allows all the rooms on this floor to fan out, offering exceptional views of the coast in this unique corner of the Maresme. The distribution of the floor is organized from the access area, with a circular staircase and an elevator, with a games room in front of the vertical circulation area. On the east side is the master suite, while on the west side is located another suite and two double bedrooms sharing a large bathroom.
-
Type de propriété
Maison
-
Année de construction
2023
-
Prix/pied²
$764
Caractéristiques
- Jardin
- Piscine
- Terrasse
- Garage
- Salle de jeux
- Vue sur la mer
- Ascenseur
- Vue sur la mer
- Cheminée
Caractéristiques
Lot
- Vue panoramique / panoramique
- Vue sur la mer
- Vue sur la ville
- Vue sur la mer
- Constructions neuves
Intérieur
- Cheminée
- Climatisation
- Îlot de cuisine
- Bar
- Buanderie
- Salle de jeux
- Ascenseur
- Sous-sol
- Comptoirs en pierre
Outdoor
- Terrasse
- Balcon
- Stationnement
- Piscine
- Garage
- Espace de vie extérieur
- Pergola
- Jardin
Explorez le secteur
Bell-Aire, Sant Andreu de Llavaneres, 08392, Spain
Voir sur Google Maps
Prix par sqft
Faible
Élevé
Inscrit il y a 1 mois
Vous vous êtes renseigné sur ce bien
L'agent vous contactera bientôt par
Publié par
341
Annonces
2026
Inscrit
Réserver une visite avec the agent
Choisissez une date et si vous souhaitez une visite virtuelle ou en personne avec l’agent.
Date préférée
Type de visite

Spain Sotheby's International Realty
Passeig de Gràcia 41, 2º 1ª, 08007, Barcelona, Barcelona, Spain
Voir le profil de l’agence
The Barcelona Sotheby`s International Realty office is located in the heart of Barcelona on the prestigious Paseo
The Barcelona Sotheby`s International Realty office is located in the heart of Barcelona on the prestigious Paseo de Gracia, 41. The historic office building ”Casa Amatller” is located right next to Gaudis famous Casa Batlló. We invite you to visit our office where our professional sales team can introduce to the real estate market of one of the most attractive and exciting places to be in Western Europe. Our international professional real estate team is committed to present a selection of the most exclusive properties in the best areas of Barcelona and its surroundings. Consequently we focus on the sale of luxury real estate in the most attractive districts of Barcelona, fantastic luxury apartments in Sarria-Sant Gervasi and prestigious properties in Pedralbes, the so called “Zona Alta“, generous flats in emblematic buildings of the Eixample, charming apartments and lofts in the Gothic Quarter and El Born of Ciutat Vella, the historic old town, as well as modern duplexes and penthouses iwith sea view n the fashonable area of Diagonal Mar. On the northern coast of Barcelona we concentrate on the most prestigious areas of the Maresme coast, like Alella, Super-Maresme, Sant Vincenç del Montalt and Sant Andreu de Llavaneres, among others. On the southern coast of Barcelona we offer exclusive real estate for sale, particularly in and around Sitges, Castelldefels and Gavà Mar. We put a broad portfolio of luxury properties at your disposal in exclusive areas, highlighting the Maresme coast, with its mild climate all year round and several marinas; the center of Barcelona with its most selected districts like Sarrià-Sant Gervasi, Pedralbes, Eixample, Ciutat Vella or the fashionable new district of Diagonal Mar, among others; and the southern coast with Sitges, known internationally for its film festival and its San Sebastián beach, and according to the New York Times, one of the best beaches in Europe.
Dernière mise à jour
Juillet 20
Première mise en ligne
Jul 20
Lien de l’annonce
Référence de l’annonce
JVEYV6
Propriétés similaires à proximité
Nouvelles annonces à Sant Andreu de Llavaneres





Explorez plus de biens à vendre
Sant Andreu de Llavaneres, Catalogne, Espagne types de propriétés
- Campagne à vendre à Sant Andreu de Llavaneres, Catalogne, Espagne
- Appartements à vendre à Sant Andreu de Llavaneres, Catalogne, Espagne
- Fincas à vendre à Sant Andreu de Llavaneres, Catalogne, Espagne
- Penthouses à vendre à Sant Andreu de Llavaneres, Catalogne, Espagne
- Corps de ferme à vendre à Sant Andreu de Llavaneres, Catalogne, Espagne
Sant Andreu de Llavaneres, Catalogne, Espagne Recherches populaires
Guides et histoires connexes
La confiance des plus grands courtiers du monde
Les agents des propriétés les plus exceptionnelles du monde publient sur JamesEdition.
- Des annonces de Sotheby's, Christie's, BARNES et Engel & Völkers
- Chaque annonce est vérifiée avant sa mise en ligne
- Contactez directement des agents vérifiés
En continuant, vous acceptez nos Conditions et notre Politique de confidentialité.