$5,041,350
Luxe Et Confort À Supermaresme
- 6 Chambres
- 8 SdB
- 5,505 Sqft
- 22,099 Sqft lot
- Mis à jour: Juin 30
- 1
À propos de la propriété
La description a été traduite automatiquement.
La description est affichée dans la langue d'origine.
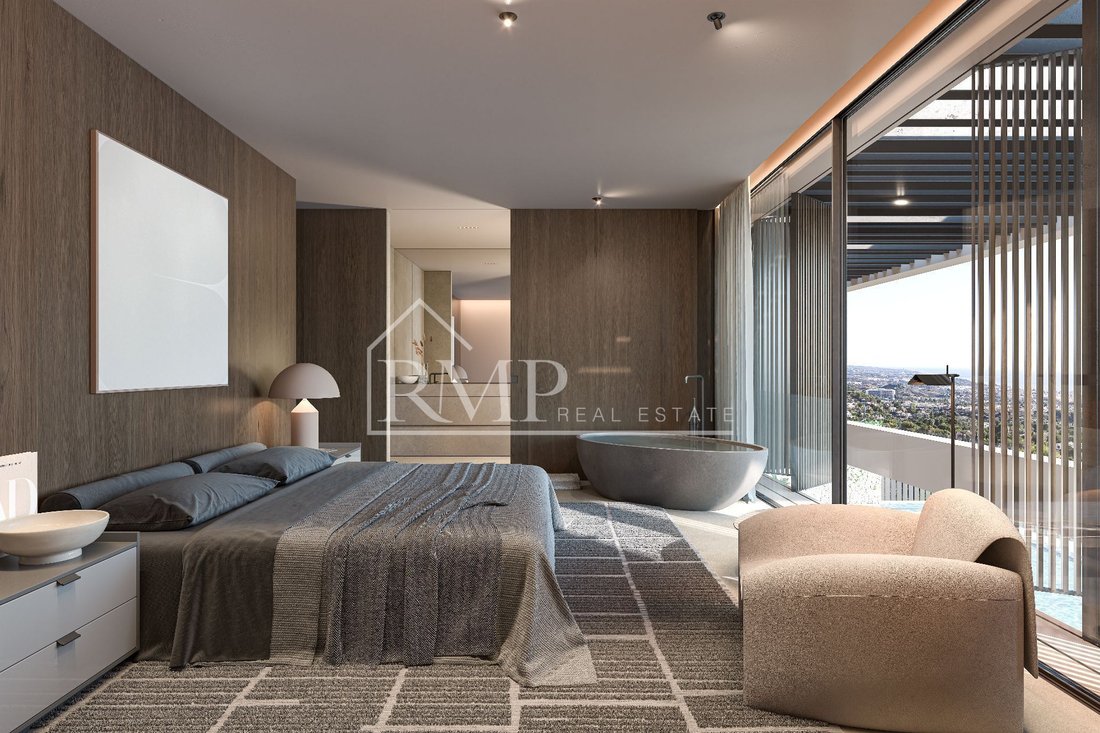
Cette résidence spectaculaire allie modernité et chaleur dans un design élégant, parfaitement intégré à la nature. Son architecture minimaliste permet à la lumière naturelle d’inonder les espaces, créant ainsi une connexion parfaite entre l’intérieur et l’extérieur. Les tons chauds et la vue sur la mer renforcent l’atmosphère de sérénité et de confort.
Au rez-de-chaussée, la maison comprend un
Au rez-de-chaussée, la maison comprend un
This spectacular residence combines modernity and warmth in an elegant design, perfectly integrated with nature. Its minimalist architecture allows natural light to flood the spaces, creating a seamless connection between the interior and exterior. The warm tones and sea views enhance the atmosphere of serenity and comfort.
On the ground floor, the house features a kitchen, dining room, living
On the ground floor, the house features a kitchen, dining room, living
Cette résidence spectaculaire allie modernité et chaleur dans un design élégant, parfaitement intégré à la nature. Son architecture minimaliste permet à la lumière naturelle d’inonder les espaces, créant ainsi une connexion parfaite entre l’intérieur et l’extérieur. Les tons chauds et la vue sur la mer renforcent l’atmosphère de sérénité et de confort.
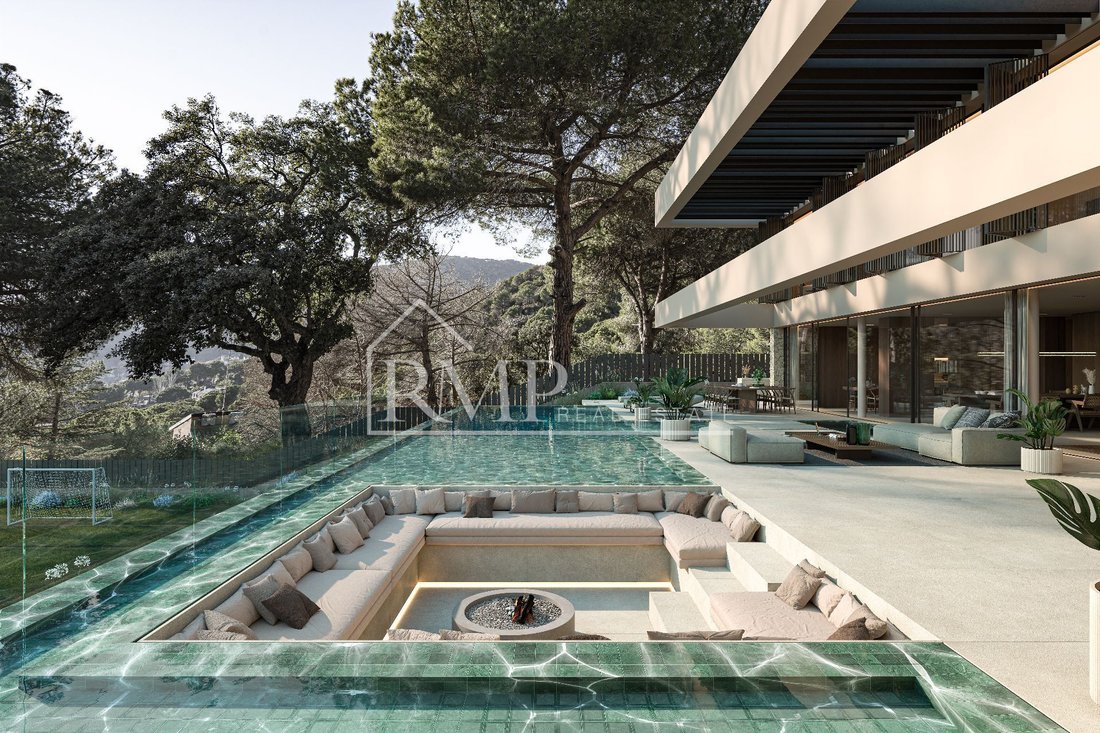
Au rez-de-chaussée, la maison comprend une cuisine, une salle à manger, un salon de 39,87 m², deux salles de bains, des toilettes et un bureau. De cet étage, il y a un accès direct à une terrasse qui comprend un foyer, un espace barbecue, un jacuzzi et une piscine, totalisant 257,95 m² de terrasse extérieure idéale pour profiter du plein air.
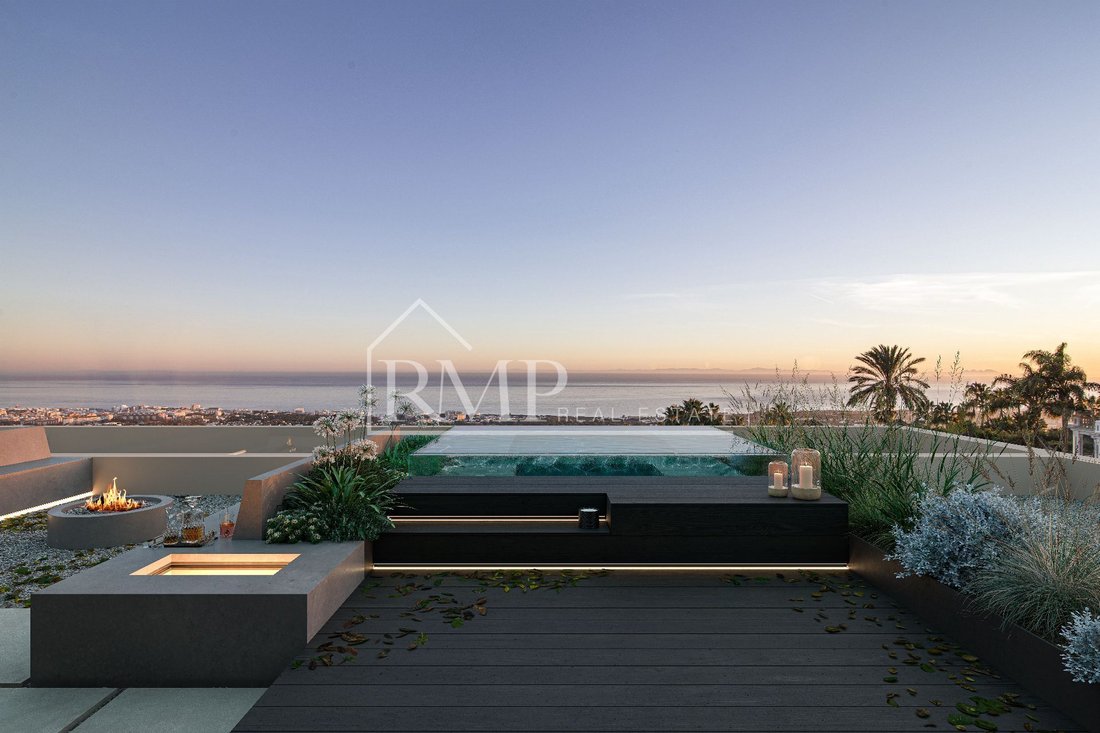
Le premier étage abrite quatre suites, toutes avec accès à la terrasse, dont l’une dispose d’un dressing spacieux. Sur le toit, il y a un espace détente où l’on peut profiter d’une vue imprenable.
Le sous-sol comprend des toilettes, une suite, une salle de sport, une buanderie, un garage pouvant accueillir trois voitures et deux salles de stockage. La surface totale de la maison est de 511,42 m², tandis que le terrain couvre 2 053 m².
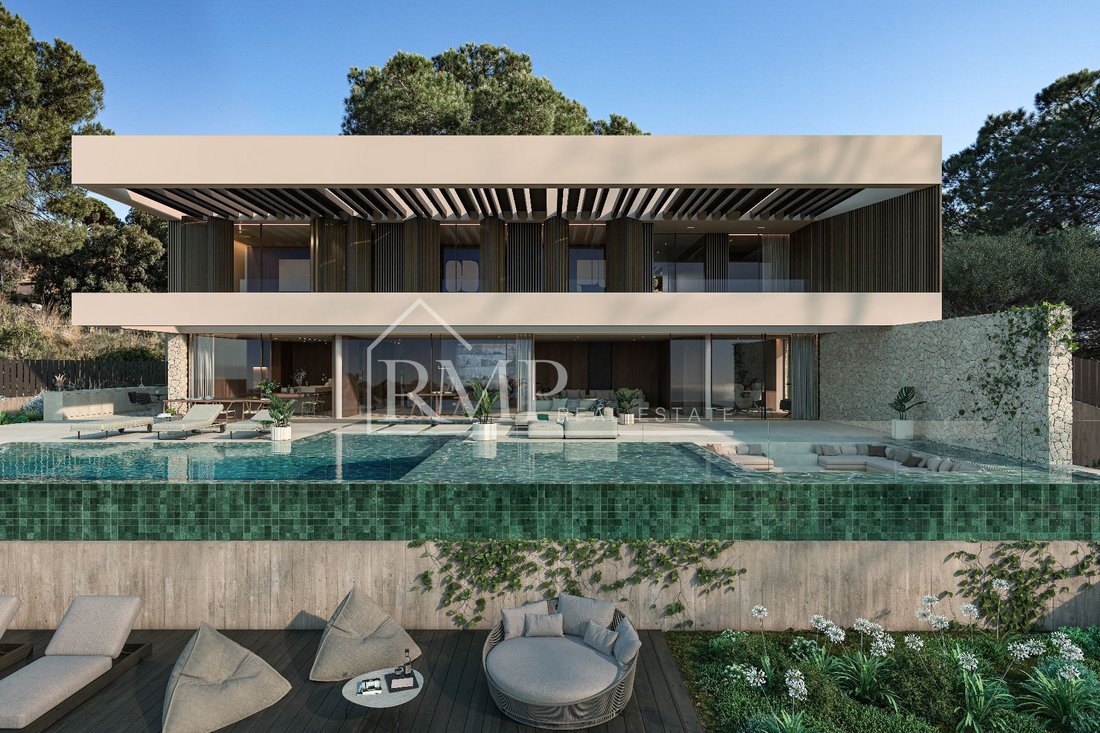
Extérieur : La façade associe pierre et isolation thermique dans des tons clairs, créant ainsi de la luminosité. La menuiserie sombre contraste harmonieusement avec l’environnement et les lamelles des façades filtrent la lumière du soleil. Le jardin, qui comprend de la pelouse et un terrain de football ou d’autres sports, offre diverses options de loisirs.
Finitions intérieures : Les sols sont en porcelaine dans des tons clairs, associés à des revêtements en bois et en maçonnerie. L’éclairage a été soigneusement sélectionné pour mettre en valeur les détails architecturaux, et les appareils sanitaires proviennent de grandes marques, reflétant un design moderne.
Éléments distinctifs : La maison dispose d’un chauffage au sol, d’un sauna dans la salle de sport et de jeux d’eau dans le jardin. Il dispose également de la domotique dans toutes les pièces, de la pré-installation du son surround et de l’option pour les panneaux solaires.
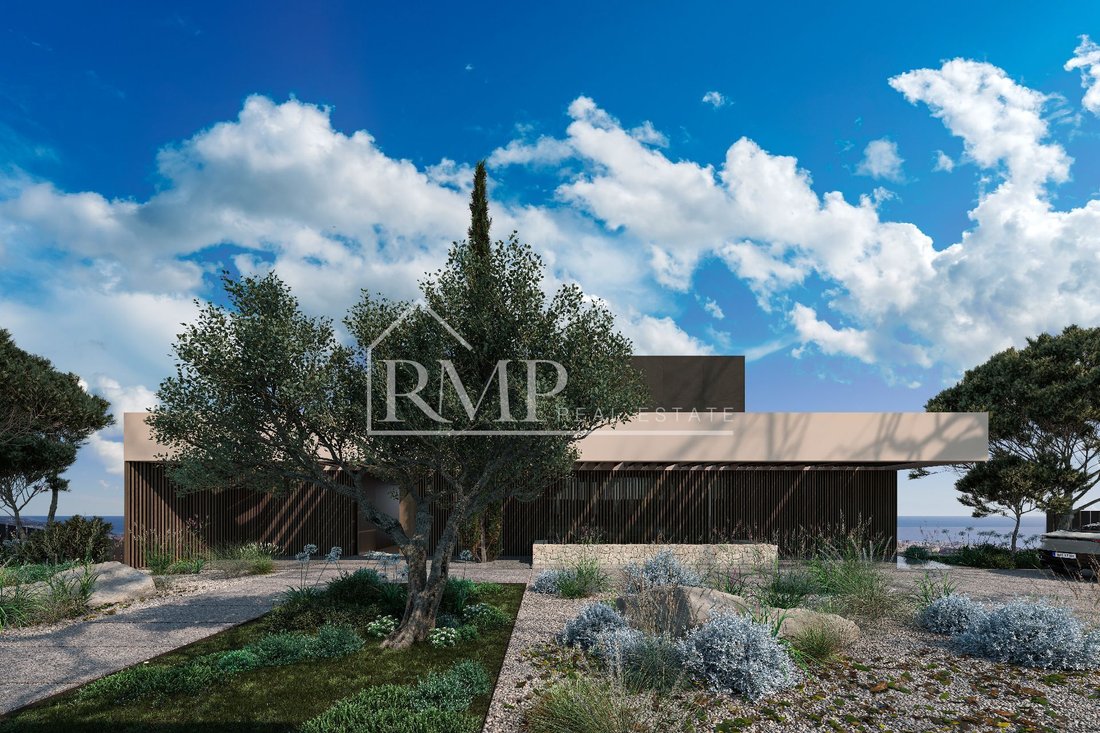
Nature environnante : La végétation entoure la propriété, du jardin d’entrée à la piscine privée, créant un paysage dynamique qui varie au fil des saisons.
Fonctionnalité et sécurité : le design allie esthétique et fonctionnalité, garantissant une protection contre l’humidité et la qualité de l’air. Il est conforme aux normes d’habitabilité et de sécurité, garantissant un environnement confortable et efficace.
Au rez-de-chaussée, la maison comprend une cuisine, une salle à manger, un salon de 39,87 m², deux salles de bains, des toilettes et un bureau. De cet étage, il y a un accès direct à une terrasse qui comprend un foyer, un espace barbecue, un jacuzzi et une piscine, totalisant 257,95 m² de terrasse extérieure idéale pour profiter du plein air.
Le premier étage abrite quatre suites, toutes avec accès à la terrasse, dont l’une dispose d’un dressing spacieux. Sur le toit, il y a un espace détente où l’on peut profiter d’une vue imprenable.
Le sous-sol comprend des toilettes, une suite, une salle de sport, une buanderie, un garage pouvant accueillir trois voitures et deux salles de stockage. La surface totale de la maison est de 511,42 m², tandis que le terrain couvre 2 053 m².
Extérieur : La façade associe pierre et isolation thermique dans des tons clairs, créant ainsi de la luminosité. La menuiserie sombre contraste harmonieusement avec l’environnement et les lamelles des façades filtrent la lumière du soleil. Le jardin, qui comprend de la pelouse et un terrain de football ou d’autres sports, offre diverses options de loisirs.
Finitions intérieures : Les sols sont en porcelaine dans des tons clairs, associés à des revêtements en bois et en maçonnerie. L’éclairage a été soigneusement sélectionné pour mettre en valeur les détails architecturaux, et les appareils sanitaires proviennent de grandes marques, reflétant un design moderne.
Éléments distinctifs : La maison dispose d’un chauffage au sol, d’un sauna dans la salle de sport et de jeux d’eau dans le jardin. Il dispose également de la domotique dans toutes les pièces, de la pré-installation du son surround et de l’option pour les panneaux solaires.
Nature environnante : La végétation entoure la propriété, du jardin d’entrée à la piscine privée, créant un paysage dynamique qui varie au fil des saisons.
Fonctionnalité et sécurité : le design allie esthétique et fonctionnalité, garantissant une protection contre l’humidité et la qualité de l’air. Il est conforme aux normes d’habitabilité et de sécurité, garantissant un environnement confortable et efficace.
This spectacular residence combines modernity and warmth in an elegant design, perfectly integrated with nature. Its minimalist architecture allows natural light to flood the spaces, creating a seamless connection between the interior and exterior. The warm tones and sea views enhance the atmosphere of serenity and comfort.
On the ground floor, the house features a kitchen, dining room, living room of 39.87 m², two bathrooms, a toilet, and a study. From this floor, there is direct access to a terrace that includes a firepit, barbecue area, jacuzzi, and pool, totaling 257.95 m² of outdoor terrace space ideal for enjoying the outdoors.
The first floor houses four suite bedrooms, all with access to the terrace, one of which features a spacious dressing room. On the roof, there is a relaxation area where one can enjoy stunning views.
The basement includes a toilet, a suite bedroom, gym, laundry room, a garage with capacity for three cars, and two storage rooms. The total surface area of the house is 511.42 m², while the plot covers 2,053 m².
Exterior: The facade combines stone and thermal insulation in light tones, creating brightness. The dark carpentry harmoniously contrasts with the surroundings, and the slats on the facades filter sunlight. The garden, which includes grass and a soccer field or other sport, offers various recreational options.
Interior finishes: The floors are porcelain in light tones, combined with wood and masonry cladding. The lighting has been carefully selected to highlight architectural details, and the sanitary ware is from top brands, reflecting a modern design.
Distinctive elements: The house features underfloor heating, a sauna in the gym, and water features in the garden. It also has home automation in all rooms, pre-installation of surround sound, and the option for solar panels.
Surrounding nature: The vegetation surrounds the property, from the entrance garden to the private pool, creating a dynamic landscape that varies with the seasons.
Functionality and security: The design combines aesthetics and functionality, ensuring protection against humidity and air quality. It complies with habitability and safety regulations, guaranteeing a comfortable and efficient environment.
On the ground floor, the house features a kitchen, dining room, living room of 39.87 m², two bathrooms, a toilet, and a study. From this floor, there is direct access to a terrace that includes a firepit, barbecue area, jacuzzi, and pool, totaling 257.95 m² of outdoor terrace space ideal for enjoying the outdoors.
The first floor houses four suite bedrooms, all with access to the terrace, one of which features a spacious dressing room. On the roof, there is a relaxation area where one can enjoy stunning views.
The basement includes a toilet, a suite bedroom, gym, laundry room, a garage with capacity for three cars, and two storage rooms. The total surface area of the house is 511.42 m², while the plot covers 2,053 m².
Exterior: The facade combines stone and thermal insulation in light tones, creating brightness. The dark carpentry harmoniously contrasts with the surroundings, and the slats on the facades filter sunlight. The garden, which includes grass and a soccer field or other sport, offers various recreational options.
Interior finishes: The floors are porcelain in light tones, combined with wood and masonry cladding. The lighting has been carefully selected to highlight architectural details, and the sanitary ware is from top brands, reflecting a modern design.
Distinctive elements: The house features underfloor heating, a sauna in the gym, and water features in the garden. It also has home automation in all rooms, pre-installation of surround sound, and the option for solar panels.
Surrounding nature: The vegetation surrounds the property, from the entrance garden to the private pool, creating a dynamic landscape that varies with the seasons.
Functionality and security: The design combines aesthetics and functionality, ensuring protection against humidity and air quality. It complies with habitability and safety regulations, guaranteeing a comfortable and efficient environment.
-
Type de propriété
Chalet
-
Prix/pied²
$915
Caractéristiques
- Jardin
- Piscine
- Terrasse
- Garage
- Foyer
- Sauna
- Cuisine extérieure
- Vue sur la mer
- Jacuzzi
Caractéristiques
Lot
- Vue panoramique / panoramique
- Vue sur la mer
- Vue sur la montagne
- Vue sur la mer
- Moderne
Intérieur
- Jacuzzi
- Buanderie
- Sauna
- Sous-sol
- Centre de remise en forme / Fitness
Outdoor
- Terrasse
- Stationnement
- Foyer
- Piscine
- Garage
- Cuisine extérieure
- Espace de vie extérieur
- Jardin
Explorez le secteur
Sant Andreu De Llavaneres, 08392, Spain
Voir sur Google Maps
Prix par sqft
Faible
Élevé
Inscrit il y a 3 mois
Vous vous êtes renseigné sur ce bien
L'agent vous contactera bientôt par
Publié par
43
Annonces
2026
Inscrit
Réserver une visite avec the agent
Choisissez une date et si vous souhaitez une visite virtuelle ou en personne avec l’agent.
Date préférée
Type de visite
Dernière mise à jour
Juin 30
Première mise en ligne
Juin 30
Référence de l’annonce
871-J_760
Propriétés similaires à proximité
Nouvelles annonces à Sant Andreu de Llavaneres



Explorez plus de biens à vendre
Sant Andreu de Llavaneres, Catalogne, Espagne types de propriétés
- Appartements à vendre à Sant Andreu de Llavaneres, Catalogne, Espagne
- Campagne à vendre à Sant Andreu de Llavaneres, Catalogne, Espagne
- Fincas à vendre à Sant Andreu de Llavaneres, Catalogne, Espagne
- Penthouses à vendre à Sant Andreu de Llavaneres, Catalogne, Espagne
- Corps de ferme à vendre à Sant Andreu de Llavaneres, Catalogne, Espagne
Sant Andreu de Llavaneres, Catalogne, Espagne Recherches populaires
Guides et histoires connexes
La confiance des plus grands courtiers du monde
Les agents des propriétés les plus exceptionnelles du monde publient sur JamesEdition.
- Des annonces de Sotheby's, Christie's, BARNES et Engel & Völkers
- Chaque annonce est vérifiée avant sa mise en ligne
- Contactez directement des agents vérifiés
En continuant, vous acceptez nos Conditions et notre Politique de confidentialité.