$1,344,867
Ferme Biologique Avec Agritourisme À Vendre À Sansepolcro, Toscane
- 13 Chambres
- 14 SdB
- 8,612 Sqft
- 1.98 Ac lot
- Mis à jour: Août 7
- 2
À propos de la propriété
La description a été traduite automatiquement.
La description est affichée dans la langue d'origine.
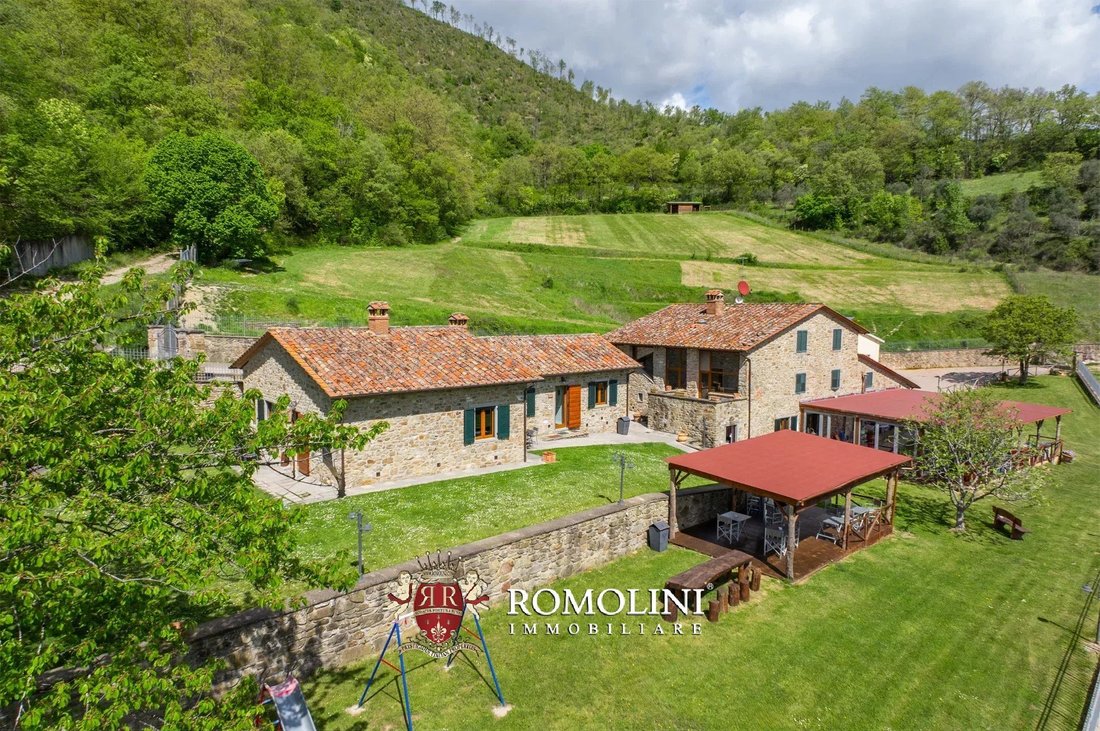
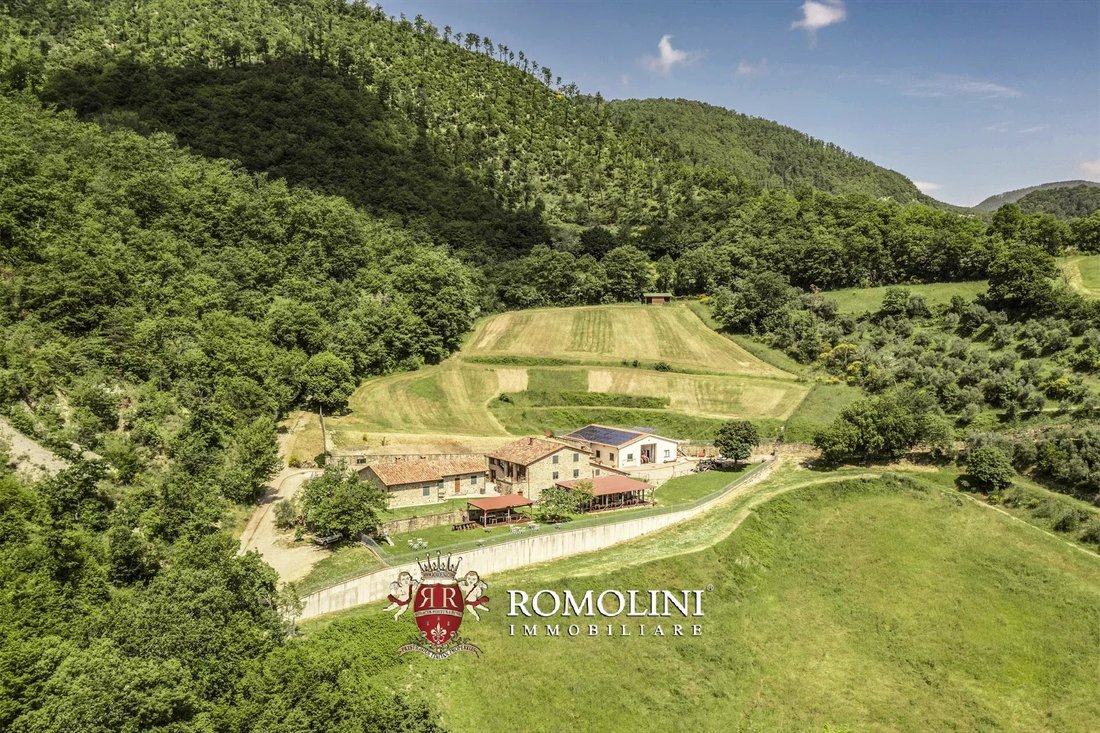
Sur les collines de Sansepolcro, à une courte distance de la ville et dans un endroit très panoramique, domaine biologique de 17,0 hectares avec Agriturismo. Les bâtiments (environ 800 mètres carrés) ont tous été rénovés dans un style rustique, avec des améliorations entre 2002 et 2019, permettant la création de 11 chambres d’hôtes en plus d’un magnifique restaurant biologique et d’une piscine de
On the hills of Sansepolcro, a short distance from the town and in a very panoramic location, organic estate of 17.0 hectares with Agriturismo. The buildings (about 800 square meters) have all been renovated in a rustic style, with upgrades between 2002 and 2019, allowing the creation of 11 guest bedrooms in addition to a beautiful organic restaurant and a 12 × 6 m swimming pool on a panoramic ter
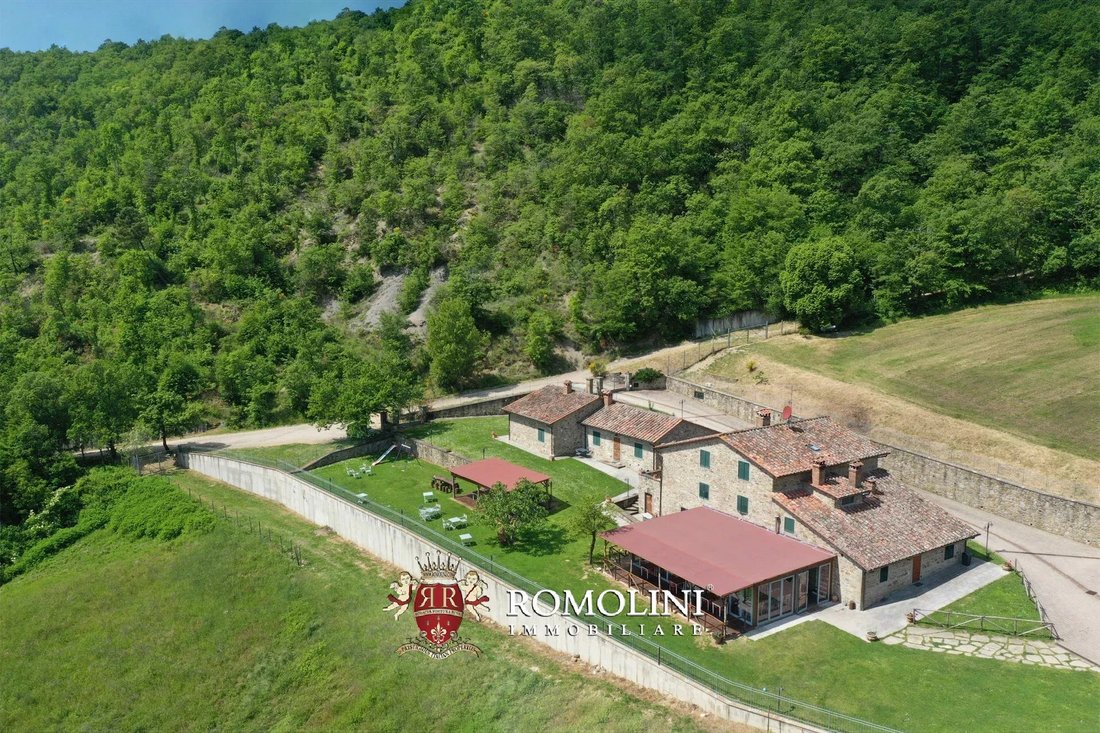
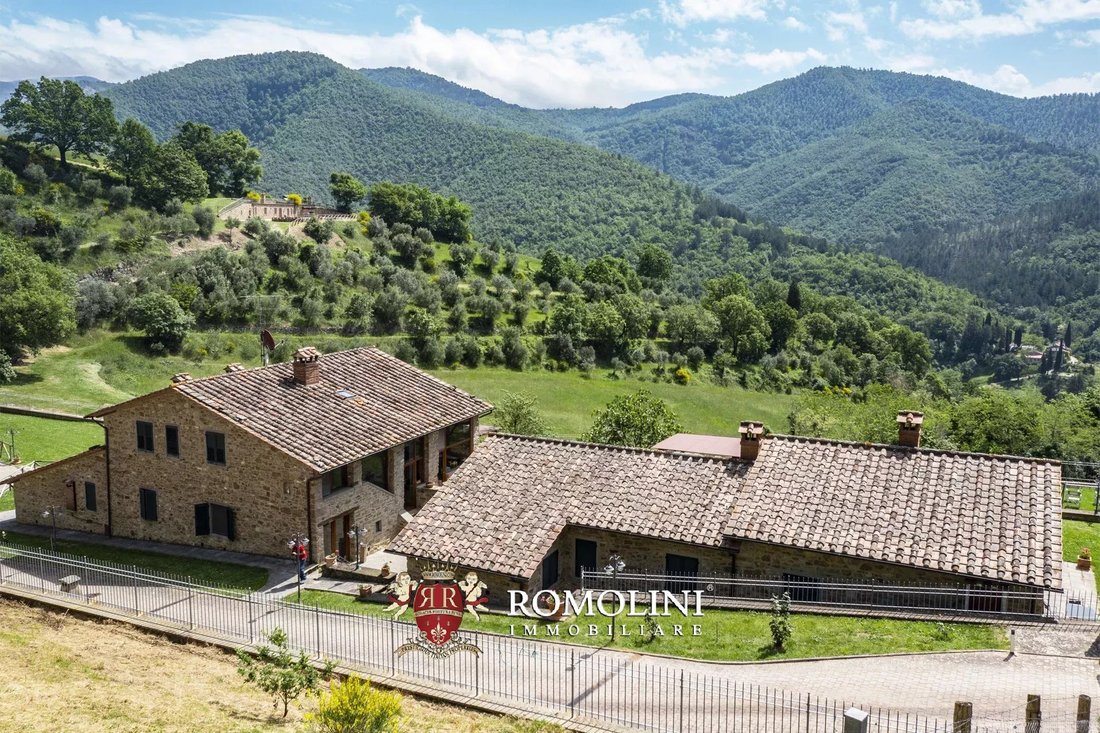
Sur les collines de Sansepolcro, à une courte distance de la ville et dans un endroit très panoramique, domaine biologique de 17,0 hectares avec Agriturismo. Les bâtiments (environ 800 mètres carrés) ont tous été rénovés dans un style rustique, avec des améliorations entre 2002 et 2019, permettant la création de 11 chambres d’hôtes en plus d’un magnifique restaurant biologique et d’une piscine de 12 × 6 m sur une terrasse panoramique.
Les services sont tous disponibles dans le village médiéval de Sansepolcro (à environ 4 km) où se trouvent des banques, des supermarchés et même l’hôpital. Cependant, la vallée du Tibre, avec ses centres historiques renommés, est facilement navigable (Anghiari, Città di Castello, Monte Santa Maria Tiberina, Umbertide...).
DESCRIPTION DES BÂTIMENTS, ÉTAT ET FINITIONS
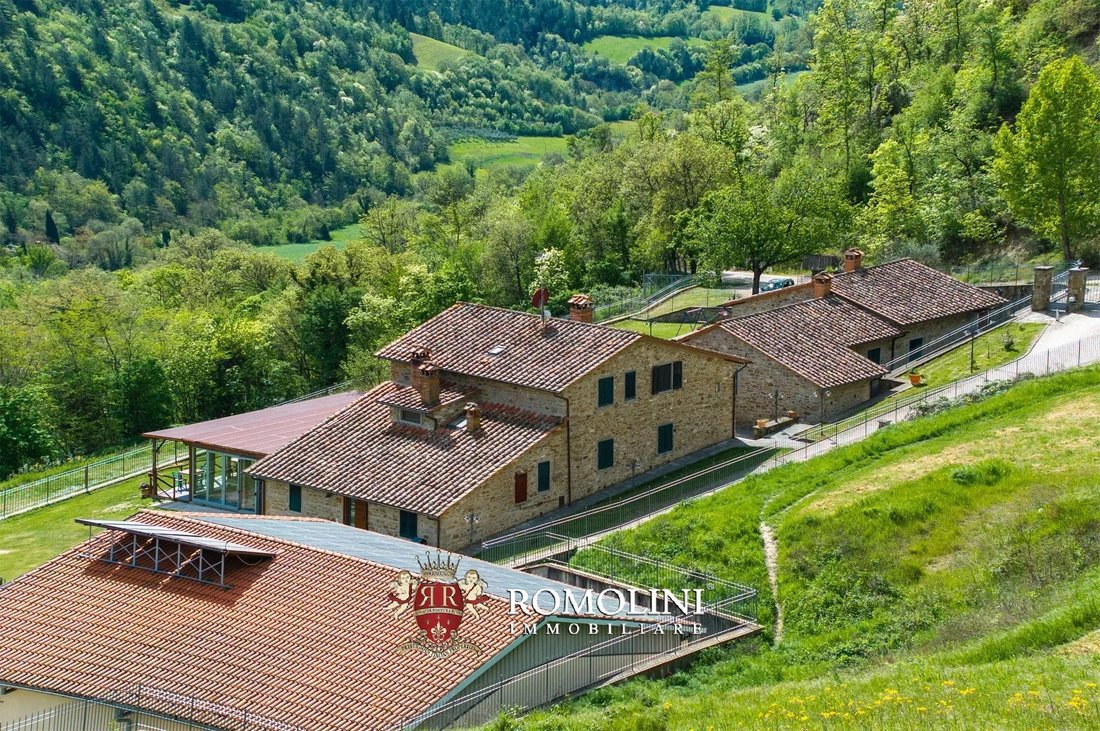
La ferme principale (335 m² — 3 605 pieds carrés, 7 chambres et 8 salles de bains) est un bâtiment rustique structuré sur trois niveaux, tous accessibles de l’extérieur. Les espaces communs comprennent le restaurant avec cuisine professionnelle et véranda panoramique (84 m² pouvant accueillir environ 130 personnes), des toilettes pour les invités et une salle à manger avec coin bar au rez-de-chaussée. Au dernier étage, accessibles par un escalier extérieur, se trouvent quatre chambres (deux avec salle de bains privative et deux avec salle de bain partagée). Au rez-de-chaussée et au premier étage, nous trouvons ensuite deux appartements indépendants :
- Apte. N°1 : salon avec coin repas, cuisine et deux chambres avec salle de bains privative ;
- Apte. N°2 : hall d’entrée, salon avec coin cuisine et chambre avec salle de bains privative.
La dépendance (140 m² — 1 506 pieds carrés, 4 chambres et 4 salles de bain) est située à côté de la ferme, presque attachée au bâtiment, et est divisée en deux appartements indépendants :
- Apte. N°3 : salon, cuisine et deux chambres avec salle de bain attenante ;
- Apte. N°4 : salon avec coin cuisine, deux chambres avec salle de bains privative et mezzanine ;
Outre la rénovation conservatrice effectuée par les propriétaires, tous les appartements sont meublés dans le respect des traditions locales, avec des meubles en bois et des lofts construits là où les hauteurs le permettent, afin d’augmenter le nombre de lits. Entre 2002 et 2019, la propriété a également subi d’importantes améliorations (la réfection de la toiture), la construction d’un revêtement thermique, ainsi que l’extension et la transformation en espaces de vie des porches grâce à l’installation de fenêtres et de portes en PVC à haute étanchéité thermique.
Dans la zone de la piscine, le pool house (60 m² — 646 pieds carrés, jusqu’à 2 chambres et 2 salles de bain) pourrait être converti en deux petits appartements à l’usage des clients :
- Apte. N°5 : chambre avec salle de bain ;
- Apte. N°6 : salon, cuisine, chambre et salle de bain.
Le bâtiment comprend également un local technique souterrain (20 m² — 215 pieds carrés), un dressing/buanderie (15 m² — 161 pieds carrés) et un grand solarium réparti sur deux terrasses panoramiques sculptées de murs en pierre au milieu des oliveraies.
La propriété est complétée par un hangar agricole (230 m² — 2 475 pieds carrés) destiné à abriter les véhicules et les équipements, sur le toit duquel est installé un système photovoltaïque (6 kW) qui couvre une partie des besoins énergétiques de la ferme.
La piscine de 12 x 6 m est située dans une position très panoramique sur une terrasse pavée. La piscine a une profondeur maximale de 1,70 m avec un coin bain à remous et un escalier romain
EXTÉRIEUR
La ferme comprend environ 17,0 hectares (42 acres) de terres, répartis à flanc de colline et bien exposés. Outre les jardins (4 000 m² situés à côté des bâtiments), la ferme comprend environ 400 oliviers et 1 hectare de forêt. En revanche, le reste des terres est consacré aux terres arables, très propices à la plantation de vignobles.
Par négociation séparée (150 000€), 54,6 hectares supplémentaires de terres boisées avec environ 300 oliviers et certaines portions de terres arables et de pâturages sont disponibles. Ces terres comprennent également des sources d’eau naturelles qui assurent un approvisionnement en eau tout au long de l’année.
VILLES ET VILLAGES LES PLUS PROCHES
Sansepolcro (4 km ; 10 minutes), Anghiari (14 km ; 20 minutes), Città di Castello (23 km ; 25 minutes), Monte Santa Maria Tiberina (33 km ; 35 minutes), Arezzo (42 km ; 45 minutes), Umbertide (44 km ; 40 minutes), Cortona (57 km ; 1 h 10), Tuoro sul Trasimeno (68 km ; 1 h 5 ’)), Montepulciano (90 km, 1h 25’), Pienza (97 km ; 1h 35’), Montalcino (111 km ; 1h 50’), Sienne (113 km ; 1h 40’), Florence (115 km ; 1h 45’), Lucques (195 km ; 2h 25’),
AÉROPORTS LES PLUS PROCHES
Pérouse San Francesco (73 km ; 1 h), Florence A. Vespucci (136 km ; 1 h 50), Grosseto C. Baccarini (178 km ; 2 h 25), Bologne G. Marconi (182 km ; 2 h 10), Pise G. Galilei (196 km ; 2 h 25), Roma Ciampino (255 km ; 2 h 55), Rome Fiumicino (269 km ; 3 km ; 3 km) h)
Les services sont tous disponibles dans le village médiéval de Sansepolcro (à environ 4 km) où se trouvent des banques, des supermarchés et même l’hôpital. Cependant, la vallée du Tibre, avec ses centres historiques renommés, est facilement navigable (Anghiari, Città di Castello, Monte Santa Maria Tiberina, Umbertide...).
DESCRIPTION DES BÂTIMENTS, ÉTAT ET FINITIONS
La ferme principale (335 m² — 3 605 pieds carrés, 7 chambres et 8 salles de bains) est un bâtiment rustique structuré sur trois niveaux, tous accessibles de l’extérieur. Les espaces communs comprennent le restaurant avec cuisine professionnelle et véranda panoramique (84 m² pouvant accueillir environ 130 personnes), des toilettes pour les invités et une salle à manger avec coin bar au rez-de-chaussée. Au dernier étage, accessibles par un escalier extérieur, se trouvent quatre chambres (deux avec salle de bains privative et deux avec salle de bain partagée). Au rez-de-chaussée et au premier étage, nous trouvons ensuite deux appartements indépendants :
- Apte. N°1 : salon avec coin repas, cuisine et deux chambres avec salle de bains privative ;
- Apte. N°2 : hall d’entrée, salon avec coin cuisine et chambre avec salle de bains privative.
La dépendance (140 m² — 1 506 pieds carrés, 4 chambres et 4 salles de bain) est située à côté de la ferme, presque attachée au bâtiment, et est divisée en deux appartements indépendants :
- Apte. N°3 : salon, cuisine et deux chambres avec salle de bain attenante ;
- Apte. N°4 : salon avec coin cuisine, deux chambres avec salle de bains privative et mezzanine ;
Outre la rénovation conservatrice effectuée par les propriétaires, tous les appartements sont meublés dans le respect des traditions locales, avec des meubles en bois et des lofts construits là où les hauteurs le permettent, afin d’augmenter le nombre de lits. Entre 2002 et 2019, la propriété a également subi d’importantes améliorations (la réfection de la toiture), la construction d’un revêtement thermique, ainsi que l’extension et la transformation en espaces de vie des porches grâce à l’installation de fenêtres et de portes en PVC à haute étanchéité thermique.
Dans la zone de la piscine, le pool house (60 m² — 646 pieds carrés, jusqu’à 2 chambres et 2 salles de bain) pourrait être converti en deux petits appartements à l’usage des clients :
- Apte. N°5 : chambre avec salle de bain ;
- Apte. N°6 : salon, cuisine, chambre et salle de bain.
Le bâtiment comprend également un local technique souterrain (20 m² — 215 pieds carrés), un dressing/buanderie (15 m² — 161 pieds carrés) et un grand solarium réparti sur deux terrasses panoramiques sculptées de murs en pierre au milieu des oliveraies.
La propriété est complétée par un hangar agricole (230 m² — 2 475 pieds carrés) destiné à abriter les véhicules et les équipements, sur le toit duquel est installé un système photovoltaïque (6 kW) qui couvre une partie des besoins énergétiques de la ferme.
La piscine de 12 x 6 m est située dans une position très panoramique sur une terrasse pavée. La piscine a une profondeur maximale de 1,70 m avec un coin bain à remous et un escalier romain
EXTÉRIEUR
La ferme comprend environ 17,0 hectares (42 acres) de terres, répartis à flanc de colline et bien exposés. Outre les jardins (4 000 m² situés à côté des bâtiments), la ferme comprend environ 400 oliviers et 1 hectare de forêt. En revanche, le reste des terres est consacré aux terres arables, très propices à la plantation de vignobles.
Par négociation séparée (150 000€), 54,6 hectares supplémentaires de terres boisées avec environ 300 oliviers et certaines portions de terres arables et de pâturages sont disponibles. Ces terres comprennent également des sources d’eau naturelles qui assurent un approvisionnement en eau tout au long de l’année.
VILLES ET VILLAGES LES PLUS PROCHES
Sansepolcro (4 km ; 10 minutes), Anghiari (14 km ; 20 minutes), Città di Castello (23 km ; 25 minutes), Monte Santa Maria Tiberina (33 km ; 35 minutes), Arezzo (42 km ; 45 minutes), Umbertide (44 km ; 40 minutes), Cortona (57 km ; 1 h 10), Tuoro sul Trasimeno (68 km ; 1 h 5 ’)), Montepulciano (90 km, 1h 25’), Pienza (97 km ; 1h 35’), Montalcino (111 km ; 1h 50’), Sienne (113 km ; 1h 40’), Florence (115 km ; 1h 45’), Lucques (195 km ; 2h 25’),
AÉROPORTS LES PLUS PROCHES
Pérouse San Francesco (73 km ; 1 h), Florence A. Vespucci (136 km ; 1 h 50), Grosseto C. Baccarini (178 km ; 2 h 25), Bologne G. Marconi (182 km ; 2 h 10), Pise G. Galilei (196 km ; 2 h 25), Roma Ciampino (255 km ; 2 h 55), Rome Fiumicino (269 km ; 3 km ; 3 km) h)
On the hills of Sansepolcro, a short distance from the town and in a very panoramic location, organic estate of 17.0 hectares with Agriturismo. The buildings (about 800 square meters) have all been renovated in a rustic style, with upgrades between 2002 and 2019, allowing the creation of 11 guest bedrooms in addition to a beautiful organic restaurant and a 12 × 6 m swimming pool on a panoramic terrace.
Services are all available in the medieval village of Sansepolcro (about 4 km) where there are banks, supermarkets, and even the hospital. However, the Tiber Valley, with its renowned historical centers, is easily navigable (Anghiari, Città di Castello, Monte Santa Maria Tiberina, Umbertide...).
DESCRIPTION OF THE BUILDINGS, STATE AND FINISHES
The main farmhouse (335 sqm – 3,605 sqft, 7 bedrooms and 8 bathrooms) is a rustic building structured on three levels, all accessible from the outside. Common areas include the restaurant with professional kitchen and panoramic veranda (84 sqm with space for about 130 guests), guest bathrooms and a dining room with bar area on the middle floor. On the top floor, with access from an external staircase, are four bedrooms (two with en-suite bathrooms and two with shared bathrooms). On the ground and first floor we then find two independent apartments:
- Apt. N°1: living room with dining area, kitchen and two bedrooms with en-suite bathroom;
- Apt. N°2: entrance hall, living room with kitchenette and bedroom with en-suite bathroom.
The outbuilding (140 sqm – 1,506 sqft, 4 bedrooms and 4 bathrooms) is located next to the farmhouse, almost attached to the building, and is divided into two independent apartments:
- Apt. N°3: living room, kitchen and two bedrooms with en-suite bathroom;
- Apt. N°4: living room with kitchenette, two bedrooms with en-suite bathroom and loft;
In addition to the conservative renovation carried out by the owners, all apartments are furnished in keeping with local traditions, with wooden furniture and lofts made where heights allow, so that the number of beds can be increased. Between 2002 and 2019, the property also underwent major upgrades with the re-roofing), the construction of a thermal coat, and the extension and transformation into living areas of the porches with the installation of PVC windows and doors with high thermal seal.
In the pool area, the pool house (60 sqm – 646 sqft, up to 2 bedrooms and 2 bathrooms) could be converted into two small apartments for guest use:
- Apt. N°5: bedroom with bathroom;
- Apt. N°6: living room, kitchen, bedroom and bathroom.
The building also includes an underground technical room (20 sqm – 215 sqft), a dressing room/laundry room (15 sqm – 161 sqft) and a large solarium spread over two panoramic terraces carved out with stone walls among the olive groves.
The property is completed by an agricultural shed (230 sqm – 2,475 sqft) for the shelter of vehicles and equipment, on whose roof is installed a photovoltaic system (6 kW) that provides for part of the energy needs of the farm.
The 12 × 6 m swimming pool is placed in a very panoramic position on a paved terrace. The pool has a maximum depth of 1.70 m with a whirlpool corner and Roman staircase
EXTERIOR
The farm includes about 17.0 hectares (42.0 acres) of land, distributed on the hillside and with good exposure. In addition to the gardens (4,000 sqm located next to the buildings), the farm includes about 400 olive trees and 1.0 hectare of forest. On the other hand, the rest of the land is devoted to arable land, which is very suitable for planting vineyards.
By separate negotiation (€ 150,000), an additional 54.6 hectares of woodland with about 300 olive trees and some portions of arable land and pasture are available. These lands also include natural water sources that ensure year-round water supply.
CLOSEST CITIES AND TOWNS
Sansepolcro (4km; 10’), Anghiari (14km; 20’), Città di Castello (23km; 25’), Monte Santa Maria Tiberina (33km; 35’), Arezzo (42km; 45’), Umbertide (44km; 40’), Cortona (57km; 1h 10’), Tuoro sul Trasimeno (68km; 1h 5’), Montepulciano (90km, 1h 25’), Pienza (97km; 1h 35’), Montalcino (111km; 1h 50’), Siena (113km; 1h 40’), Firenze (115km; 1h 45’), Lucca (195km; 2h 25‘),
CLOSEST AIRPORTS
Perugia San Francesco (73km; 1h), Firenze A. Vespucci (136km; 1h 50’), Grosseto C. Baccarini (178km; 2h 25’), Bologna G. Marconi (182km; 2h 10’), Pisa G. Galilei (196km; 2h 25’), Roma Ciampino (255km; 2h 55’), Roma Fiumicino (269km; 3h)
Services are all available in the medieval village of Sansepolcro (about 4 km) where there are banks, supermarkets, and even the hospital. However, the Tiber Valley, with its renowned historical centers, is easily navigable (Anghiari, Città di Castello, Monte Santa Maria Tiberina, Umbertide...).
DESCRIPTION OF THE BUILDINGS, STATE AND FINISHES
The main farmhouse (335 sqm – 3,605 sqft, 7 bedrooms and 8 bathrooms) is a rustic building structured on three levels, all accessible from the outside. Common areas include the restaurant with professional kitchen and panoramic veranda (84 sqm with space for about 130 guests), guest bathrooms and a dining room with bar area on the middle floor. On the top floor, with access from an external staircase, are four bedrooms (two with en-suite bathrooms and two with shared bathrooms). On the ground and first floor we then find two independent apartments:
- Apt. N°1: living room with dining area, kitchen and two bedrooms with en-suite bathroom;
- Apt. N°2: entrance hall, living room with kitchenette and bedroom with en-suite bathroom.
The outbuilding (140 sqm – 1,506 sqft, 4 bedrooms and 4 bathrooms) is located next to the farmhouse, almost attached to the building, and is divided into two independent apartments:
- Apt. N°3: living room, kitchen and two bedrooms with en-suite bathroom;
- Apt. N°4: living room with kitchenette, two bedrooms with en-suite bathroom and loft;
In addition to the conservative renovation carried out by the owners, all apartments are furnished in keeping with local traditions, with wooden furniture and lofts made where heights allow, so that the number of beds can be increased. Between 2002 and 2019, the property also underwent major upgrades with the re-roofing), the construction of a thermal coat, and the extension and transformation into living areas of the porches with the installation of PVC windows and doors with high thermal seal.
In the pool area, the pool house (60 sqm – 646 sqft, up to 2 bedrooms and 2 bathrooms) could be converted into two small apartments for guest use:
- Apt. N°5: bedroom with bathroom;
- Apt. N°6: living room, kitchen, bedroom and bathroom.
The building also includes an underground technical room (20 sqm – 215 sqft), a dressing room/laundry room (15 sqm – 161 sqft) and a large solarium spread over two panoramic terraces carved out with stone walls among the olive groves.
The property is completed by an agricultural shed (230 sqm – 2,475 sqft) for the shelter of vehicles and equipment, on whose roof is installed a photovoltaic system (6 kW) that provides for part of the energy needs of the farm.
The 12 × 6 m swimming pool is placed in a very panoramic position on a paved terrace. The pool has a maximum depth of 1.70 m with a whirlpool corner and Roman staircase
EXTERIOR
The farm includes about 17.0 hectares (42.0 acres) of land, distributed on the hillside and with good exposure. In addition to the gardens (4,000 sqm located next to the buildings), the farm includes about 400 olive trees and 1.0 hectare of forest. On the other hand, the rest of the land is devoted to arable land, which is very suitable for planting vineyards.
By separate negotiation (€ 150,000), an additional 54.6 hectares of woodland with about 300 olive trees and some portions of arable land and pasture are available. These lands also include natural water sources that ensure year-round water supply.
CLOSEST CITIES AND TOWNS
Sansepolcro (4km; 10’), Anghiari (14km; 20’), Città di Castello (23km; 25’), Monte Santa Maria Tiberina (33km; 35’), Arezzo (42km; 45’), Umbertide (44km; 40’), Cortona (57km; 1h 10’), Tuoro sul Trasimeno (68km; 1h 5’), Montepulciano (90km, 1h 25’), Pienza (97km; 1h 35’), Montalcino (111km; 1h 50’), Siena (113km; 1h 40’), Firenze (115km; 1h 45’), Lucca (195km; 2h 25‘),
CLOSEST AIRPORTS
Perugia San Francesco (73km; 1h), Firenze A. Vespucci (136km; 1h 50’), Grosseto C. Baccarini (178km; 2h 25’), Bologna G. Marconi (182km; 2h 10’), Pisa G. Galilei (196km; 2h 25’), Roma Ciampino (255km; 2h 55’), Roma Fiumicino (269km; 3h)
-
Type de propriété
Domaine
-
Étages
2
-
Prix/pied²
$156
Caractéristiques
- Jardin
- Piscine
- Terrasse
- Cheminée
- Terrain de jeu
- Centre de remise en forme / Fitness
- Vue sur la montagne
- Rénové
- Cuisinière à gaz
Caractéristiques
Lot
- Vue sur la montagne
- Rénové
Intérieur
- Haut plafond
- Cheminée
- Cuisinière à gaz
- Bar
- Buanderie
- Centre de remise en forme / Fitness
Outdoor
- Terrasse
- Balcon
- Piscine
- Terrain de jeu
- Jardin
Explorez le secteur
Sansepolcro, Toscane, Italie
Voir sur Google Maps
Prix par sqft
Faible
Élevé
Sansepolcro, nichée dans la pittoresque vallée du Tibre, est une destination italienne exquise offrant un mélange idyllique de nature et de culture. Connue pour son patrimoine Renaissance et ses paysages époustouflants, elle offre un accès facile aux vignobles locaux et à la gastronomie. Avec des aéroports à proximité pour des voyages aisés, Sansepolcro est parfaite pour ceux en quête de tranquillité et de sophistication dans une ville historique.
Voir à proximité
Attractions
Écoles
Aéroport de Pérouse
Aéroport
56 min
Gare d'Arezzo
Gare
42 min
Musée Civique de Sansepolcro
Culture & Patrimoine
5 min
Jardin de Piero
Plein air & Nature
6 min
École Internationale de Florence
École internationale
92 min

Inscrit il y a 1 an
Vous vous êtes renseigné sur ce bien
L'agent vous contactera bientôt par
Publié par
22
Annonces
2025
Inscrit
Réserver une visite avec Alessia Brunellini
Choisissez une date et si vous souhaitez une visite virtuelle ou en personne avec l’agent.
Date préférée
Type de visite

Romolini Immobiliare
Piazza Torre di Berta 4, Tuscany, 52037, Sansepolcro, Italy
Voir le profil de l’agence
Riccardo and Marta met during their high school years. Since then, their paths have never parted. United by shared
Riccardo and Marta met during their high school years. Since then, their paths have never parted. United by shared dreams and aspirations, they married in 1999 and are today parents of three children. In 2004, driven by their passion for their native land, art, and beauty, they chose the historic heart of Tuscany – the charming village of Anghiari – as the birthplace of a project that already carried the warmth of home: Romolini Immobiliare. A story founded on courage, dedication, and profound values that, paired with their vision, quickly earned them recognition within both the national and international real estate markets. In 2008, an important achievement further strengthened their reputation: Romolini Immobiliare was appointed exclusive affiliate of Christie’s International Real Estate, the world’s most prestigious name in luxury real estate – a testament to their authenticity and unwavering commitment. Romolini, however, is more than a business: it is a family. Those who have joined Riccardo and Marta in this endeavor were welcomed for their human qualities, integrity, and outstanding professionalism, becoming not just exceptional team members, but part of a greater family. Each brings a unique approach, a personal style, and a shared dedication to the values that have always defined Romolini. In 2020, Danilo, their eldest son, chose to join the company. Having grown up amid the dreams and challenges of the family business, he brought a visionary spirit and a profound love for beauty. Danilo pioneered a new way of presenting properties in Italy, creating emotional and engaging video narratives that captivate and inspire. With his contribution, Romolini Immobiliare embraced a new chapter. A refined approach to communication, an even greater attention to detail, and a client-centered philosophy have established the company as a leading figure in the luxury real estate sector. Romolini is not just a name. It is a legacy. It is a family dream brought to life. It is a journey that moves forward with passion and purpose.
Dernière mise à jour
Août 7
Première mise en ligne
Mai 21, 2025
Référence de l’annonce
2537
Propriétés similaires à proximité
Nouvelles annonces à Sansepolcro




Explorez plus de biens à vendre
Sansepolcro, Toscane, Italie types de propriétés
Sansepolcro, Toscane, Italie Recherches populaires
- Vue panoramique / panoramique propriétés à Sansepolcro, Toscane, Italie
- Haute altitude propriétés à Sansepolcro, Toscane, Italie
- Colline propriétés à Sansepolcro, Toscane, Italie
- Immobilier d’investissement propriétés à Sansepolcro, Toscane, Italie
- Équestre propriétés à Sansepolcro, Toscane, Italie
- Propriétés avec Sauna à Sansepolcro, Toscane, Italie
- Propriétés avec Bibliothèque à Sansepolcro, Toscane, Italie
- Propriétés avec Jacuzzi à Sansepolcro, Toscane, Italie
- Propriétés avec Vignoble / Cave à Sansepolcro, Toscane, Italie
- Au bord du lac propriétés à Sansepolcro, Toscane, Italie
- Vue sur la mer propriétés à Sansepolcro, Toscane, Italie
Guides et histoires connexes
La confiance des plus grands courtiers du monde
Les agents des propriétés les plus exceptionnelles du monde publient sur JamesEdition.
- Des annonces de Sotheby's, Christie's, BARNES et Engel & Völkers
- Chaque annonce est vérifiée avant sa mise en ligne
- Contactez directement des agents vérifiés
En continuant, vous acceptez nos Conditions et notre Politique de confidentialité.